2200 Gordon Drive Unit# 34, Kelowna, British Columbia V1Y 8T7

Listed for:
$549,800
3 beds
3 baths
Listed 5 days ago
Row / Townhouse for rent: 2200 Gordon Drive Unit# 34, Kelowna, British Columbia V1Y 8T7

View all 46 photos

About

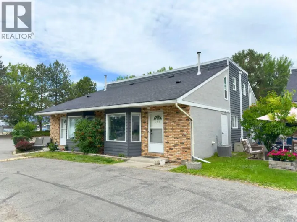
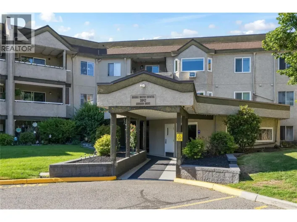
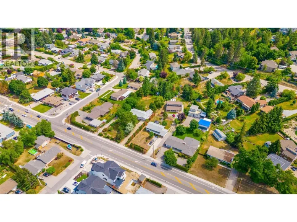
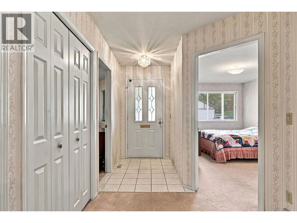
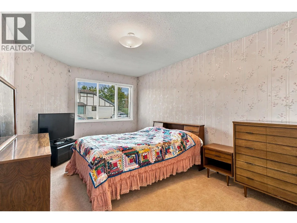
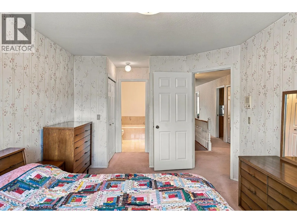
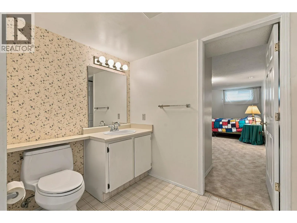
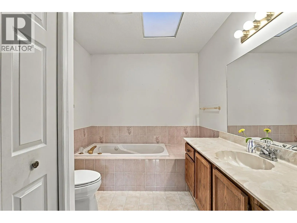
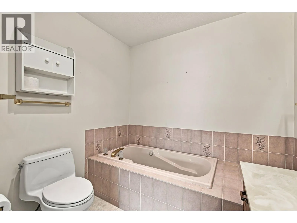
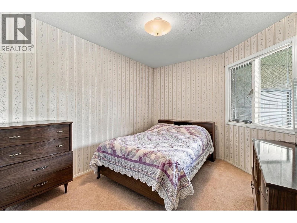
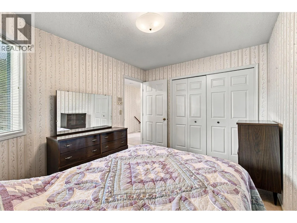
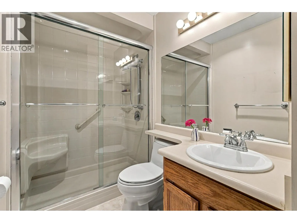
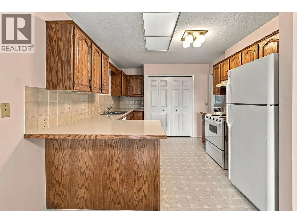
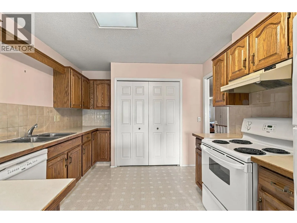
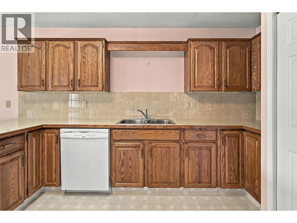
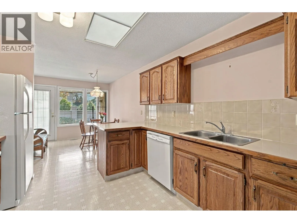
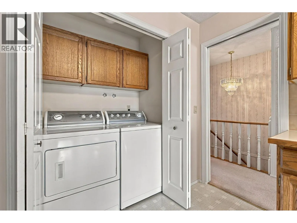
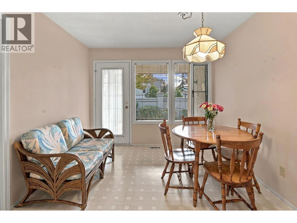
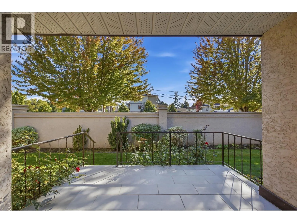
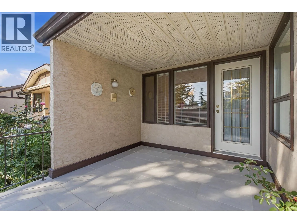
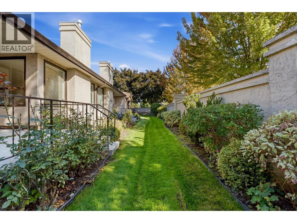
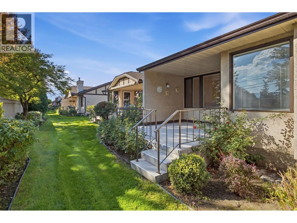
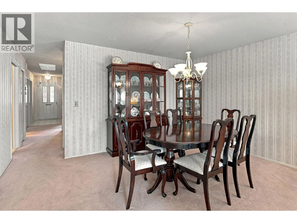
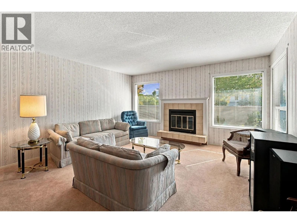
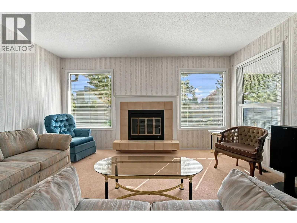
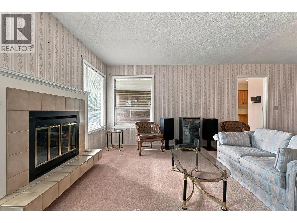
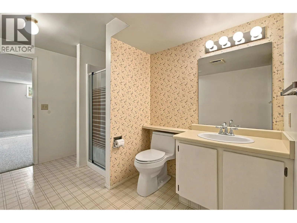
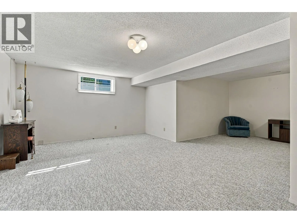
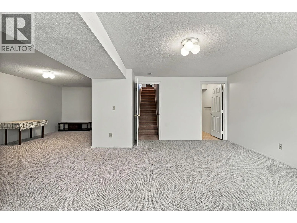
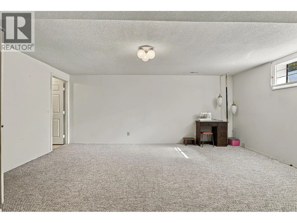
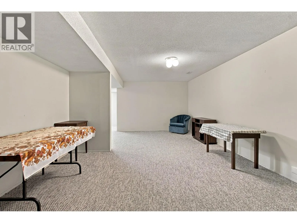
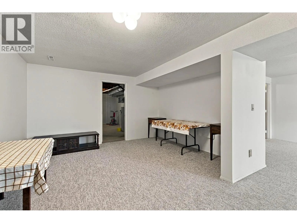
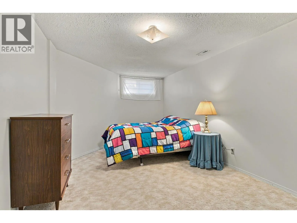
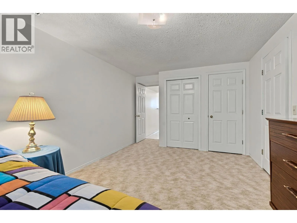
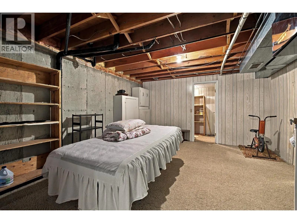
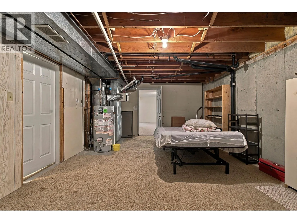
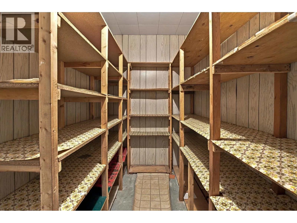
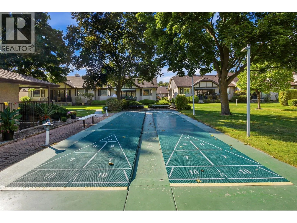
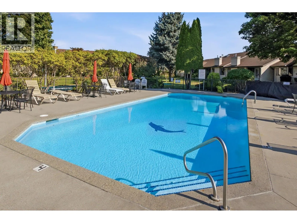
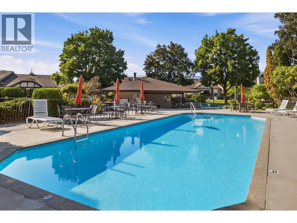
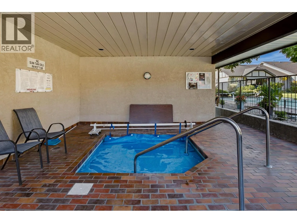
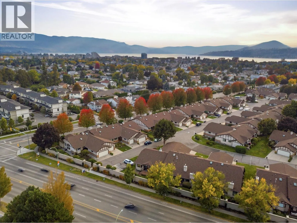
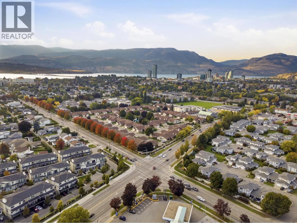
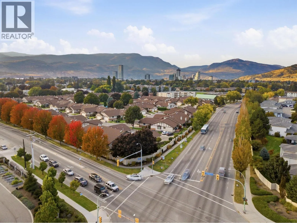
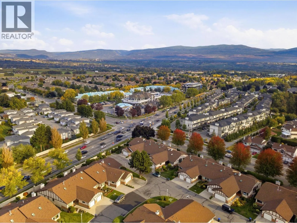
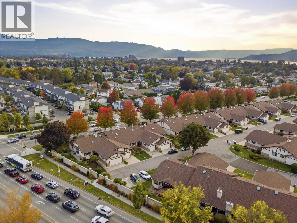
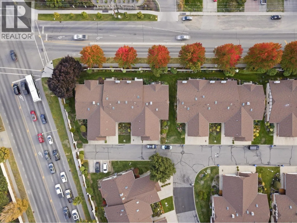
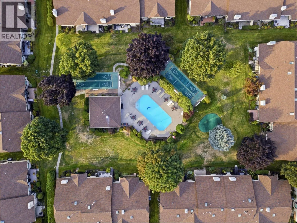
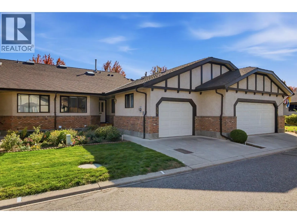
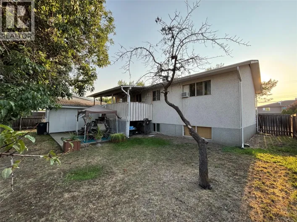
If you're ready to trade yard work for lock-and-leave living — without giving up space or a central address — this is the one. #34 is a rancher with a full basement, so daily life stays on one level. The main floor holds the living & dining rooms, laundry, a second bedroom, and a primary with ensuite & soaker tub. Step out to the south-facing tiled patio, redone in 2025 — your spot for morning coffee. Downstairs adds a family room, den, guest room with its own 3-piece bath, a pantry/cold room & genuine storage — space for visiting grandkids, hobbies & the things you're not ready to part with. The Fountains is a gated 55+ community at Gordon & Guisachan - a great central location. Walk across the street to Guisachan Village for groceries, pharmacy, coffee & medical offices. KGH and Pandosy Village are about 5 minutes by car. The complex also has a courtyard with a pool, hot tub shuffleboard - it's where neighbors meet. (id:27476)

Property Highlights

MLS® Number
10401843
Type
Single Family
Community Name
The Fountains
Maintenance Fee
387.00
Ownership Type
Strata
Land Size
under 1 acre
Parking Space Total
1

Building

Building Type
Row / Townhouse
Storeys
2.00
Square Footage
2353 sqft
Bathrooms Total
3
Bedrooms Total
3
Fireplace Present
No
Basement Type
Basement Features
Building Heating Type
Forced air
Heating Fuel
Building Cooling Type

Utilities

Water
Municipal water
Utility Sewer
Municipal sewage system

Room Layout

Other
Basement
20'6'' x 11'1''
Family room
Basement
18'5'' x 9'6''
Bedroom
Basement
18'10'' x 10'5''
Utility room
Basement
18'2'' x 13'
3pc Bathroom
Basement
12'2'' x 7'1''
Bedroom
Main level
13'2'' x 10'3''
3pc Bathroom
Main level
7'4'' x 4'8''
3pc Ensuite bath
Main level
9'6'' x 7'9''
Primary Bedroom
Main level
21'1'' x 10'11''
Dining room
Main level
12'3'' x 8'
Dining nook
Main level
10'4'' x 9'9''
Living room
Main level
15'3'' x 13'1''
Kitchen
Main level
13'1'' x 10'3''

Location

Learn more about this property
Listing provided by:
Stilhavn Real Estate Services
MLS® number:
10401843
Agent:
Brett Adamson
*Indicates required field
Name is required
Email is required
Please enter a valid phone number (e.g., 416-111-1111).

Street Spotlight - For sale