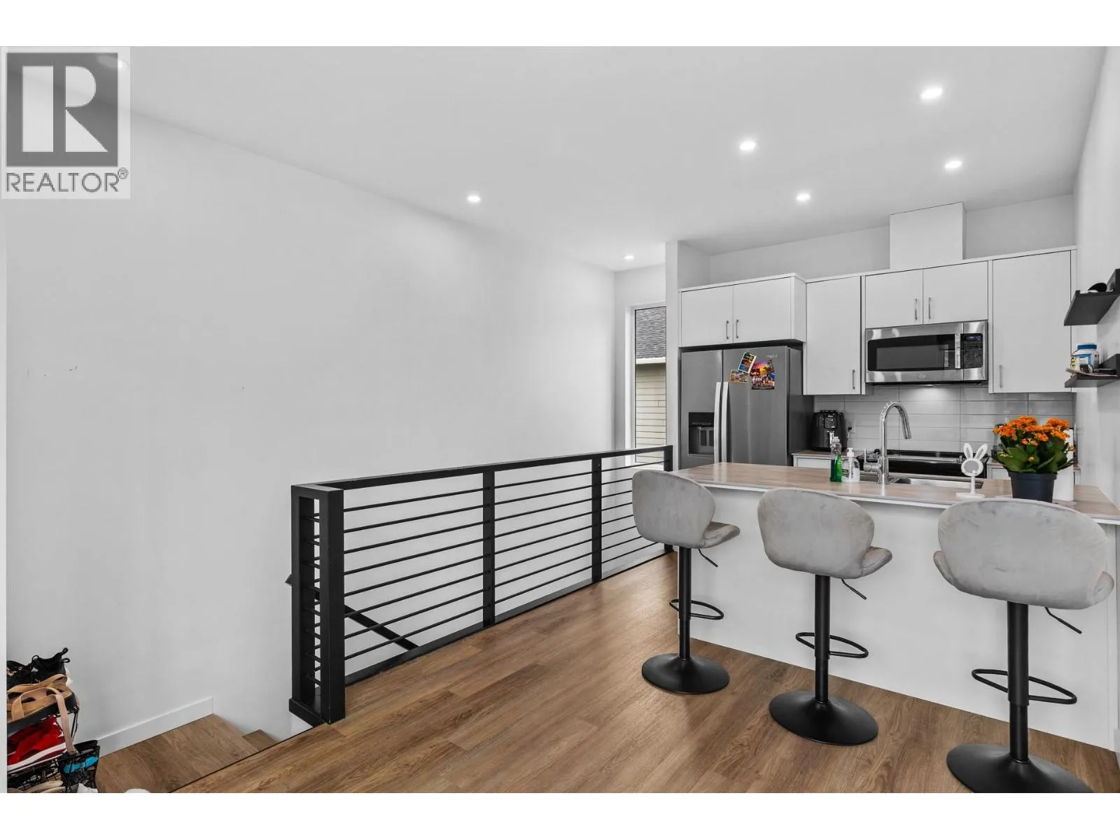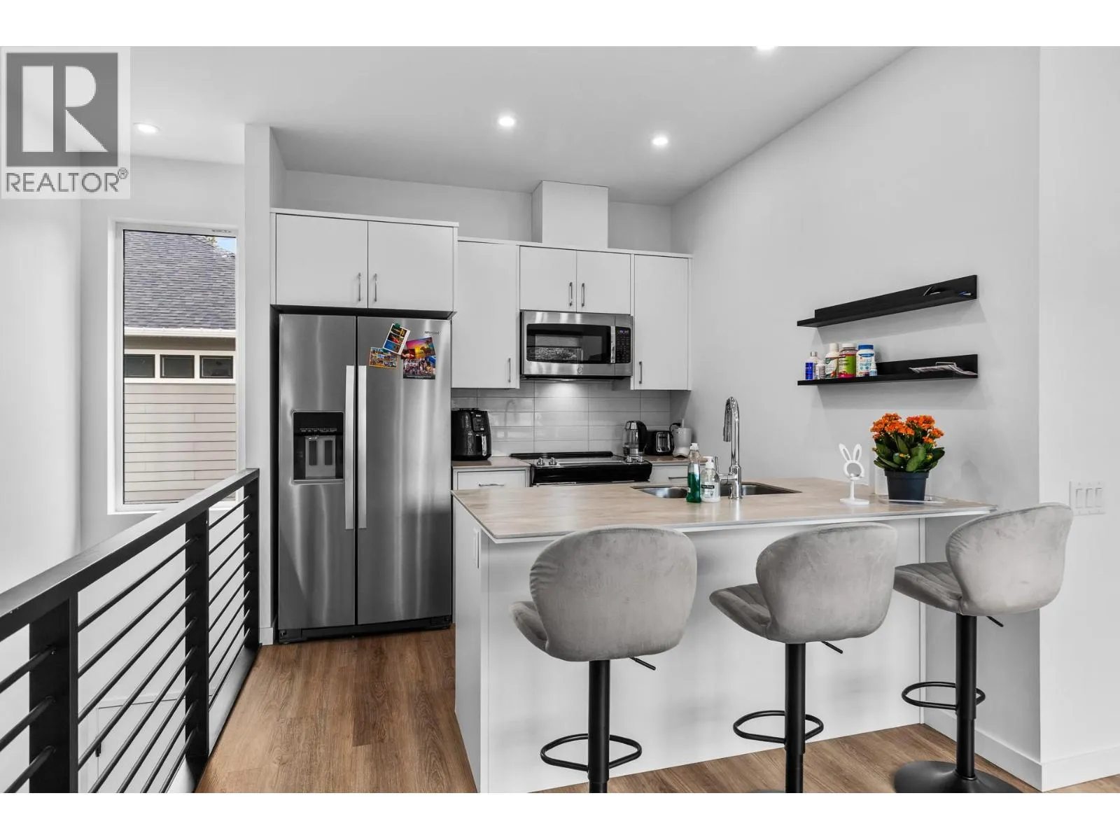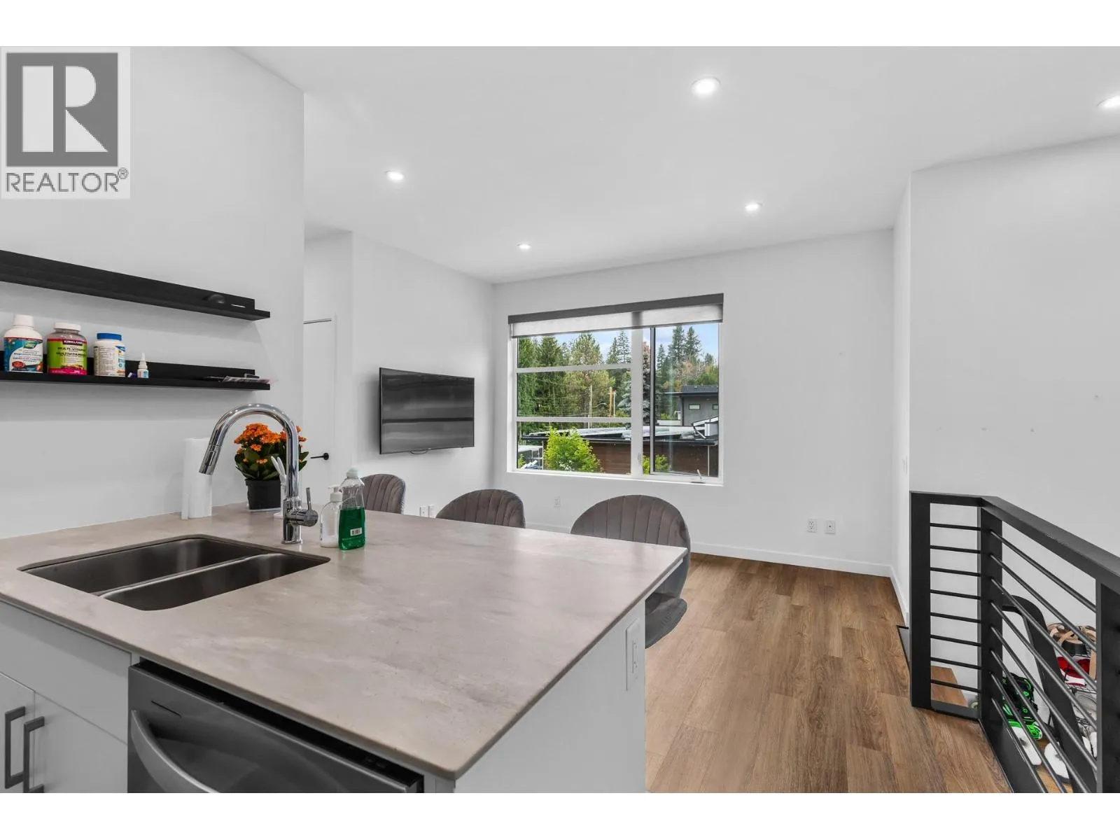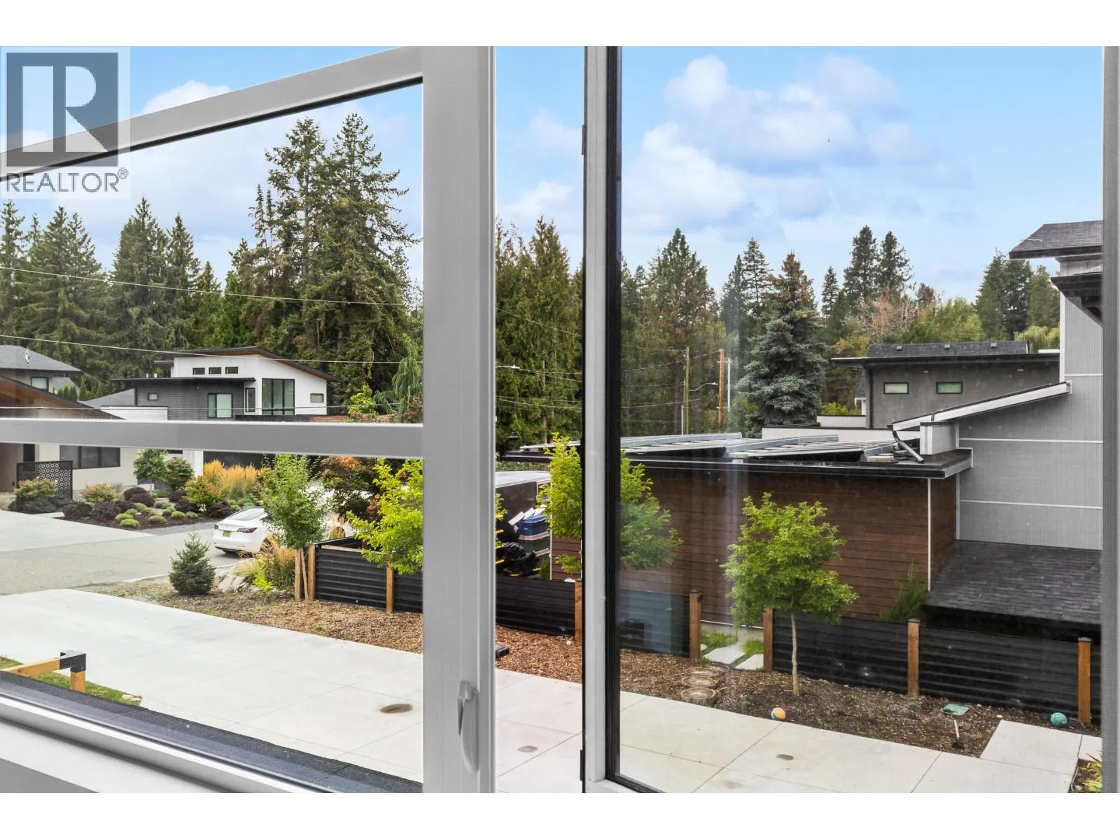
624 Bonjou Road, Kelowna, British Columbia V1W 1M5

Listed for:
$2,499,000
5 beds
4 baths
Listed 2 days ago
House for rent: 624 Bonjou Road, Kelowna, British Columbia V1W 1M5

View all 96 photos

About

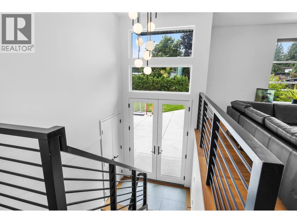
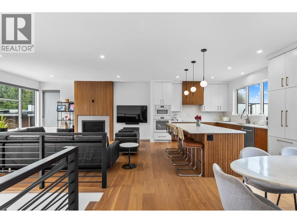
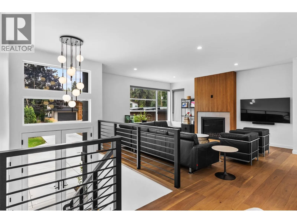
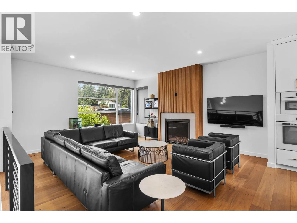
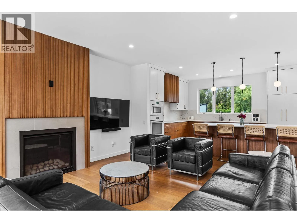
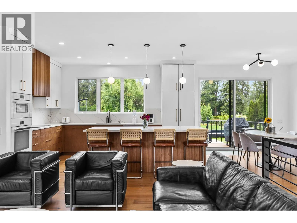
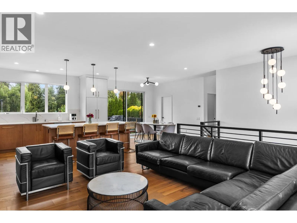
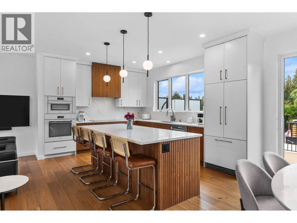
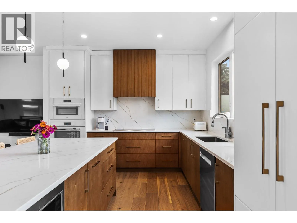
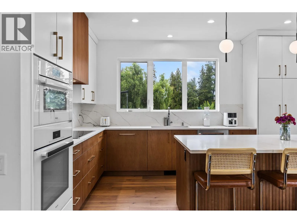
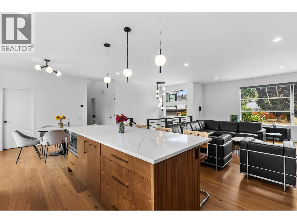
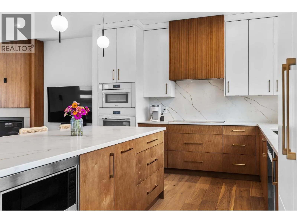
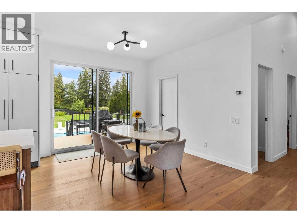
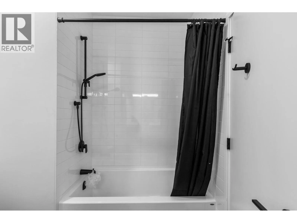
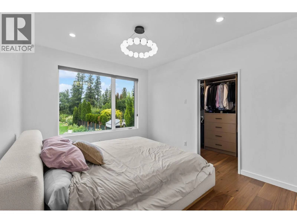
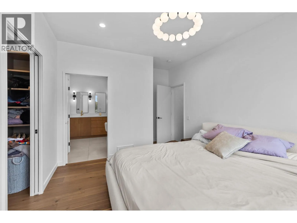
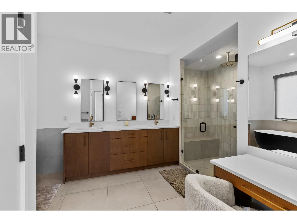
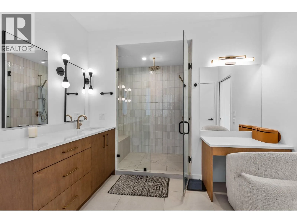
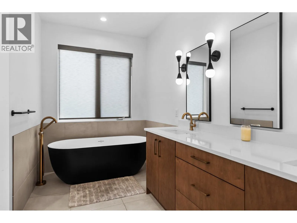
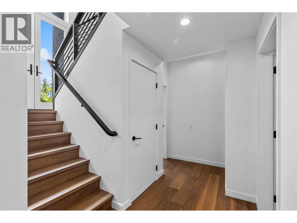
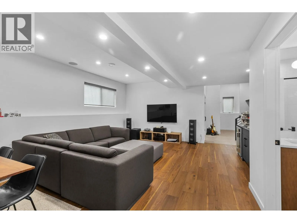
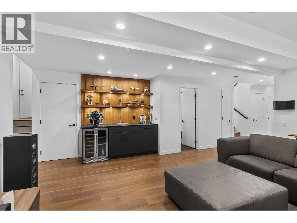
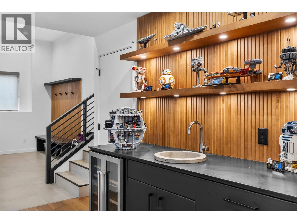
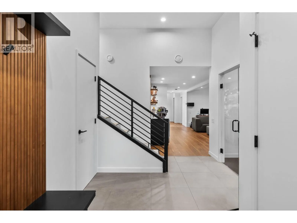
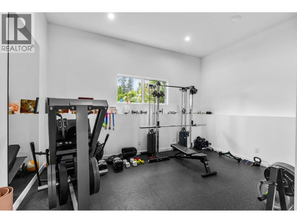
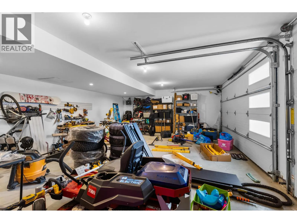
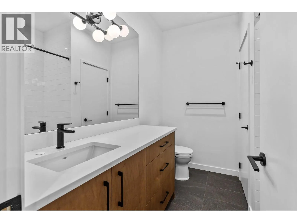
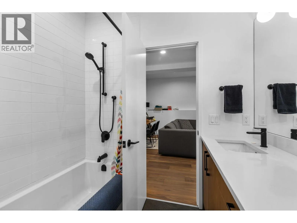
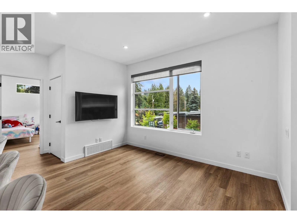
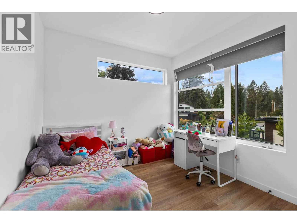
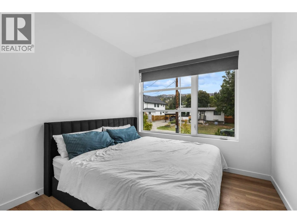
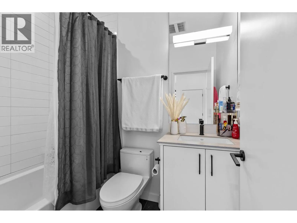
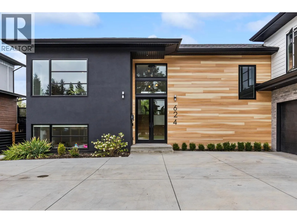
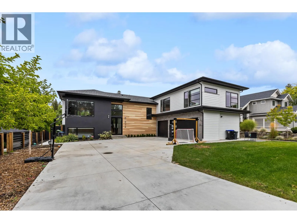
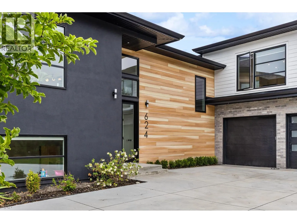
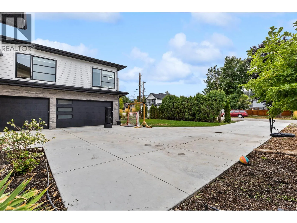
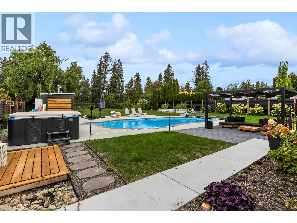
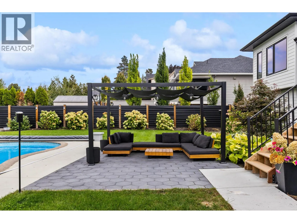
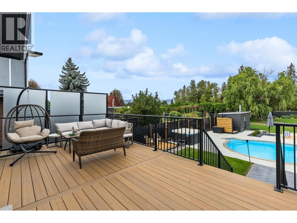
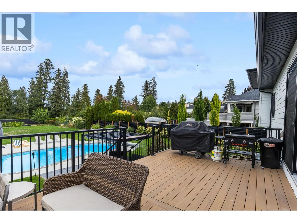
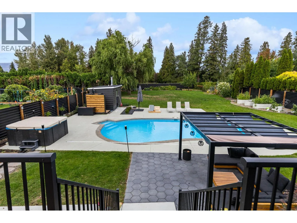
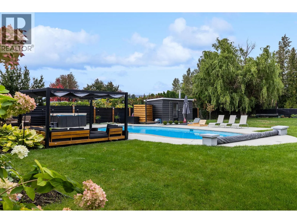
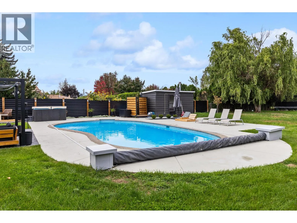
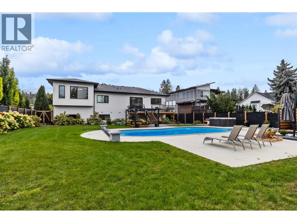
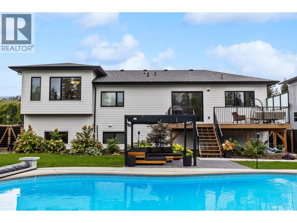
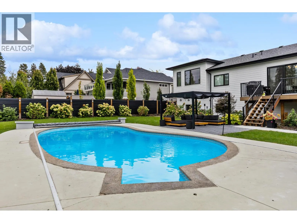
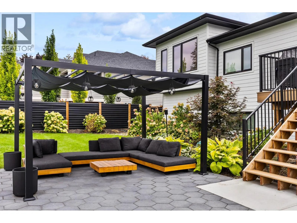
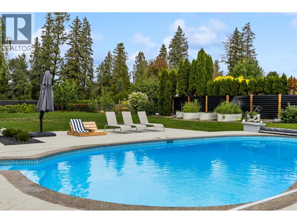
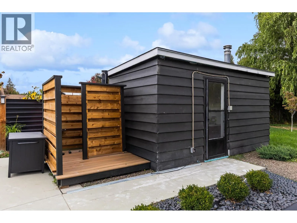
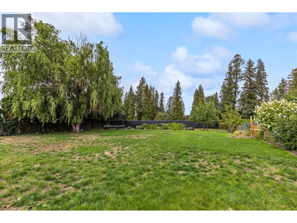
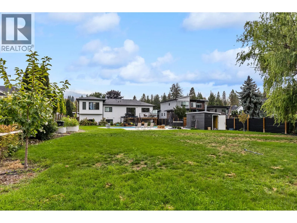
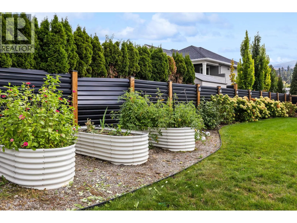
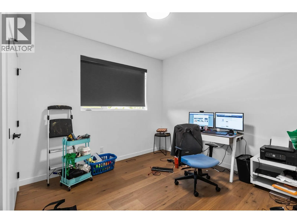
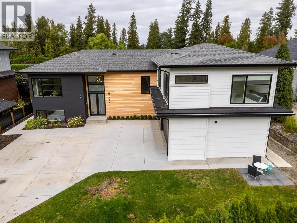
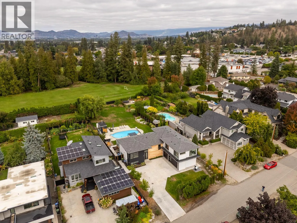
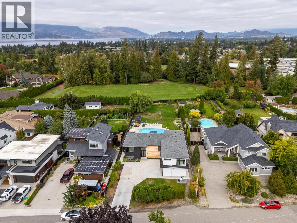
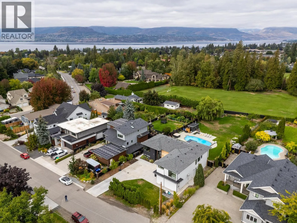
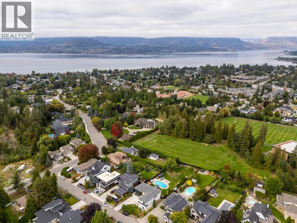
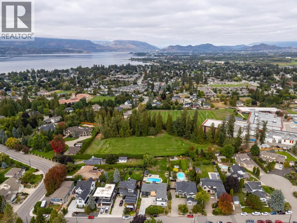
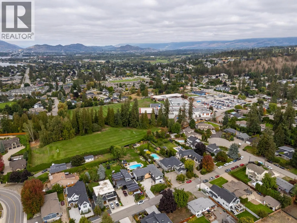
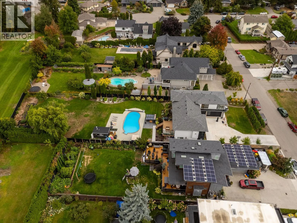
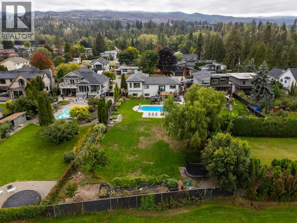
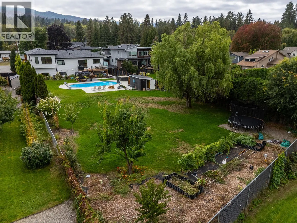
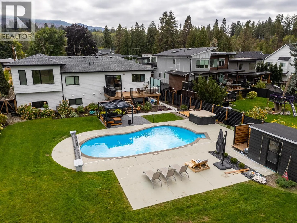
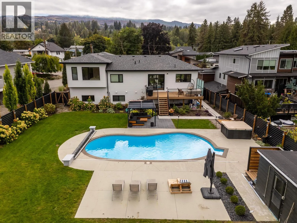
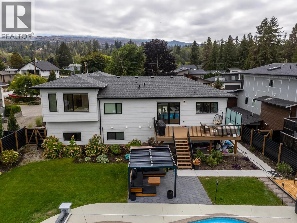
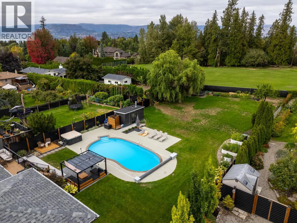
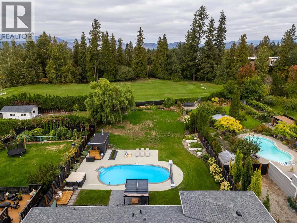
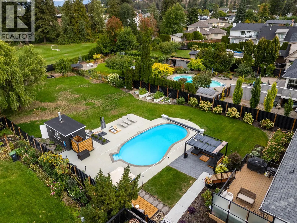
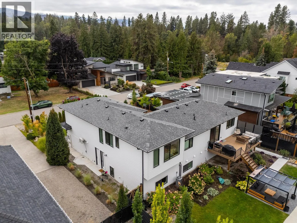
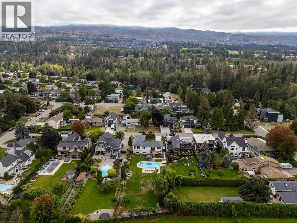
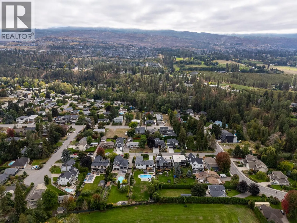
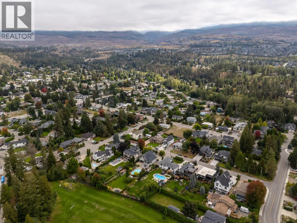
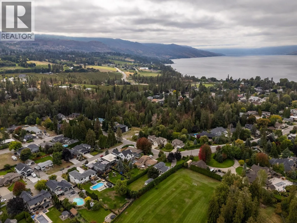
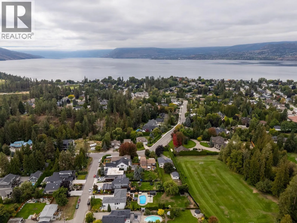
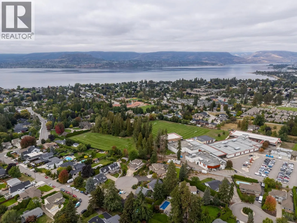
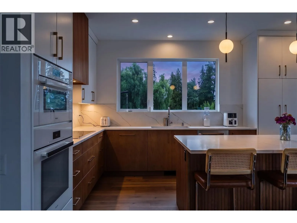
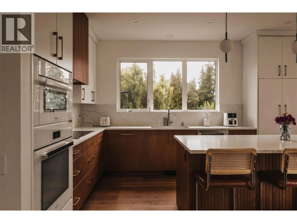
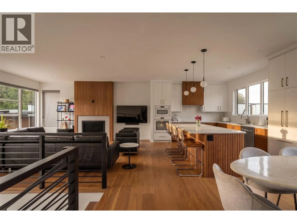
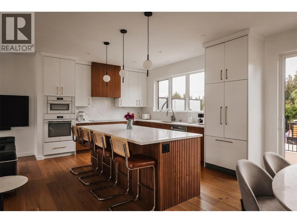
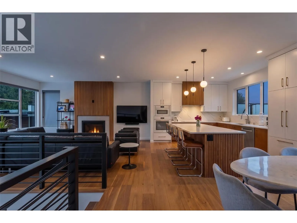
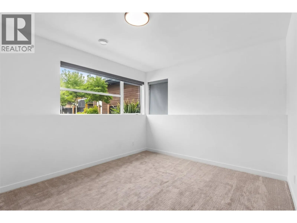
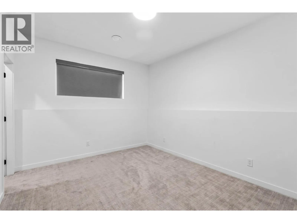
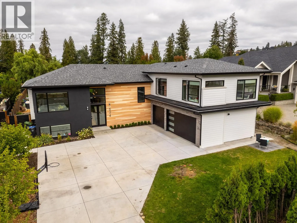
Welcome to 624 Bonjou Road, a striking West Coast contemporary split-entry in the heart of Lower Mission. White siding, black-framed windows and a hip roofline set the tone, and a double-height foyer with a globe chandelier makes an unforgettable entrance. Fully updated within the last three years, this home offers 3,900 sq ft including the suite. Morning light pours across wide-plank hardwood in the open main level, where a gas fireplace and slatted wood feature wall anchor the living room. The kitchen pairs high-end Miele appliances and an induction cooktop with warm wood veneer cabinetry, brass pulls, a veined quartz backsplash and a fluted island with cane-back stools made for morning coffees. The main home has 5 bedrooms, 4 bathrooms, a wet bar rec room and a gym. A 2-bedroom, 1-bathroom legal suite with its own laundry offers mortgage-helper income or space for extended family. A great family home, it sits on a rare, flat, fully fenced, nearly half-acre lot with an in-ground pool, hot tub, pool house, pergola lounge and lawns for summer days. Triple garage. Blocks to Sarsons Beach, Cedar Creek Park and the Mission Creek Greenway, with Sunshine Market, Milkshed Coffee House and Barn Owl Brewing close by. Near Mission Park, Lower Mission Recreation Complex and H2O Adventure Fitness Centre. Schools: Anne McClymont, Dorothea Walker, Bellevue Creek, KLO Middle, OKM Secondary (id:27476)


Property Highlights

MLS® Number
10401859
Type
Single Family
Ownership Type
Freehold
Land Size
0.47 ac|under 1 acre
Parking Space Total
6

Building

Building Type
House
Storeys
1.00
Square Footage
3880 sqft
Bathrooms Total
4
Bedrooms Total
5
Amenities
Park, Recreation, Schools, Shopping
Exterior Finish
Brick, Stucco, Wood siding
Fireplace Present
Yes
Basement Type
Full
Basement Features
Building Heating Type
Forced air, See remarks
Heating Fuel
Building Cooling Type
Central air conditioning, Heat Pump

Utilities

Water
Municipal water
Utility Sewer
Municipal sewage system

Room Layout

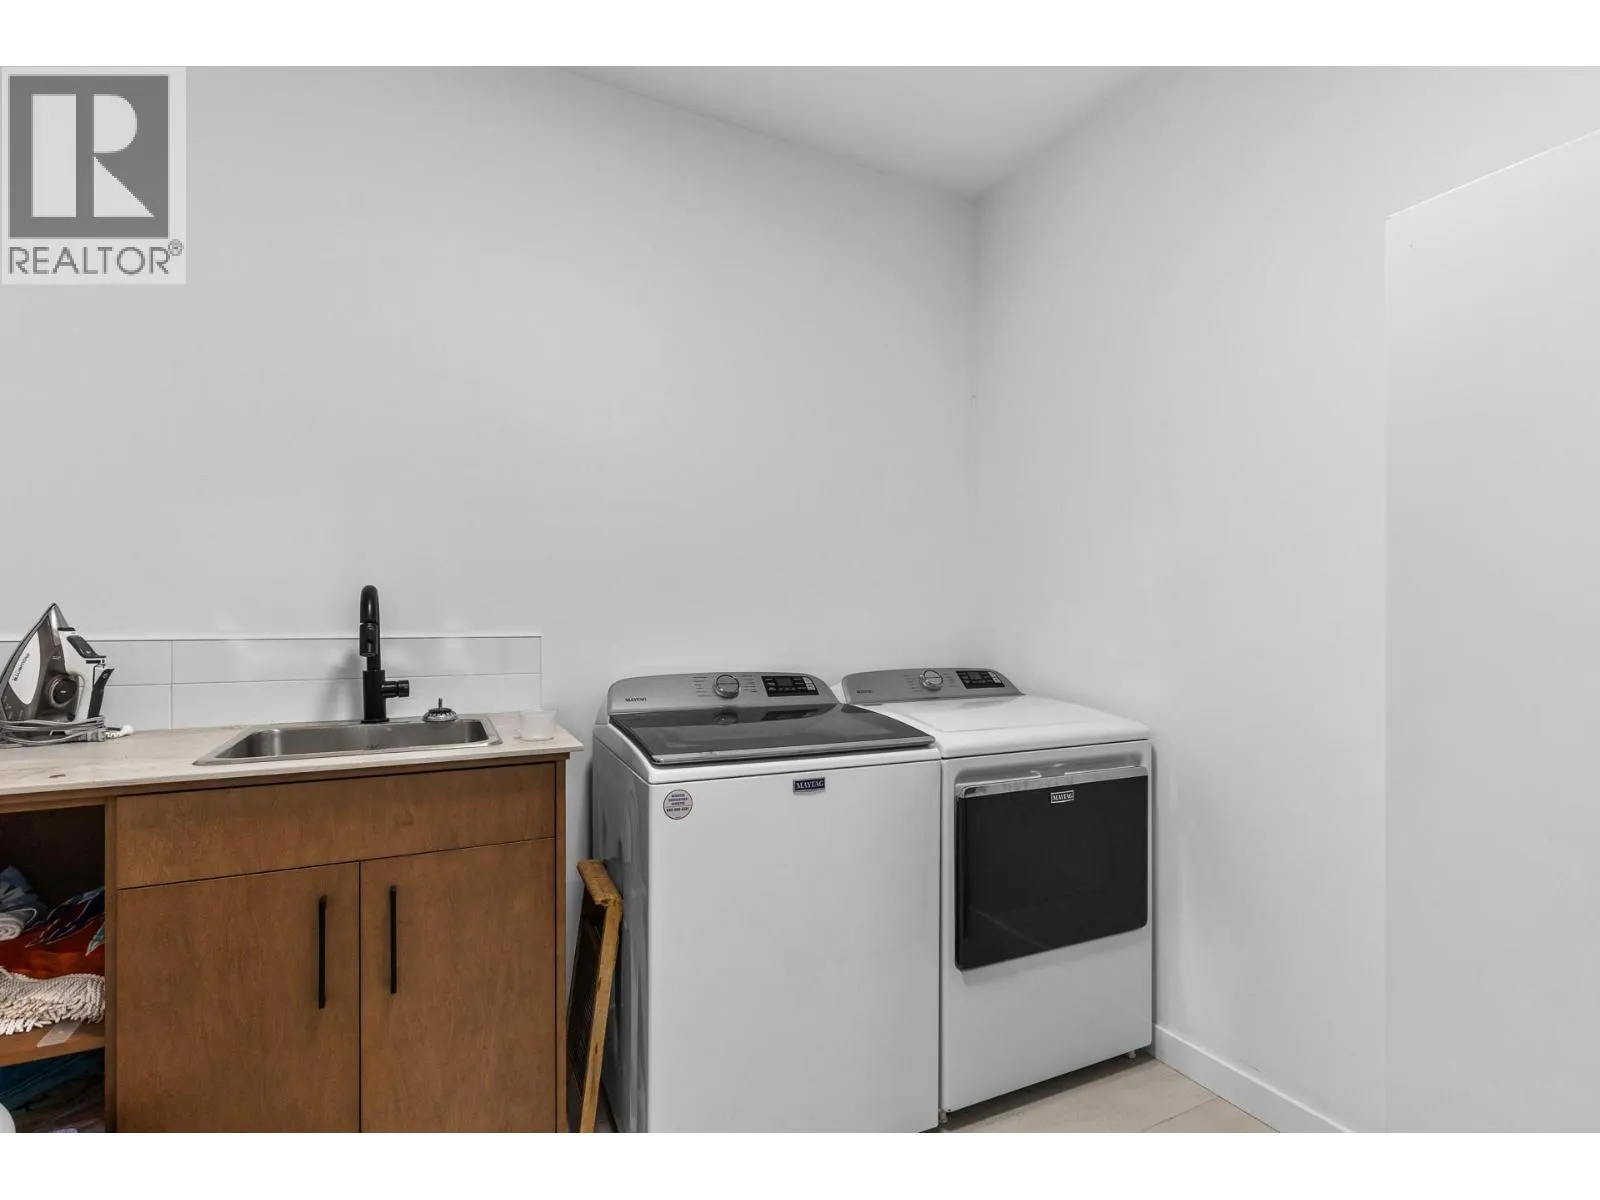
Laundry room
Basement
9'10'' x 9'
Utility room
Basement
10'4'' x 6'2''
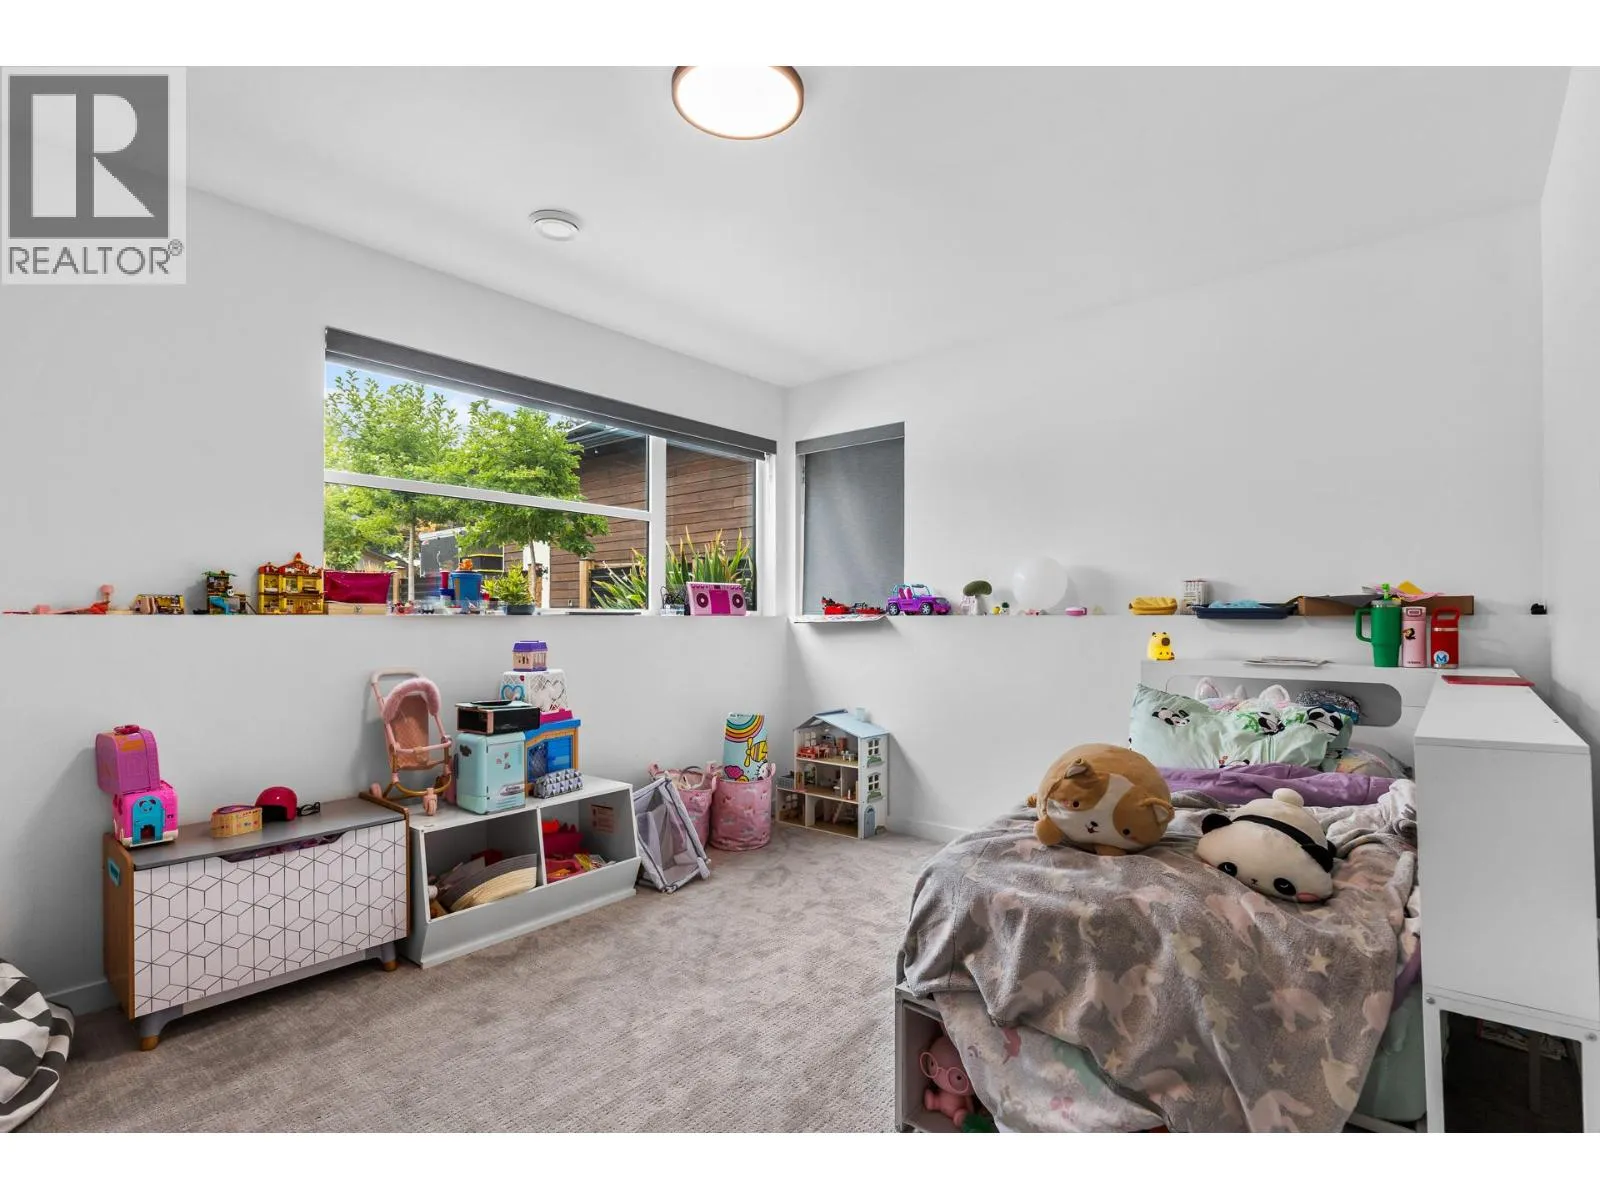
Bedroom
Basement
14'2'' x 11'6''
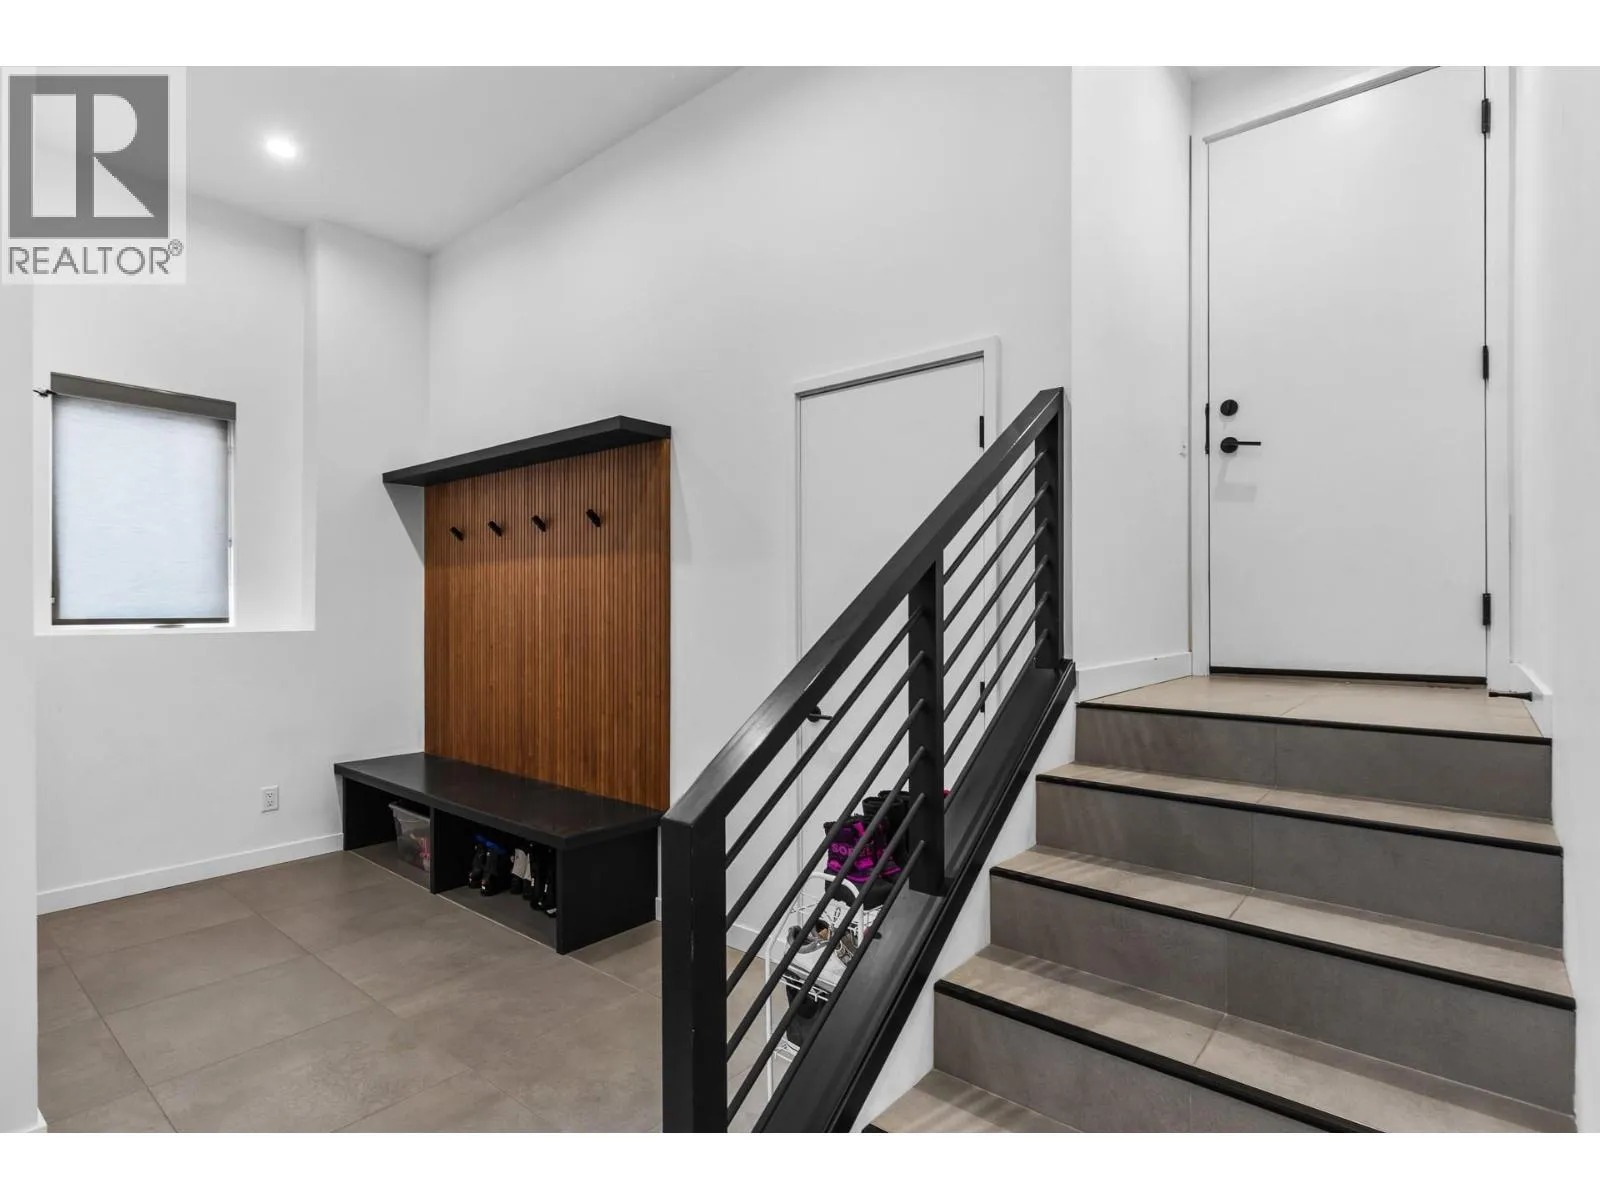
Mud room
Basement
16'3'' x 8'8''
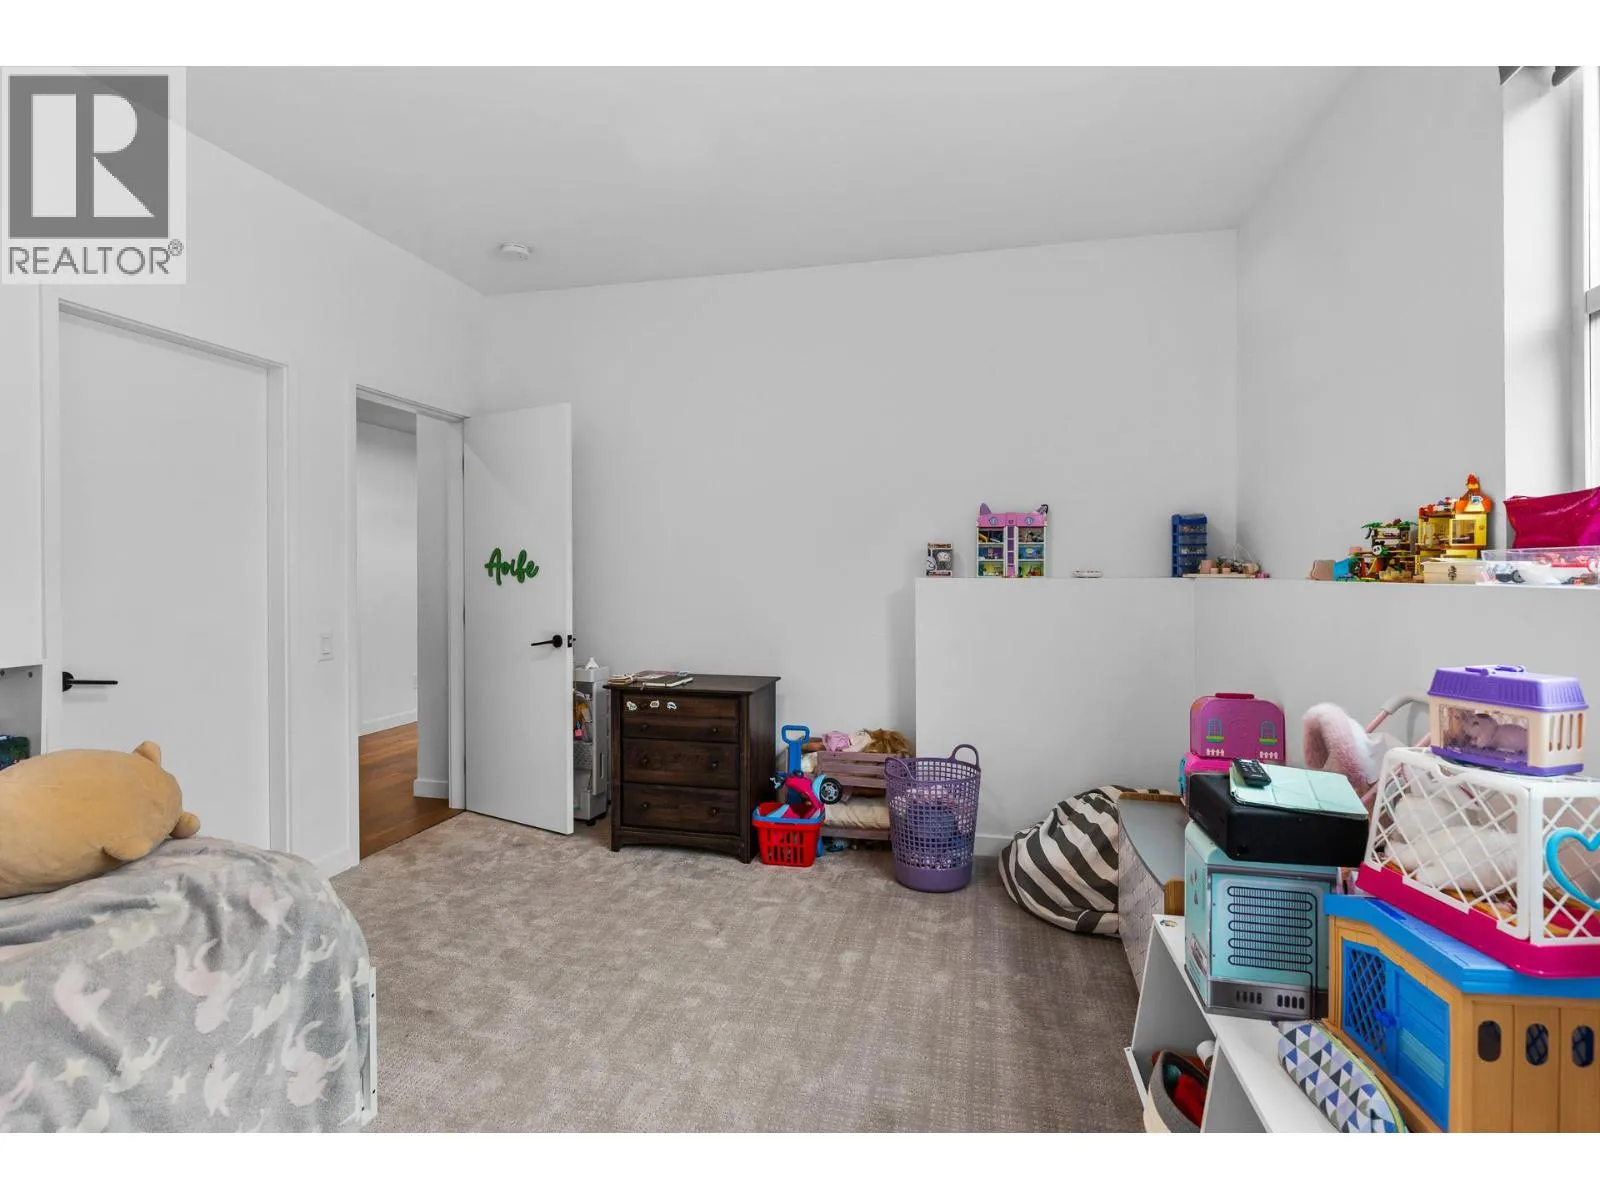
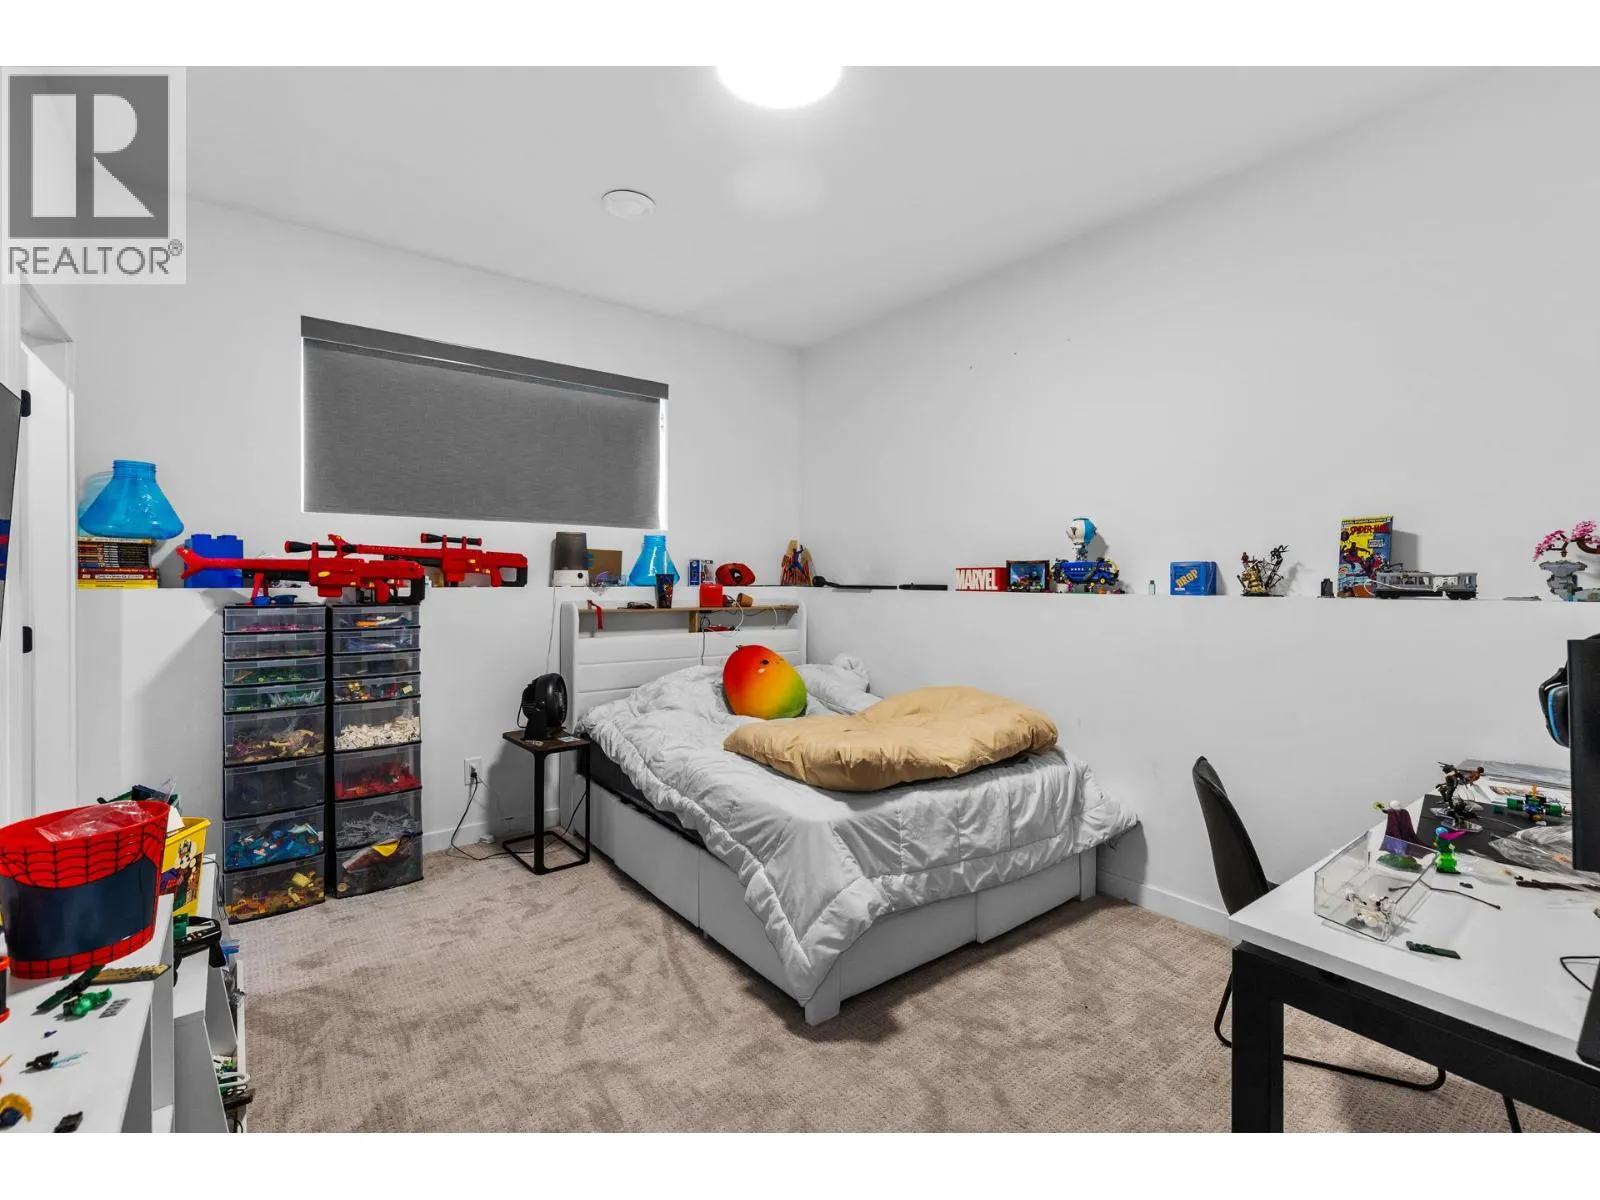
Bedroom
Basement
14'6'' x 10'6''
4pc Bathroom
Basement
7'5'' x 8'7''
Exercise room
Basement
15'7'' x 11'6''
Recreation room
Basement
19'3'' x 14'8''
Other
Main level
4' x 4'
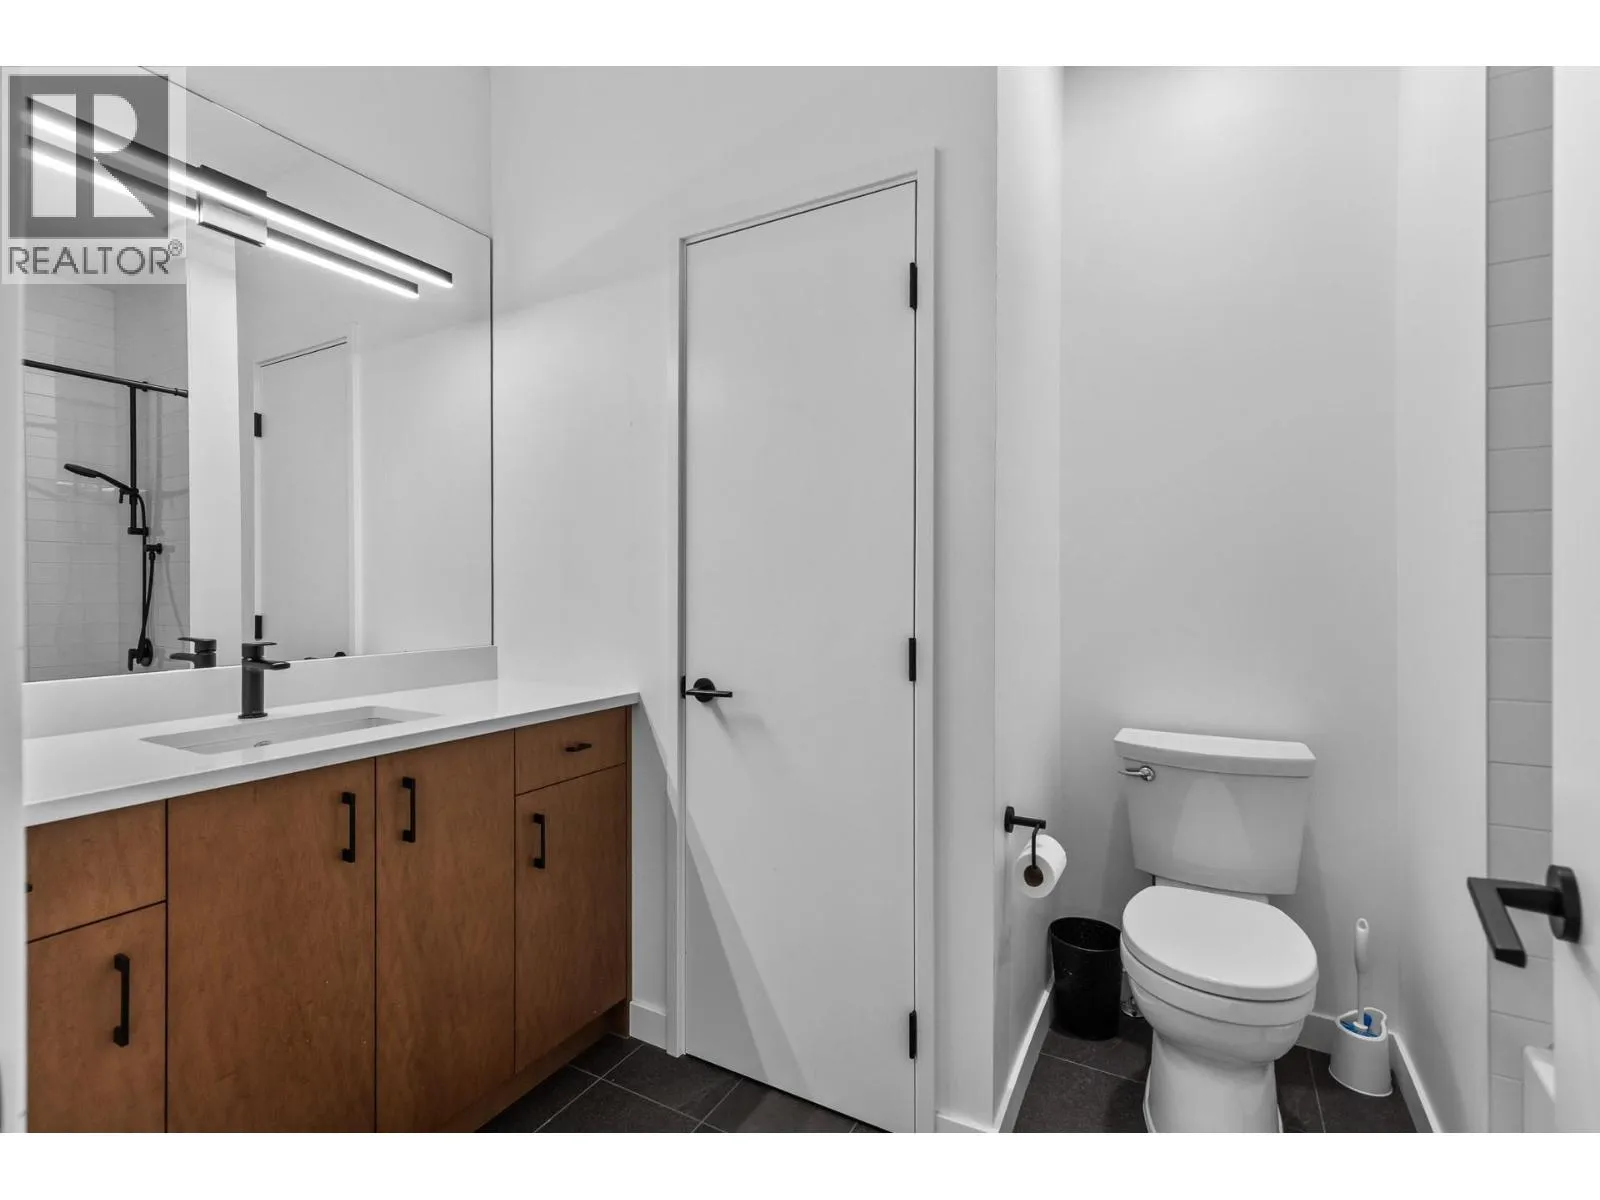
4pc Ensuite bath
Main level
7'5'' x 8'7''
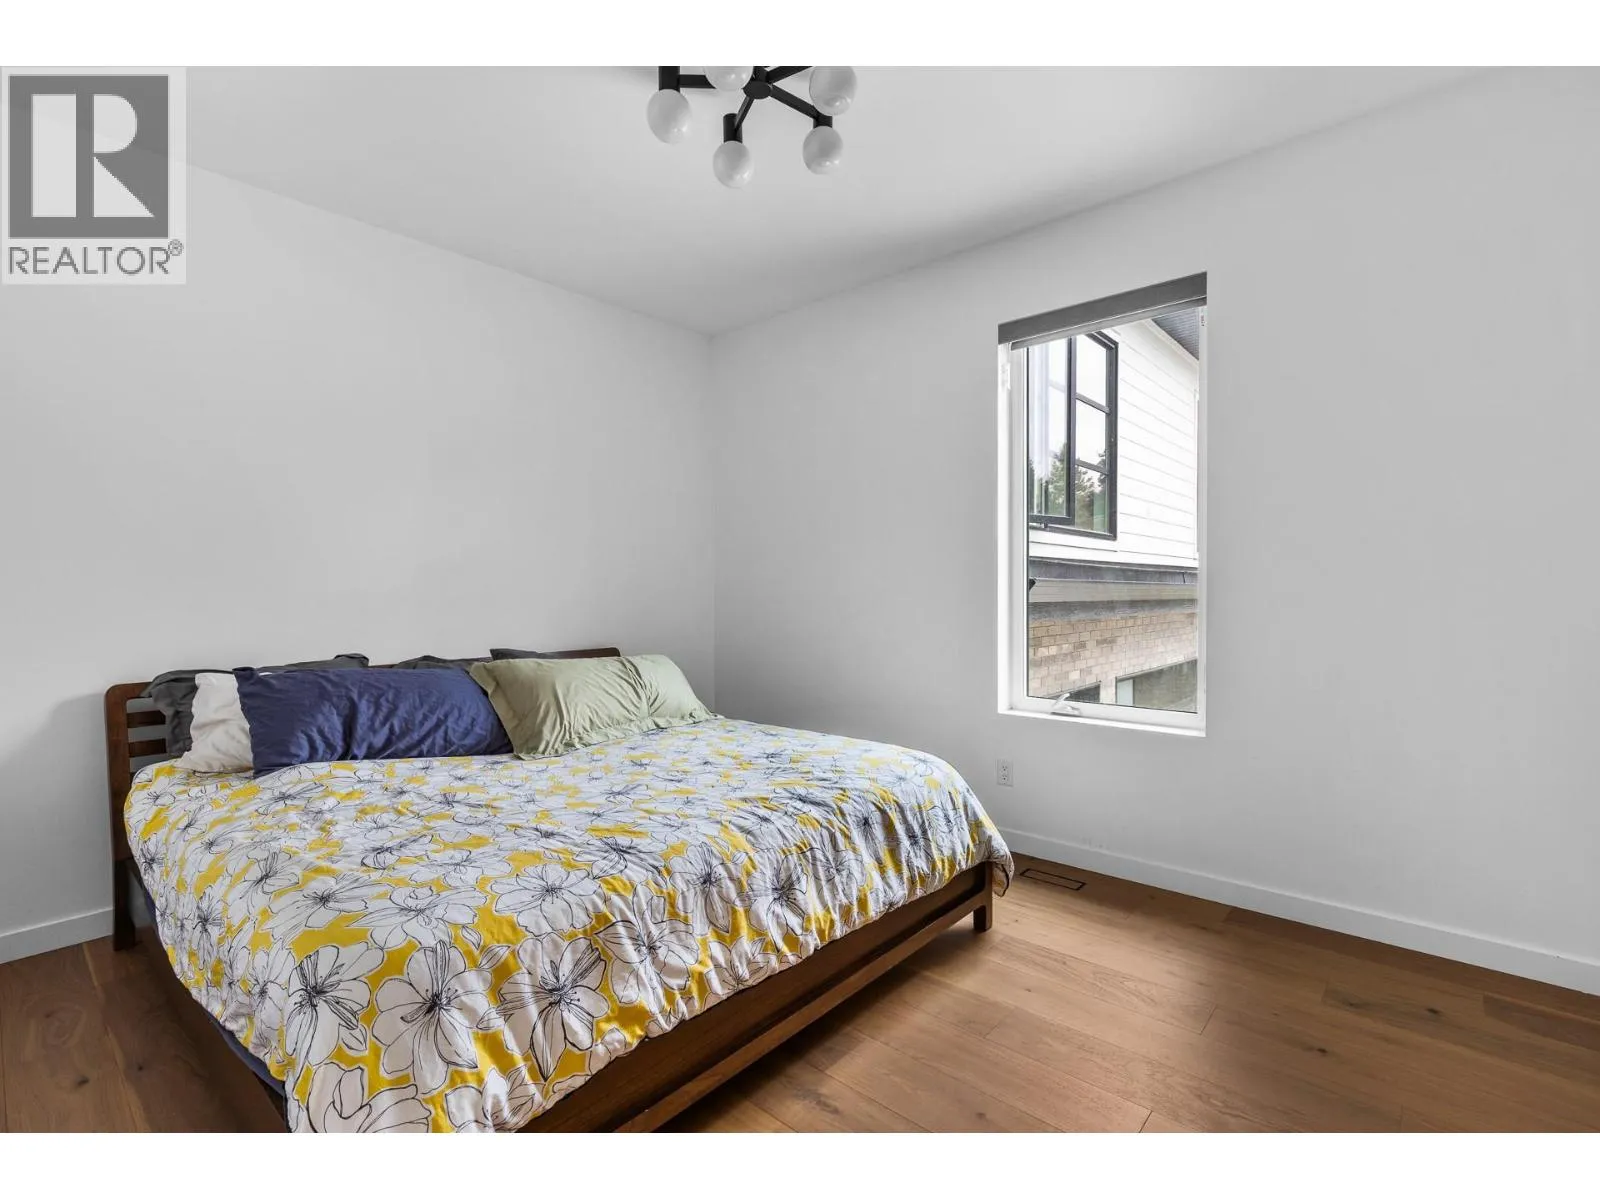
Bedroom
Main level
12'11'' x 10'2''
Bedroom
Main level
11'10'' x 11'6''
Primary Bedroom
Main level
11'4'' x 16'4''
4pc Ensuite bath
Main level
16'7'' x 9'
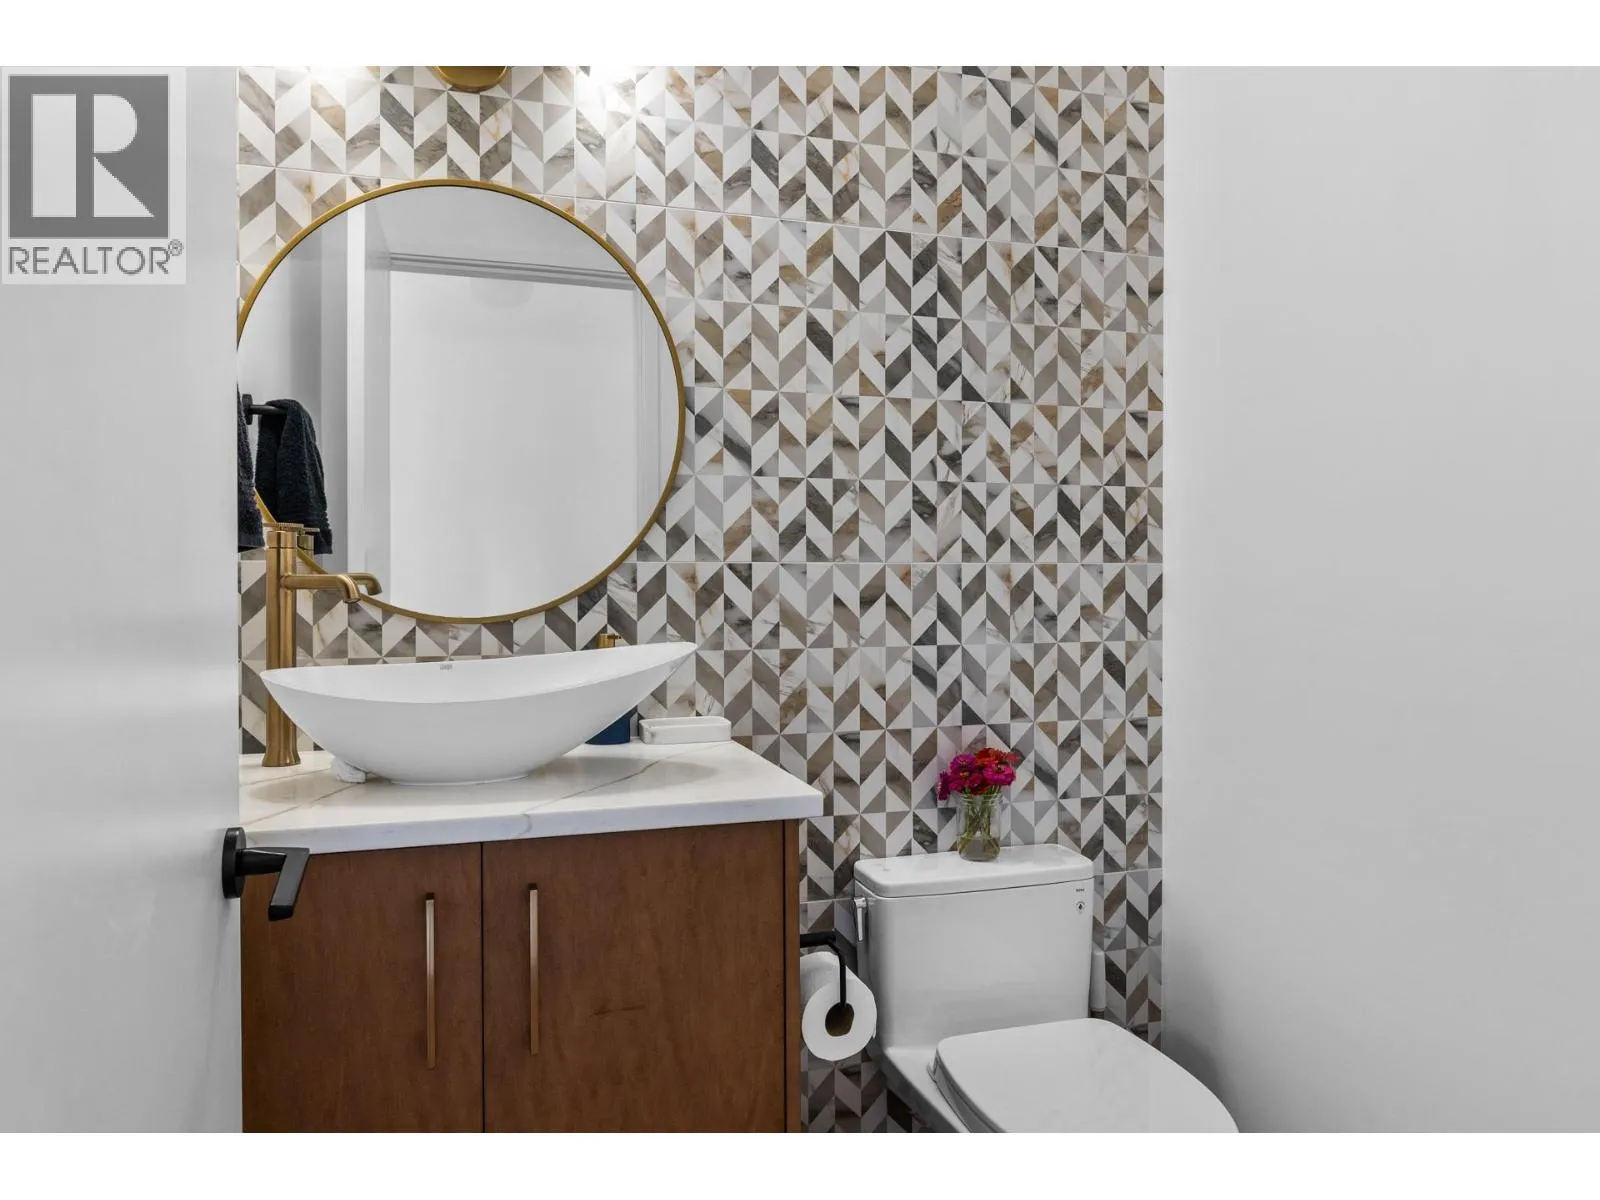
Partial bathroom
Main level
5'6'' x 5'0''
Living room
Main level
15'2'' x 17'3''
Dining room
Main level
9'9'' x 14'9''
Kitchen
Main level
15'1'' x 11'9''
Bedroom
Secondary Dwelling Unit
9'9'' x 12'4''
Primary Bedroom
Secondary Dwelling Unit
9'11'' x 12'4''
Full bathroom
Secondary Dwelling Unit
4'11'' x 7'8''
Kitchen
Secondary Dwelling Unit
9'1'' x 8'10''
Dining room
Secondary Dwelling Unit
10'9'' x 13'

Location

Learn more about this property
Listing provided by:
Stilhavn Real Estate Services
MLS® number:
10401859
Agent:
Jay Blackford
*Indicates required field
Name is required
Email is required
Please enter a valid phone number (e.g., 416-111-1111).