4583 Bonjou Road, Kelowna, British Columbia V1W 1M7

Listed for:
$899,000
3 beds
2 baths
Listed 38 days ago
House for rent: 4583 Bonjou Road, Kelowna, British Columbia V1W 1M7

View all 54 photos

About

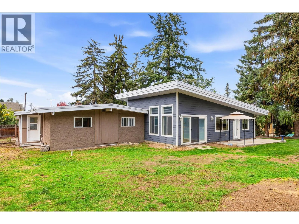
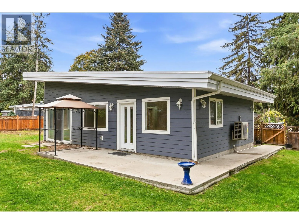
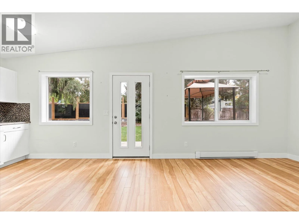
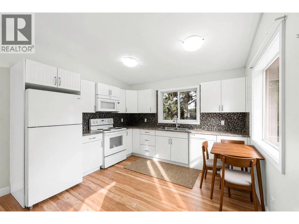
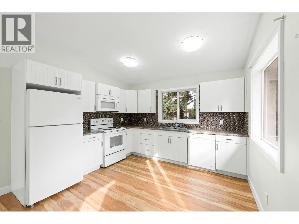
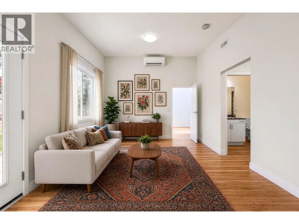
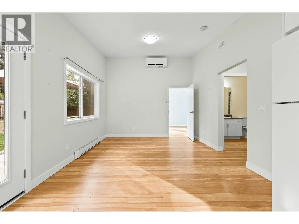
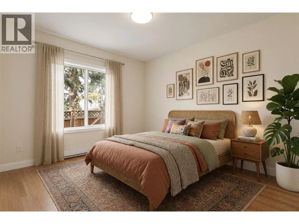
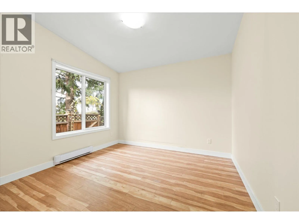
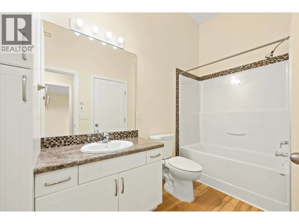
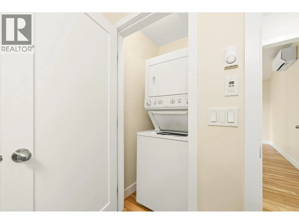
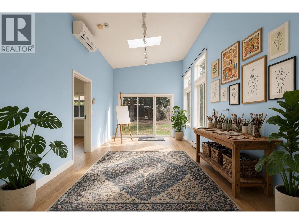
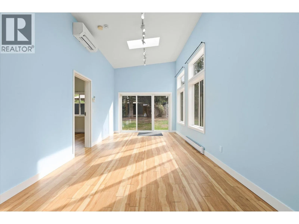
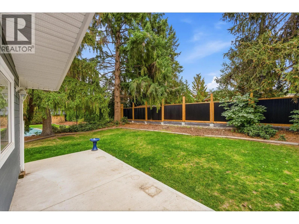
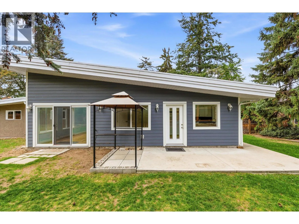
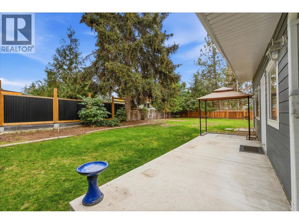
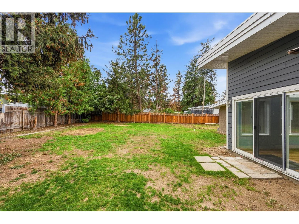
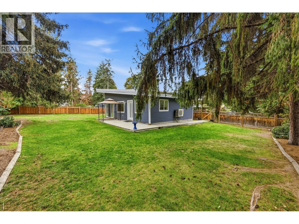
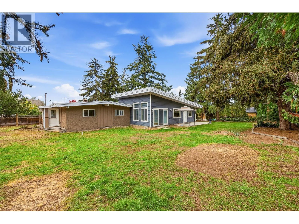
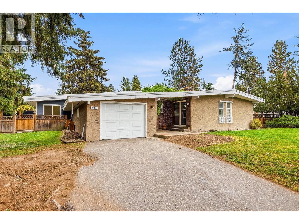
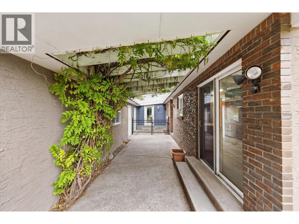
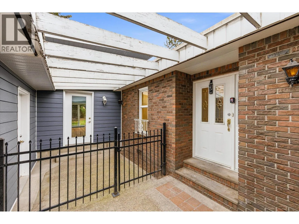
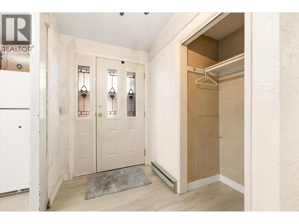
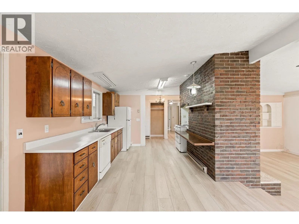
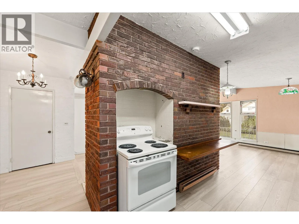
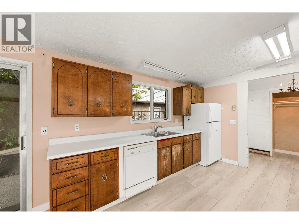
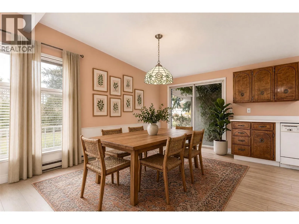
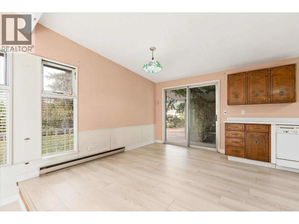
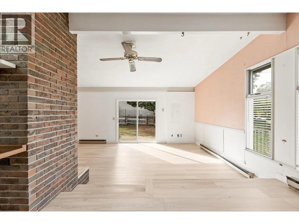
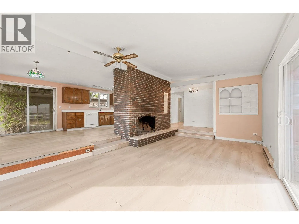
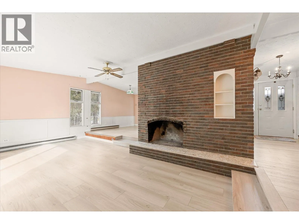
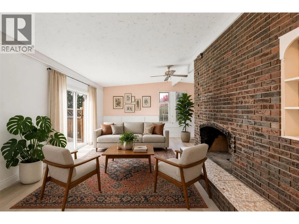
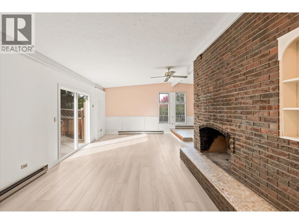
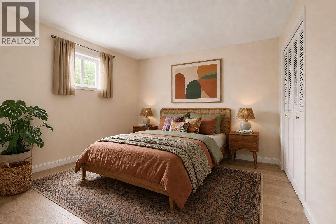
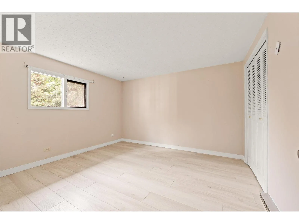
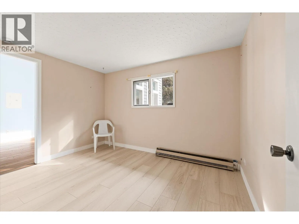
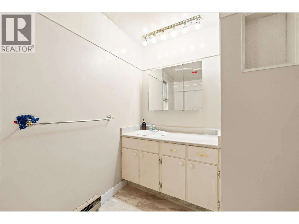
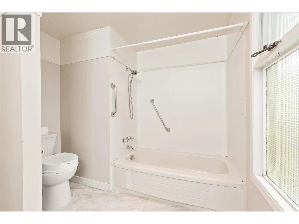
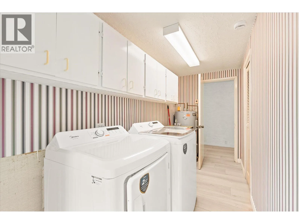
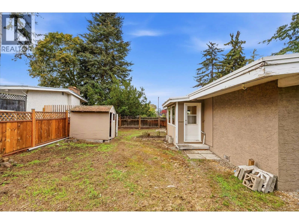
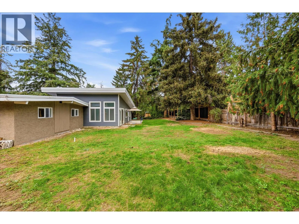
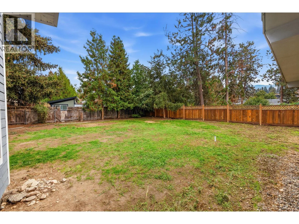
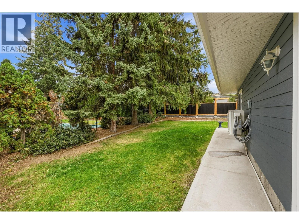
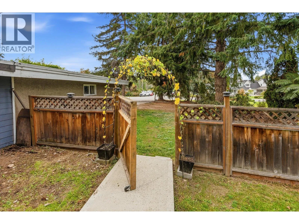
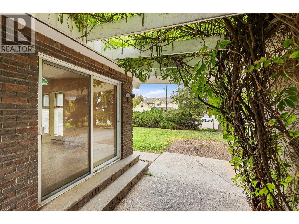
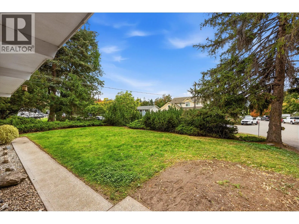
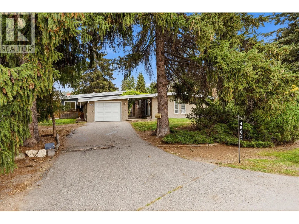
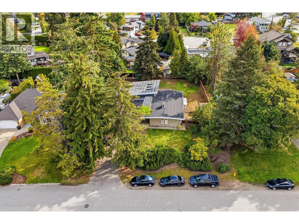
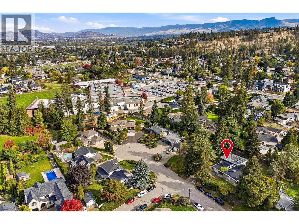
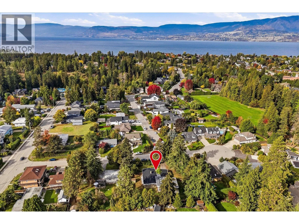
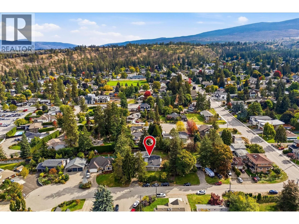
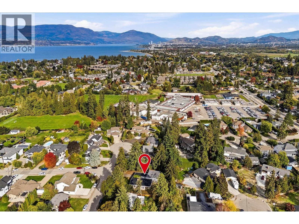
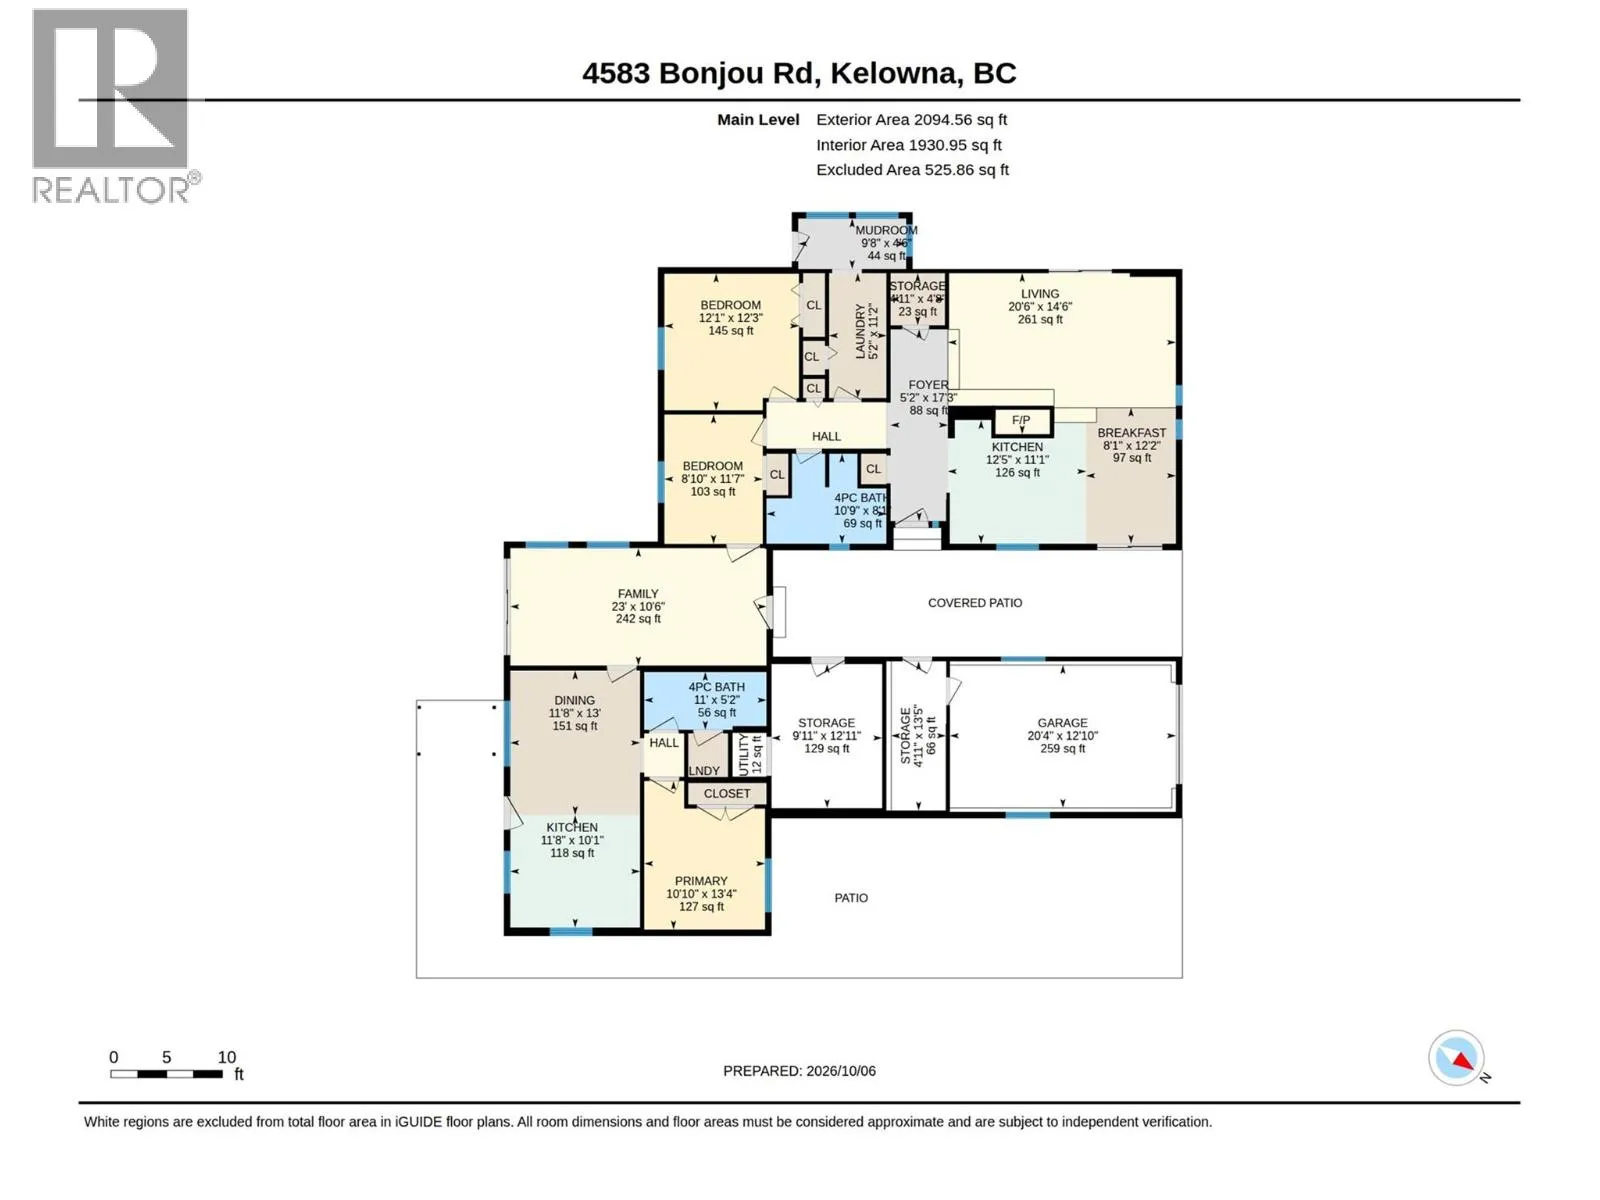
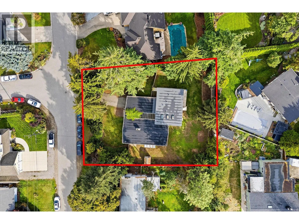
A rare opportunity on an impressive 115' x 140' lot! Whether you're looking for a home to make your own, a holding property, or a property with future potential, 4583 Bonjou offers plenty of possibilities. The original 1969 home features 2 bedrooms plus a bright den/sunroom, 1 bathroom, a cozy living area with a fireplace, a laundry room, and a single-car garage. A separate 1-bedroom, 1-bath suite was added in 2014, creating excellent flexibility for extended family, guests, or additional income. Updates include new flooring in 2026, a new roof in 2025, and heat pumps approximately two years old. The home also benefits from separate systems serving the main residence and suite. Set on a spacious, usable lot with RU1 zoning, this property offers room to enjoy today while considering what the future could hold. A fantastic opportunity for buyers looking for space, versatility, and long-term potential in a well-established neighbourhood. (id:27476)

Property Highlights

MLS® Number
10401303
Type
Single Family
Ownership Type
Freehold
Land Size
0.37 ac|under 1 acre
Parking Space Total
1

Building

Building Type
House
Storeys
1.00
Square Footage
1930 sqft
Bathrooms Total
2
Bedrooms Total
3
Exterior Finish
Other
Fireplace Present
Yes
Basement Type
Crawl space
Basement Features
Building Heating Type
Baseboard heaters, Heat Pump
Heating Fuel
Building Cooling Type
Wall unit

Utilities

Water
Municipal water
Utility Sewer
Municipal sewage system

Room Layout

Storage
Main level
13'5'' x 4'11''
Storage
Main level
12'11'' x 9'11''
4pc Bathroom
Main level
11' x 5'2''
Primary Bedroom
Main level
13'4'' x 10'10''
Kitchen
Main level
11'8'' x 10'1''
Dining room
Main level
13' x 11'8''
Family room
Main level
23' x 10'6''
Foyer
Main level
17'3'' x 5'2''
Storage
Main level
4'11'' x 4'9''
Dining nook
Main level
12'2'' x 8'1''
Kitchen
Main level
12'5'' x 11'1''
Living room
Main level
20'6'' x 14'6''
Mud room
Main level
9'8'' x 4'6''
Laundry room
Main level
11'2'' x 5'2''
4pc Bathroom
Main level
10'9'' x 8'1''
Bedroom
Main level
11'7'' x 8'10''
Bedroom
Main level
12'3'' x 12'1''

Location

Learn more about this property
Listing provided by:
Coldwell Banker Executives Realty
MLS® number:
10401303
Agent:
Kelly Lamb
*Indicates required field
Name is required
Email is required
Please enter a valid phone number (e.g., 416-111-1111).