1640 Winter Lane, Kelowna, British Columbia V1P 1T2

Listed for:
$639,400
3 beds
2 baths
Listed 39 days ago
House for rent: 1640 Winter Lane, Kelowna, British Columbia V1P 1T2

View all 52 photos

About

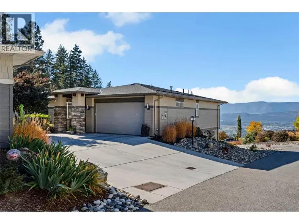
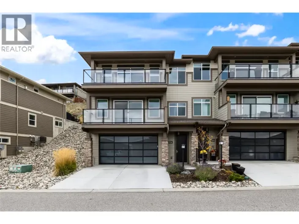
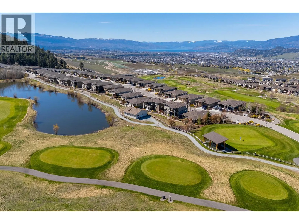
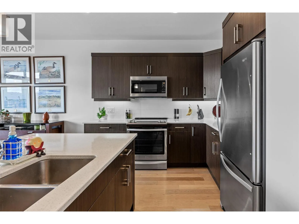
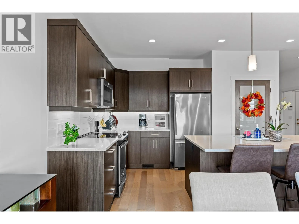
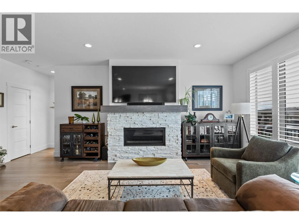
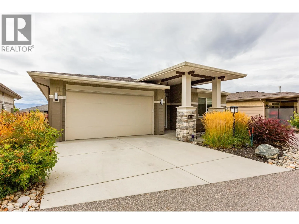
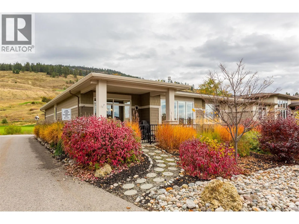
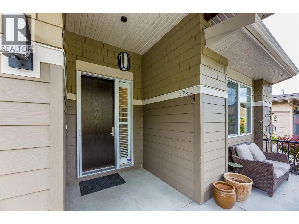
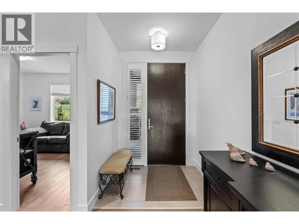
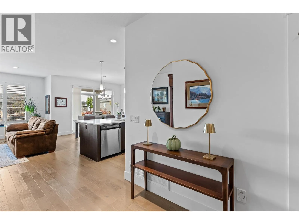
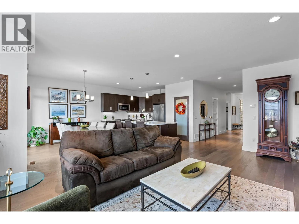
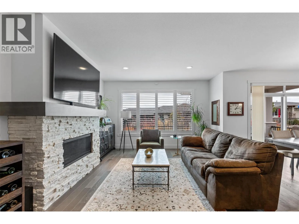
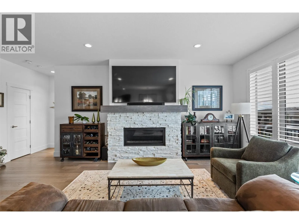
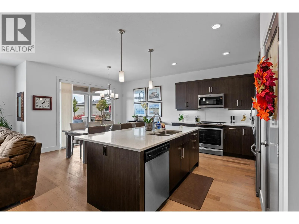
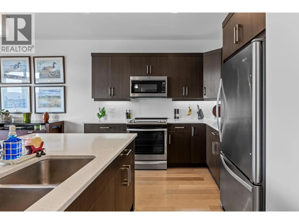
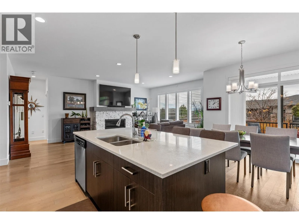
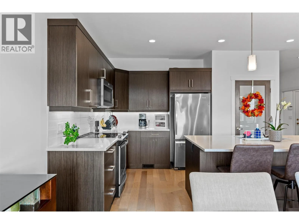
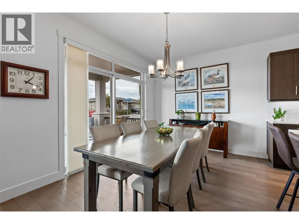
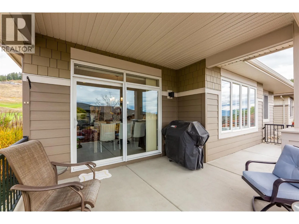
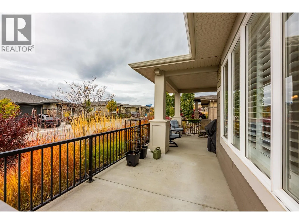
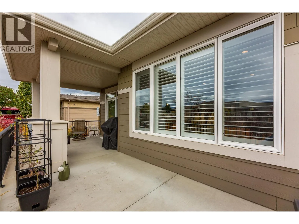
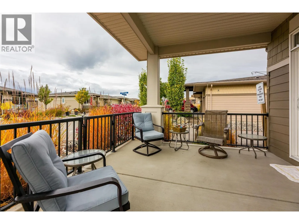
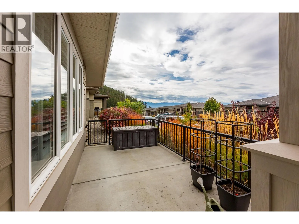
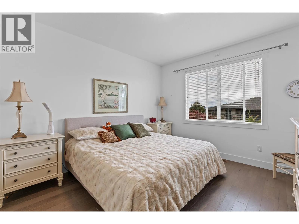
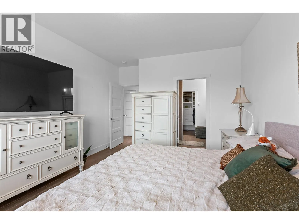
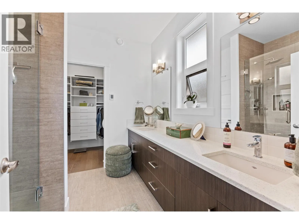
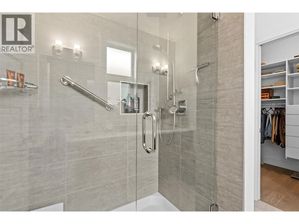
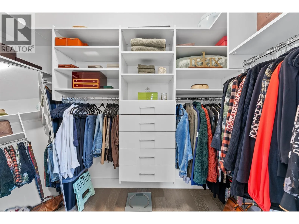
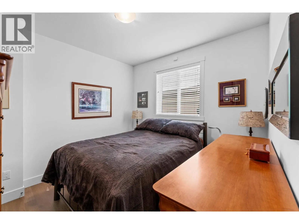
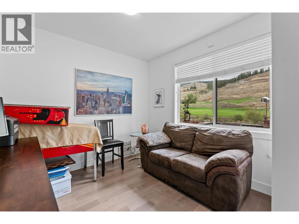
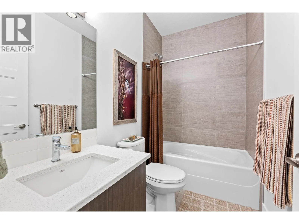
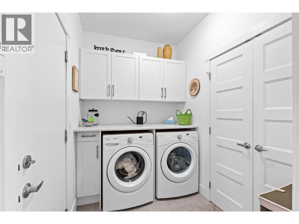
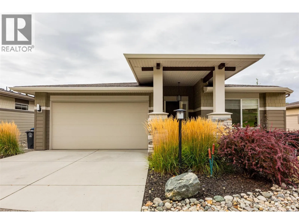
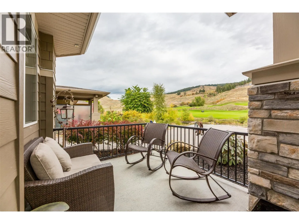
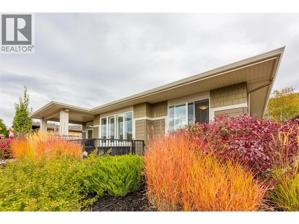
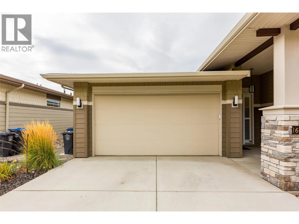
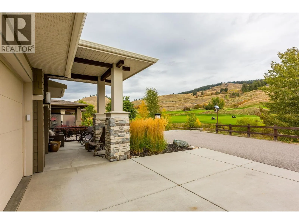
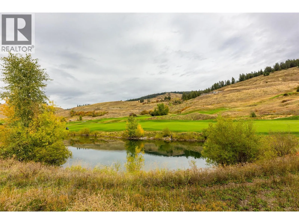
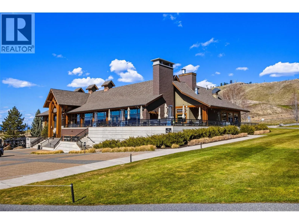
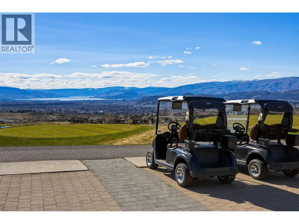
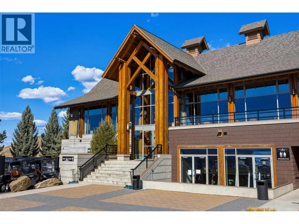
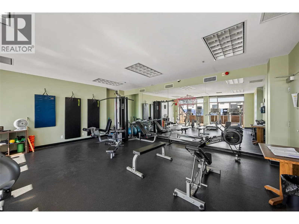
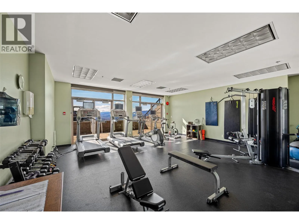
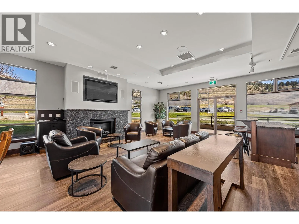
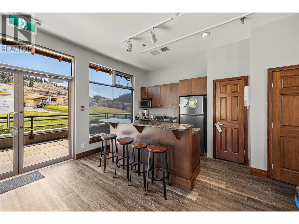
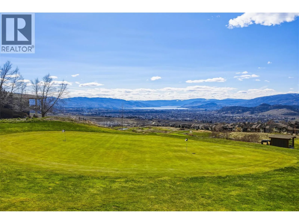
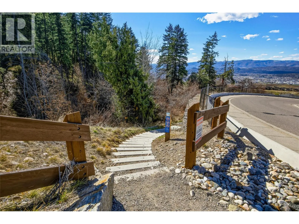
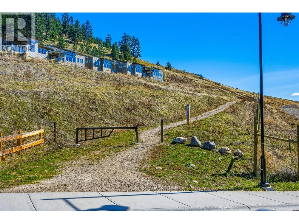
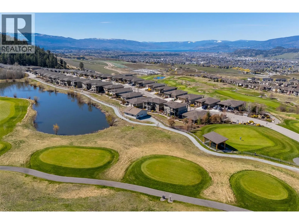
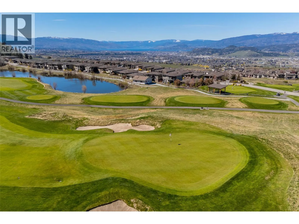
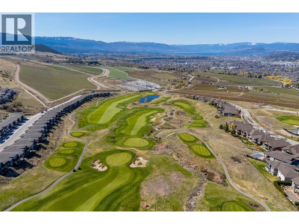
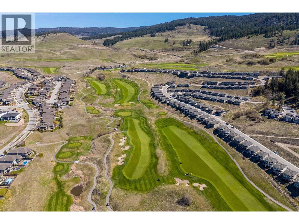
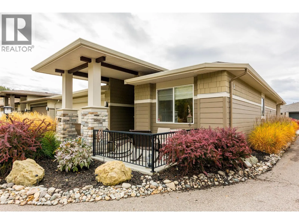
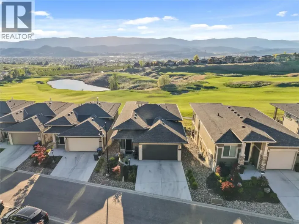
Luxury one level living in beautiful Tower Ranch. For less than the price of a one bedroom apartment in downtown Kelowna which is half the size you can live in a safe & beautifully appointed upscale community! This one level walk out bungalow is both beautiful and practical. Situated on a quiet laneway, the corner lot allows for lots of natural light to flood into this well thought out and well laid out home. Touches of thoughtful design and appealing decor greet you at every turn. Like-new is overused, but it is appropriate here as the home is immaculate. With a patio out front and back you can enjoy your morning coffee or happy hour with friends in the sun or shade. You are walking distance to a world class golf course and hiking and biking trails. Plus your home ownership includes membership to the clubhouse which has a restaurant and gym! This is a very safe up-scale community nestled in nature, but you are just a short drive away from Kelowna or Lake country. This is a house you can be proud to call home! Flexible possession is available, call for floor plans or information on the financial benefits of this ownership model. Don't wait.... (id:27476)

Property Highlights

MLS® Number
10402946
Type
Single Family
Community Name
Solstice at Tower Ranch
Maintenance Fee
12.82
Ownership Type
Leasehold
Land Size
0.12 ac|under 1 acre
Parking Space Total
4

Building

Building Type
House
Storeys
1.00
Square Footage
1549 sqft
Bathrooms Total
2
Bedrooms Total
3
Amenities
Golf Nearby, Public Transit, Airport, Park, Recreation, Schools, Ski area
Exterior Finish
Stone, Other
Fireplace Present
Yes
Basement Type
Basement Features
Building Heating Type
Forced air
Heating Fuel
Building Cooling Type
Central air conditioning

Utilities

Water
Municipal water
Utility Sewer
Municipal sewage system

Room Layout

Bedroom
Main level
13'3'' x 10'7''
Other
Main level
23' x 6'
Laundry room
Main level
8' x 6'
4pc Bathroom
Main level
8'3'' x 5'
Bedroom
Main level
13'2'' x 10'6''
4pc Ensuite bath
Main level
8'4'' x 8'2''
Primary Bedroom
Main level
12' x 14'
Other
Main level
11'7'' x 27'
Living room
Main level
14' x 21'
Dining room
Main level
12'6'' x 10'
Kitchen
Main level
13'3'' x 9'9''

Location

Learn more about this property
Listing provided by:
Coldwell Banker Executives Realty
MLS® number:
10402946
Agent:
Steven Bergg
*Indicates required field
Name is required
Email is required
Please enter a valid phone number (e.g., 416-111-1111).