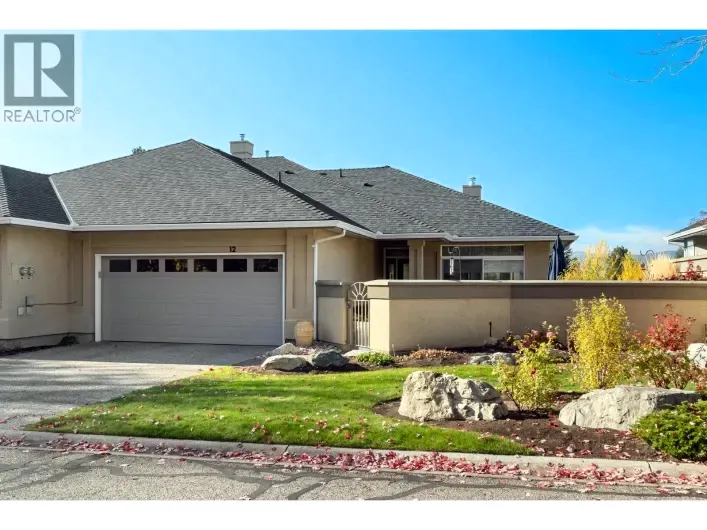
3800 Gallaghers Pinnacle Way Unit# 21, Kelowna, British Columbia V1W 3Z8

Listed for:
$999,900
2 beds
3 baths
Listed 38 days ago
Row / Townhouse for rent: 3800 Gallaghers Pinnacle Way Unit# 21, Kelowna, British Columbia V1W 3Z8

View all 54 photos

About

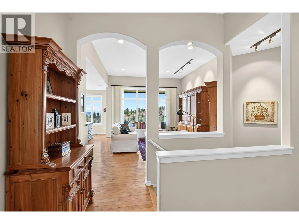
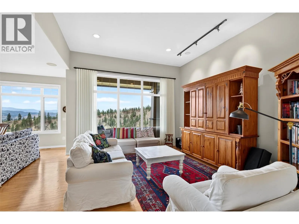
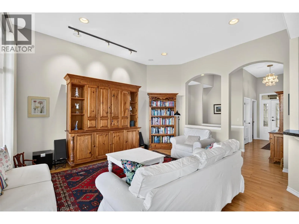
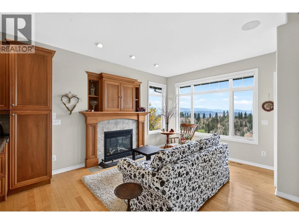
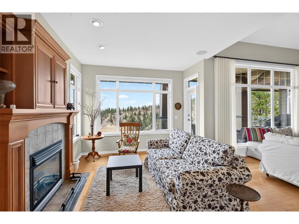
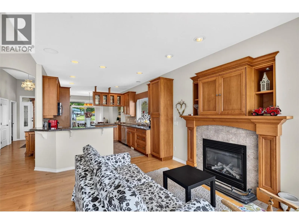
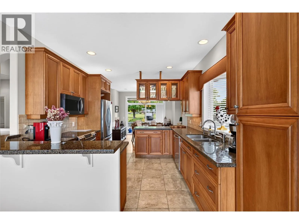
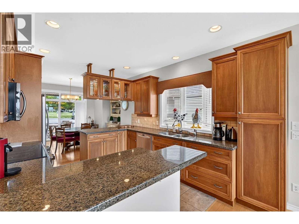
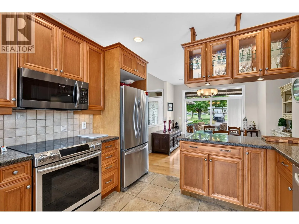
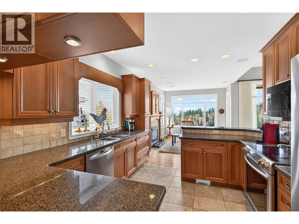
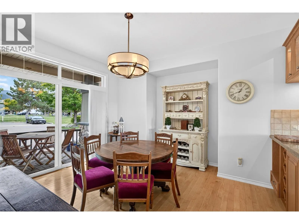
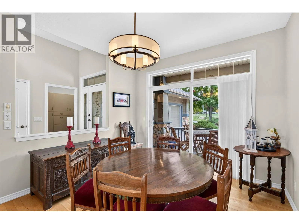
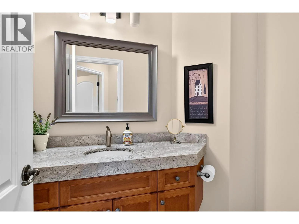
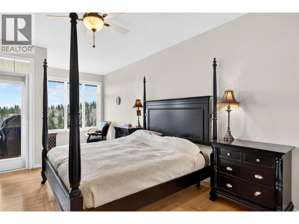
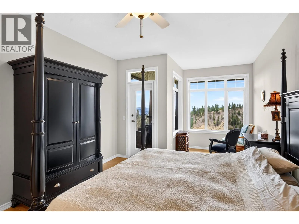
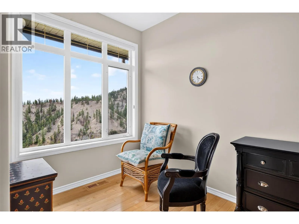
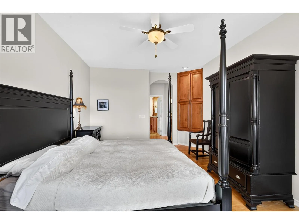
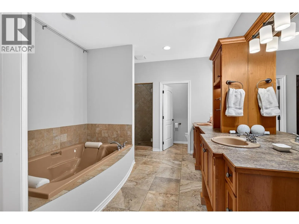
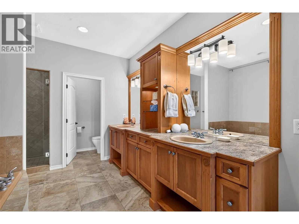
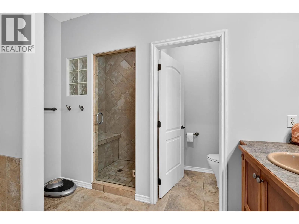
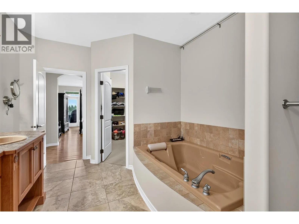
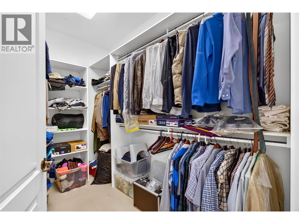
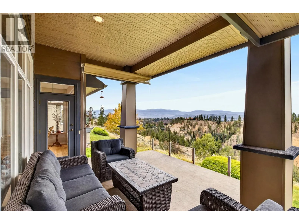
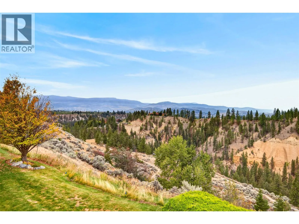
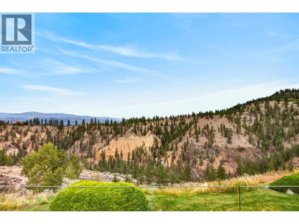
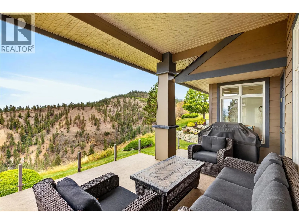
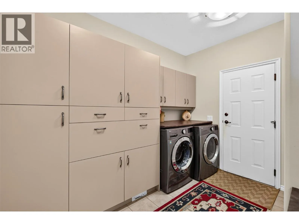
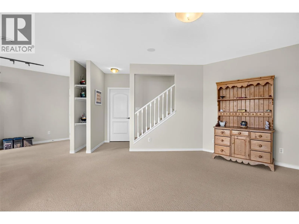
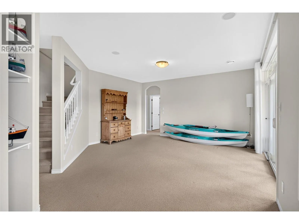
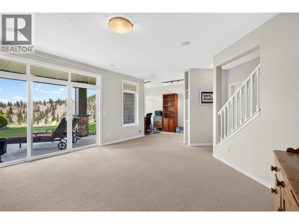
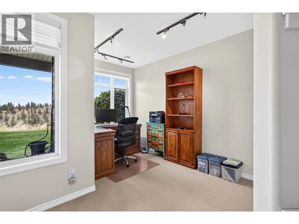
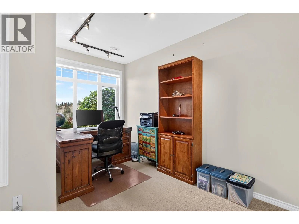
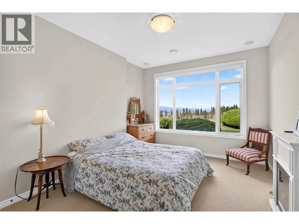
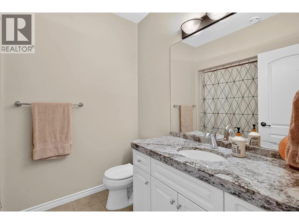
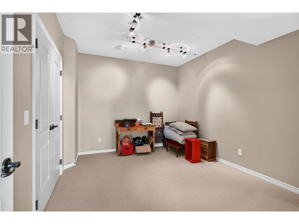
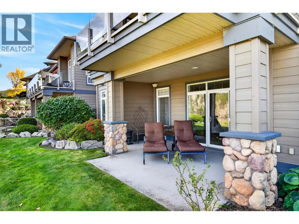
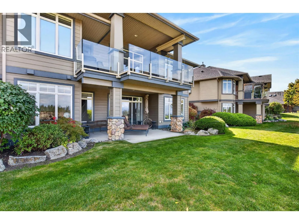
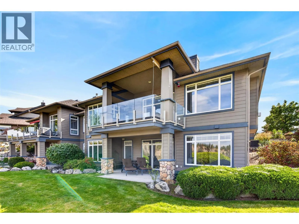
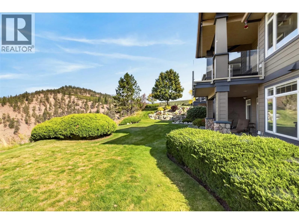
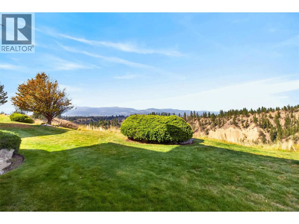
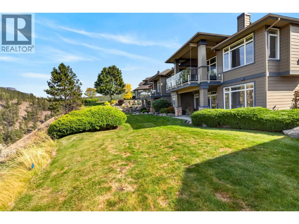
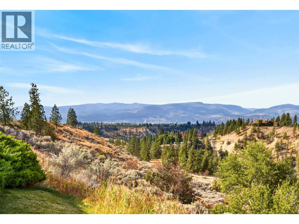
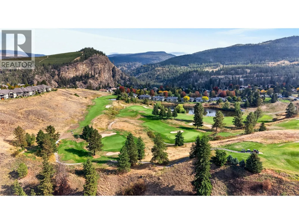
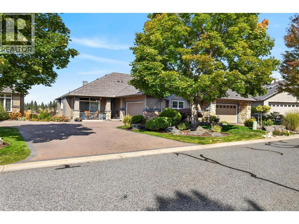
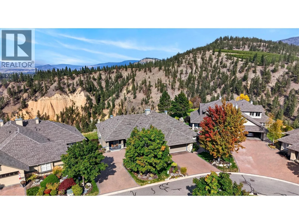
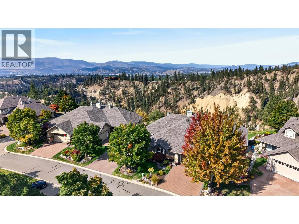
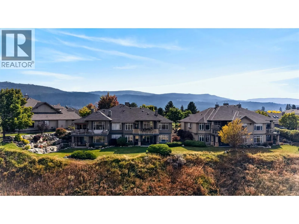
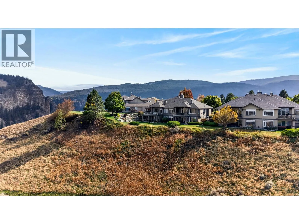
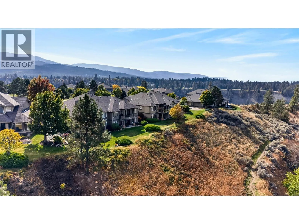
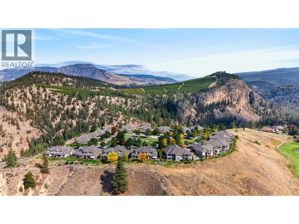
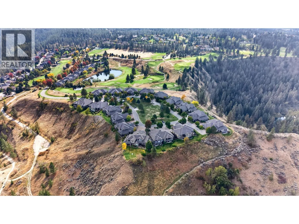
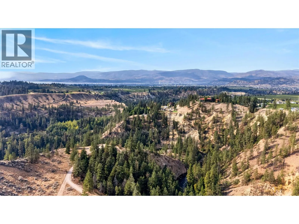
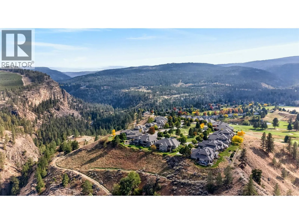
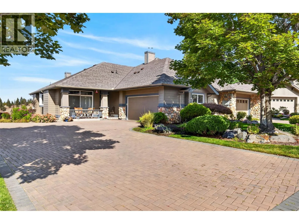
The impressive views and ridge-top setting are what set #21–3800 Gallaghers Pinnacle Way apart! Overlooking Okanagan Lake, downtown Kelowna and backing onto Gallaghers Canyon, this 2-bedroom plus den, 2.5-bath semi-detached rancher has it all. The main floor offers generous living and dining spaces, hardwood floors, 11-foot living room ceilings and large windows. The kitchen features granite countertops, abundant cabinetry and stainless steel appliances, while the family room with gas fireplace is a comfortable place to spend quieter days. The dining area opens to a front patio which overlooks the park, and a spacious back deck takes full advantage of the views. The primary suite has room for a sitting area, deck access, a walk-in closet and a five-piece ensuite with a large soaker tub and steam shower. Main-floor powder room and laundry add convenience. The walkout lower level gives guests their own bedroom and bathroom, along with a rec room, office space, large den and a bonus room for workouts, crafts or hobbies. There’s plenty of storage, a double garage and a covered patio opening onto greenspace. With two amazing golf courses nearby, walking trails, and year-round amenities, the Gallaghers community is a truly special place to call home, and its all just a short drive from downtown Kelowna! (id:27476)

Property Highlights

MLS® Number
10401867
Type
Single Family
Community Name
Village at Gallaghers Canyon
Maintenance Fee
813.62
Ownership Type
Strata
Land Size
under 1 acre
Parking Space Total
2

Building

Building Type
Row / Townhouse
Storeys
2.00
Square Footage
2736 sqft
Bathrooms Total
3
Bedrooms Total
2
Exterior Finish
Stone, Other
Fireplace Present
Yes
Basement Type
Full
Basement Features
Building Heating Type
Forced air, See remarks
Heating Fuel
Building Cooling Type
Central air conditioning

Utilities

Water
Irrigation District
Utility Sewer
Municipal sewage system

Room Layout

Other
Basement
21'3'' x 15'3''
Den
Basement
13'1'' x 10'5''
4pc Bathroom
Basement
8'3'' x 6'8''
Bedroom
Basement
15'4'' x 10'4''
Recreation room
Basement
18'5'' x 16'2''
Other
Main level
20'0'' x 19'4''
Laundry room
Main level
11'0'' x 9'0''
Foyer
Main level
10'10'' x 5'5''
2pc Bathroom
Main level
6'8'' x 4'11''
Other
Main level
10'4'' x 6'0''
5pc Ensuite bath
Main level
17'10'' x 10'5''
Primary Bedroom
Main level
21'0'' x 11'10''
Dining room
Main level
12'9'' x 12'5''
Living room
Main level
13'5'' x 15'11''
Family room
Main level
15'1'' x 11'5''
Kitchen
Main level
10'10'' x 11'9''

Location

Learn more about this property
Listing provided by:
REMAX Kelowna
MLS® number:
10401867
Agent:
Brendan Stoneman
*Indicates required field
Name is required
Email is required
Please enter a valid phone number (e.g., 416-111-1111).