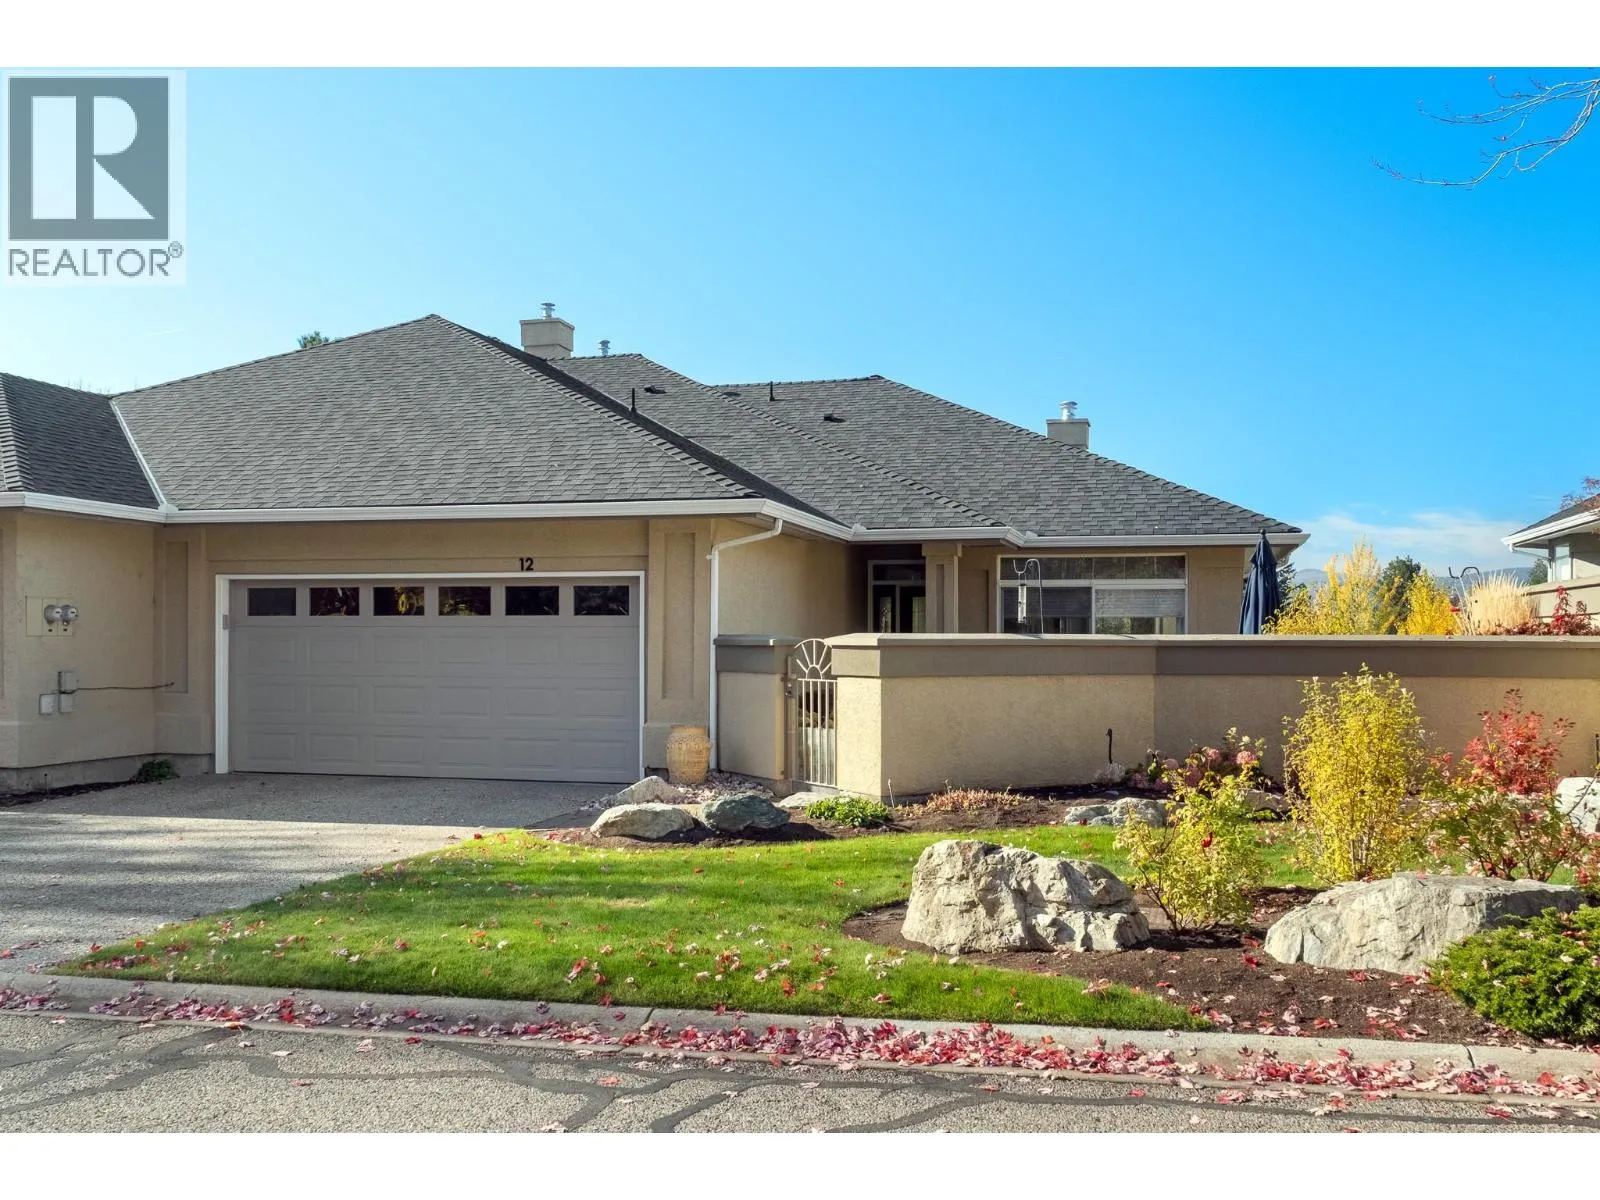
3888 Gallaghers Pinnacle Way Unit# 12, Kelowna, British Columbia V1W 3Z8

Listed for:
$999,000
2 beds
3 baths
Listed 19 days ago
Row / Townhouse for rent: 3888 Gallaghers Pinnacle Way Unit# 12, Kelowna, British Columbia V1W 3Z8

View all 74 photos

About

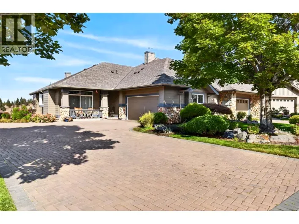
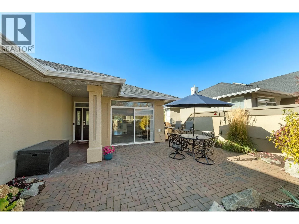
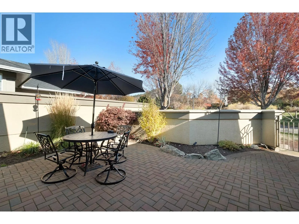
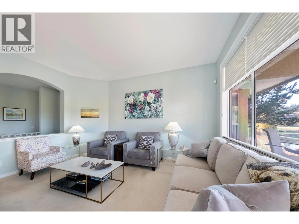
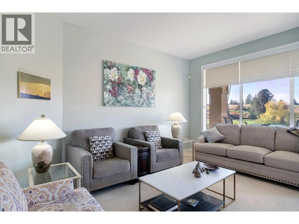
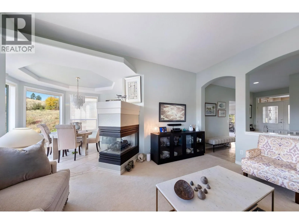
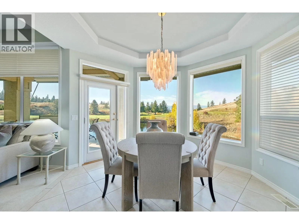
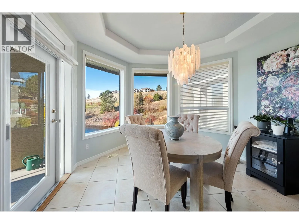
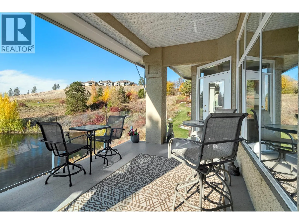
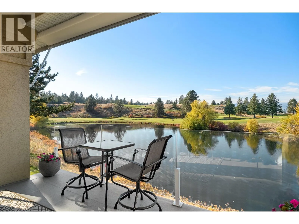
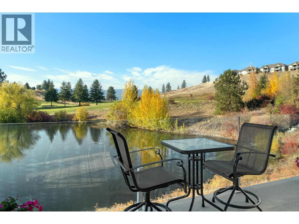
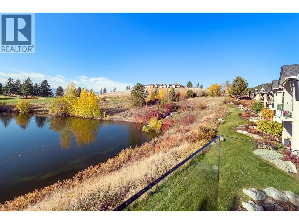
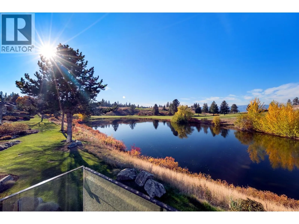
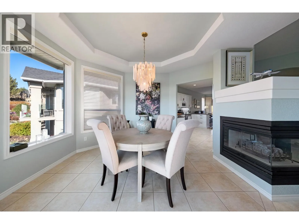
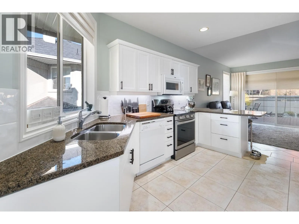
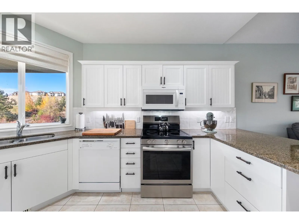
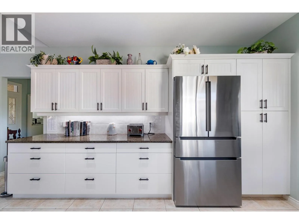
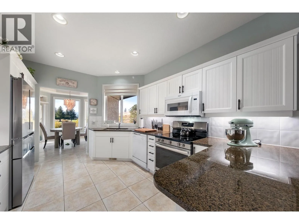
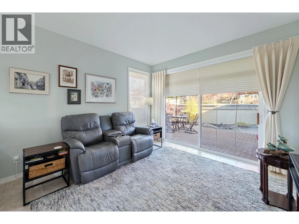
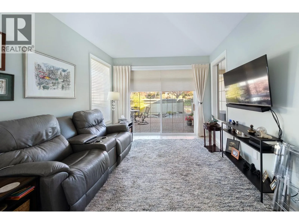
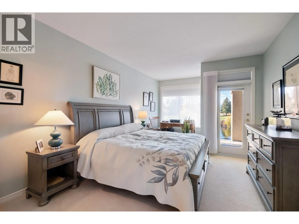
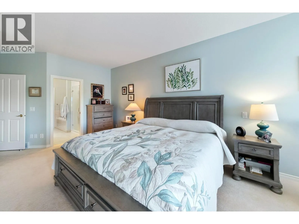
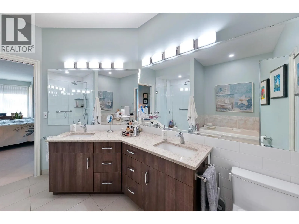
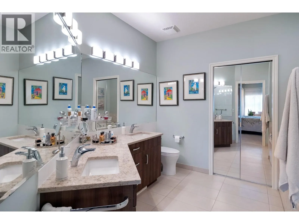
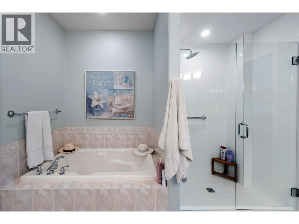
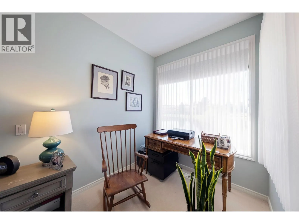
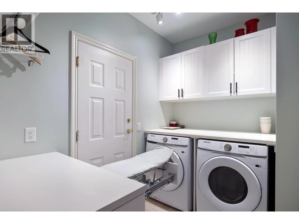
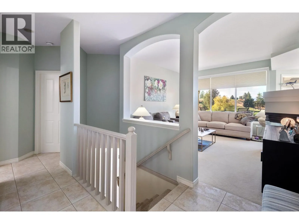
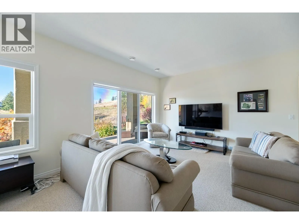
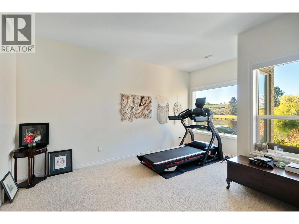
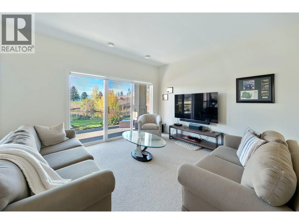
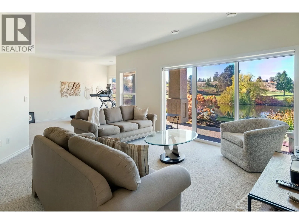
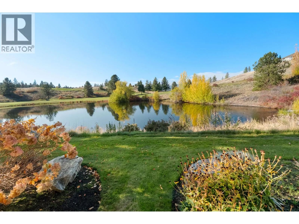
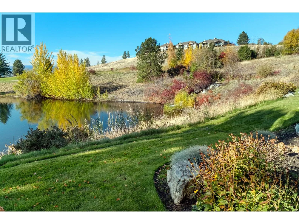
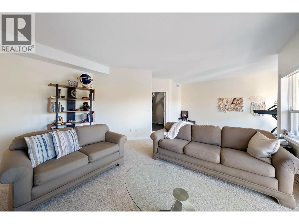
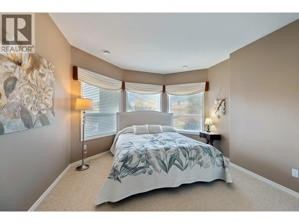
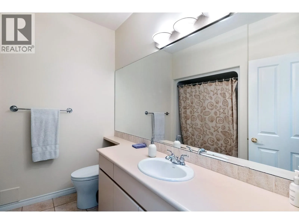
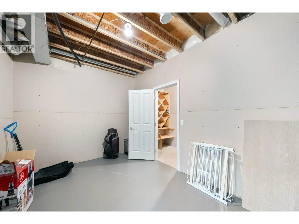
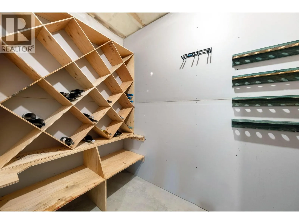
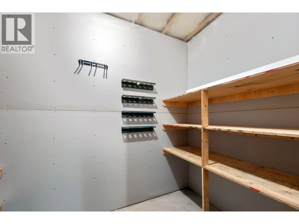
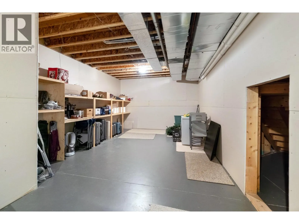
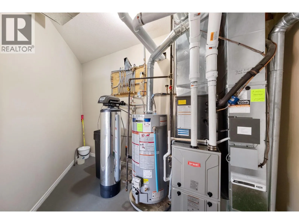
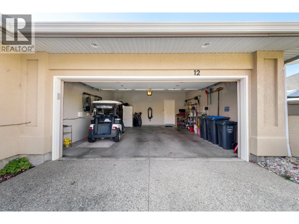
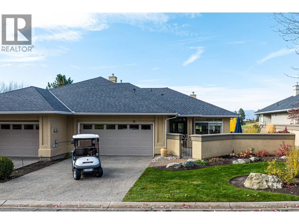
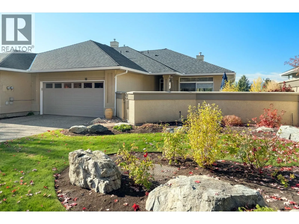
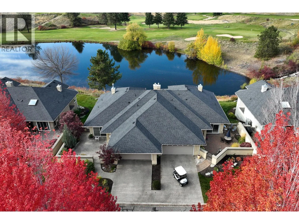
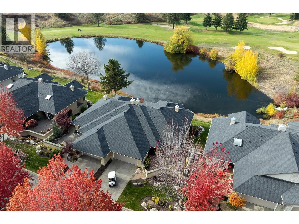
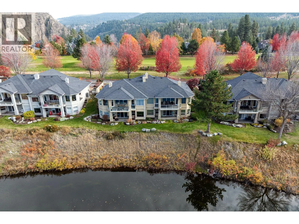
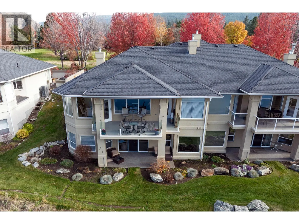
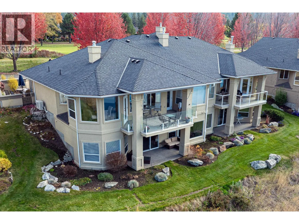
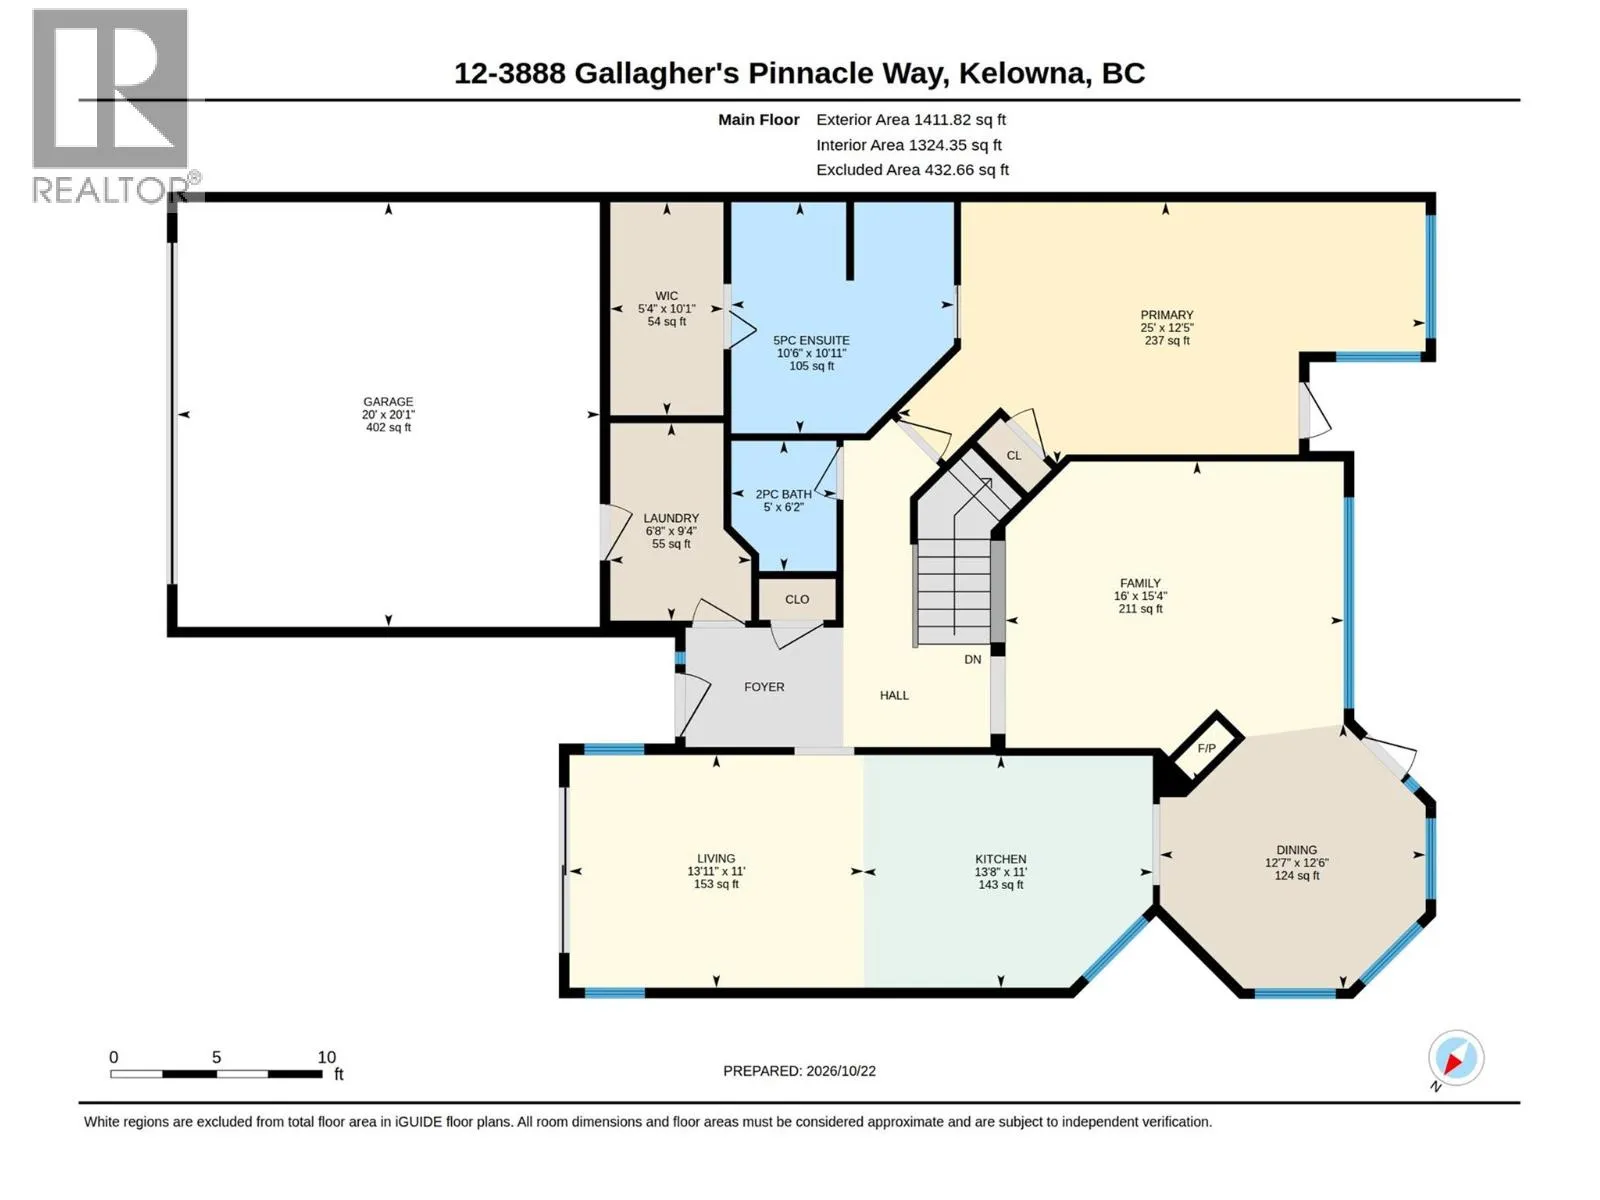
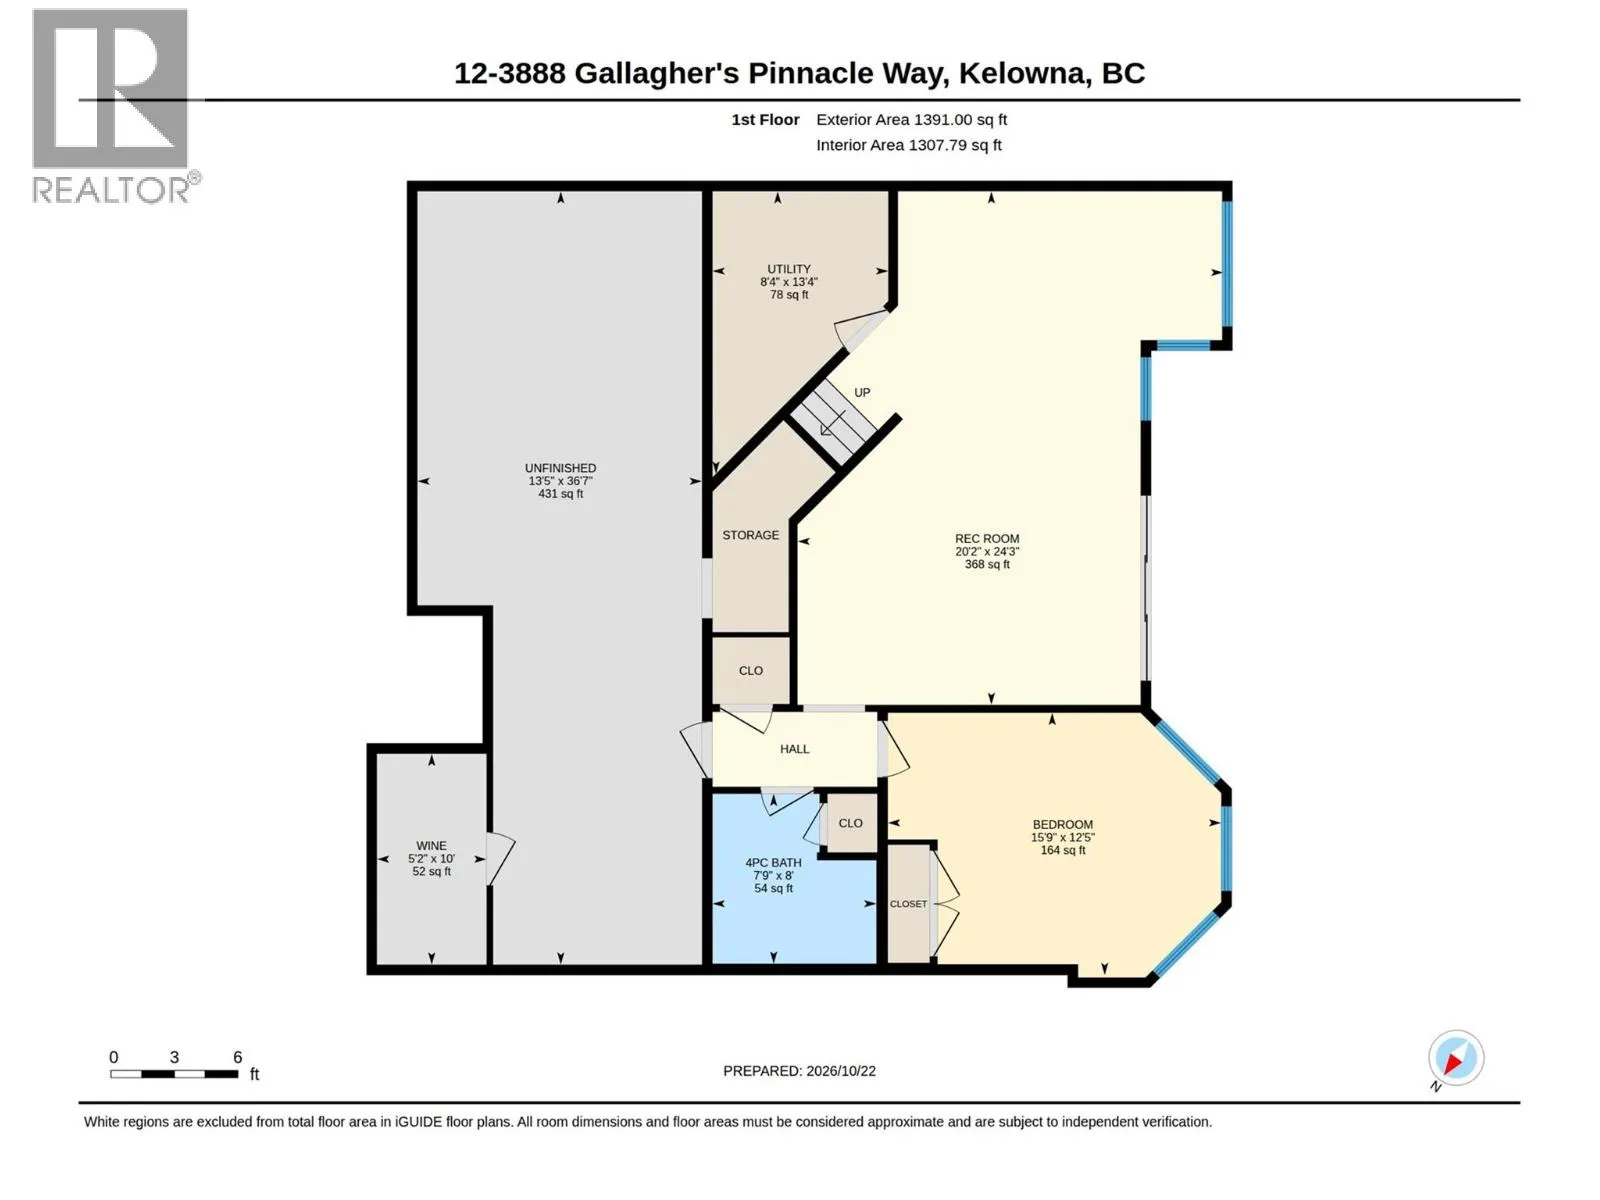
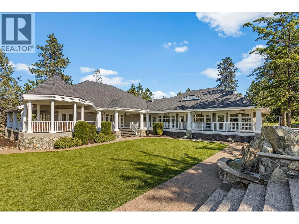
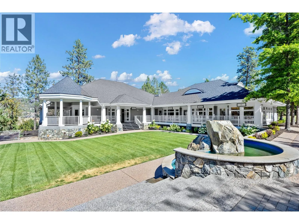
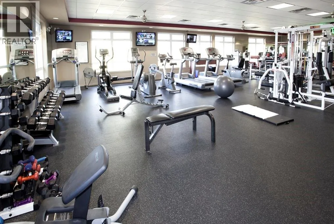
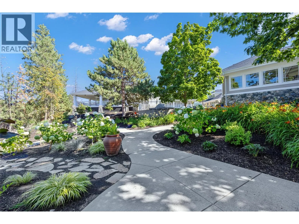
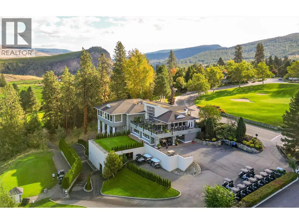
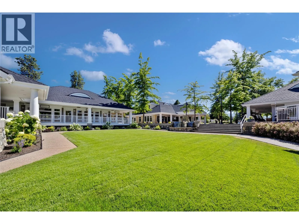
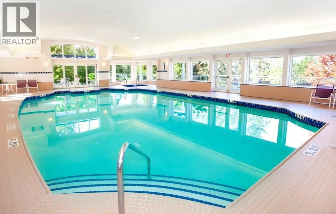
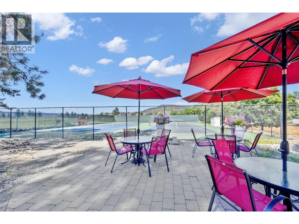
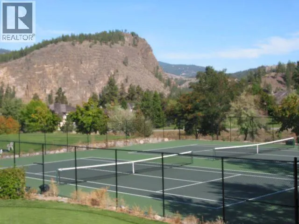
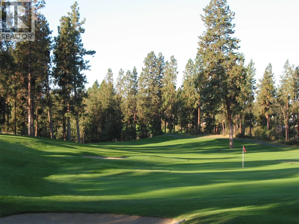
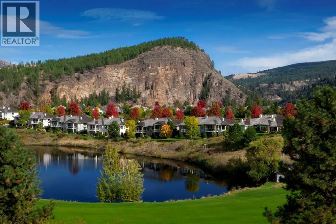
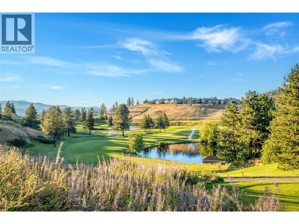
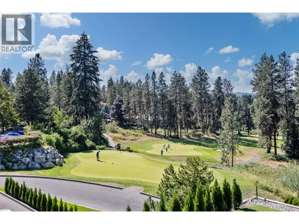
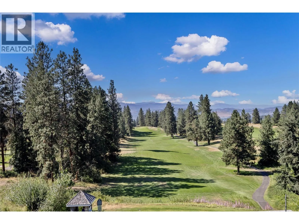
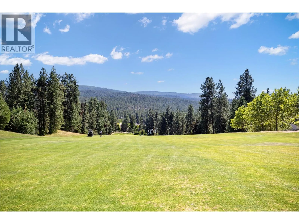
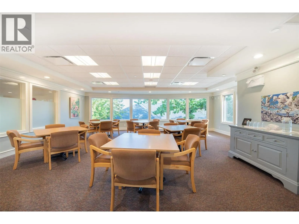
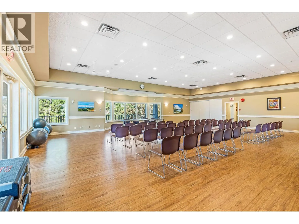
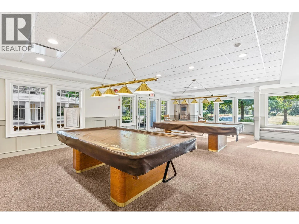
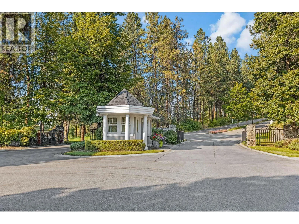
Views, views, views!! This beautifully maintained 2 Level Townhome welcomes you with a sunny private courtyard entrance and offers a bright open-concept layout with large windows throughout to take in the stunning water feature, golf course, and mountain views. A cozy 2 way gas fireplace connects the living room with the dining room, which leads into the well-appointed kitchen featuring stone countertops, stainless steel appliances, tile backsplash, and plenty of cupboard space. The huge main-floor primary suite includes deck access, walk-in closet and a 5-piece ensuite with dual vanities, walk-in glass & tile shower, and soaker tub. The walkout lower level features a large rec room, guest bed and bath, cold room and huge storage space. Fantastic outdoor living options in addition to the courtyard including upper level deck an lower level walk out patio. Complete with a double garage, this home is perfectly positioned within one of Kelowna’s most sought-after lifestyle communities. Community amenities include an indoor pool, state-of-the-art fitness centre, auditorium, tennis courts, art studio, woodworking shop, ceramics studio, yoga, Pilates, and so much more. You'll be just steps from KLO and Mission Creeks, as well as Mission Creek Greenway, where you can walk, hike, or bike all the way to the Hotel Eldorado and Okanagan Lake. Walking, hiking, and biking trails abound. (id:27476)

Property Highlights

MLS® Number
10404526
Type
Single Family
Community Name
Gallaghers Canyon
Maintenance Fee
959.56
Ownership Type
Strata
Land Size
under 1 acre
Parking Space Total
4

Building

Building Type
Row / Townhouse
Storeys
2.00
Square Footage
2371 sqft
Bathrooms Total
3
Bedrooms Total
2
Exterior Finish
Stucco
Fireplace Present
Yes
Basement Type
Full
Basement Features
Building Heating Type
Forced air, See remarks
Heating Fuel
Building Cooling Type
Central air conditioning

Utilities

Water
Irrigation District
Utility Sewer
Municipal sewage system

Room Layout

Other
Basement
36'7'' x 13'5''
Utility room
Basement
13'4'' x 8'4''
Other
Basement
10' x 5'2''
4pc Bathroom
Basement
8'0'' x 7'9''
Bedroom
Basement
12'5'' x 15'9''
Recreation room
Basement
24'3'' x 20'2''
Other
Main level
20'0'' x 20'1''
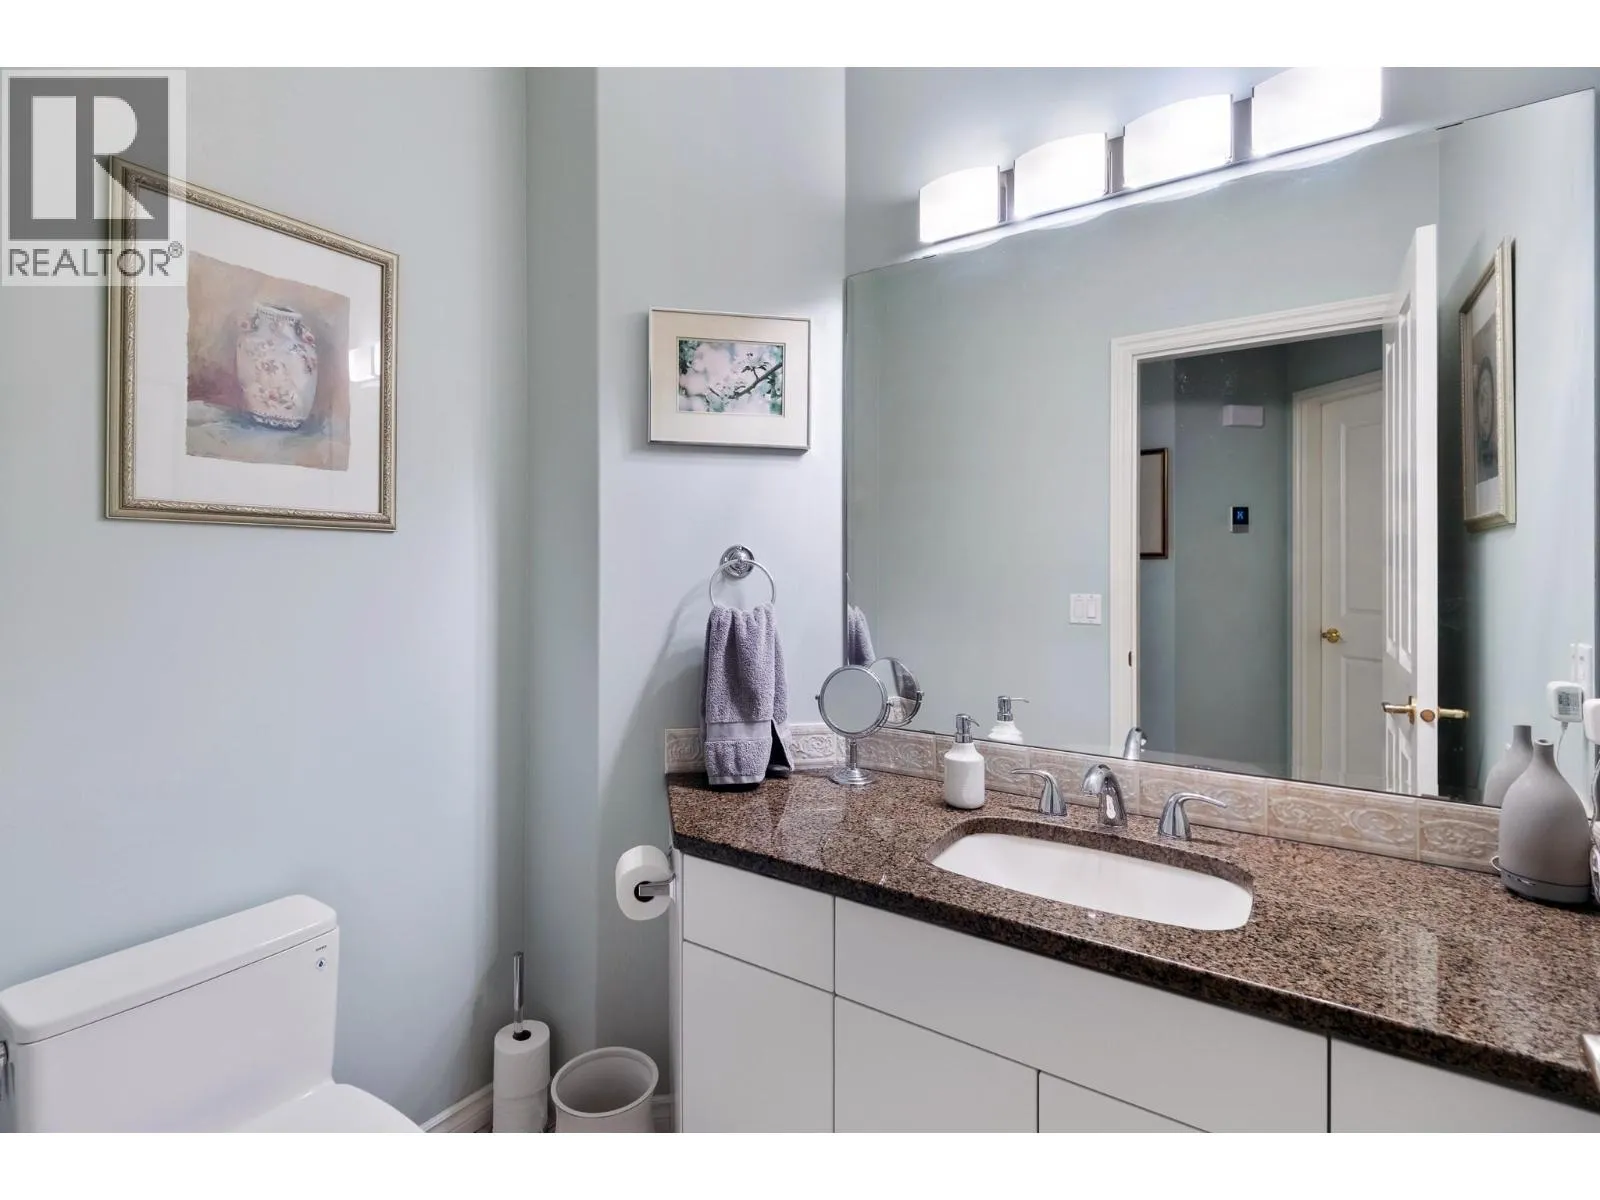
2pc Bathroom
Main level
6'2'' x 5'
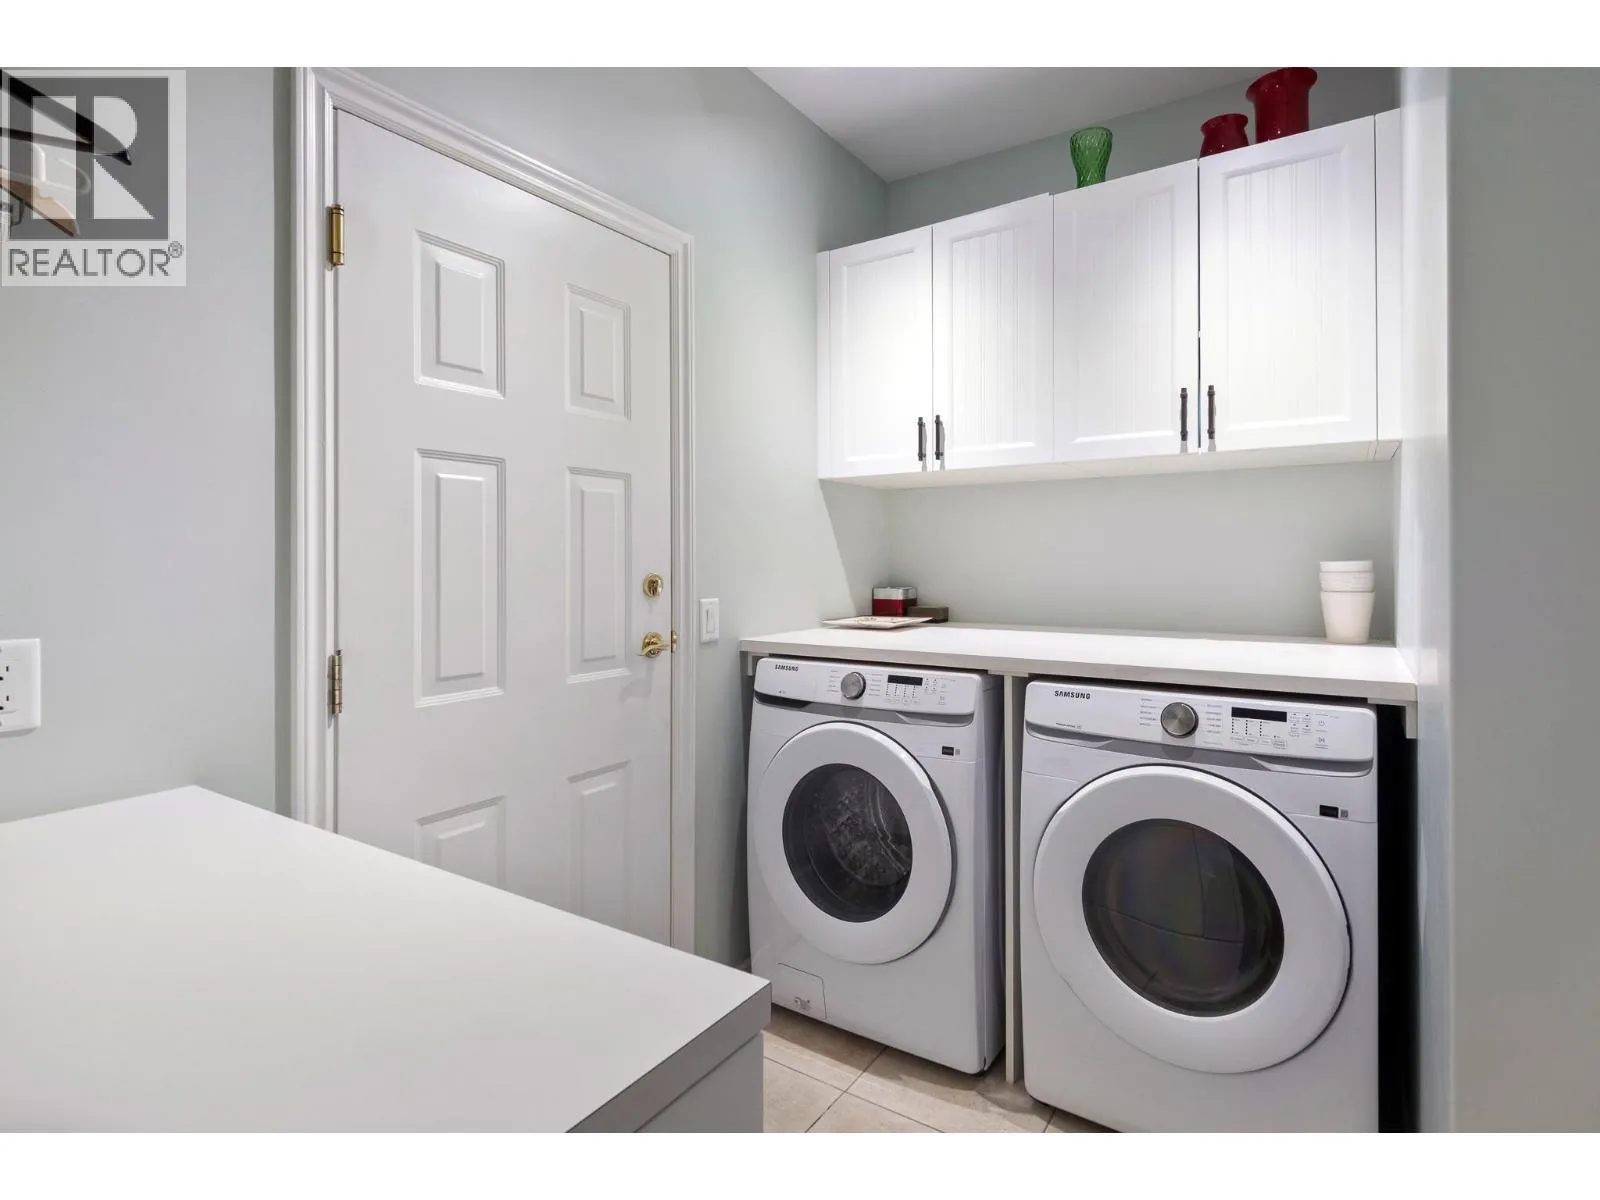
Laundry room
Main level
9'4'' x 6'8''
Other
Main level
10'1'' x 5'4''
5pc Ensuite bath
Main level
10'6'' x 10'11''
Primary Bedroom
Main level
12'5'' x 25'0''
Family room
Main level
15'4'' x 16'0''
Dining room
Main level
12'7'' x 12'6''
Kitchen
Main level
11'0'' x 13'8''
Living room
Main level
11'0'' x 13'11''

Location

Learn more about this property
Listing provided by:
REMAX Kelowna
MLS® number:
10404526
Agent:
Gerald Fraser
*Indicates required field
Name is required
Email is required
Please enter a valid phone number (e.g., 416-111-1111).