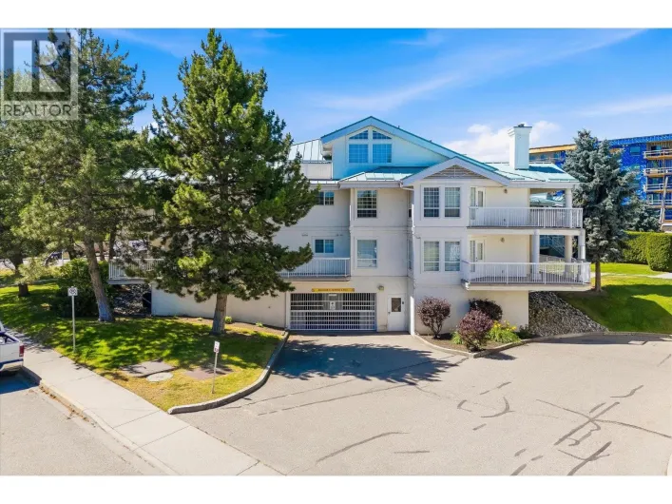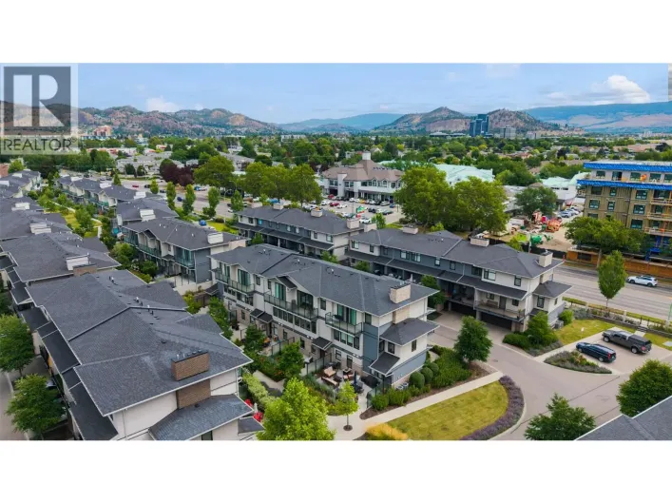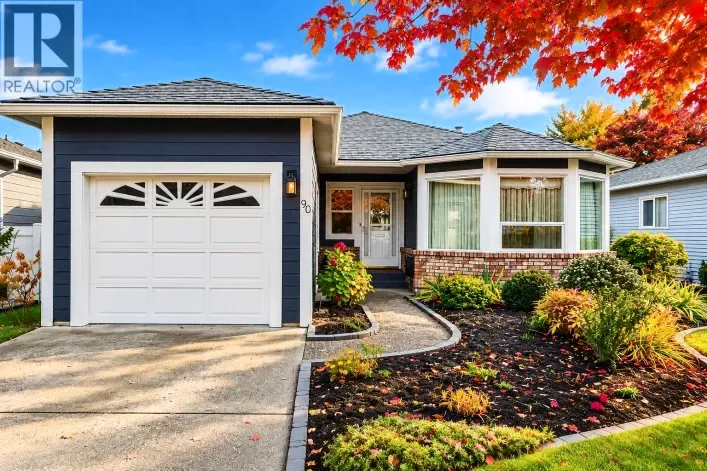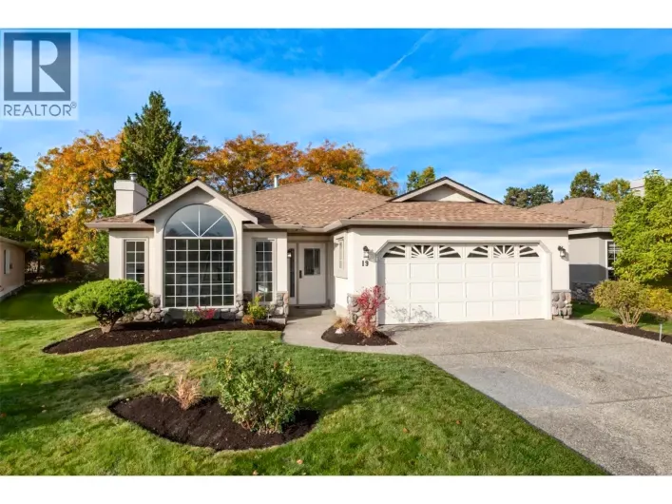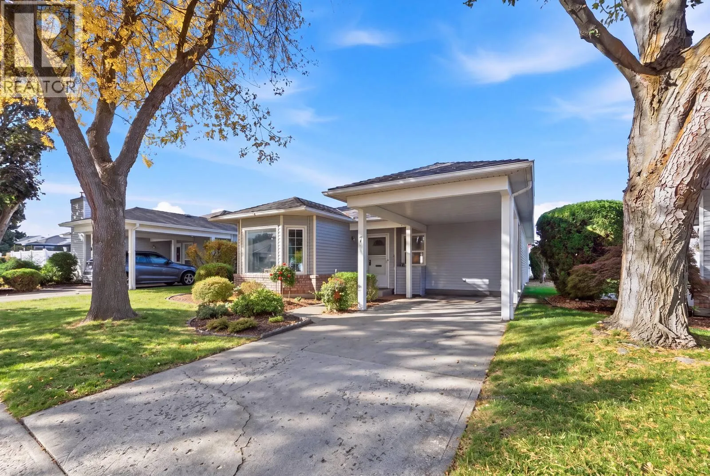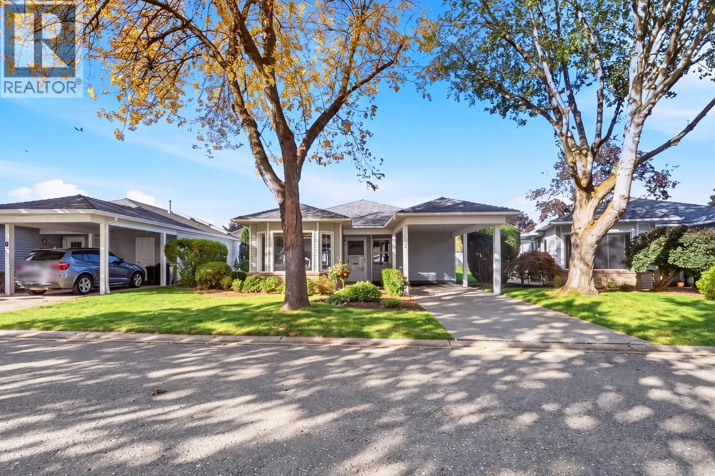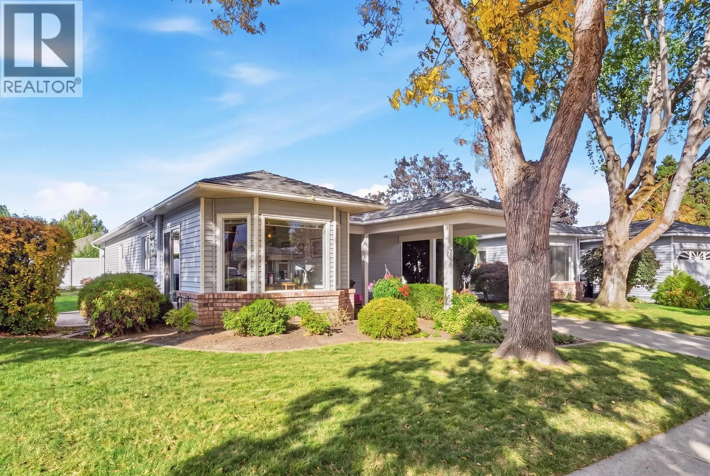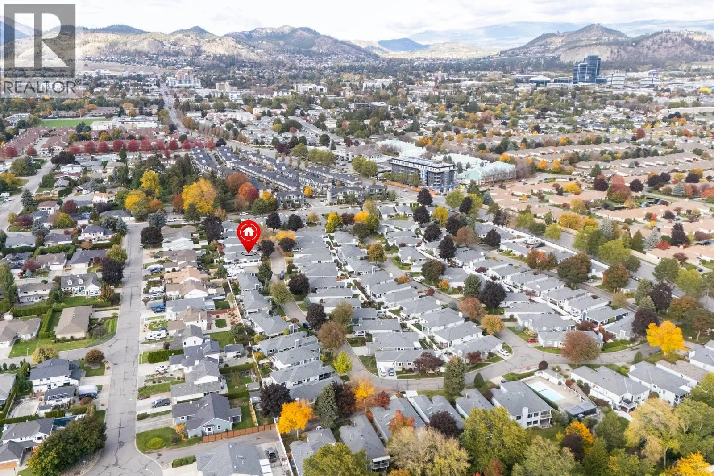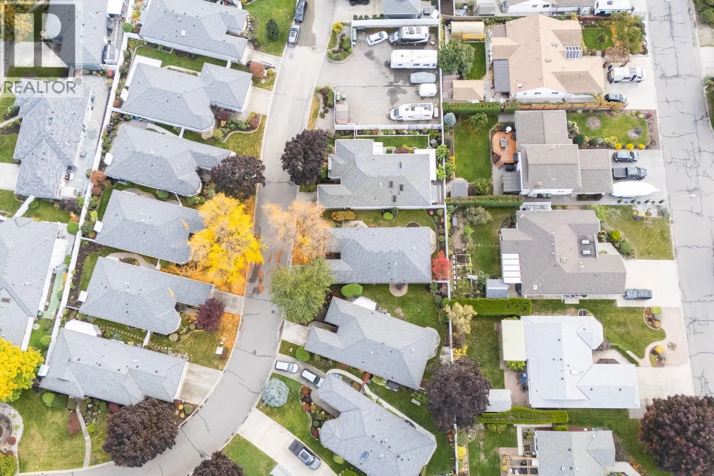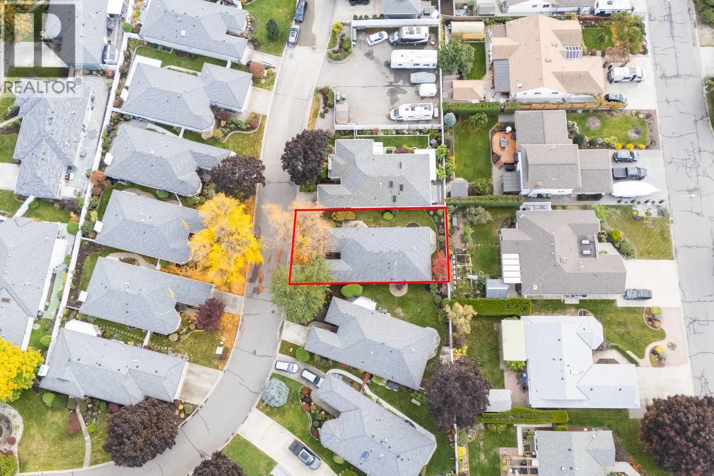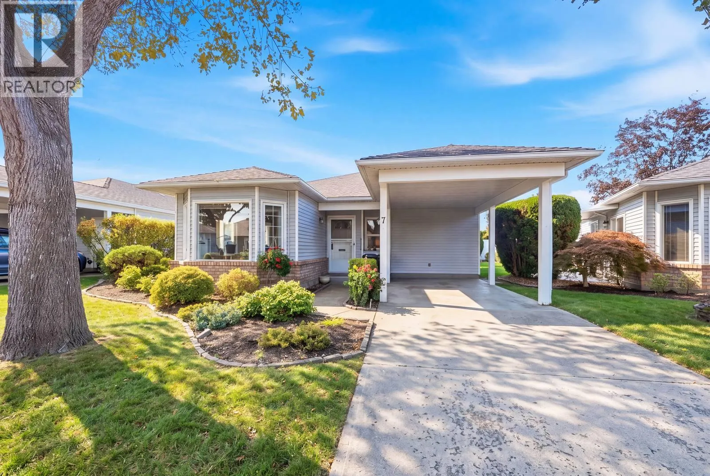
1101 Cameron Avenue Unit# 7, Kelowna, British Columbia V1Y 8V2

Listed for:
$589,900
2 beds
2 baths
Listed 32 days ago
House for rent: 1101 Cameron Avenue Unit# 7, Kelowna, British Columbia V1Y 8V2

View all 44 photos

About

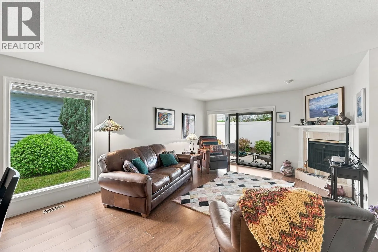
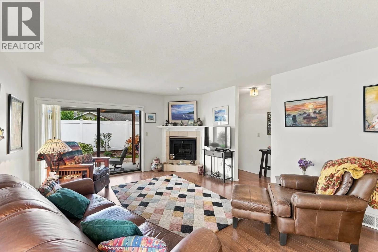
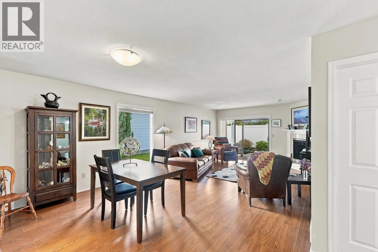
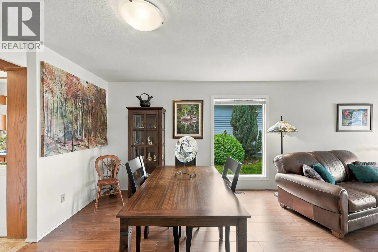
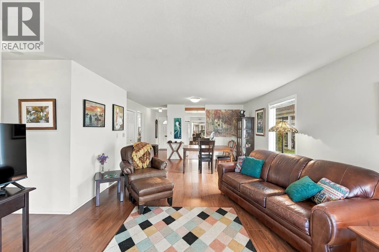
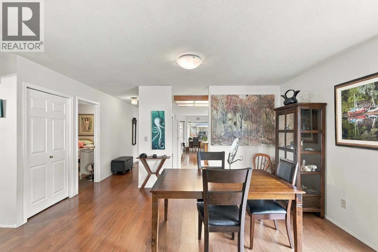
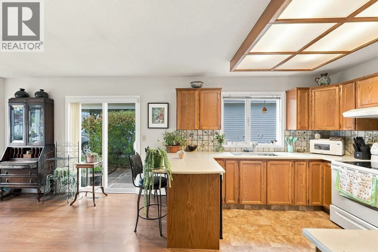
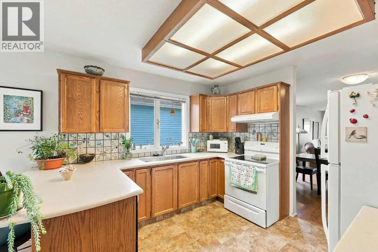
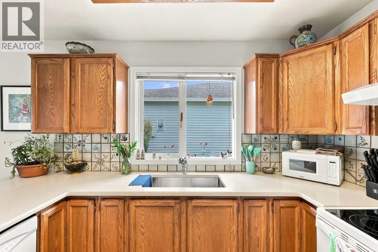
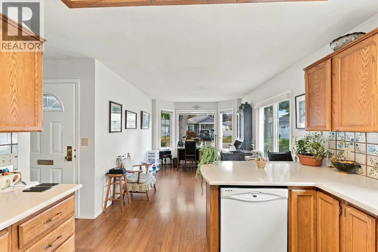
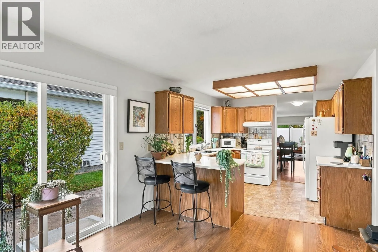
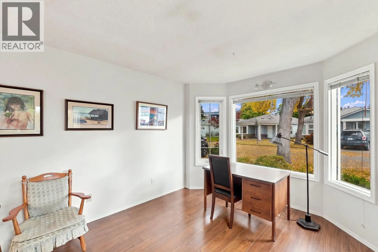
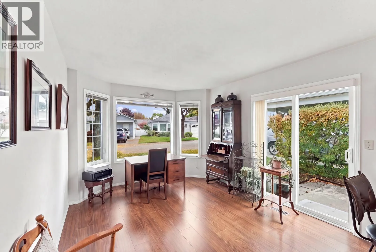
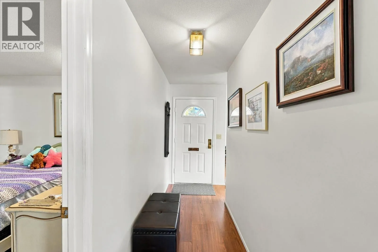
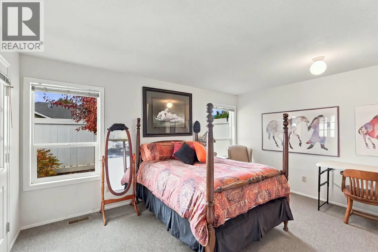
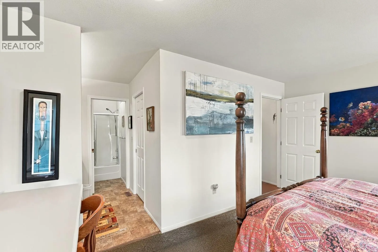
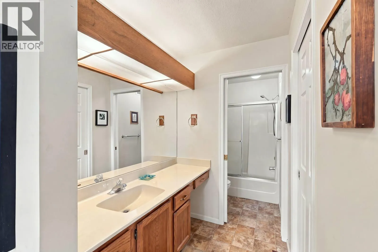
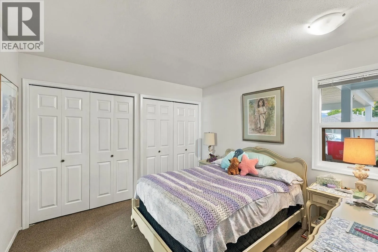
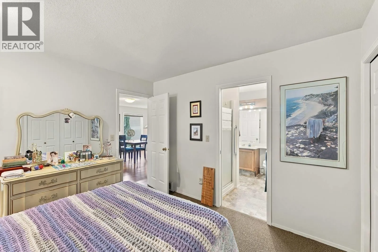
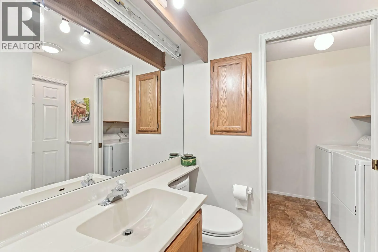
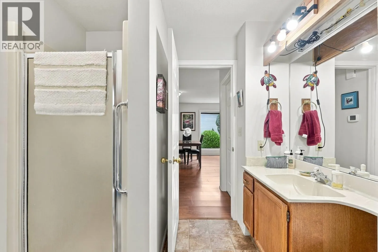
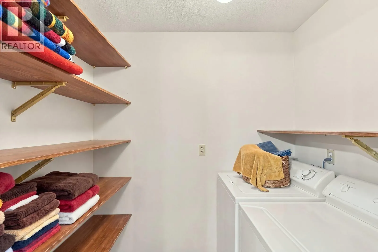
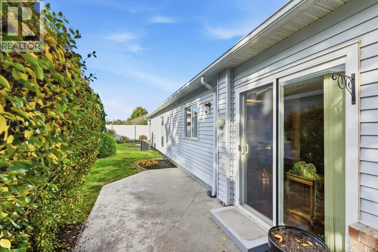
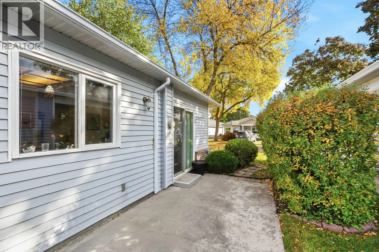
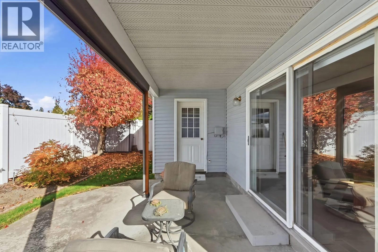
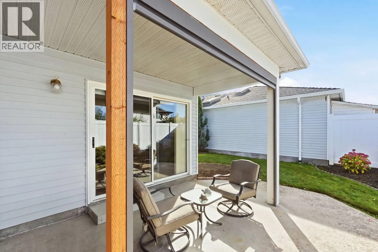
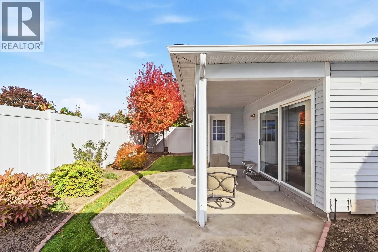
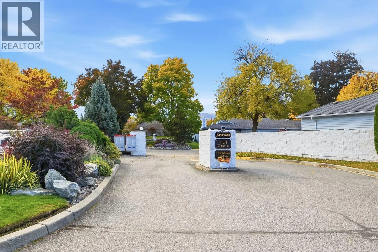
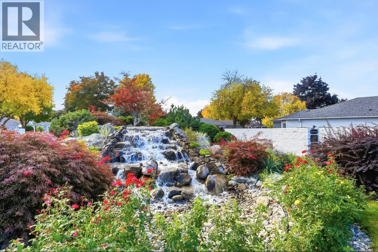
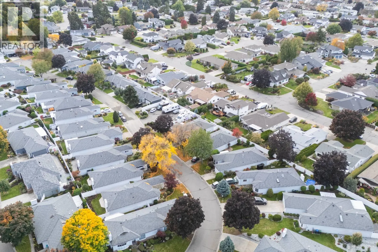
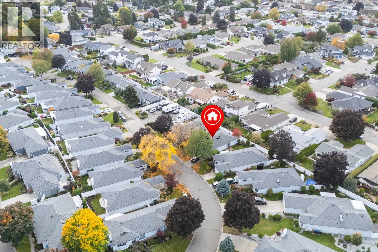
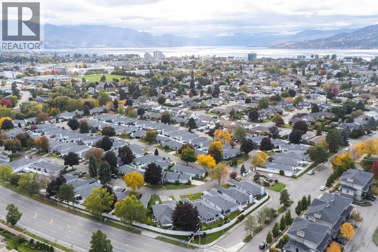
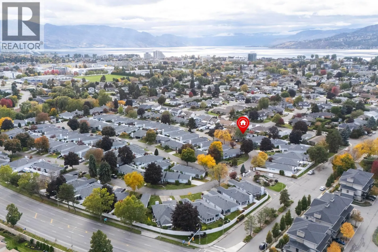
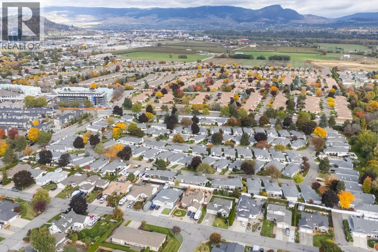
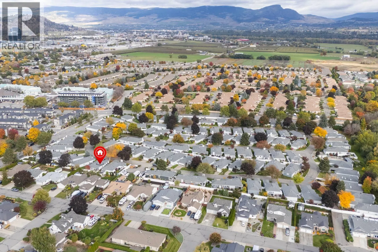
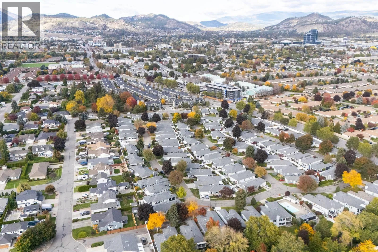
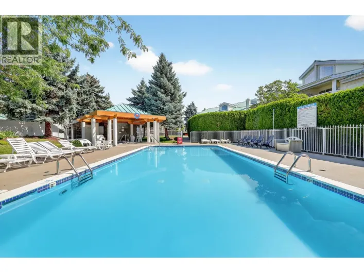
Enjoy detached, single-level living in Sandhaven, an established 55+ gated community in the heart of Kelowna South. This well-cared-for 2-bedroom, 2-bathroom rancher offers approximately 1,395 sq. ft. with generous living spaces and a comfortable, practical layout. The spacious living room features a cozy gas fireplace and patio access, while the adjoining dining area provides plenty of room to gather with family and friends. Updated stone countertops complement the kitchen, and the bright adjoining nook offers flexible space for casual dining, a sitting area or a home office. The primary bedroom includes a walk-in closet and private 4-piece ensuite, with a second bedroom and 3-piece bathroom ideal for guests. Main-floor laundry, a crawl space and a single carport add everyday convenience. Well maintained with largely original finishes, this home offers an excellent opportunity to bring your own style to a welcoming community. Enjoy relaxing on your patio, cooling off in the heated outdoor pool and the convenience of professionally maintained landscaping. RV parking is available subject to availability. Close to Guisachan Village shopping, parks, Kelowna General Hospital and the beaches of Okanagan Lake, this home brings together space, independence and an easy Okanagan lifestyle. (id:27476)

Property Highlights

MLS® Number
10403495
Type
Single Family
Community Name
Sandhaven
Maintenance Fee
290.76
Ownership Type
Bare Land Condo/Strata
Land Size
0.08 ac|under 1 acre
Parking Space Total
3

Building

Building Type
House
Storeys
1.00
Square Footage
1395 sqft
Bathrooms Total
2
Bedrooms Total
2
Amenities
Golf Nearby, Park, Recreation, Shopping
Exterior Finish
Vinyl siding
Fireplace Present
Yes
Basement Type
Crawl space
Basement Features
Building Heating Type
Forced air, See remarks
Heating Fuel
Building Cooling Type
Central air conditioning

Utilities

Water
Municipal water
Utility Sewer
Municipal sewage system

Room Layout

Laundry room
Main level
4'11'' x 7'0''
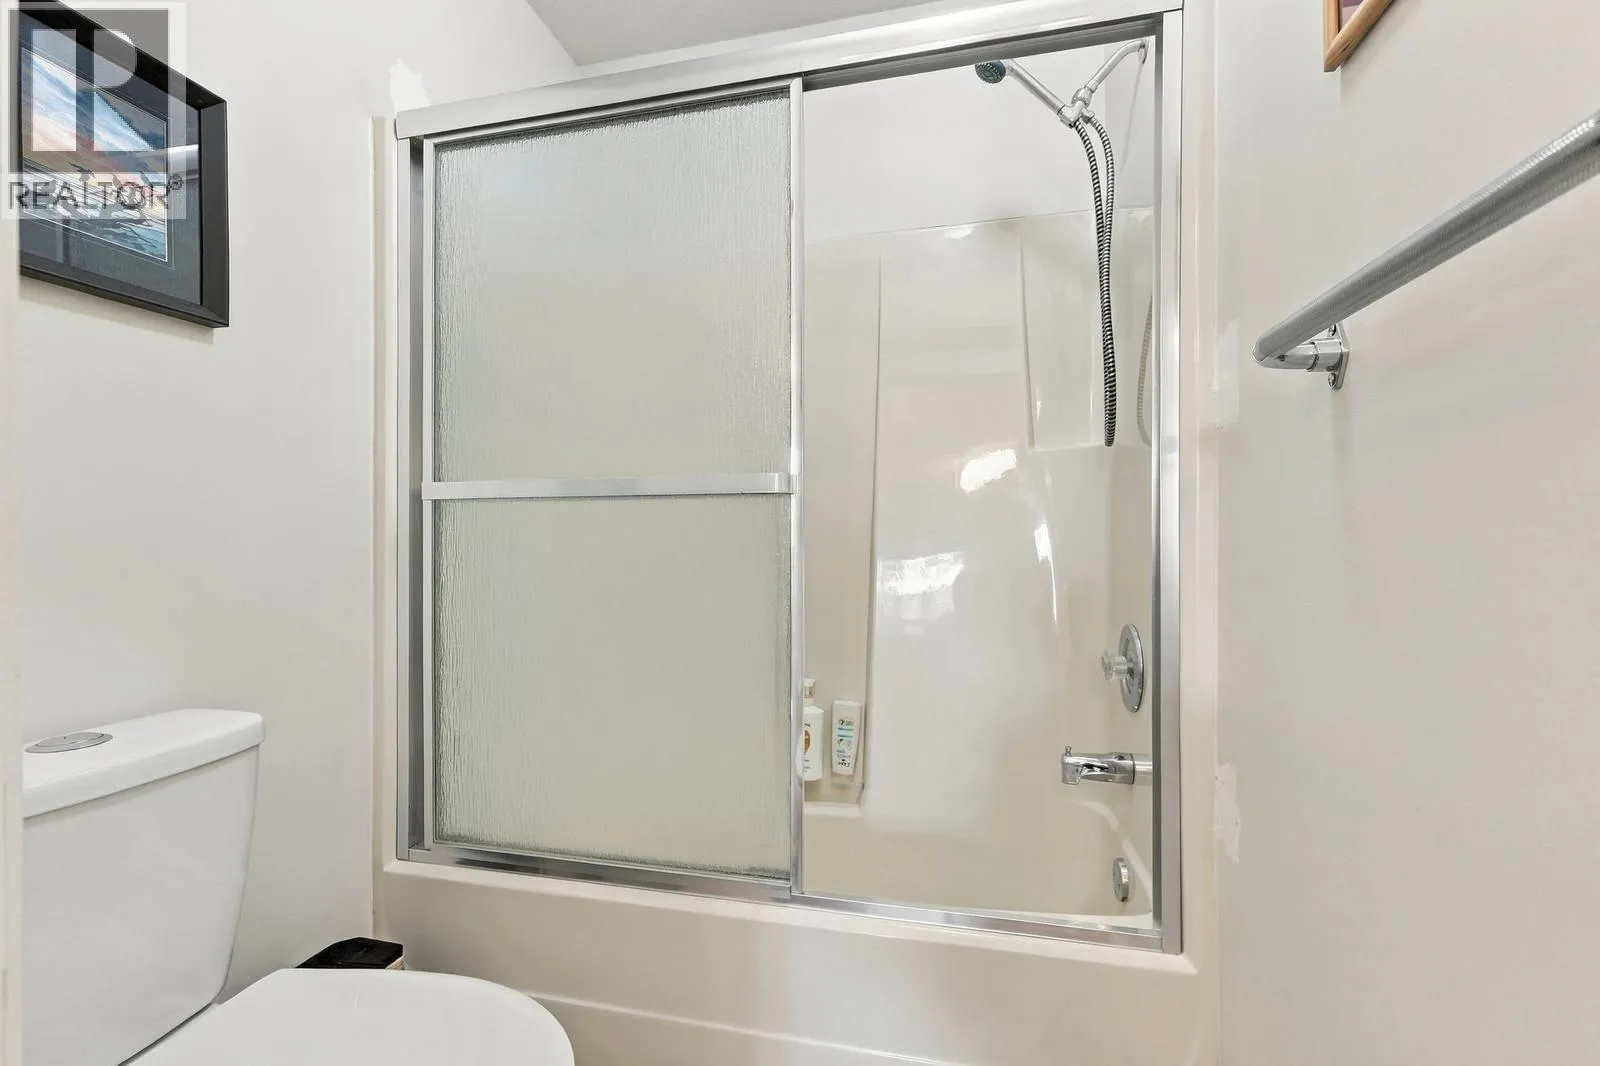
3pc Bathroom
Main level
6'3'' x 8'0''
Bedroom
Main level
11'2'' x 10'11''
4pc Ensuite bath
Main level
4'11'' x 12'3''
Primary Bedroom
Main level
15'0'' x 11'0''
Family room
Main level
17'5'' x 13'7''
Kitchen
Main level
11'1'' x 10'8''
Dining room
Main level
17'1'' x 8'5''
Living room
Main level
13'0'' x 10'6''

Location

Learn more about this property
Listing provided by:
2 Percent Realty Interior Inc.
MLS® number:
10403495
Agent:
Cal Chepil
*Indicates required field
Name is required
Email is required
Please enter a valid phone number (e.g., 416-111-1111).

Street Spotlight - For sale