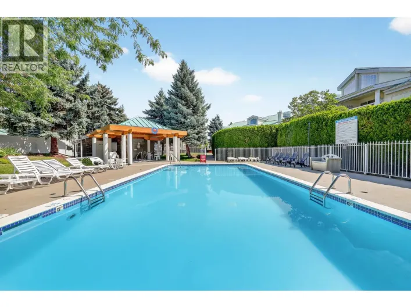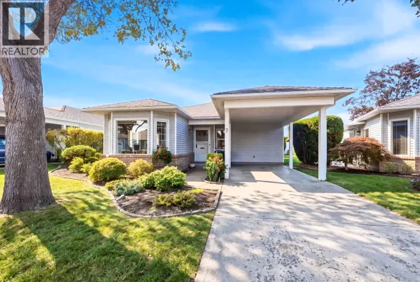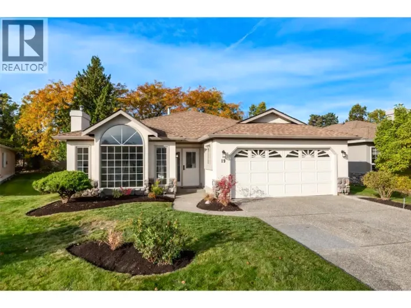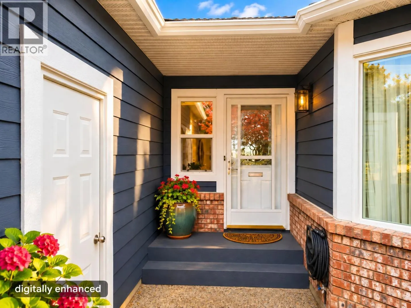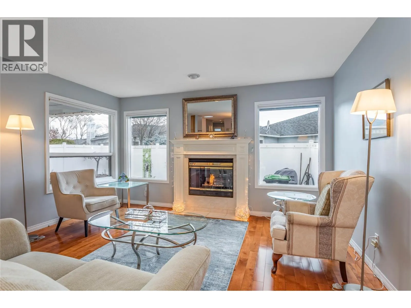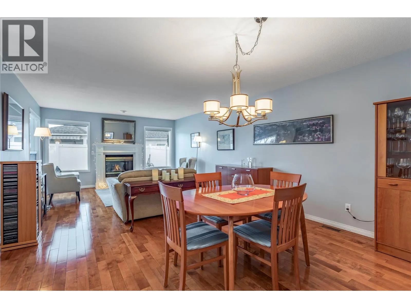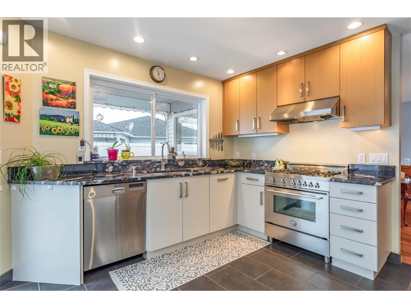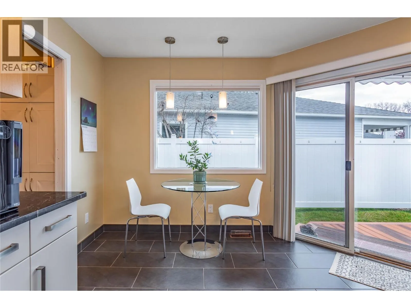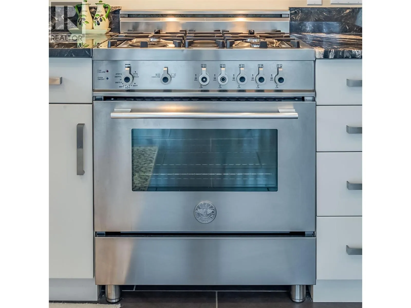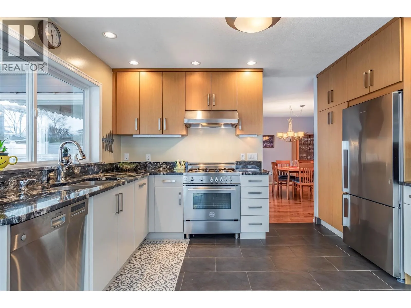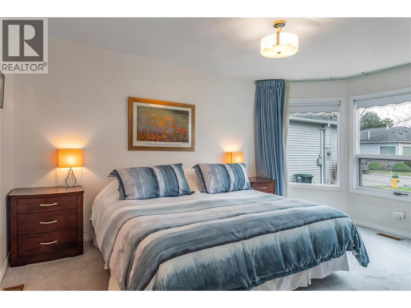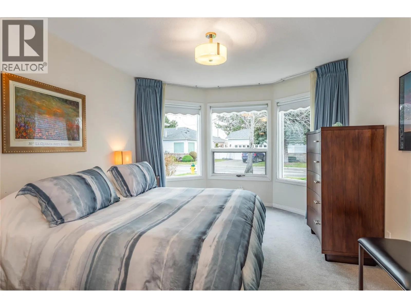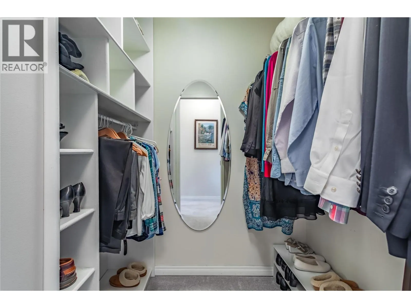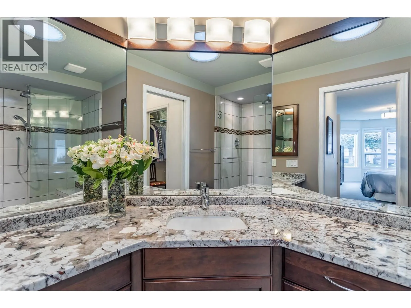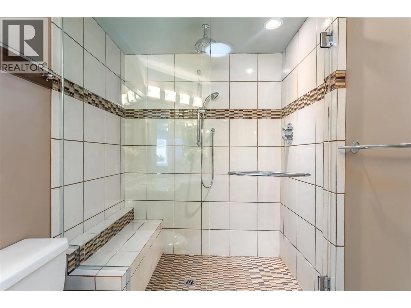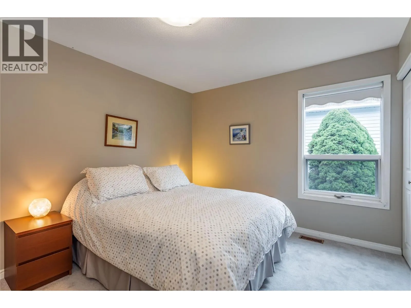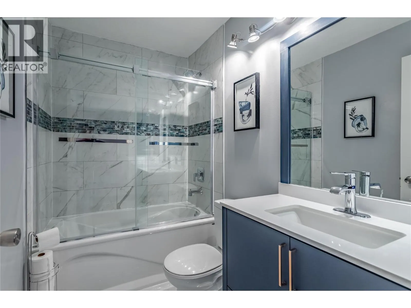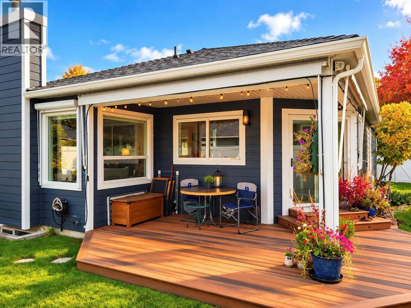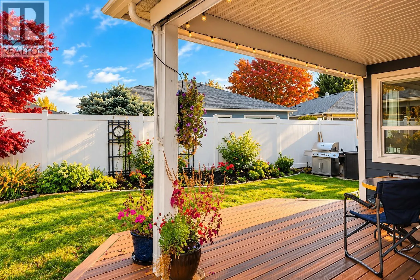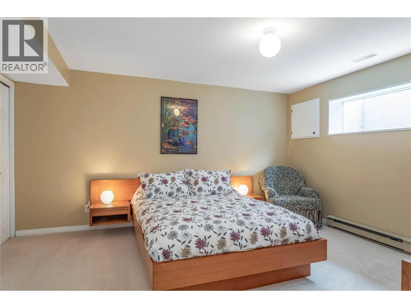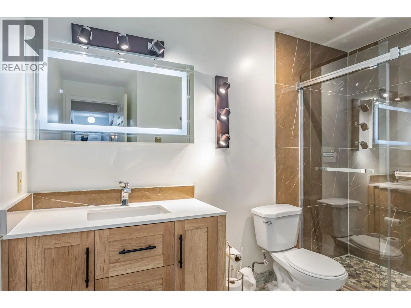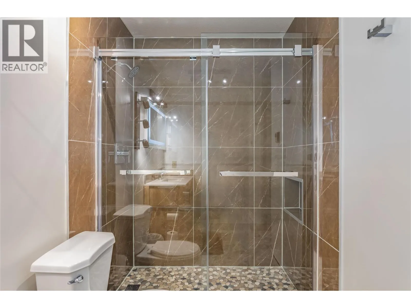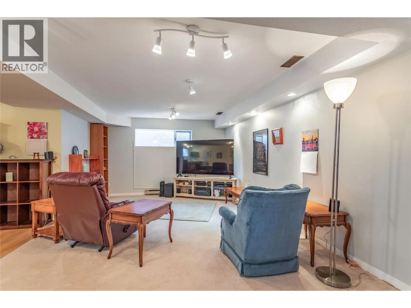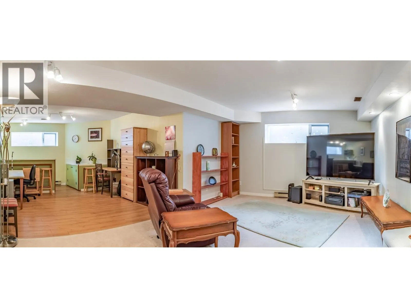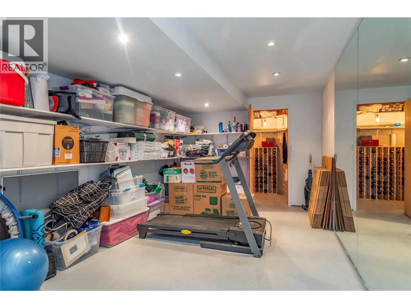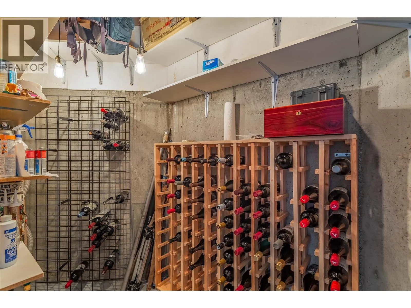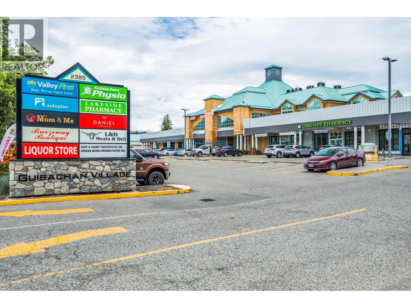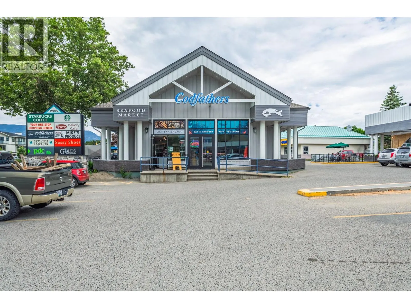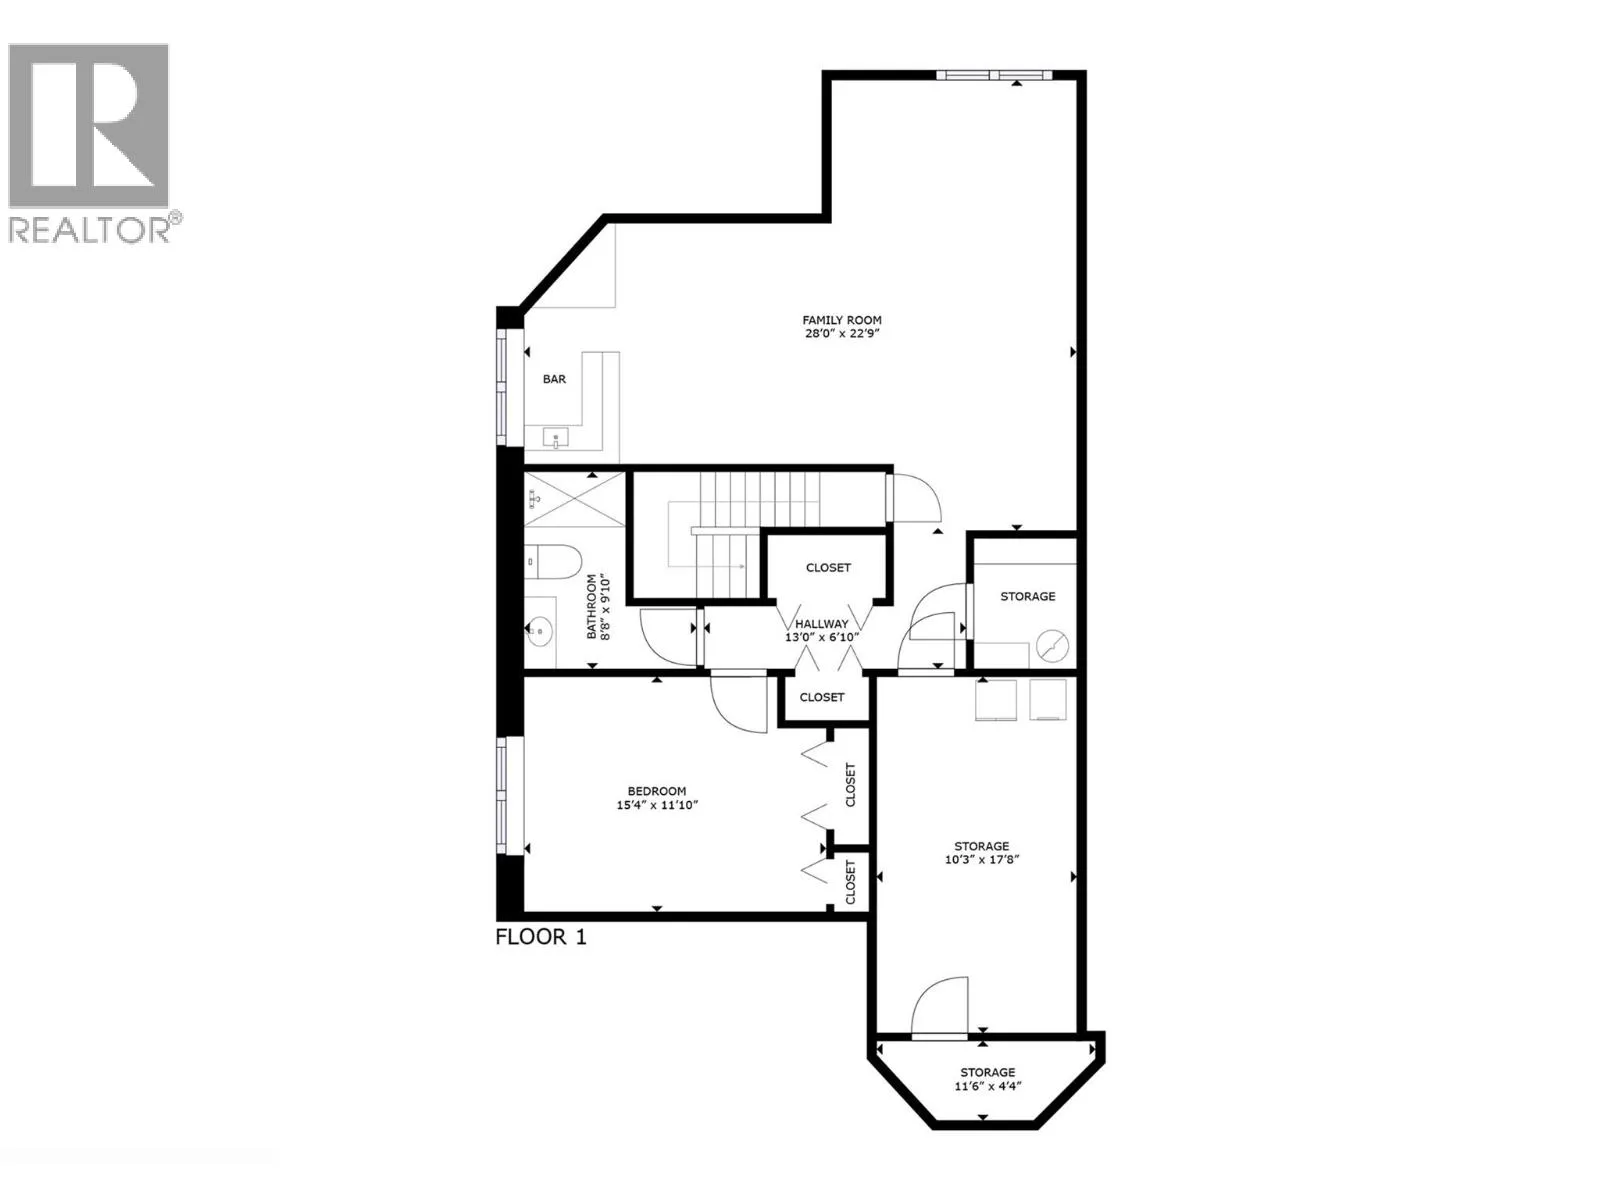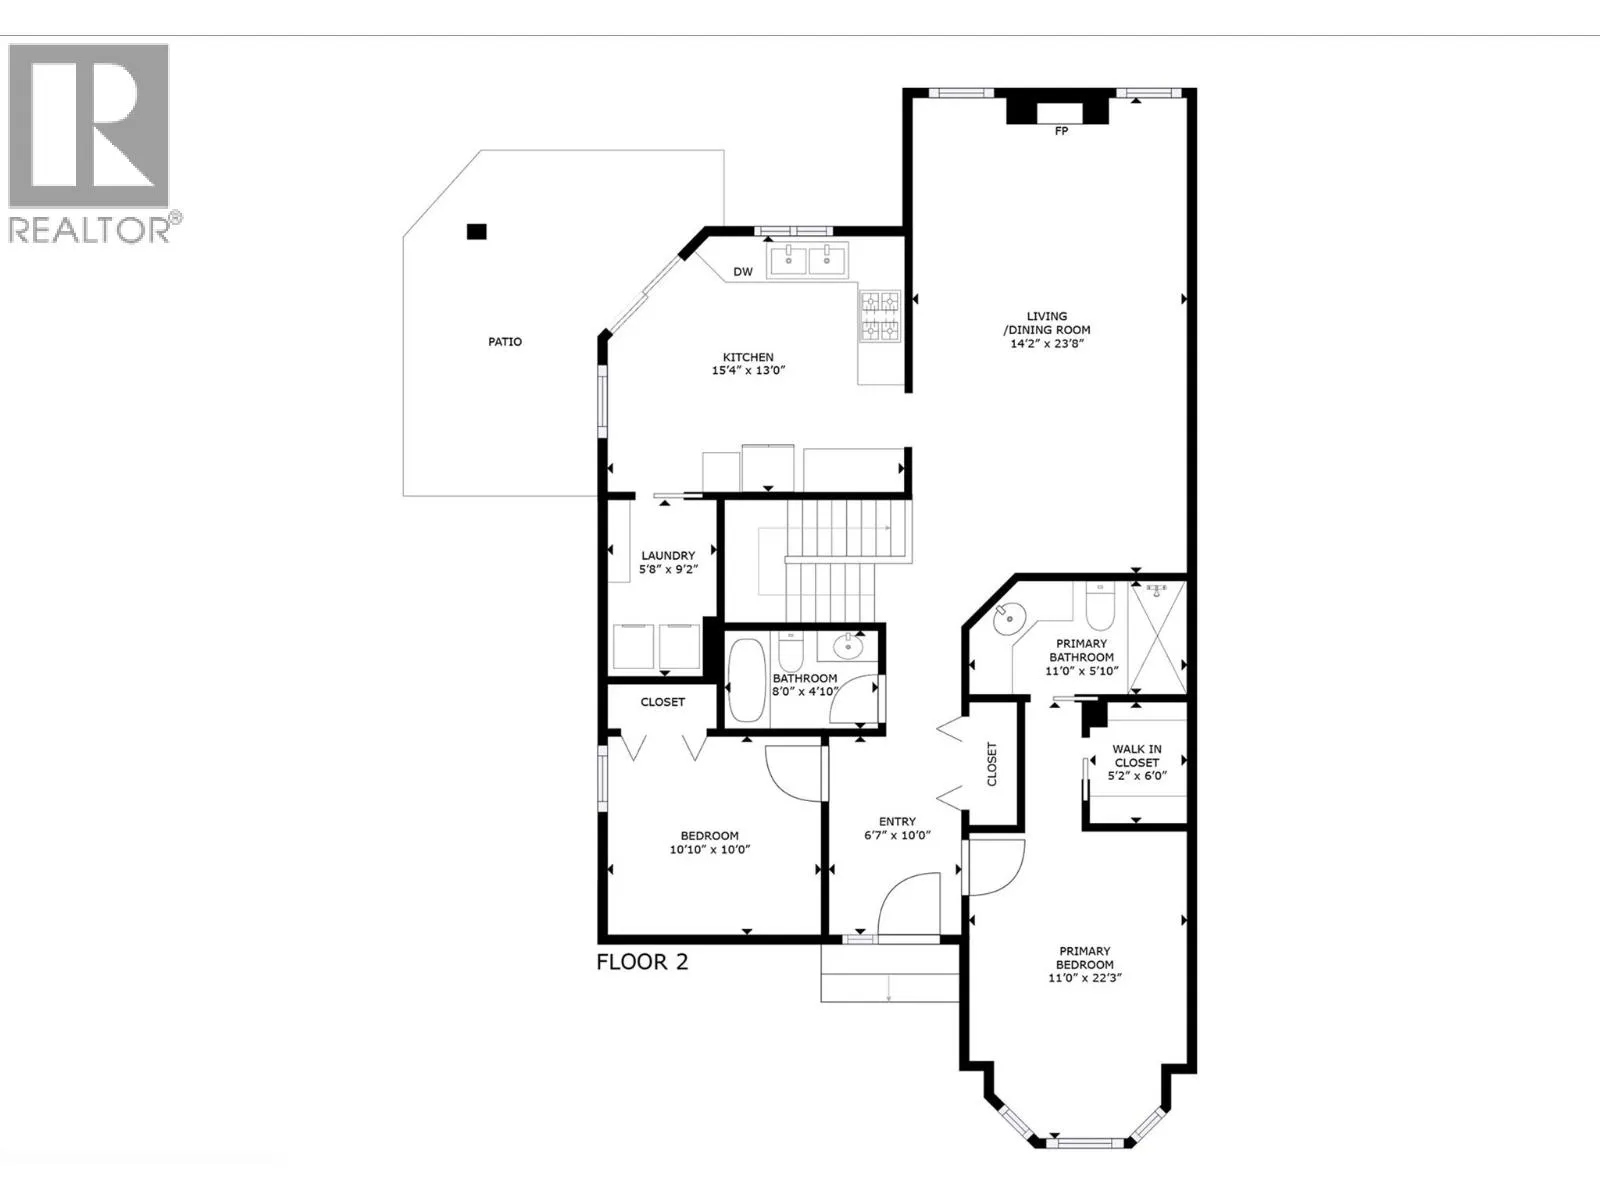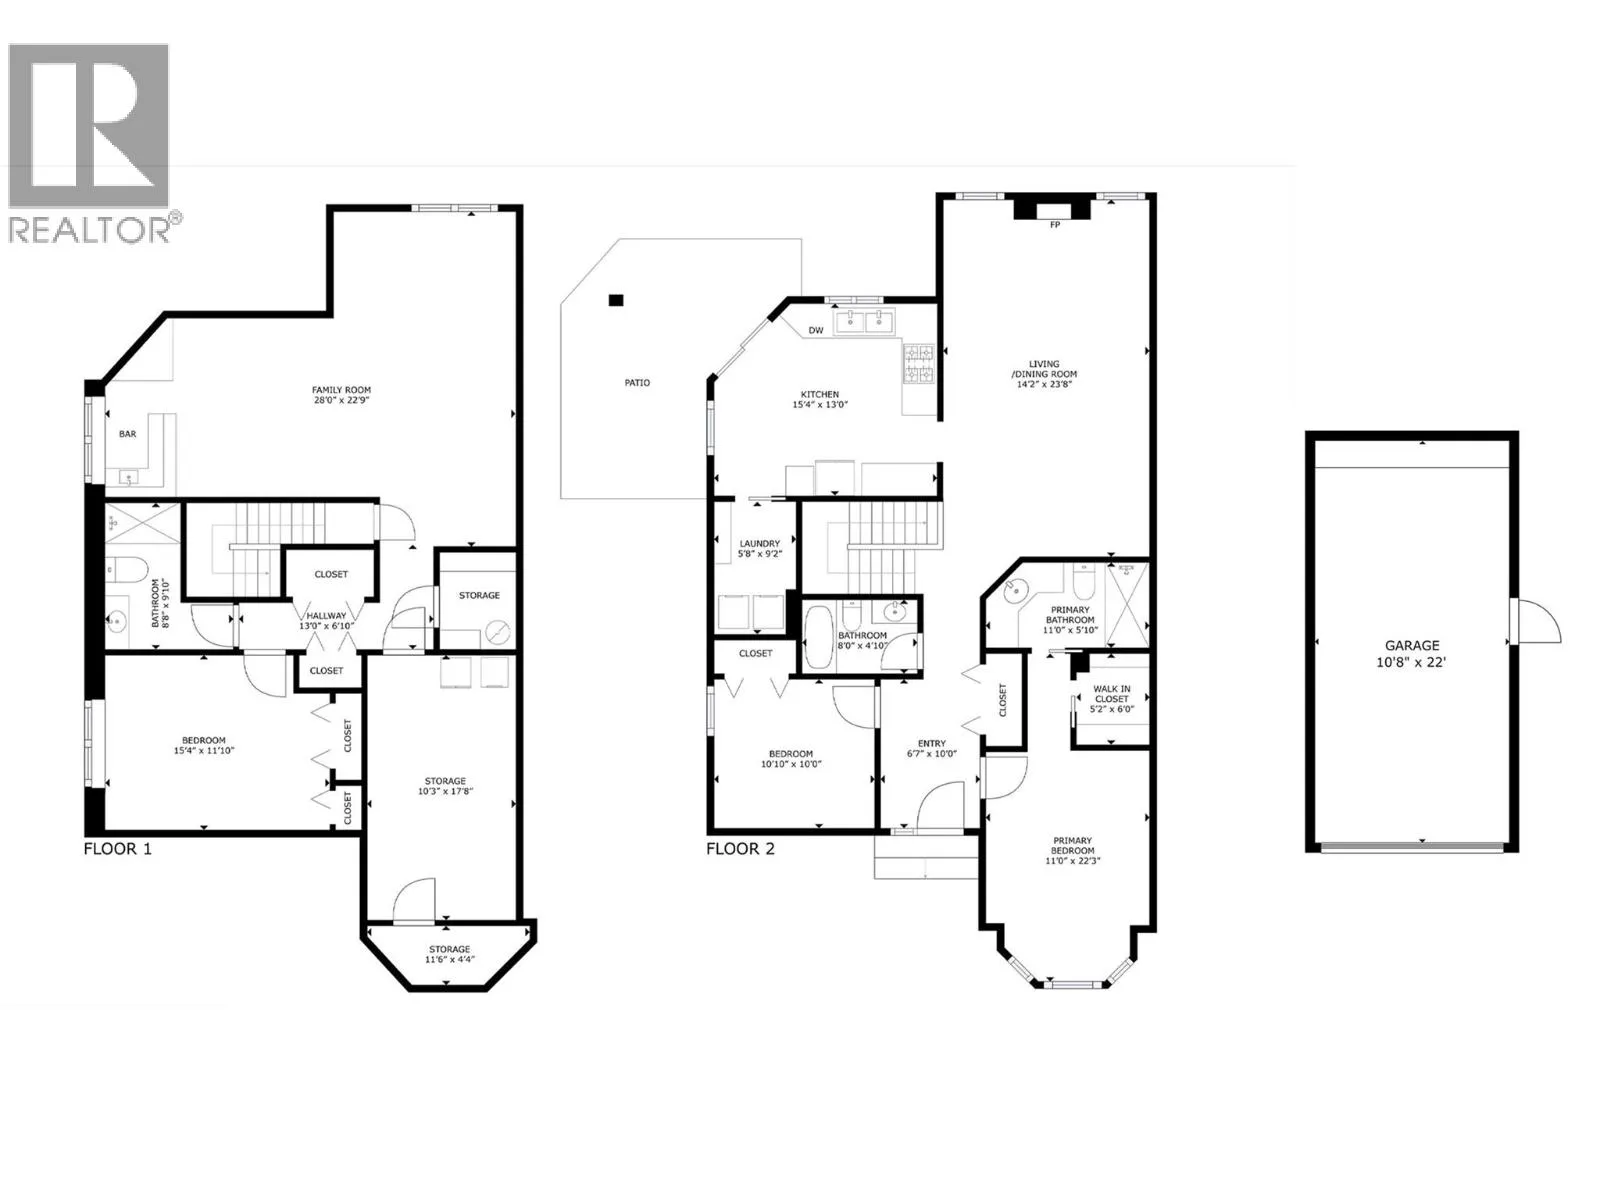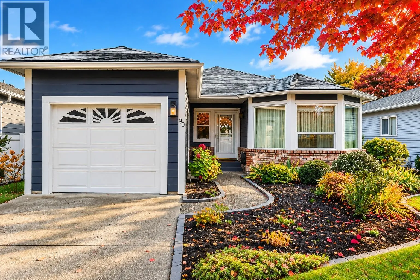
Welcome to Sandhaven, one of Kelowna's most desirable 55+ gated communities! This beautifully renovated 3-bedroom, 3-bathroom detached rancher with finished basement offers 2,448 sqft. of exceptional living space. Meticulously maintained and extensively upgraded, this home features beautiful hardwood flooring, premium tile finishes, and a stunning kitchen with granite countertops, modern two-tone cabinetry, spacious pantry, and a high-end Bertazzoni gas range. All three bathrooms have been tastefully renovated with quality tile and stone finishes. Significant improvements include NEW composite exterior siding, all windows replaced while retaining the original wood frames, new gutters, and replacement of the Poly-B plumbing. Additional features include a high-efficiency furnace, central A/C replaced approximately four years ago, new LG washer and dryer, newer hot water tank (2024), and roof replaced approximately 16 years ago. The bright main floor offers comfortable everyday living, while the fully finished basement provides a spacious family room, additional bedroom, bathroom, and excellent storage. Step outside to your private backyard retreat featuring composite decking and new awnings, perfect for enjoying Kelowna's warm summers. Enjoy Sandhaven's outdoor pool and RV parking amenities. Conveniently located near Guisachan Village, shopping, restaurants, and Kelowna General Hospital. An exceptional move-in-ready home with extensive upgrades already completed! (id:27476)