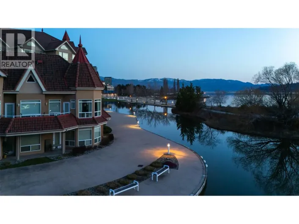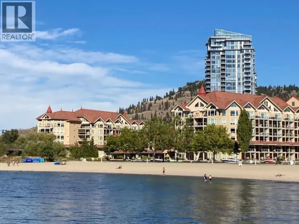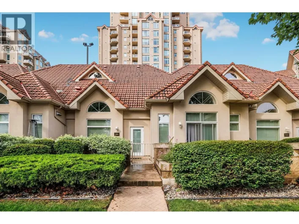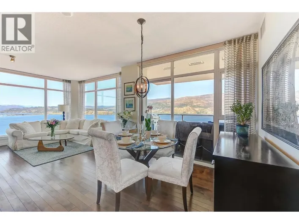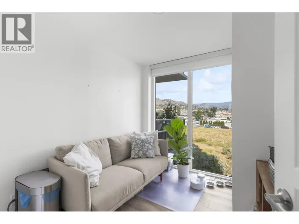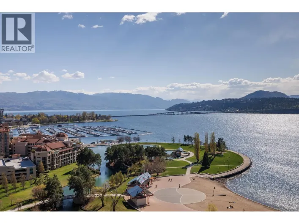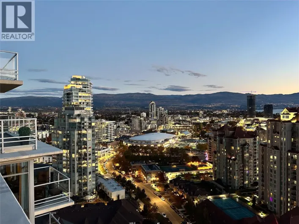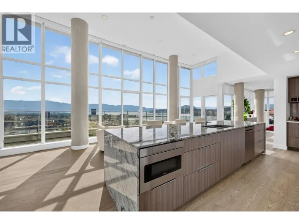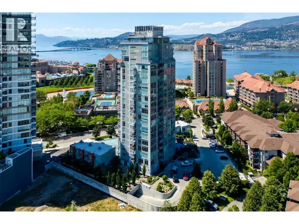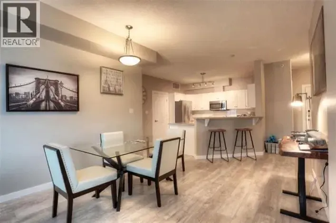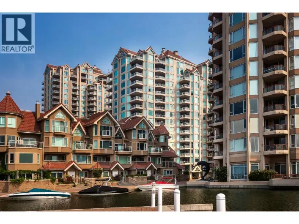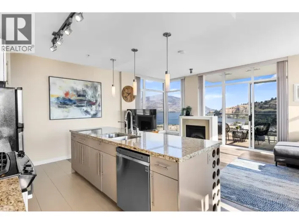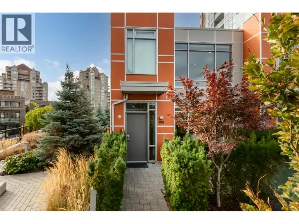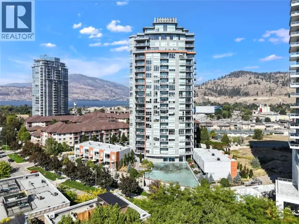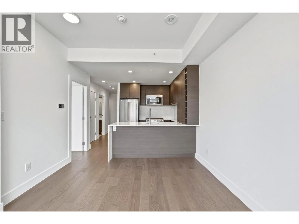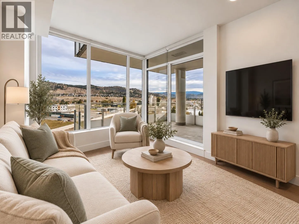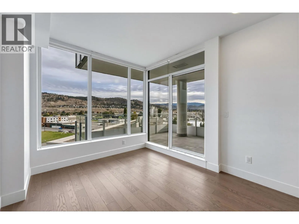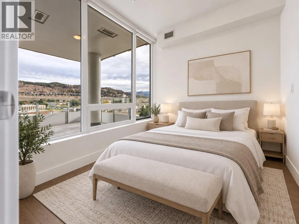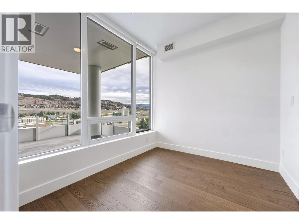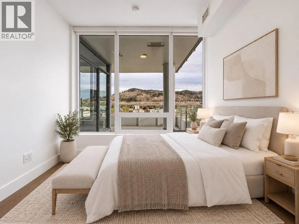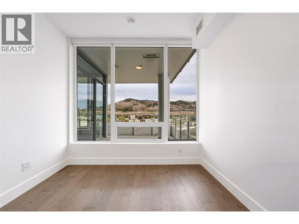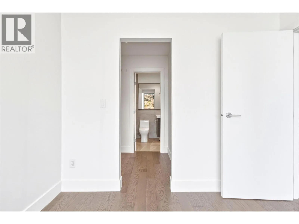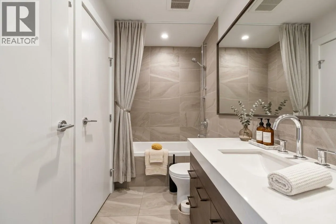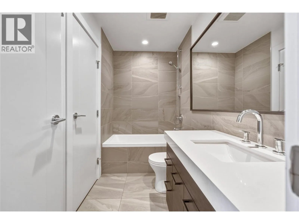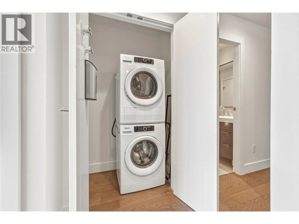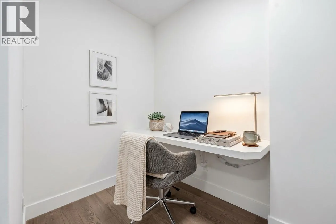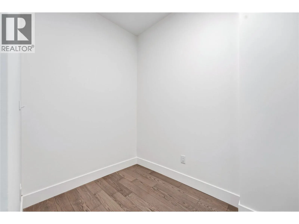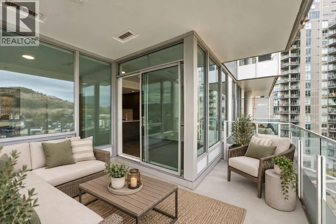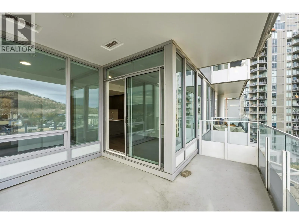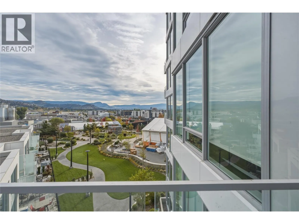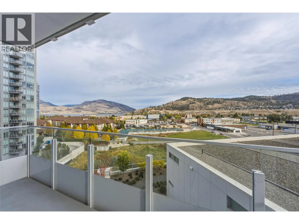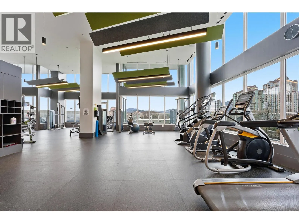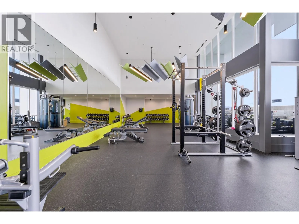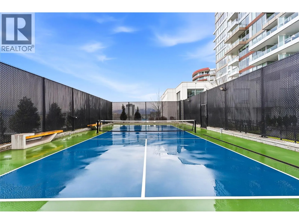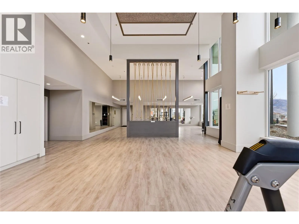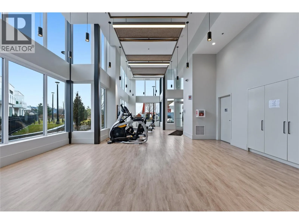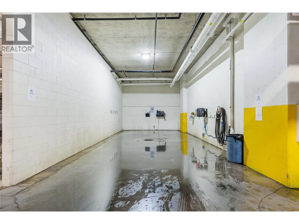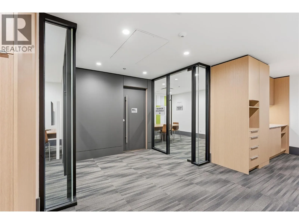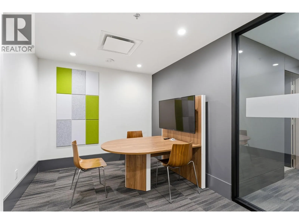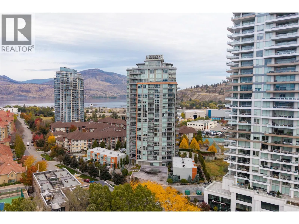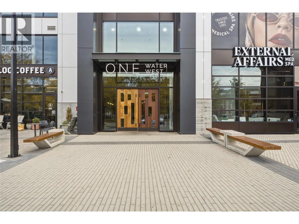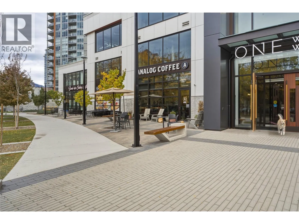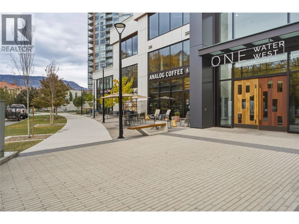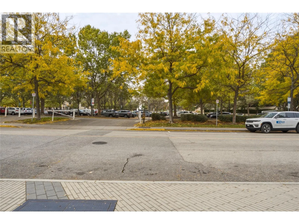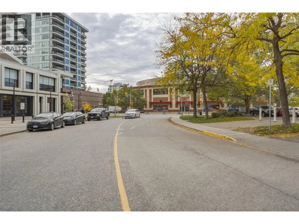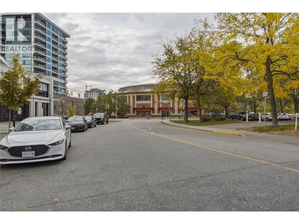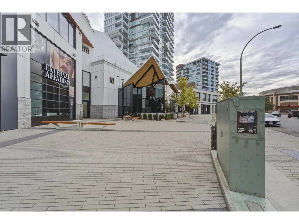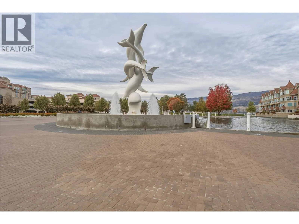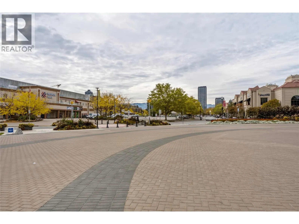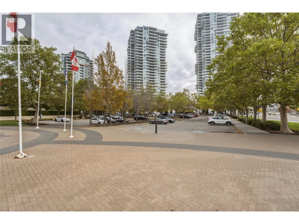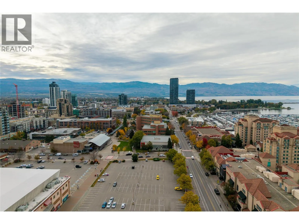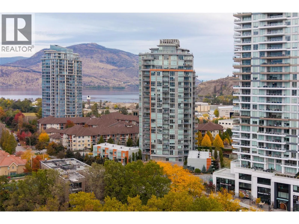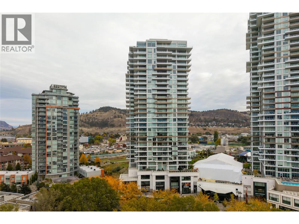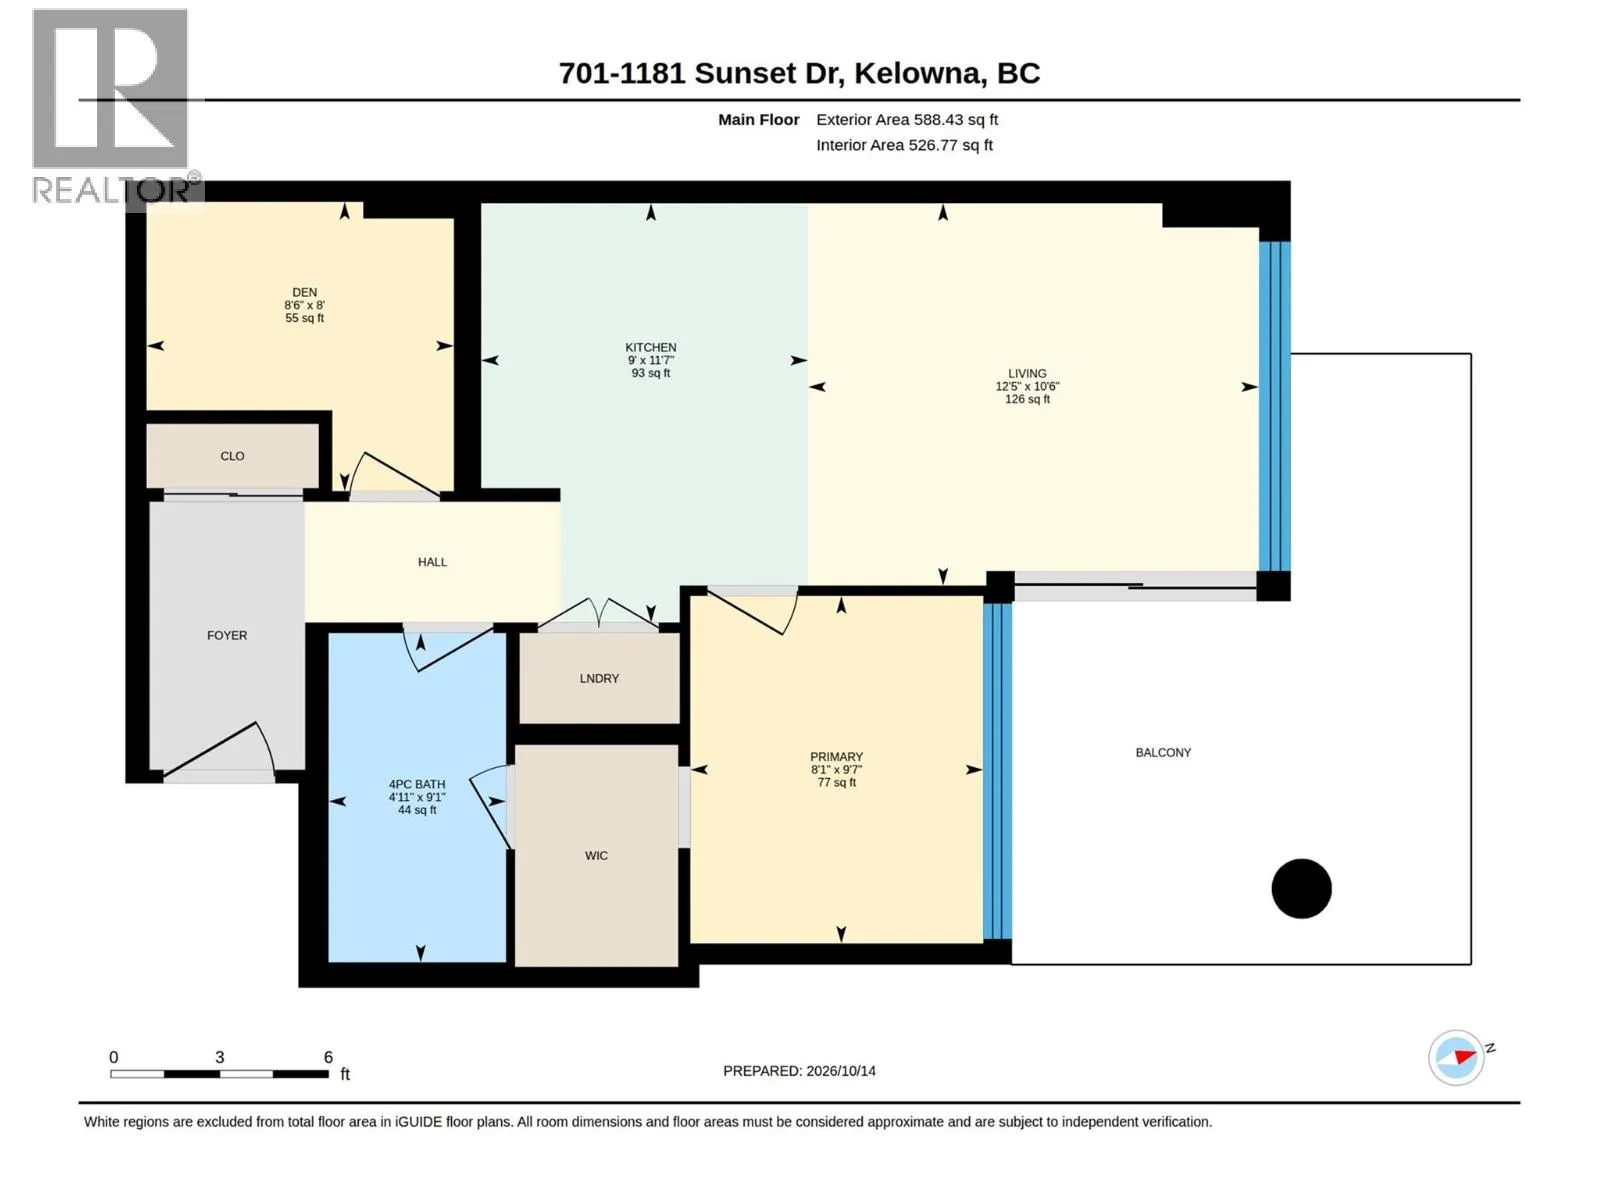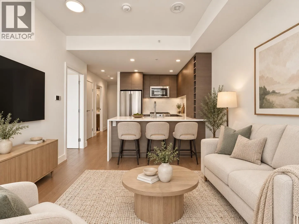
Welcome to ONE Water Street, one of Kelowna’s most iconic addresses, where luxury, lifestyle & location come together seamlessly. Situated on the 7th floor, this beautifully designed 1 bedroom + den residence offers the perfect blend of comfort, style & convenience. Expansive windows fill the home with natural light, while the covered deck provides a wonderful outdoor retreat with partial views of Okanagan Lake & the surrounding cityscape. The thoughtfully designed layout maximizes functionality, with a versatile den ideal for a home office, additional storage or flex space. The sleek, modern kitchen features contemporary finishes & a functional design that flows effortlessly into the open-concept living area. ONE Water Street offers an exceptional collection of resort-style amenities, including two outdoor pools, hot tub, fully equipped gym, yoga studio, steam room, pickleball court, BBQ stations, fire pits, guest suites, car wash bay, secure building access & even a dog park in the sky! The location is truly unbeatable. Leave your car parked & enjoy being just steps from the waterfront, beaches, restaurants, boutique shopping, the theatre and Prospera Place, Kelowna’s premier sports and entertainment venue. Whether you're seeking a full-time residence, your own Okanagan retreat, or a long-term investment property, this is your opportunity to experience one of Kelowna’s most sought-after downtown communities. Elevated urban living starts here. (id:27476)