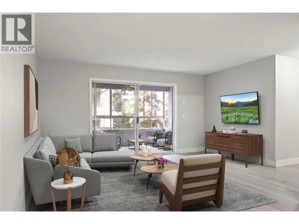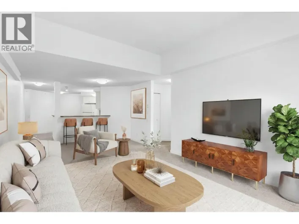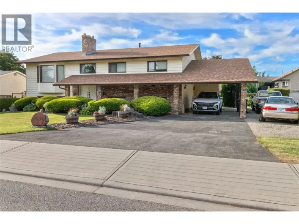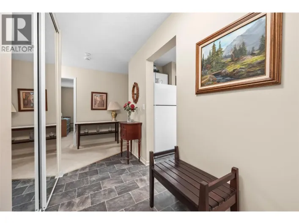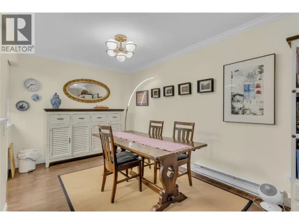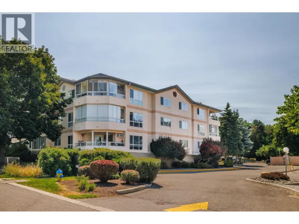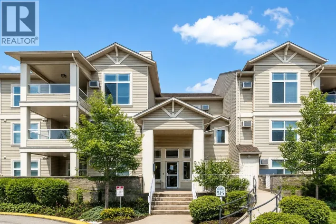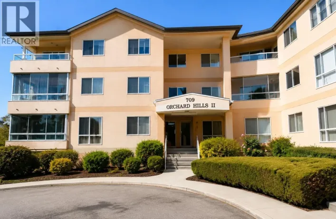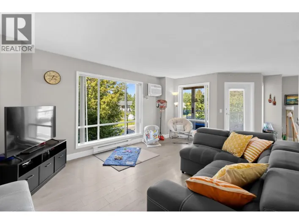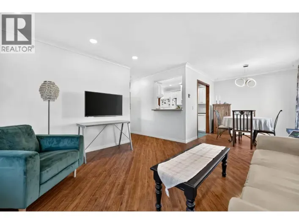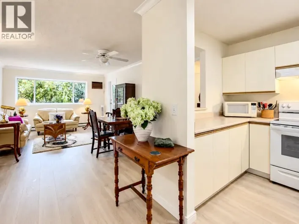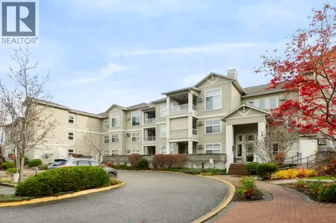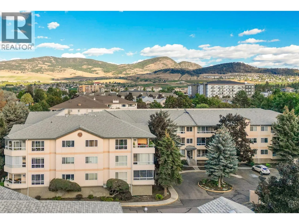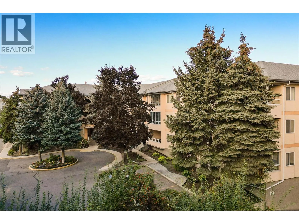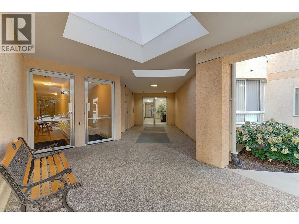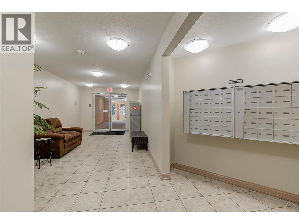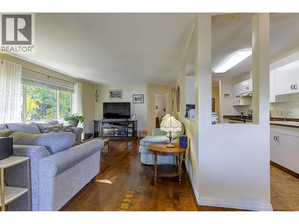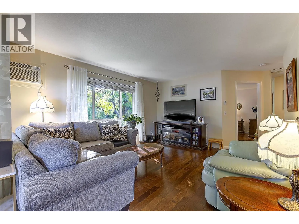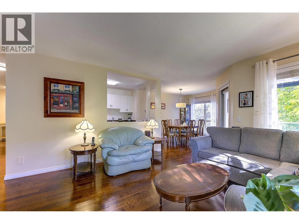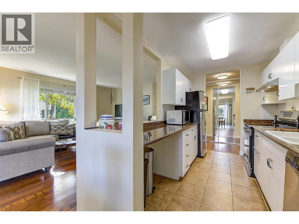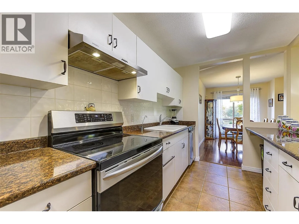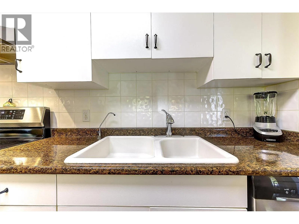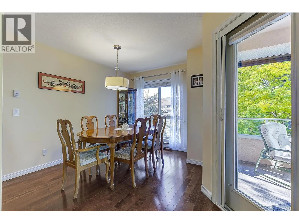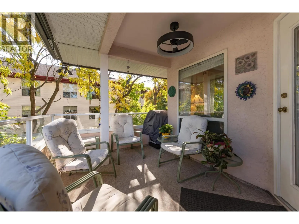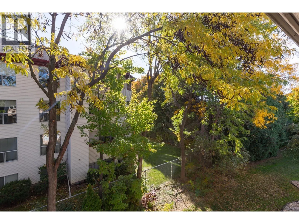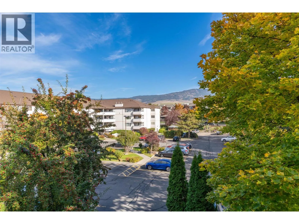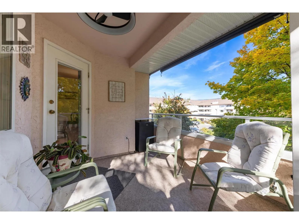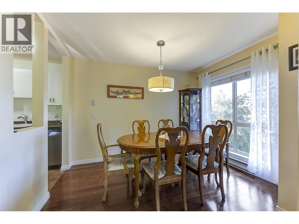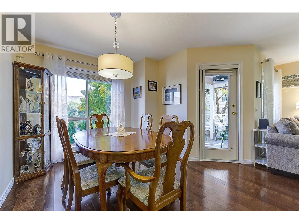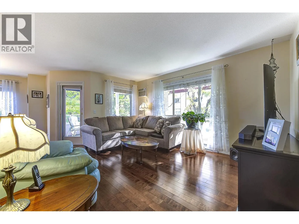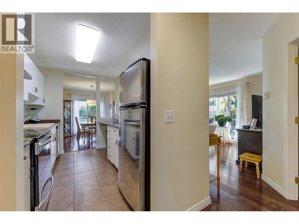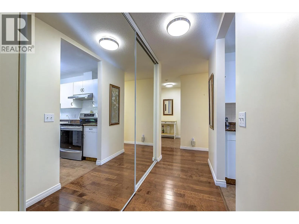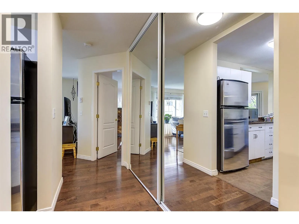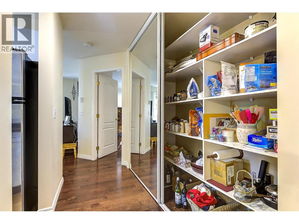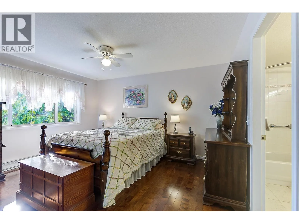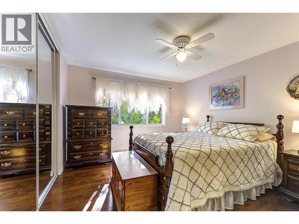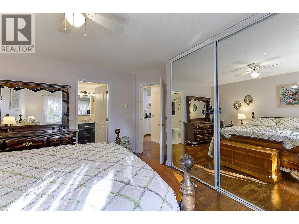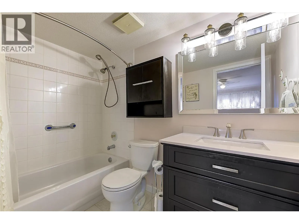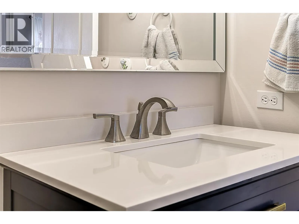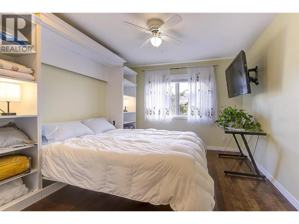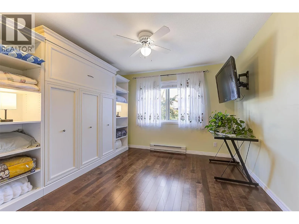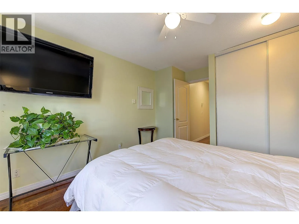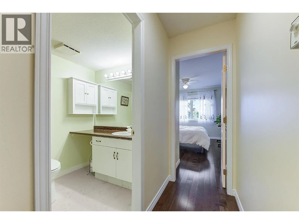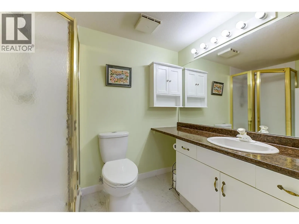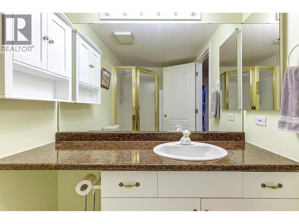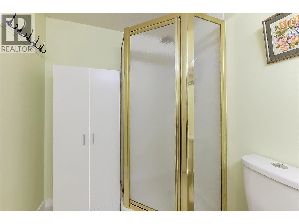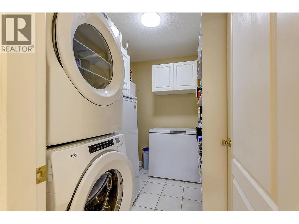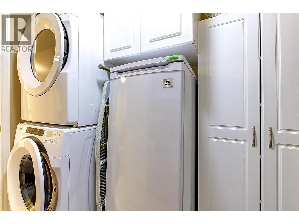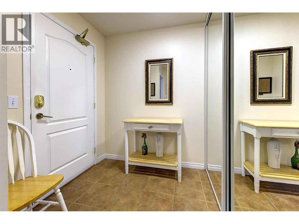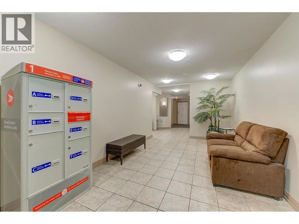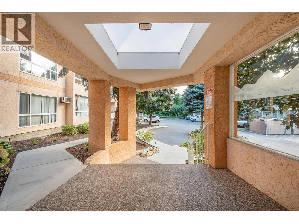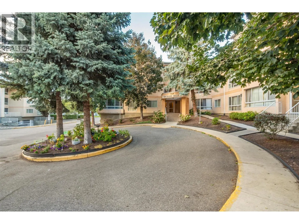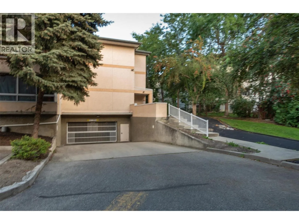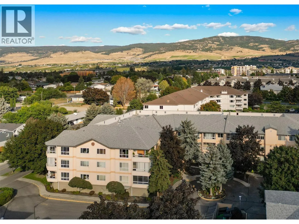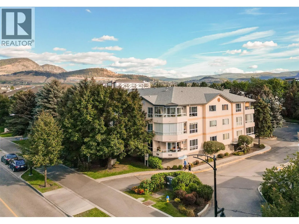
311-709 Houghton Road, Kelowna, British Columbia — a beautifully maintained top-floor corner residence offering space, privacy, and a bright, comfortable layout in a well-managed building. With approximately 1,100 sq ft of living space, this 2-bedroom, 2-bathroom home is filled with natural light thanks to its abundance of windows and desirable corner positioning. The thoughtful floor plan separates the bedrooms and bathrooms, creating excellent privacy for owners, guests, or visiting family. The second bedroom has a queen-sized murphy bed which creates flexibility as an office. The home has been tastefully refreshed with new paint throughout, an updated ensuite bathroom, new tile flooring in both bathrooms, upgraded LED lighting, and beautiful hardwood flooring. The balcony has also been improved with new decking, railing and ceiling fan, creating an inviting outdoor space where BBQs are permitted. Additional features include one parking stall, a storage locker, and allowance for one cat or dog. The location is another major highlight, with shopping, restaurants, transit, parks, and everyday amenities all close by. Bright, spacious, updated, and exceptionally well cared for, this top-floor corner home offers a comfortable low-maintenance lifestyle in a convenient Kelowna location. (id:27476)