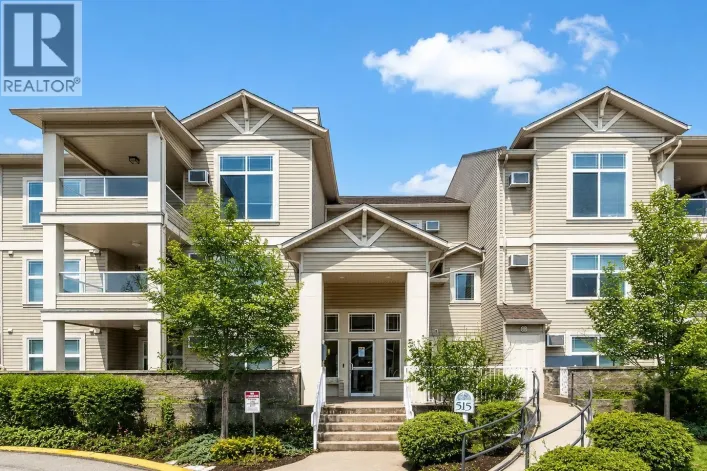
515 Houghton Road Unit# 313, Kelowna, British Columbia V1X 8B9

Listed for:
$349,000
1 beds
1 baths
Listed 1 day ago
Apartment for rent: 515 Houghton Road Unit# 313, Kelowna, British Columbia V1X 8B9

View all 26 photos

About

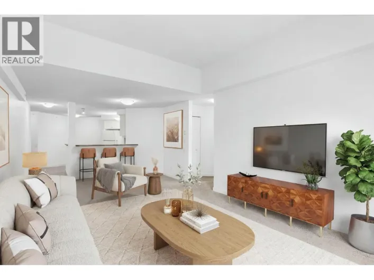
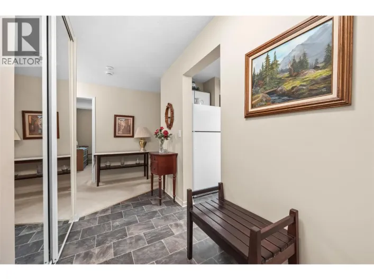
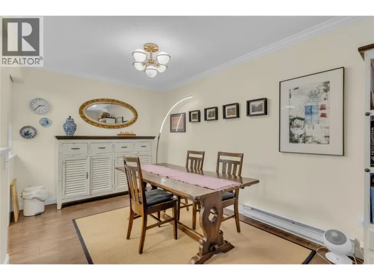
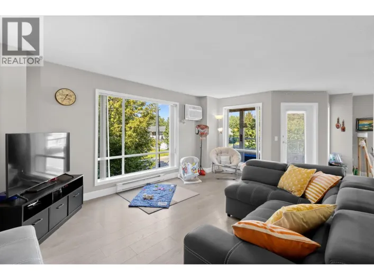
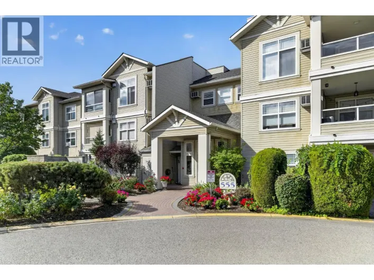
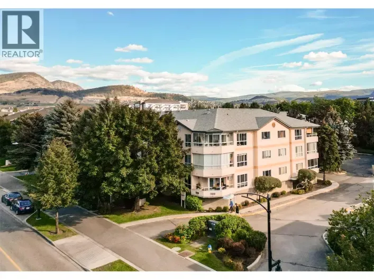
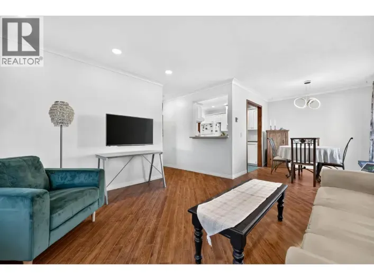
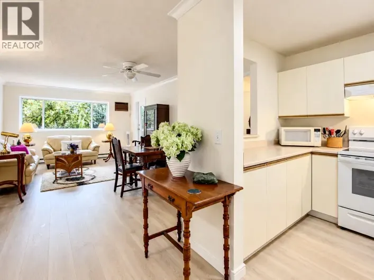
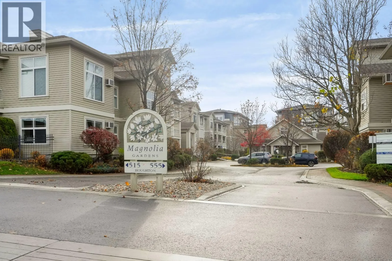
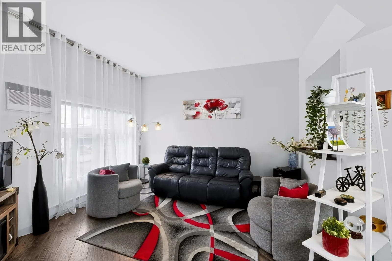
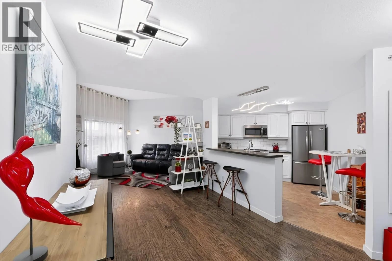
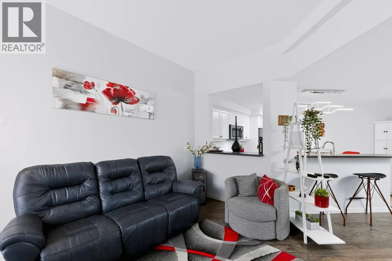
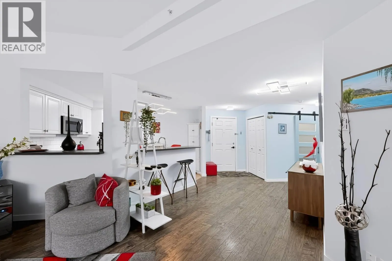
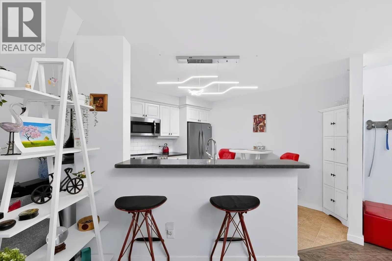
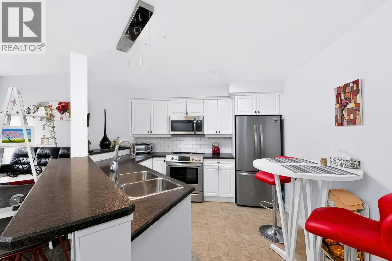
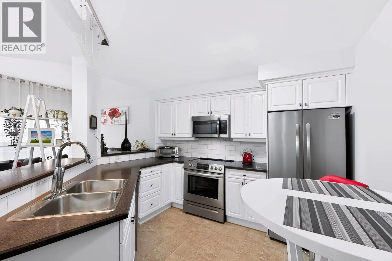
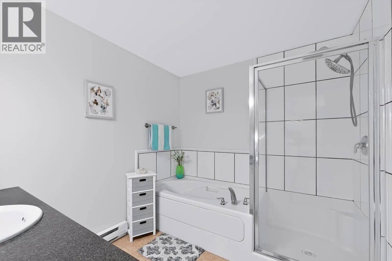
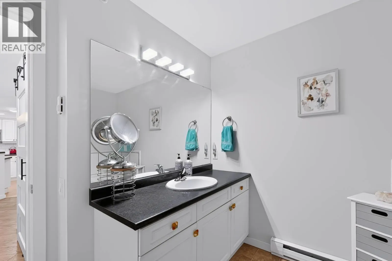
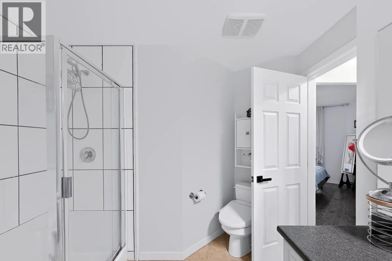
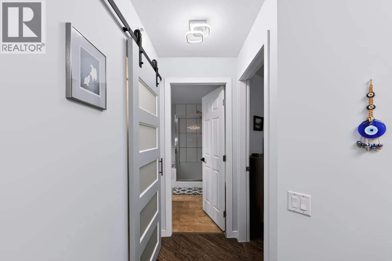
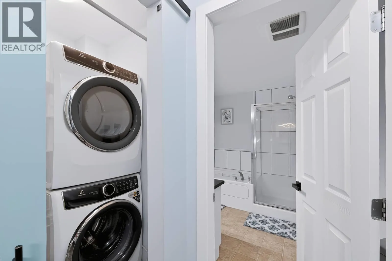
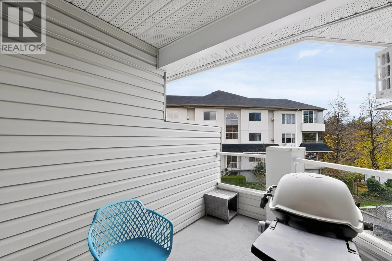
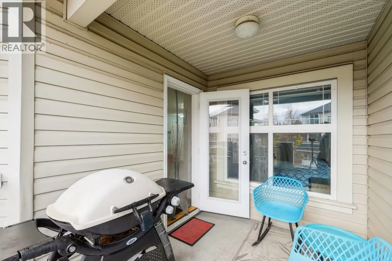
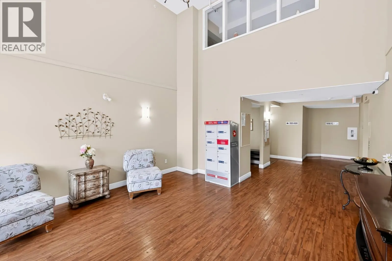
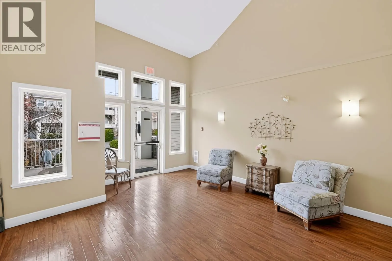
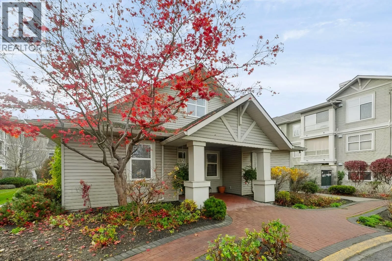
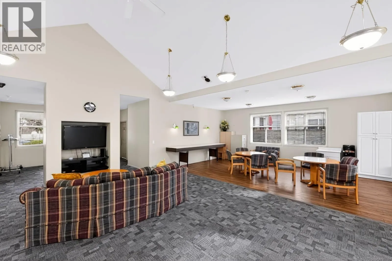
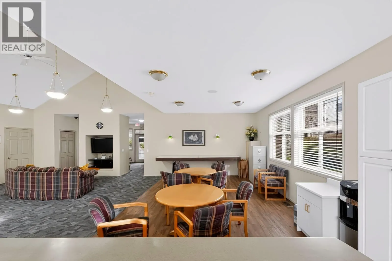
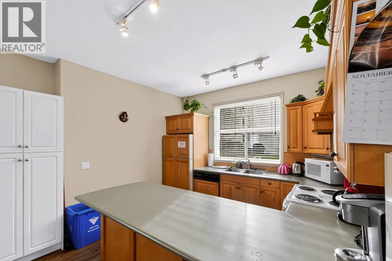
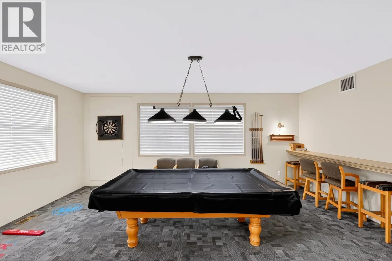
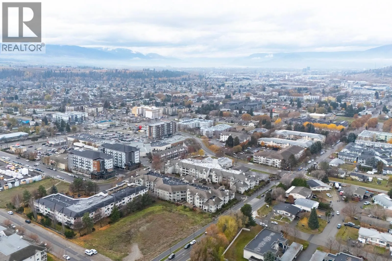
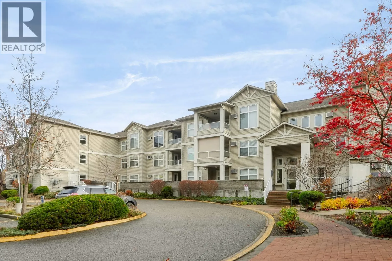
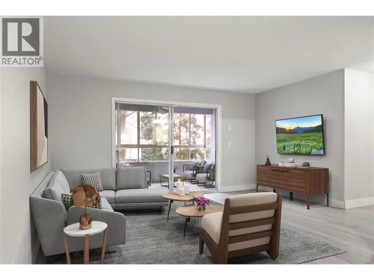
Top-floor living, beautiful updates, and so much more than your average condo! This bright and beautifully updated one-bedroom home at Magnolia Gardens has plenty to offer. The open kitchen features stainless steel appliances, generous counter space, and a spacious eating bar that flows into the comfortable living area. Step outside onto your covered deck, or enjoy a little relaxation in the spa-like bathroom, complete with a soaker tub and separate glass shower! But there's more to love beyond your front door! Magnolia Gardens offers fantastic amenities, including a fully equipped clubhouse with kitchen, games area and social spaces, fitness centre, guest suites, BBQ area, workshop, secure bike storage, and even a car wash bay! You'll also appreciate your own parking stall and storage locker, secured entry, and visitor parking. And the location is hard to beat! Enjoy easy access to Ben Lee Park, walking paths, shopping, restaurants, and transit, with downtown Kelowna, UBC Okanagan, and the airport just a short drive away. Pet-friendly with some restrictions and no age restrictions, this is a wonderful opportunity to enjoy comfortable, low-maintenance living in a fantastic central location! (id:27476)

Property Highlights

MLS® Number
10405812
Type
Single Family
Community Name
Magnolia Gardens
Maintenance Fee
384.00
Ownership Type
Strata
Land Size
under 1 acre
Parking Space Total
1

Building

Building Type
Apartment
Storeys
1.00
Square Footage
772 sqft
Bathrooms Total
1
Bedrooms Total
1
Amenities
Clubhouse, Party Room, Recreation Centre, Storage - Locker
Exterior Finish
Vinyl siding
Fireplace Present
No
Basement Type
Basement Features
Building Heating Type
Baseboard heaters
Heating Fuel
Electric
Building Cooling Type
Wall unit

Utilities

Water
Municipal water
Utility Sewer
Municipal sewage system

Room Layout

Laundry room
Main level
4'6'' x 4'4''
4pc Ensuite bath
Main level
8'0'' x 8'9''
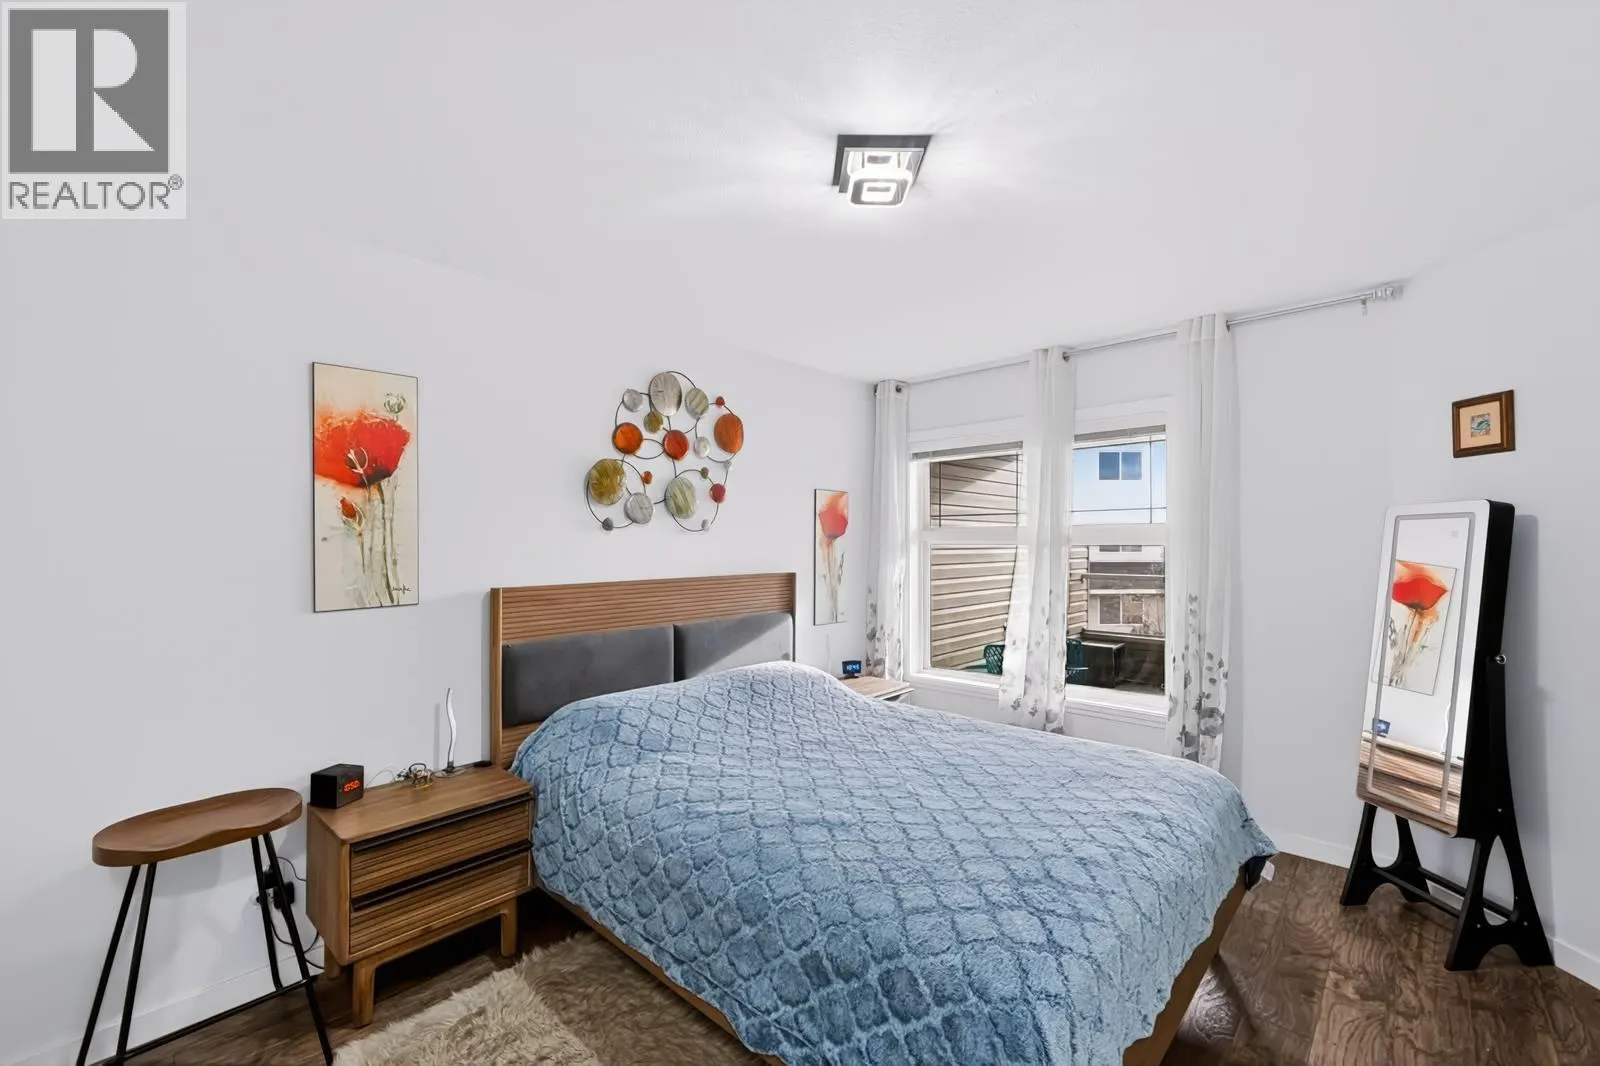
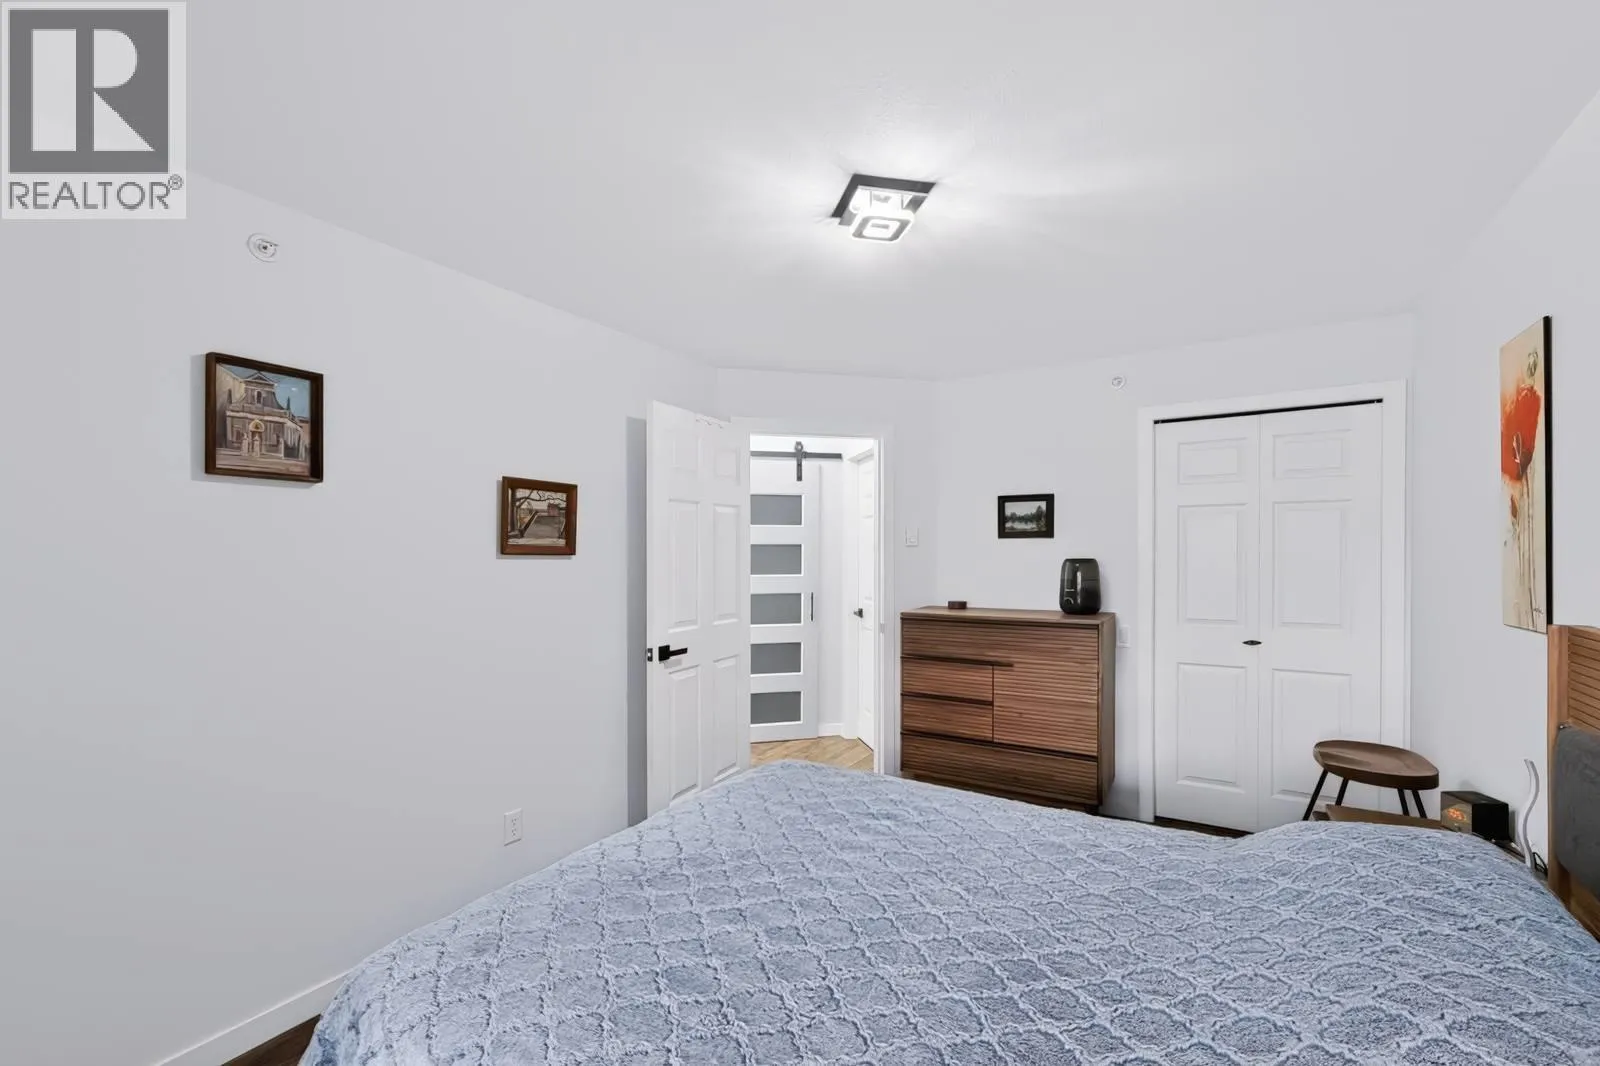
Primary Bedroom
Main level
13'10'' x 10'0''
Kitchen
Main level
12'0'' x 11'0''
Dining room
Main level
8'0'' x 6'0''
Living room
Main level
14'6'' x 13'6''

Location

Learn more about this property
Listing provided by:
Coldwell Banker Horizon Realty
MLS® number:
10405812
Agent:
Amy Essington
*Indicates required field
Name is required
Email is required
Please enter a valid phone number (e.g., 416-111-1111).

Street Spotlight - For sale