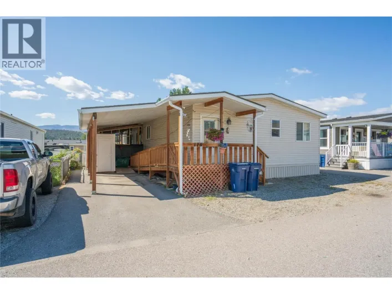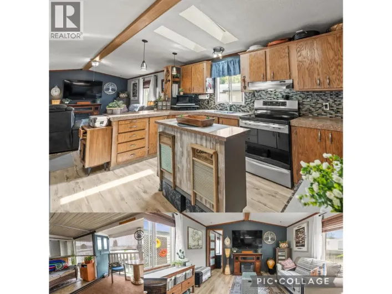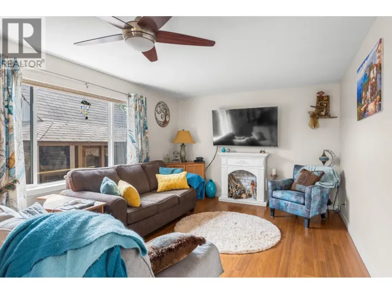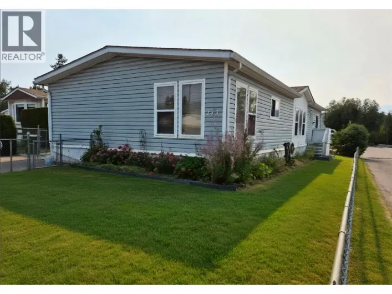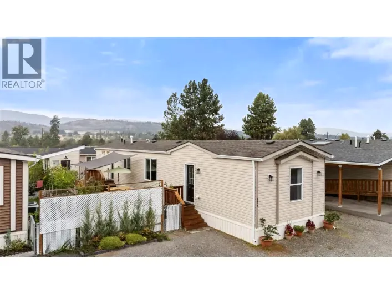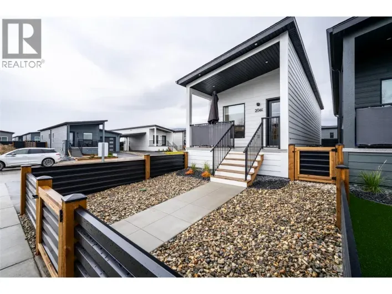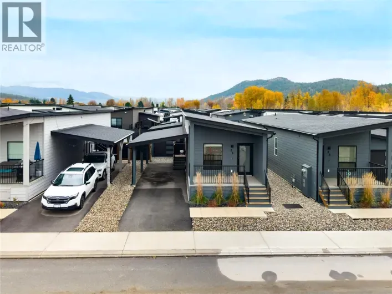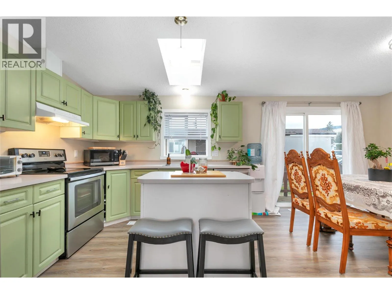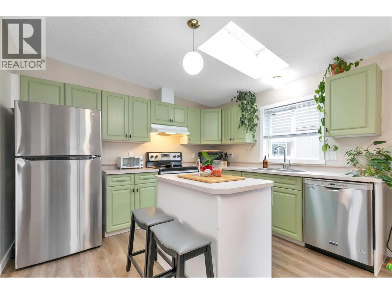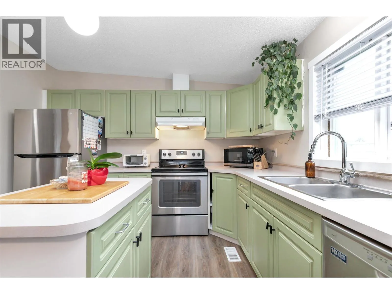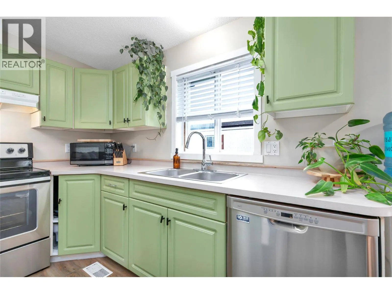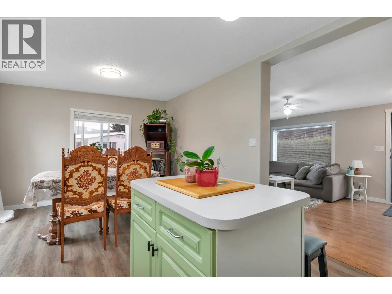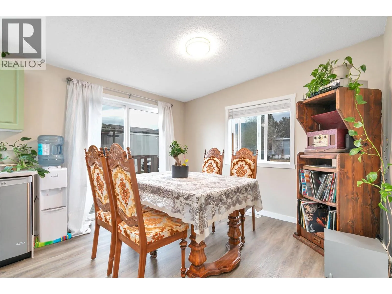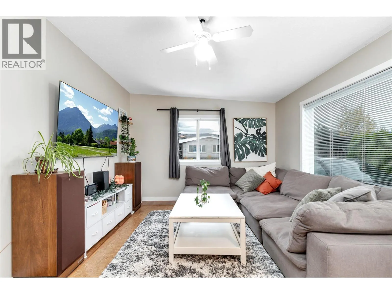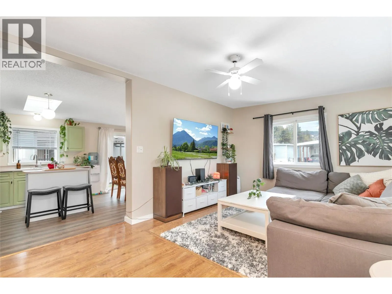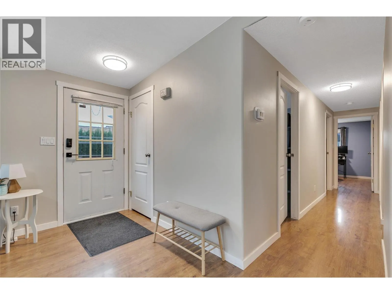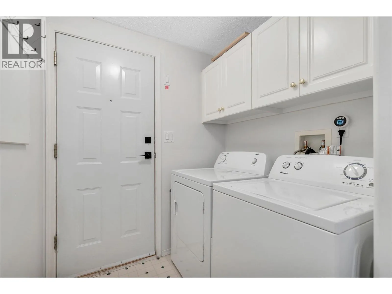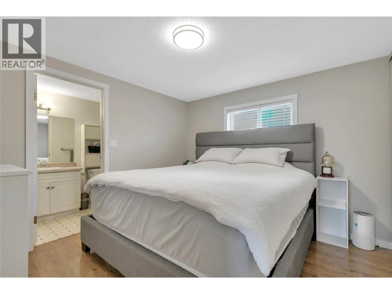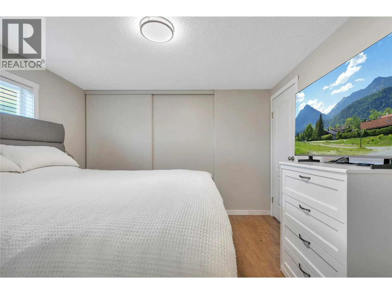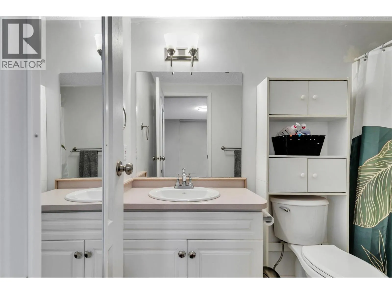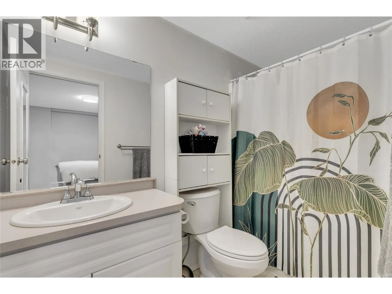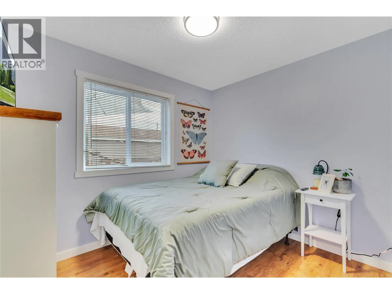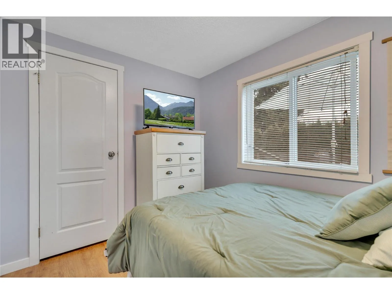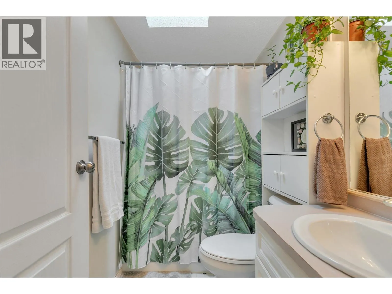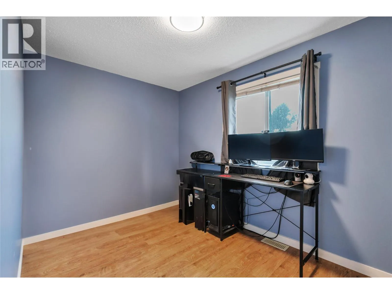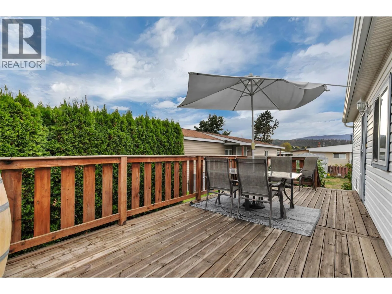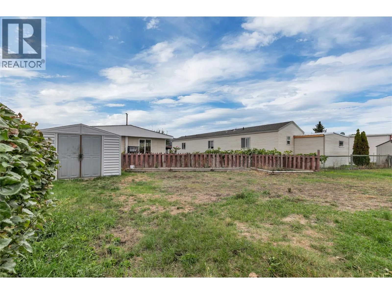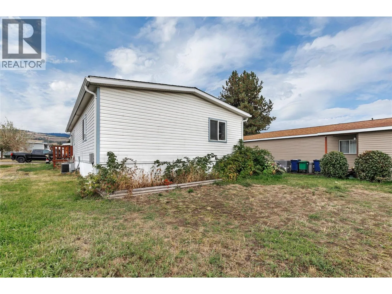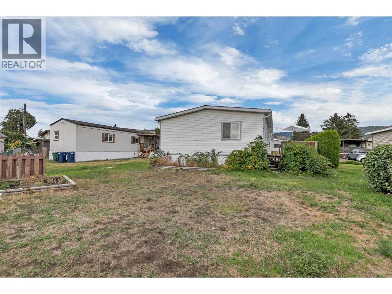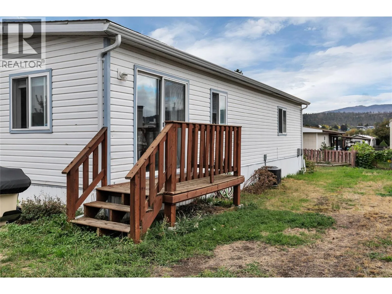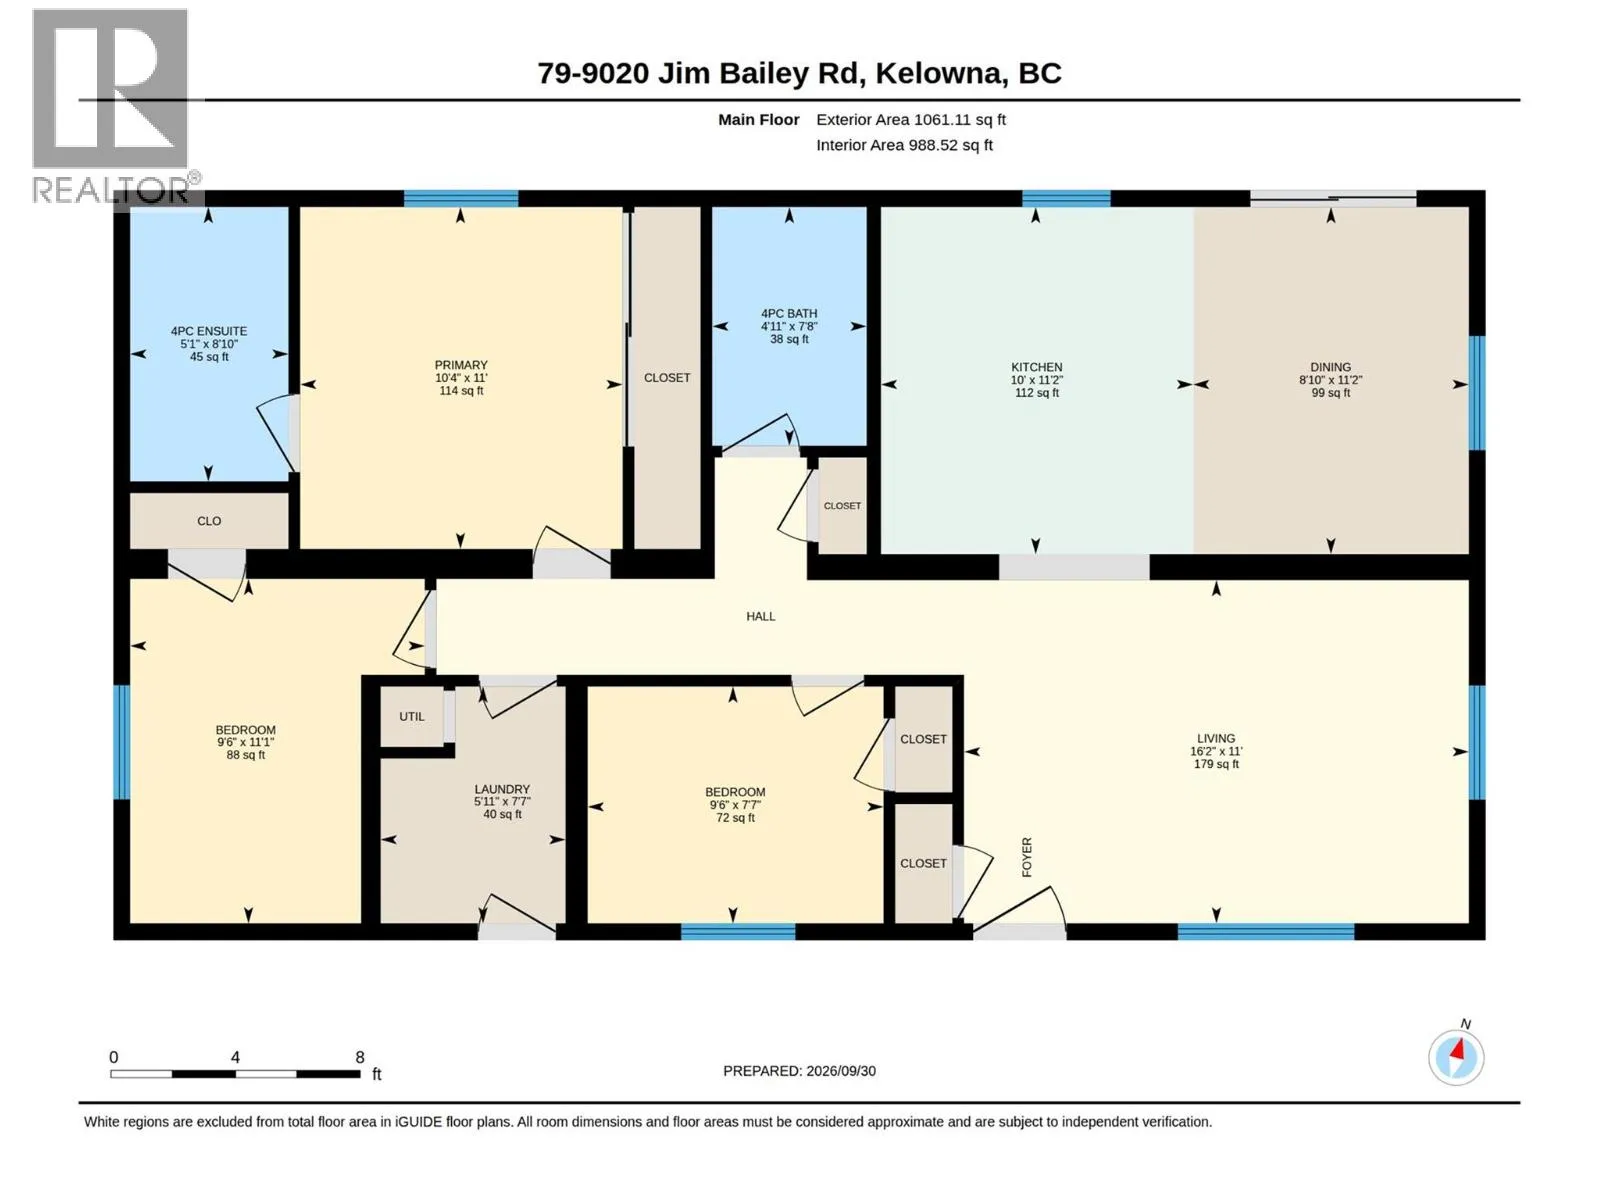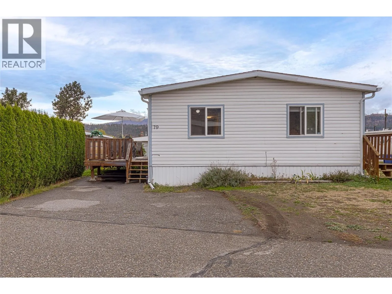
Three bedrooms, two full bathrooms, a generous yard and major updates already completed! This inviting home in Bel Aire Estates offers 1,054 sq. ft. of comfortable, single-level living in a convenient Lake Country location. The bright kitchen features stainless steel appliances, a skylight, ample cabinetry and a breakfast bar, with easy access to the deck for summer meals and entertaining. The adjoining dining and living areas create a welcoming space to gather, while updated flooring adds to the home’s fresh interior. The primary bedroom includes its own four-piece ensuite, complemented by two additional bedrooms, a second full bathroom and a separate laundry room with built-in storage. Significant improvements include a furnace and central air conditioning installed in 2024, full Poly-B plumbing replacement and a hot-water tank in 2025, and a roof replacement in 2018. Outside, relax on the spacious deck with mature cedars providing privacy, or enjoy gardening in the yard’s raised beds, complete with established raspberry and blackberry bushes. A storage shed and parking for two vehicles add everyday convenience. Located just off Beaver Lake Road, with shopping, restaurants, lakes and the Okanagan Rail Trail nearby, plus convenient access to UBC Okanagan and Kelowna International Airport. (id:27476)