4614 June Springs Road, Kelowna, British Columbia V1W 4C8

Listed for:
$1,785,000
7 beds
6 baths
Listed 22 days ago
House for rent: 4614 June Springs Road, Kelowna, British Columbia V1W 4C8

View all 66 photos

About

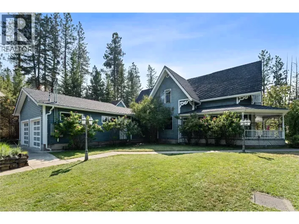
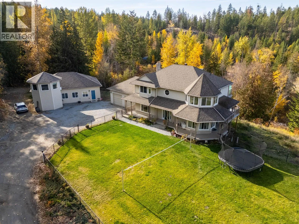
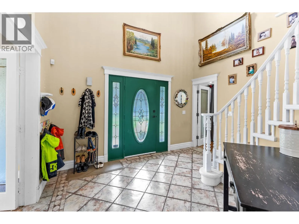
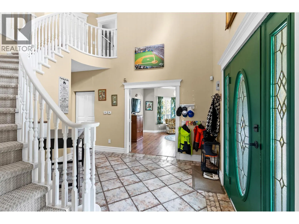
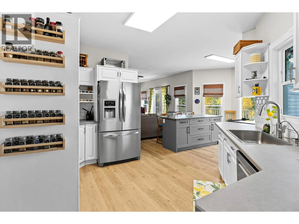
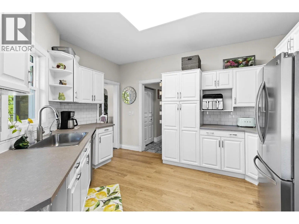
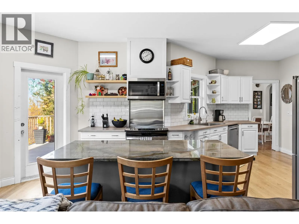
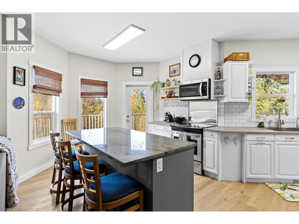
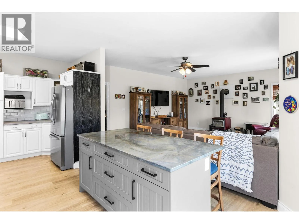
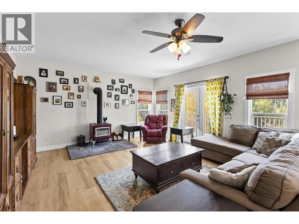
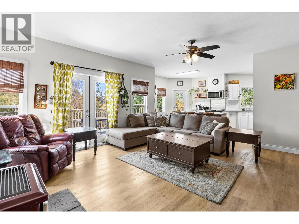
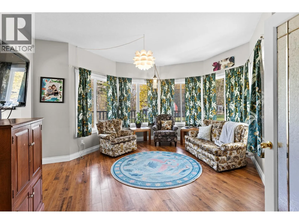
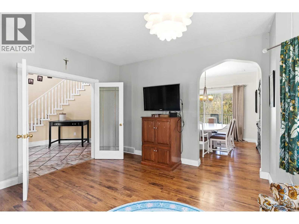
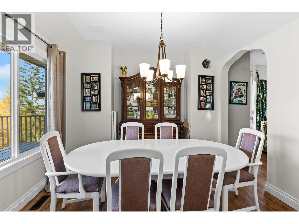
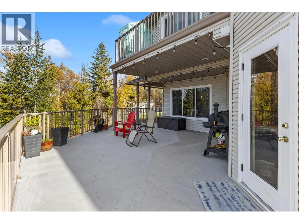
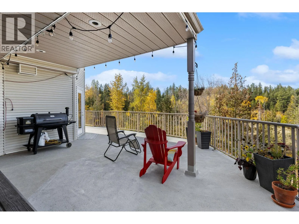
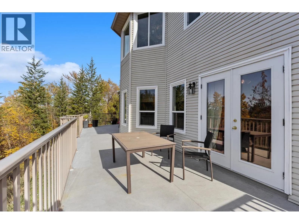
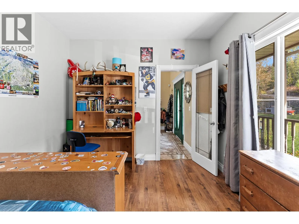
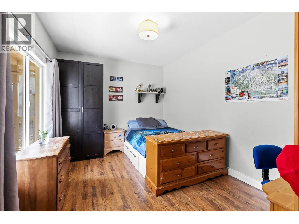
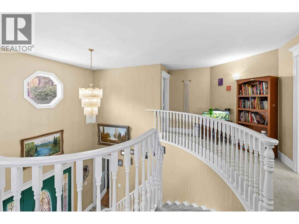
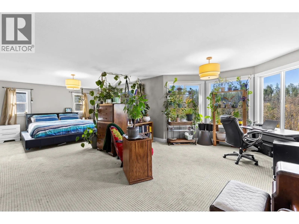
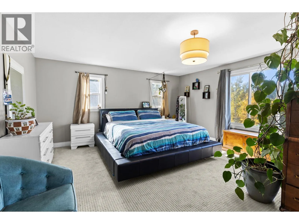
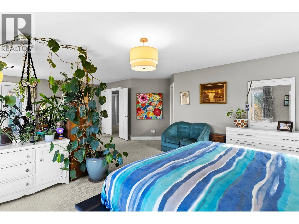
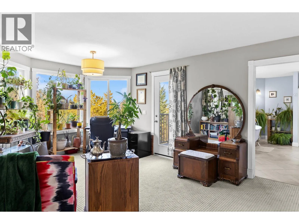
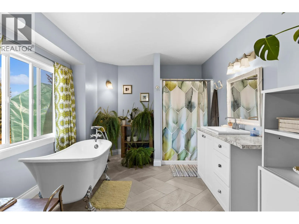
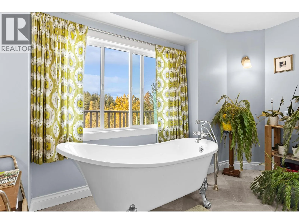
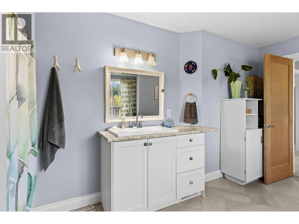
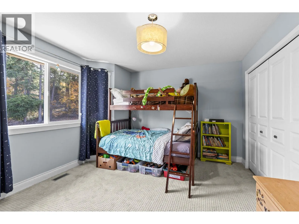
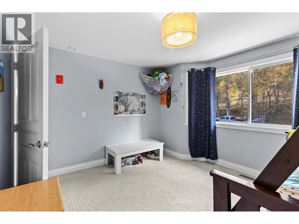
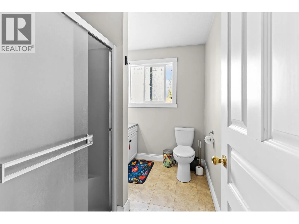
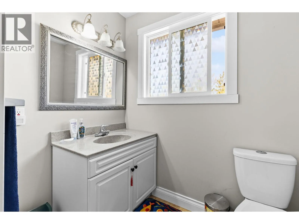
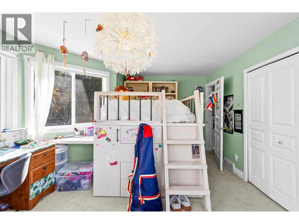
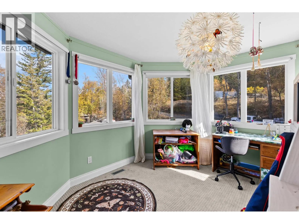
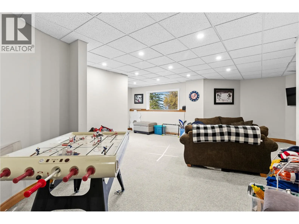
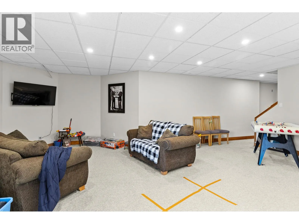
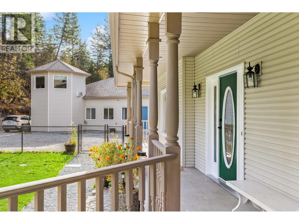
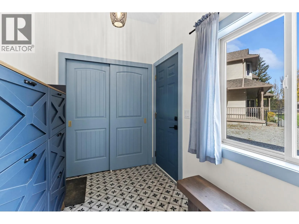
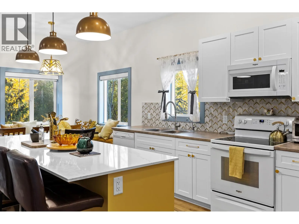
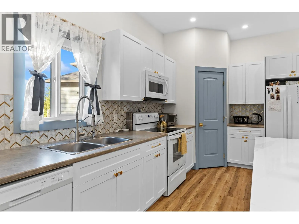
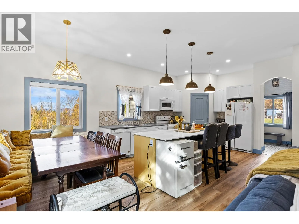
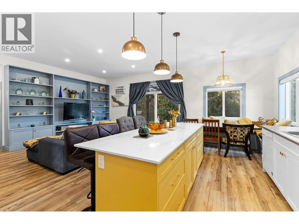
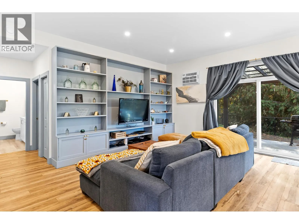
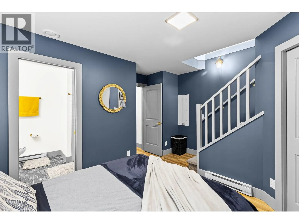
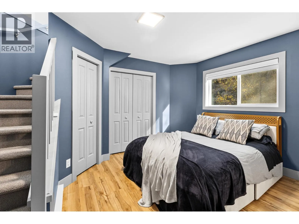
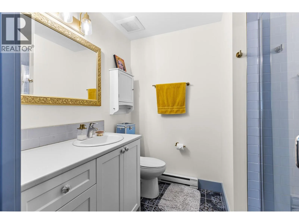
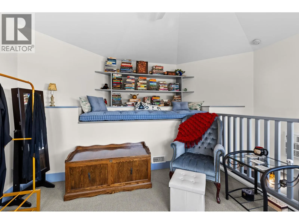
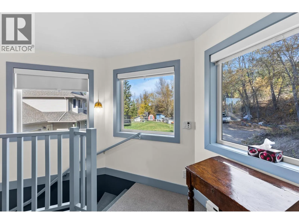
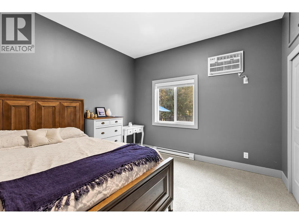
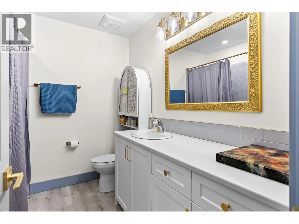
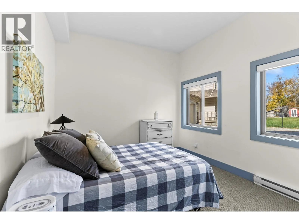
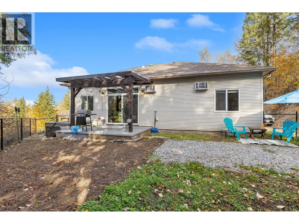
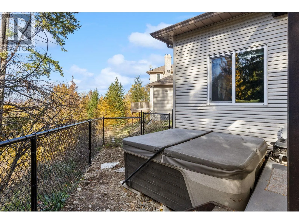
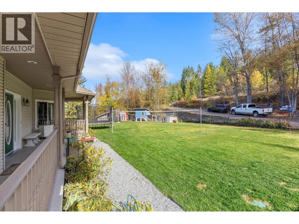
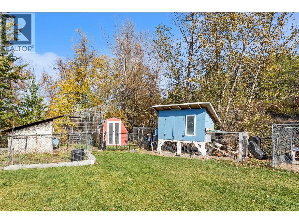
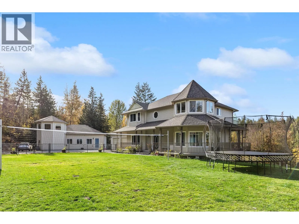
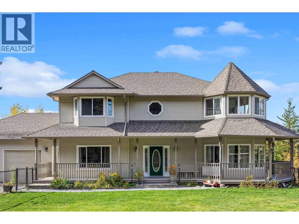
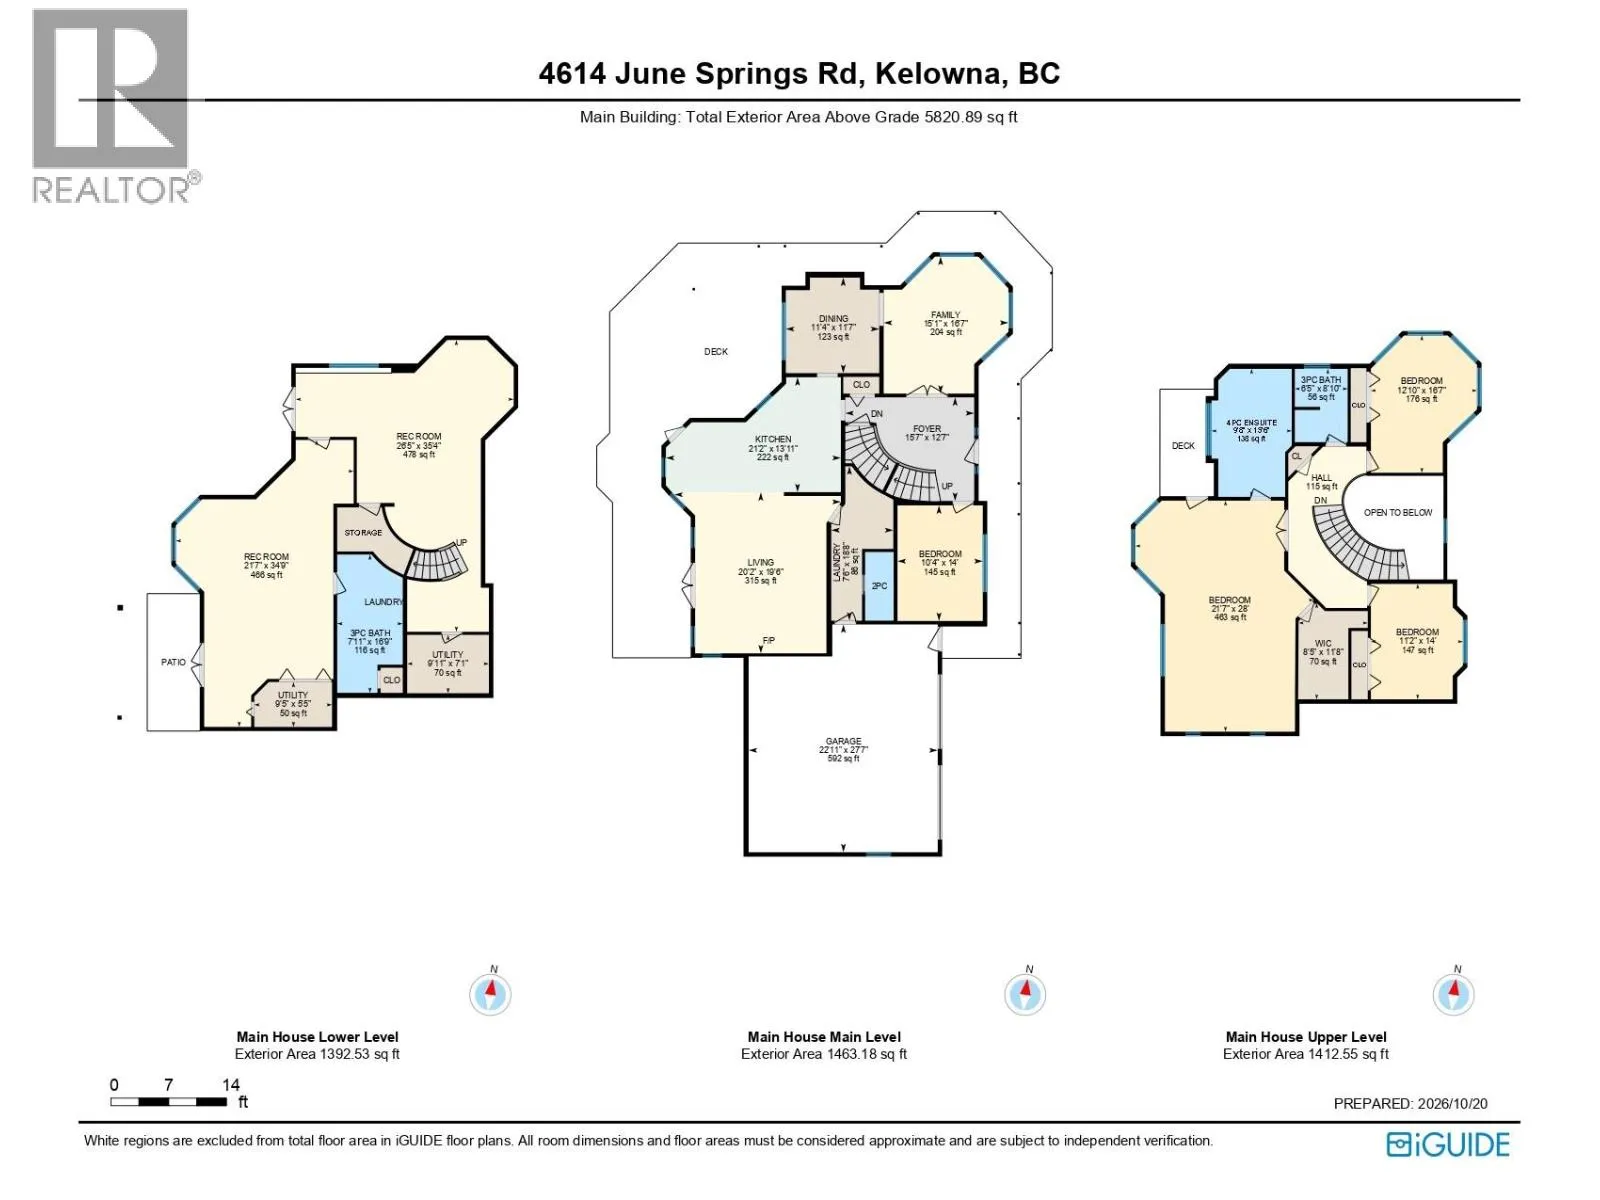
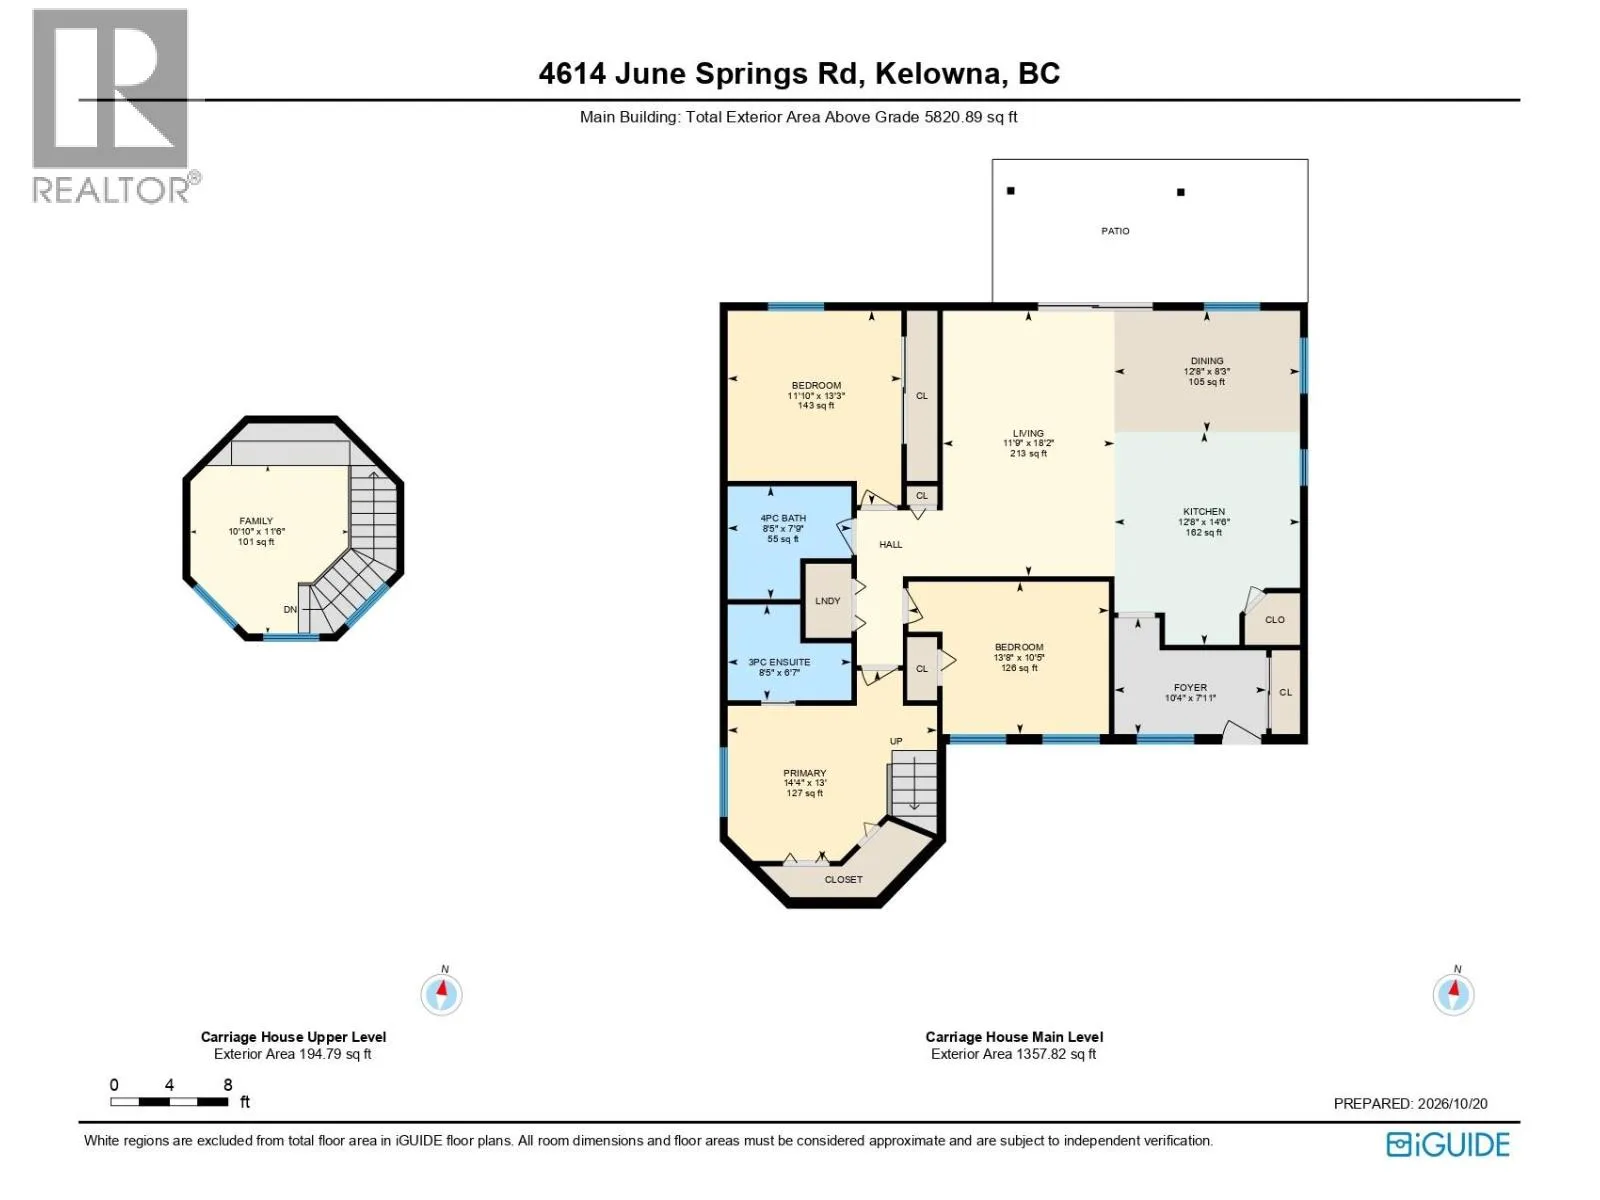
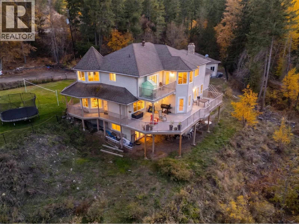
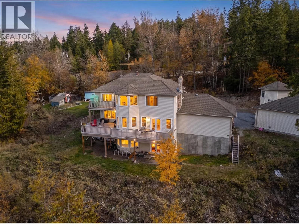
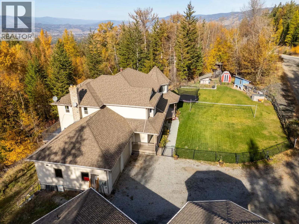
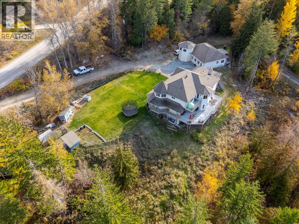
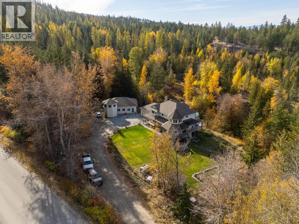
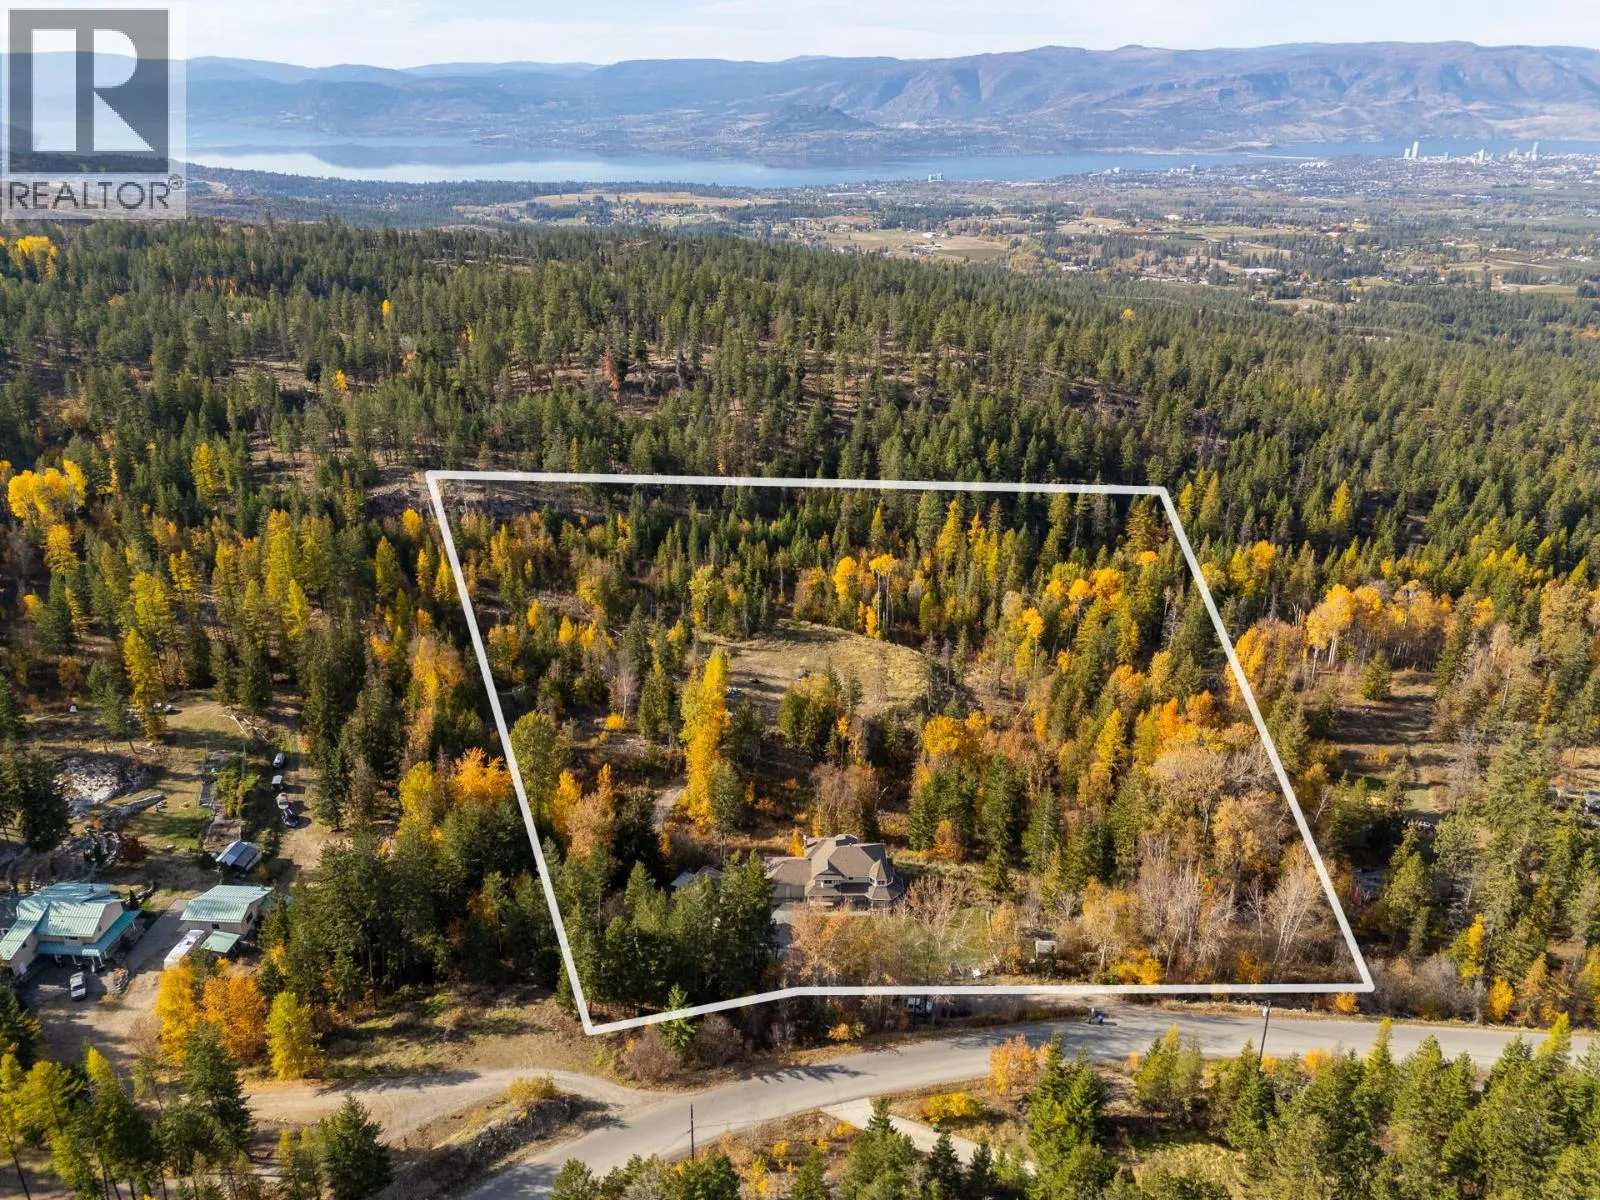
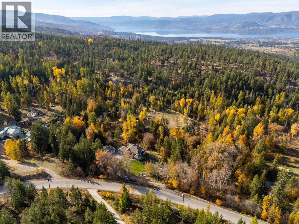
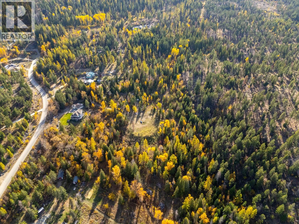
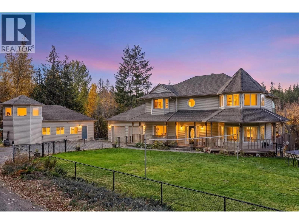
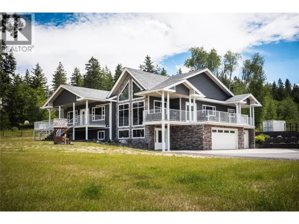
Rare 10-acre property in rural South East Kelowna backing onto Crown land! Surrounded by forest with mountain views, this private acreage is just 20 minutes from downtown Kelowna. The spacious 4-bedroom, 3.5-bathroom main home features a grand atrium entry with a sweeping staircase and a bright, open floor plan. The kitchen offers stainless steel appliances and access to a large wraparound deck. Upstairs are three bedrooms, including the primary suite with double French doors, a walk-in closet, ensuite with soaker tub, and private deck overlooking the forest. The home spans three levels, with a finished walkout basement, two large recreation rooms, and additional flex space. Built in 2022, the separate carriage house offers 3 bedrooms, 2 bathrooms, an open-concept living area, a unique loft, and its own fenced backyard with a hot tub. Outside, you'll find a flat, fully fenced front yard, an attached double garage, and plenty of room for parking and recreational vehicles. Hiking, biking, and snowmobiling trails are nearby. With current Farm Status, zoning RU2 and outside the ALR, this acreage allows many personal or business options. A rare opportunity to own 10 acres with two residences, privacy, and room to enjoy the outdoors, all within a short drive of the city. (id:27476)

Property Highlights

MLS® Number
10404415
Type
Single Family
Ownership Type
Freehold
Land Size
10.45 ac|10 - 50 acres
Parking Space Total
2

Building

Building Type
House
Storeys
3.00
Square Footage
5822 sqft
Bathrooms Total
6
Bedrooms Total
7
Exterior Finish
Vinyl siding
Fireplace Present
Yes
Basement Type
Full
Basement Features
Building Heating Type
Baseboard heaters, Forced air, See remarks
Heating Fuel
Electric
Building Cooling Type

Utilities

Water
Well
Utility Sewer
Septic tank

Room Layout

3pc Bathroom
Second level
8'10'' x 6'5''
Bedroom
Second level
14'10'' x 11'2''
Bedroom
Second level
16'7'' x 12'10''
Primary Bedroom
Second level
28' x 21'7''
Bedroom
Fourth level
13'3'' x 11'10''
Bedroom
Fourth level
13'8'' x 10'5''
4pc Bathroom
Fourth level
8'5'' x 7'9''
Dining room
Fourth level
12'8'' x 8'3''
3pc Bathroom
Fourth level
8'5'' x 6'7''
Living room
Fourth level
18'2'' x 11'9''
Primary Bedroom
Fourth level
14'4'' x 13'
Kitchen
Fourth level
14'6'' x 12'8''
4pc Ensuite bath
Fourth level
15'6'' x 9'8''
Utility room
Basement
9'5'' x 5'5''
Utility room
Basement
9'11'' x 7'1''
3pc Bathroom
Basement
16'9'' x 7'11''
Recreation room
Basement
34'9'' x 21'7''
Family room
Basement
35'4'' x 26'5''
2pc Bathroom
Main level
8'4'' x 3'5''
Laundry room
Main level
18'8'' x 7'6''
Bedroom
Main level
14'0'' x 10'4''
Foyer
Main level
15'7'' x 12'7''
Living room
Main level
20'2'' x 19'6''
Dining room
Main level
11'7'' x 11'4''
Kitchen
Main level
21'2'' x 13'11''
Family room
Main level
16'7'' x 15'1''

Location

Learn more about this property
Listing provided by:
REMAX Kelowna
MLS® number:
10404415
Agent:
Angie Krebs
*Indicates required field
Name is required
Email is required
Please enter a valid phone number (e.g., 416-111-1111).