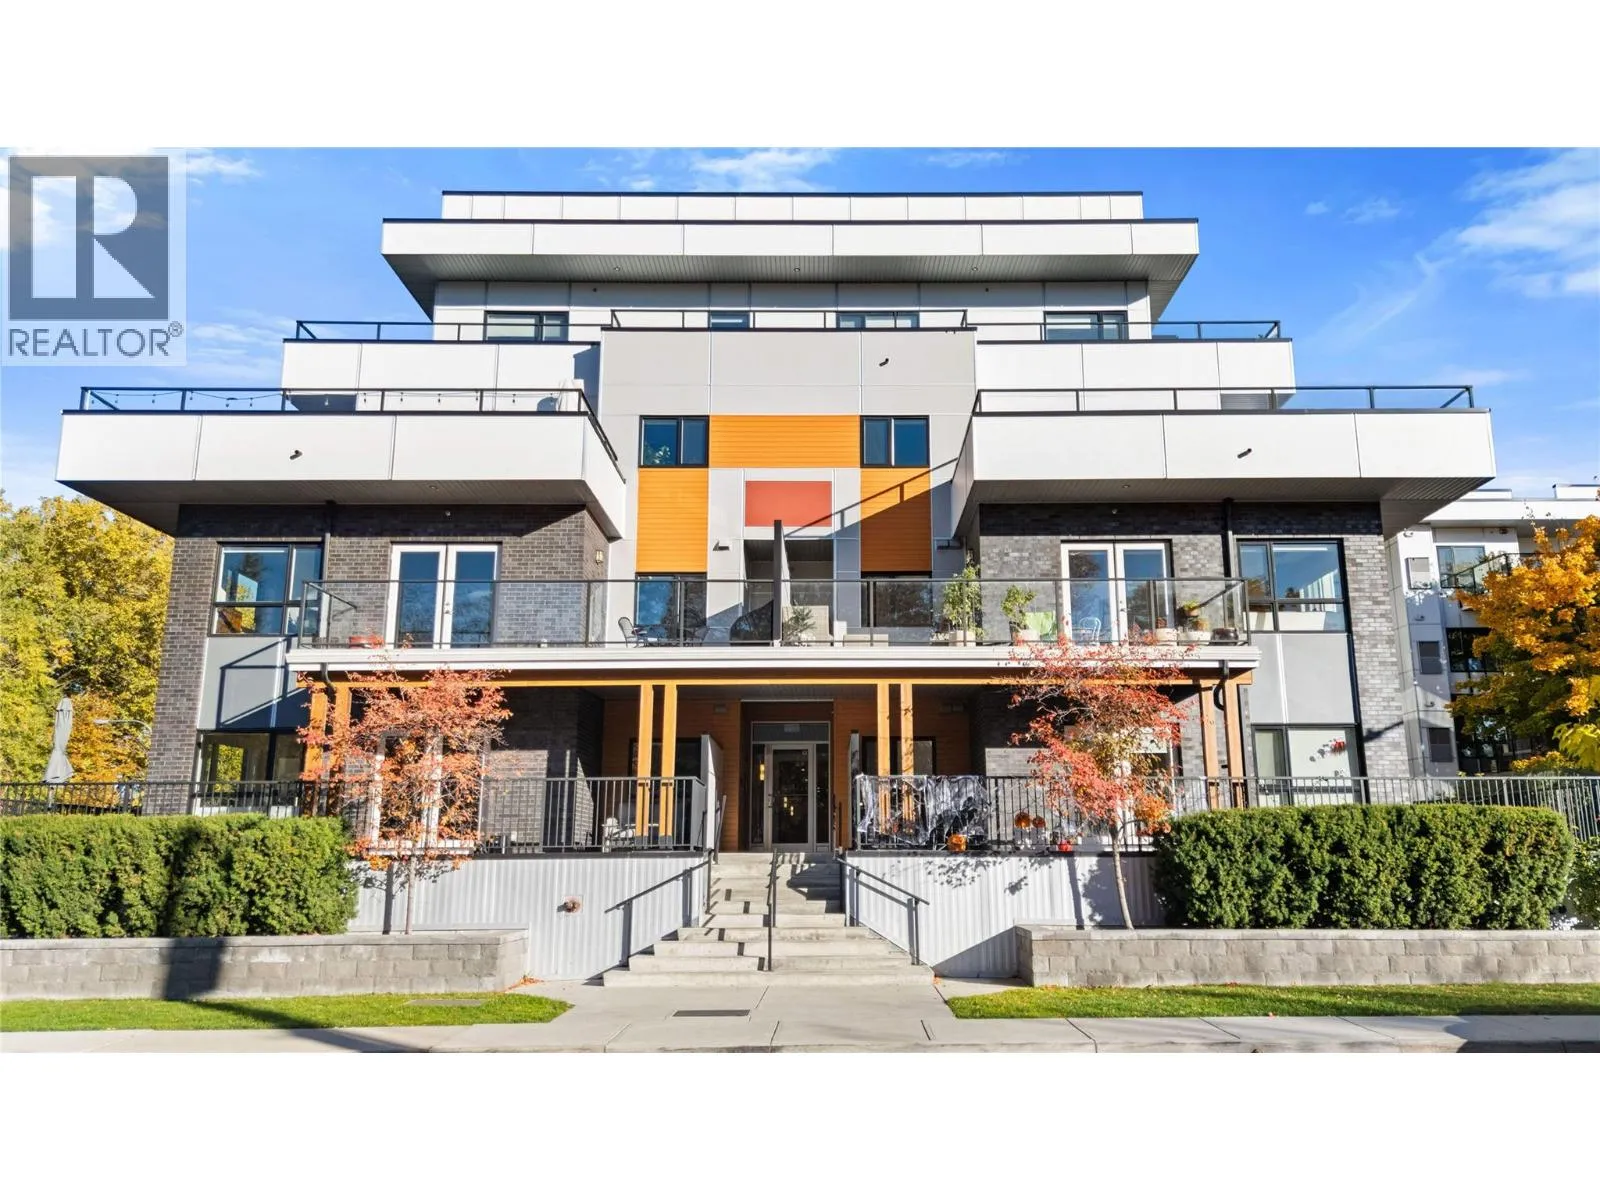
1883 Water Street Unit# 202, Kelowna, British Columbia V1Y 1K4

Listed for:
$868,000
3 beds
2 baths
Listed 18 days ago
Apartment for rent: 1883 Water Street Unit# 202, Kelowna, British Columbia V1Y 1K4

View all 45 photos

About

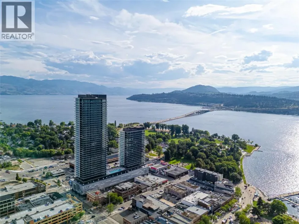
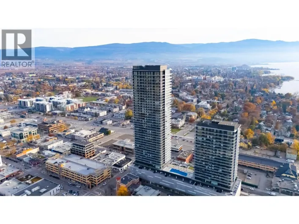
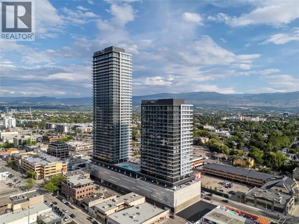
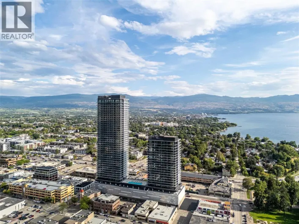
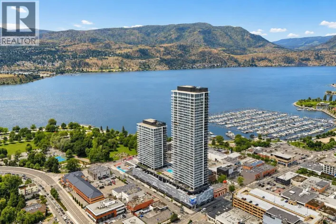
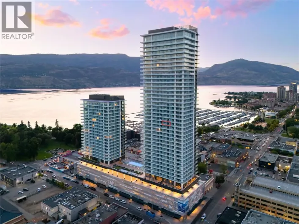
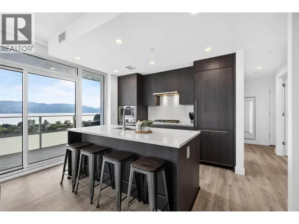
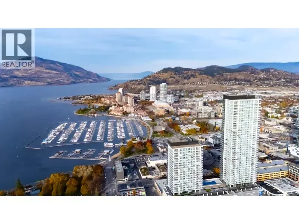
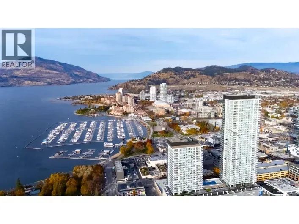
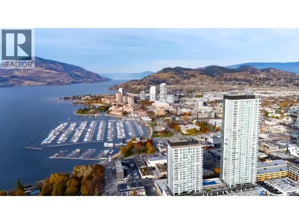
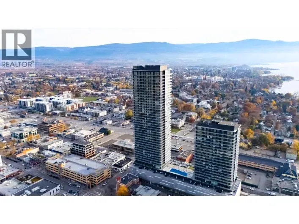
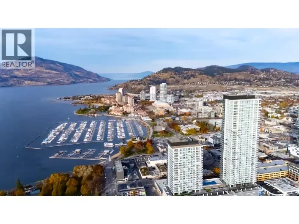
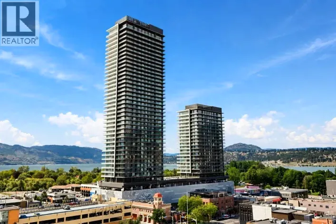
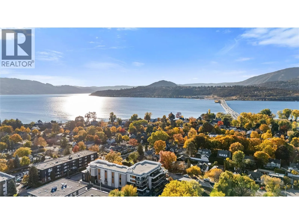
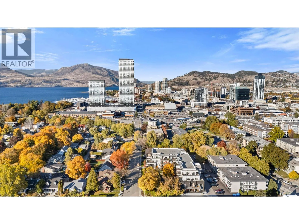
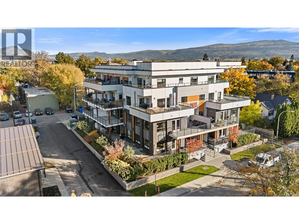
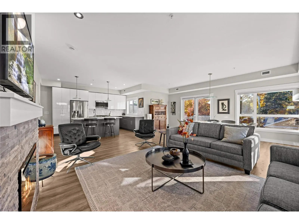
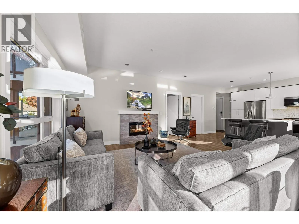
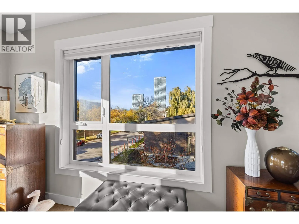
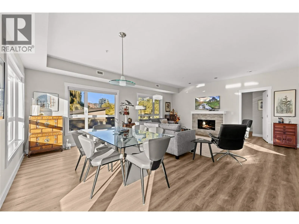
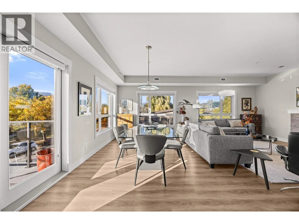
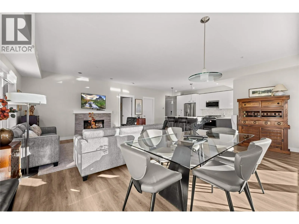
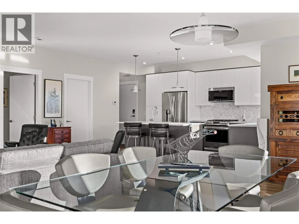
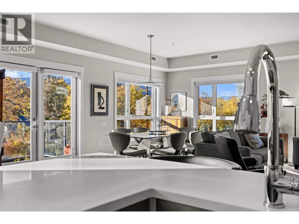
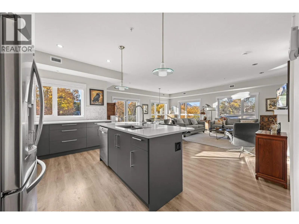
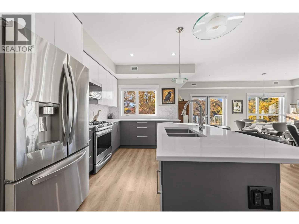
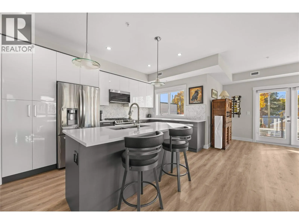
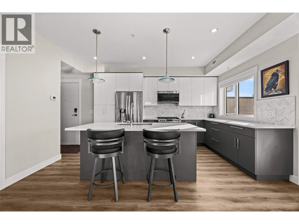
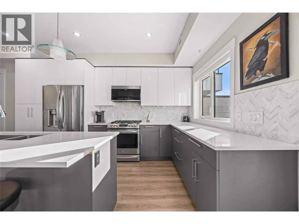
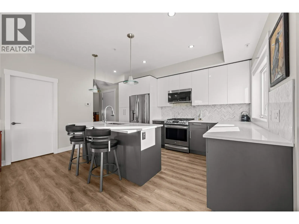
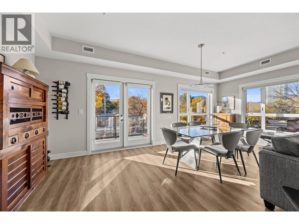
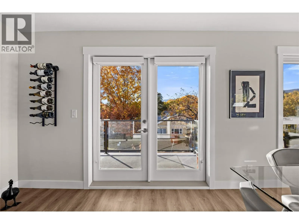
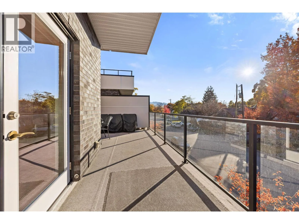
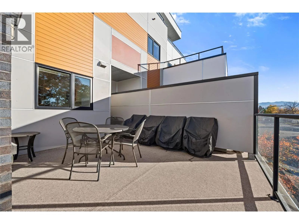
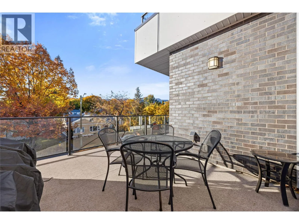
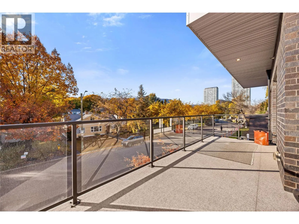
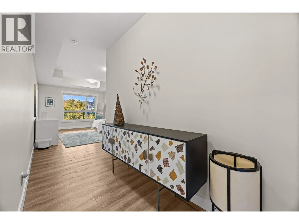
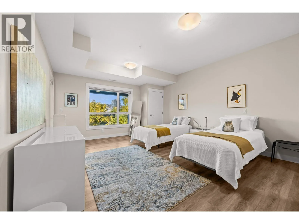
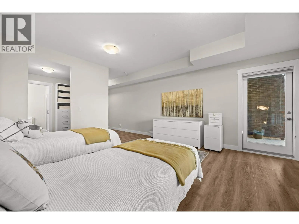
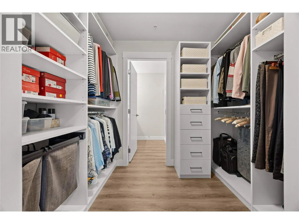
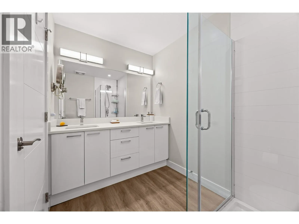
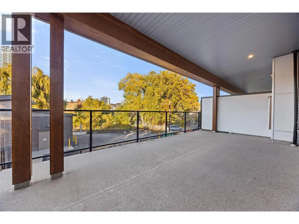
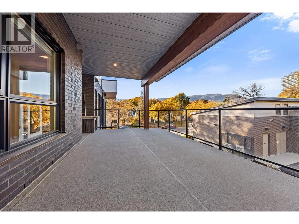
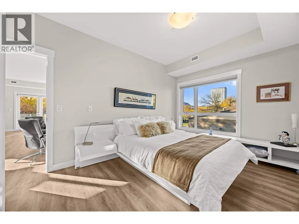
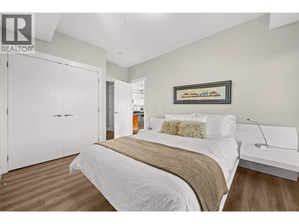
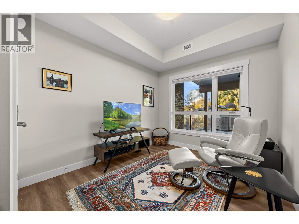
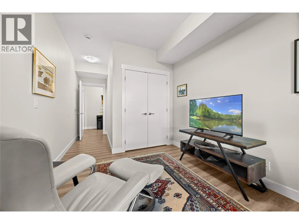
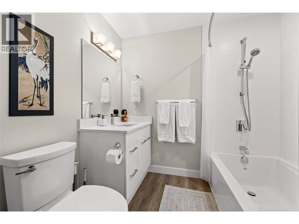
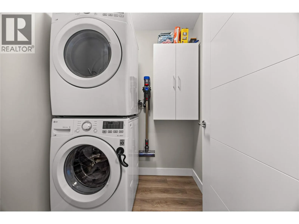
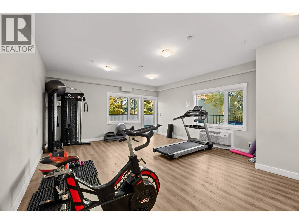
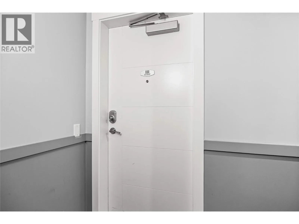
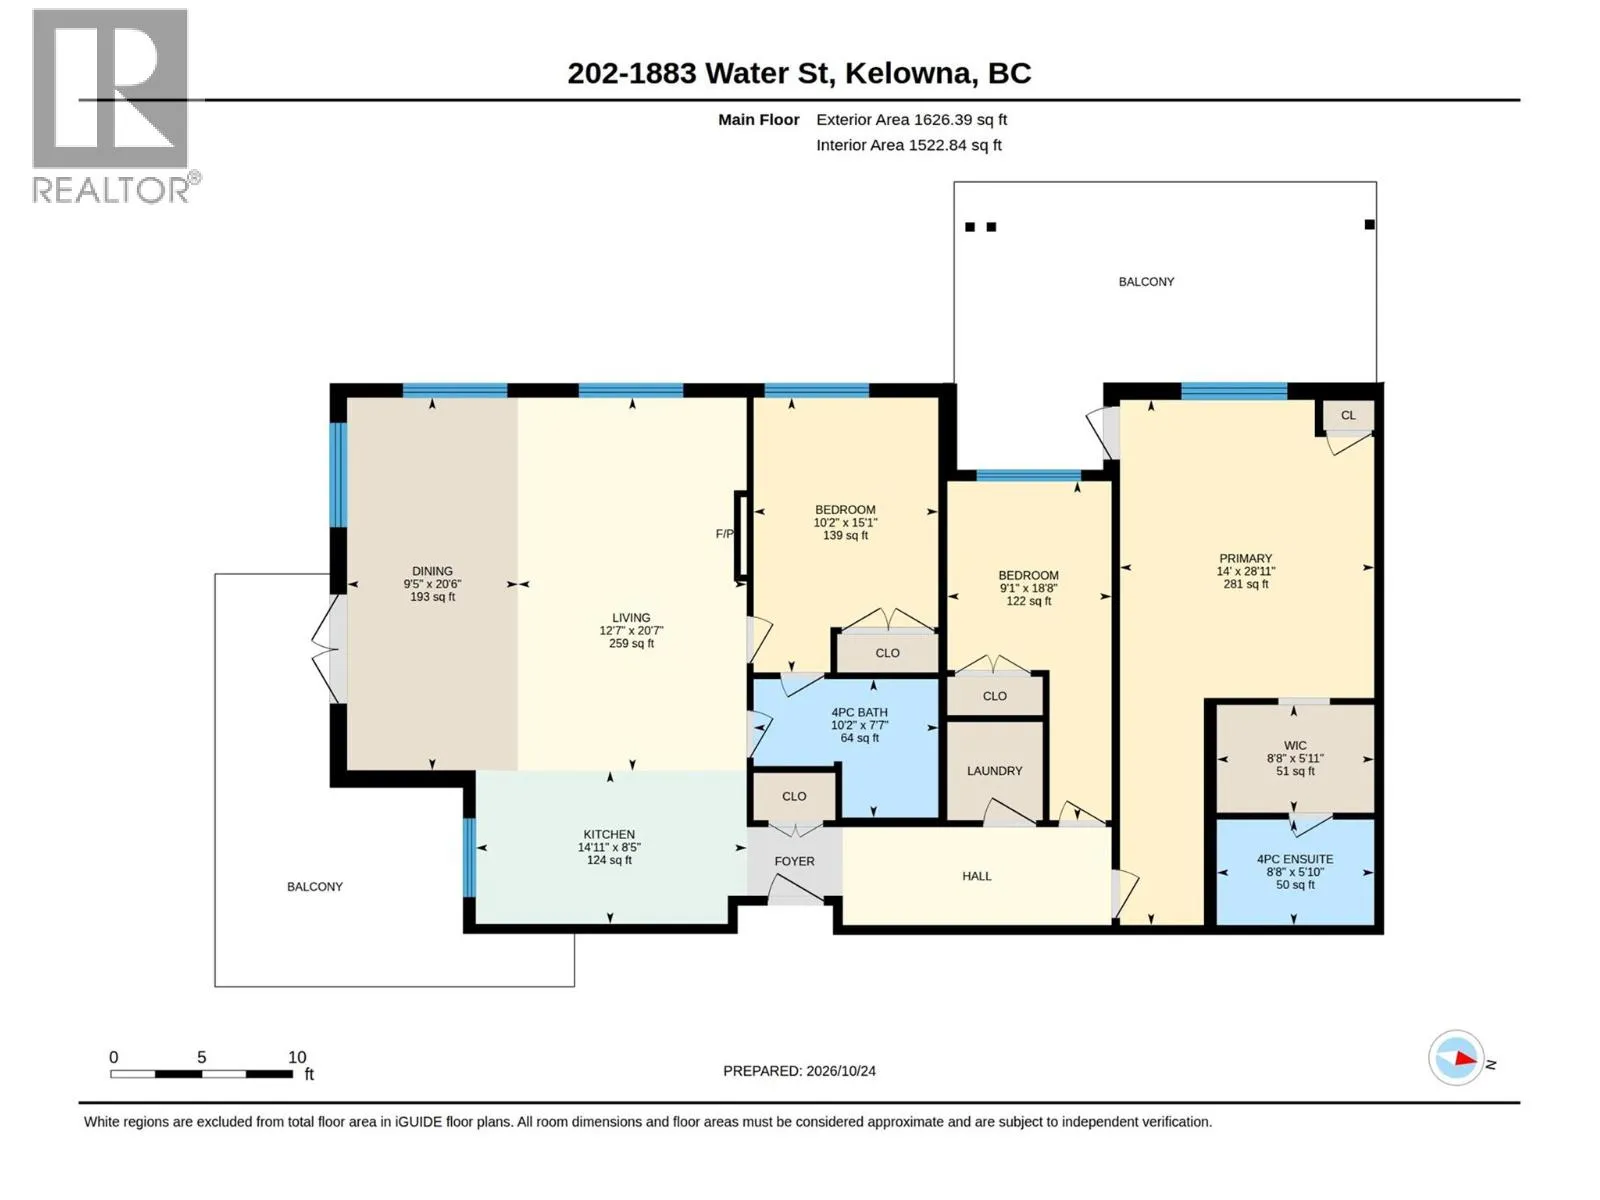
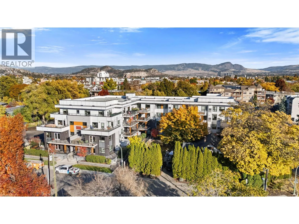
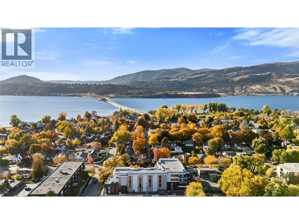
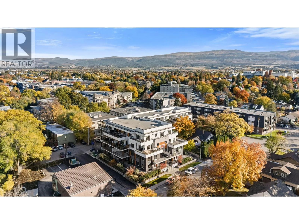
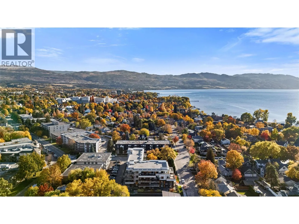
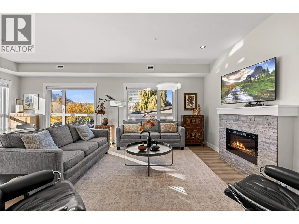
Downtown living without the downtown noise and downtown trade-offs, which is the combination everyone wants. You can not beat this location with 3 bedrooms, 2 bathrooms, 2 oversized patios and 2 secured parking stalls, right in the downtown core. You get a lot here! This place does not feel like a condo. It feels like an expansive townhouse that happens to sit in the middle of everything. High ceilings, wide hallways, nothing here feels compromised. West-facing with windows everywhere, so it is bright right through the day and into the evenings. These patios have room for a table, a barbecue and proper furniture, with space left to move around. A laundry room rather than a closet. An extra-large primary bedroom wing with its own patio. Completely turnkey, so there is nothing to do here but move in. Recently painted throughout, as well as updated closets and pantry. City Park is a walk. The dog beach is a walk. Restaurants, theatre, gym, groceries, and the lake are all a short walk. Less to maintain, more time back, a simpler way to live. It really does not get any better than this. There is a gym and a guest suite for your company in the building. (id:27476)

Property Highlights

MLS® Number
10404262
Type
Single Family
Community Name
Magala Place
Maintenance Fee
751.74
Ownership Type
Strata
Land Size
under 1 acre
Parking Space Total
2

Building

Building Type
Apartment
Storeys
1.00
Square Footage
1523 sqft
Bathrooms Total
2
Bedrooms Total
3
Amenities
Storage - Locker Golf Nearby, Park, Recreation, Schools, Shopping, Ski area
Exterior Finish
Brick, Other
Fireplace Present
Yes
Basement Type
Basement Features
Building Heating Type
Forced air, Other, See remarks
Heating Fuel
Building Cooling Type
Central air conditioning, See Remarks

Utilities

Water
Municipal water
Utility Sewer
Municipal sewage system

Room Layout

Other
Main level
5'11'' x 8'8''
4pc Ensuite bath
Main level
5'10'' x 8'8''
Primary Bedroom
Main level
28'11'' x 14'
Bedroom
Main level
15'1'' x 10'2''
Bedroom
Main level
18'8'' x 9'1''
4pc Bathroom
Main level
7'7'' x 10'2''
Kitchen
Main level
8'5'' x 14'11''
Dining room
Main level
20'6'' x 9'5''
Living room
Main level
20'7'' x 12'7''

Location

Learn more about this property
Listing provided by:
Coldwell Banker Horizon Realty
MLS® number:
10404262
Agent:
Curtis Gedig
*Indicates required field
Name is required
Email is required
Please enter a valid phone number (e.g., 416-111-1111).

Street Spotlight - For sale