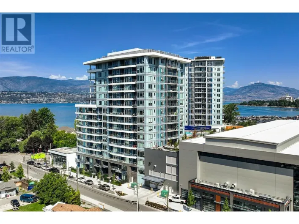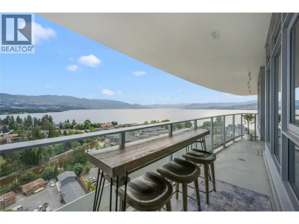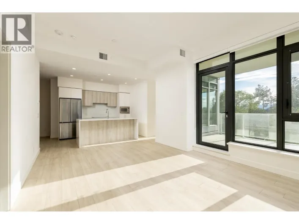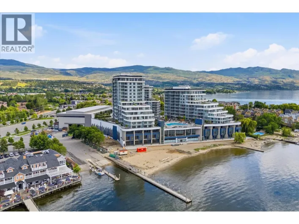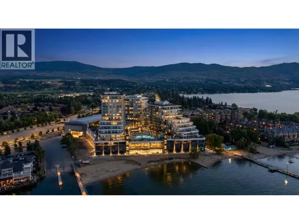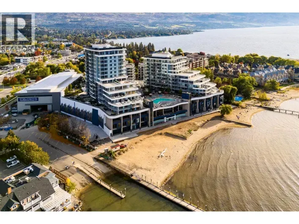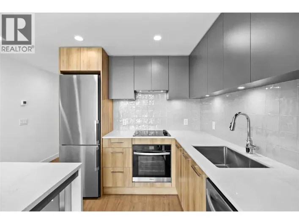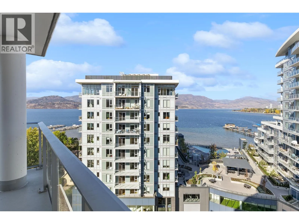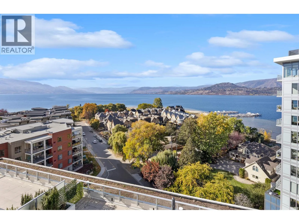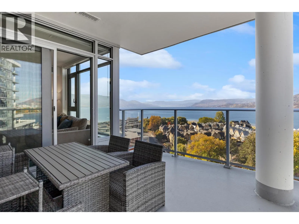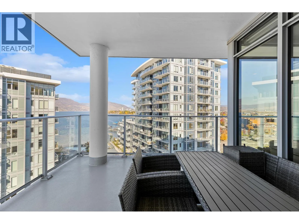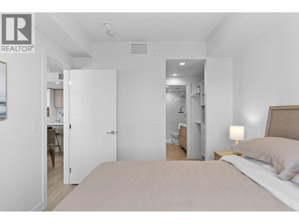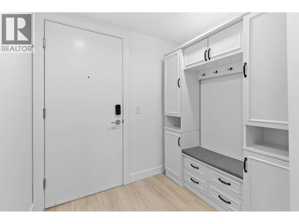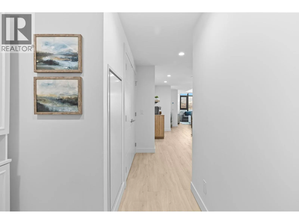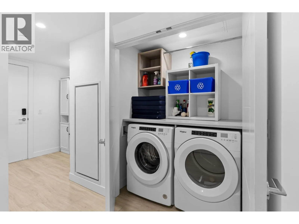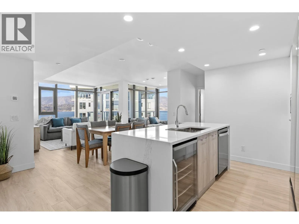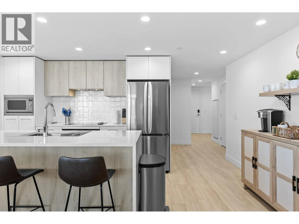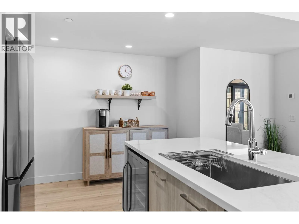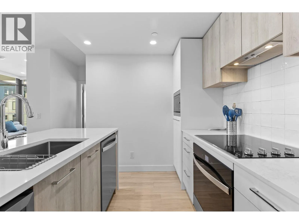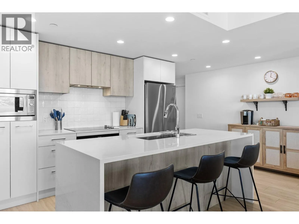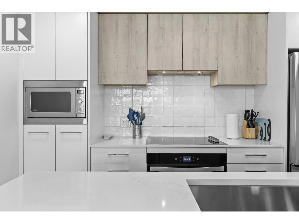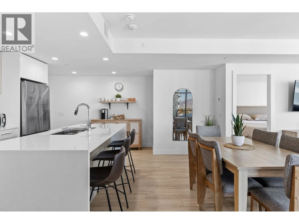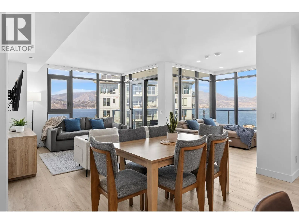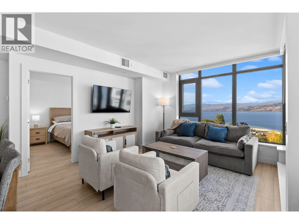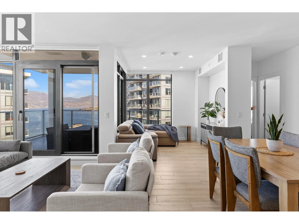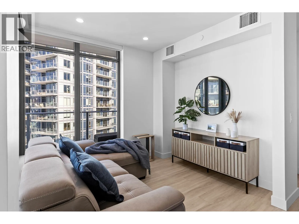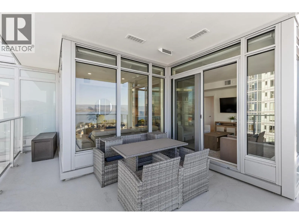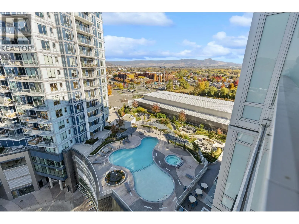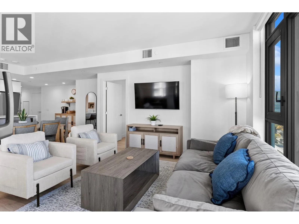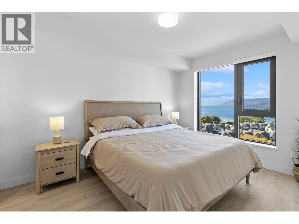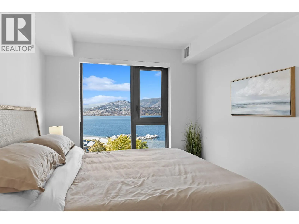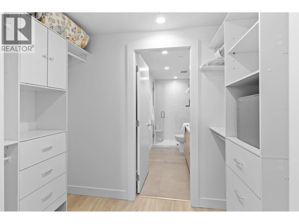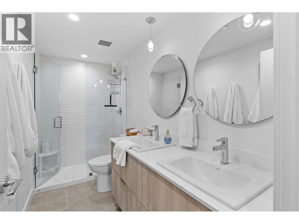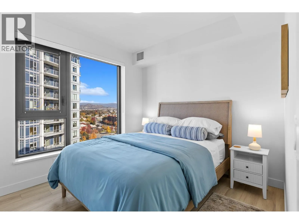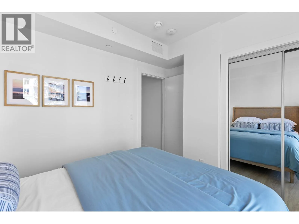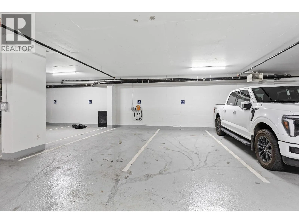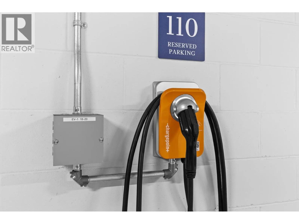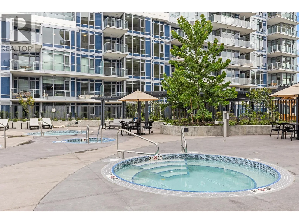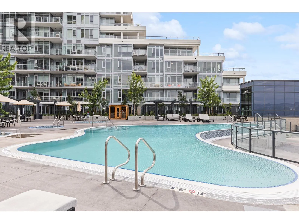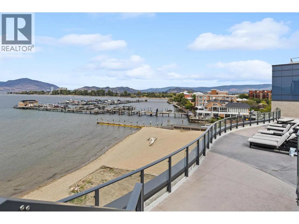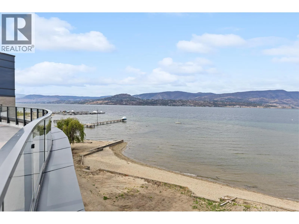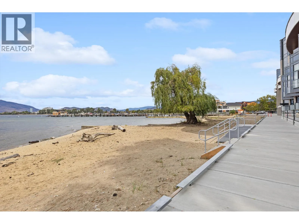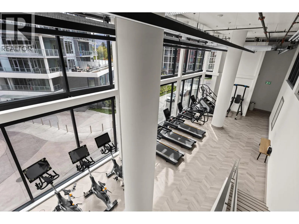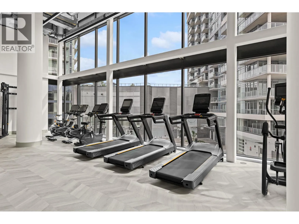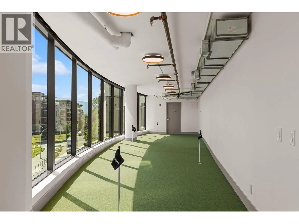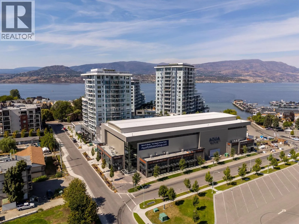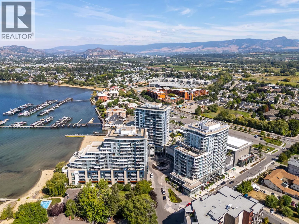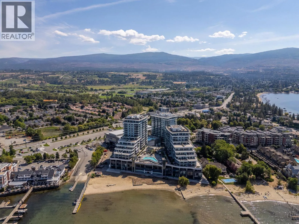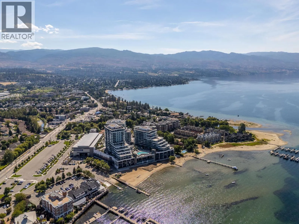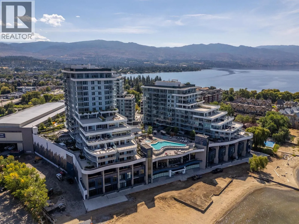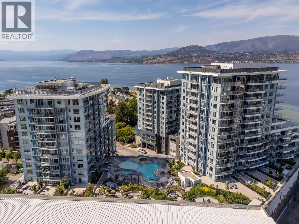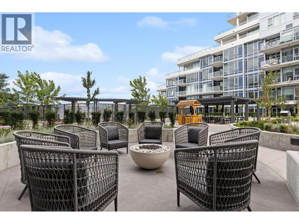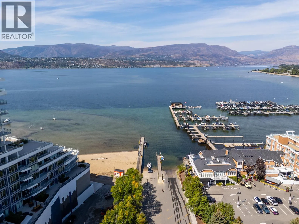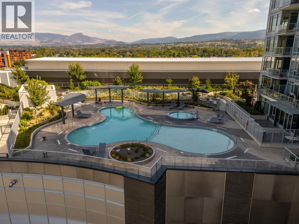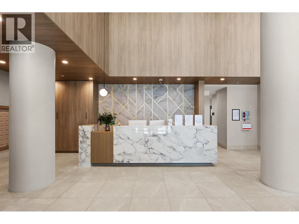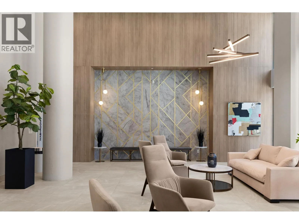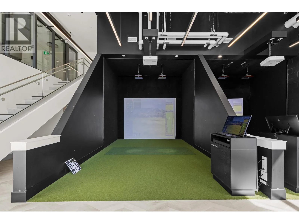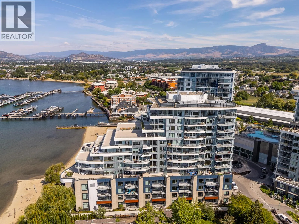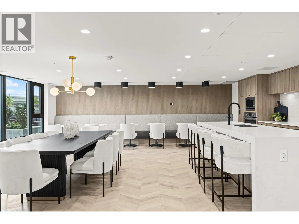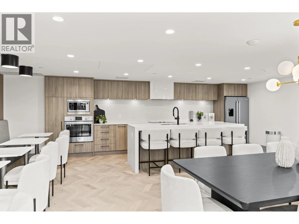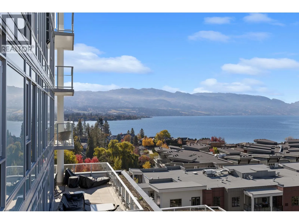
Wake up to sweeping Okanagan Lake views at AQUA Waterfront Village, one of Kelowna’s most desirable Lower Mission addresses. This beautifully appointed, fully furnished 2-bedroom, 2-bathroom residence offers 1,147 sq. ft. of inviting living space, ideal for enjoying yourself, hosting guests or creating a turnkey investment opportunity. Take in the scenery from the comfort of home, then enjoy resort-inspired amenities including an outdoor pool, hot tub, fitness center and inviting social spaces. An EV charger and 2 parking spots adds convenience for electric vehicle owners, while the (included) furnished interior makes settling in effortless. AQUA’s exceptional location puts the best of the Okanagan at your fingertips, with H2O Adventure + Fitness Centre directly across the street, public transit steps away and beaches nearby. Explore local restaurants, boutique shopping, water activities and the recreation that makes the Lower Mission so popular. Short-term rentals are permitted in this building, offering flexibility for personal use or potential rental income, subject to applicable bylaws and regulations. For boating enthusiasts, the connected AQUA Yacht Club offers the option of year-round boat storage and concierge service to the lake, subject to availability; a space is not guaranteed. Whether you’re seeking a stylish year-round home, a lock-and-leave getaway or an investment opportunity, enjoy in one of Kelowna’s most sought-after locations! Pets okay (id:27476)