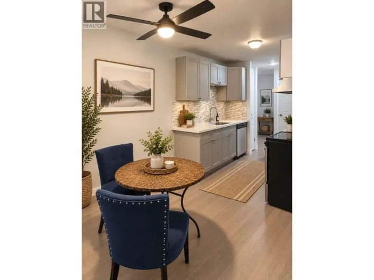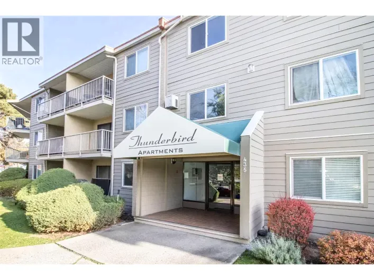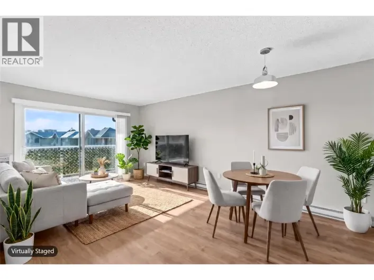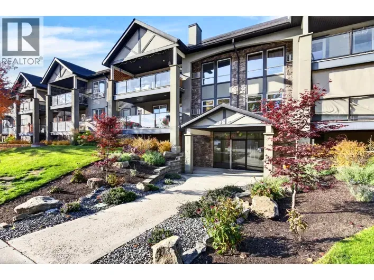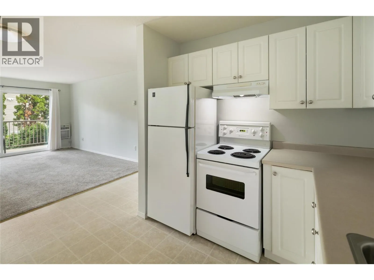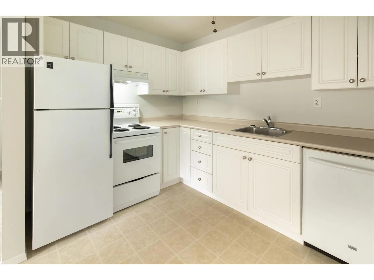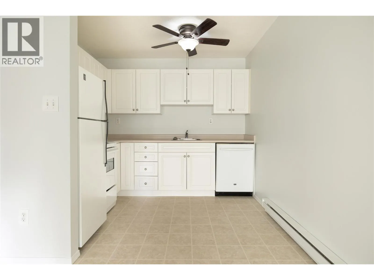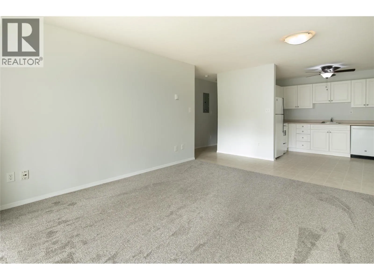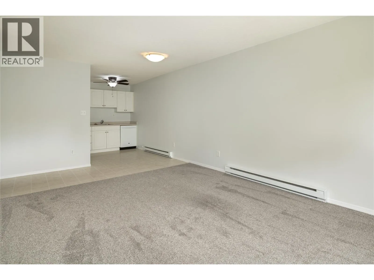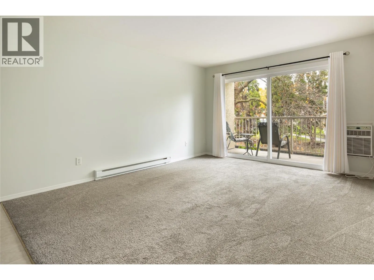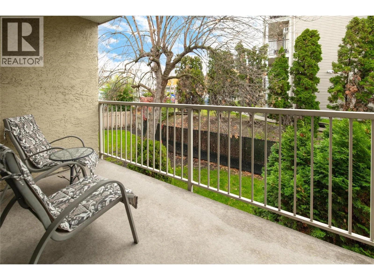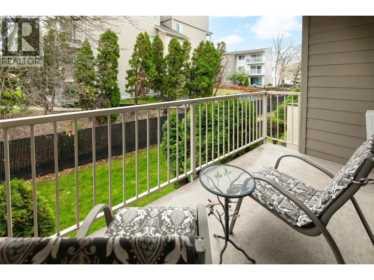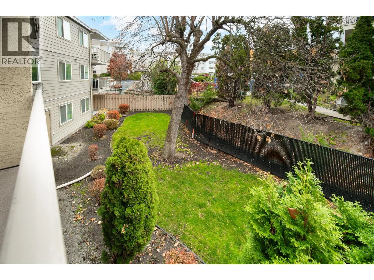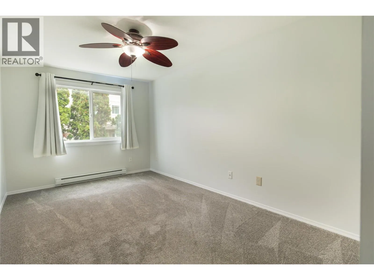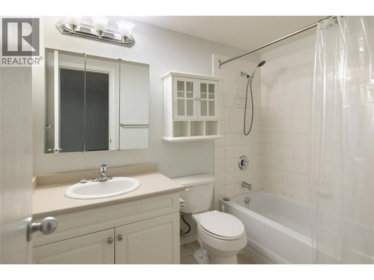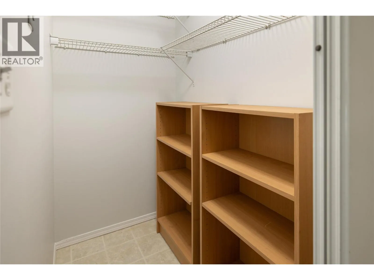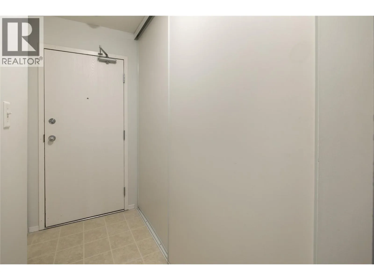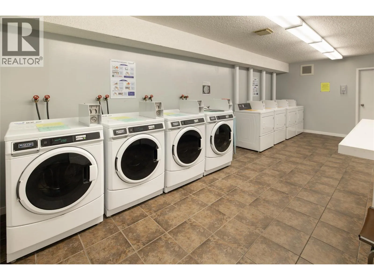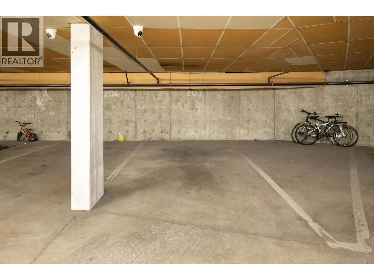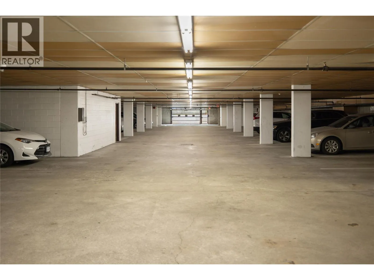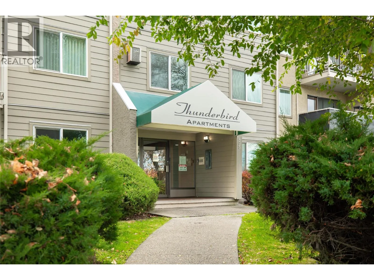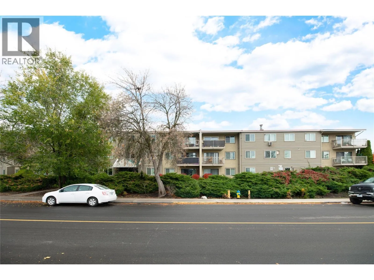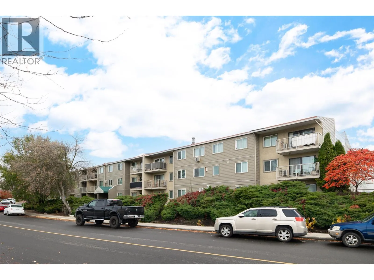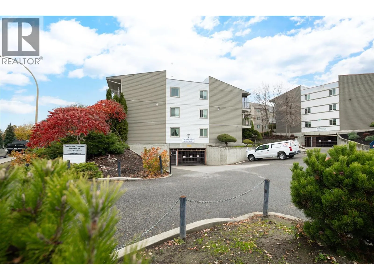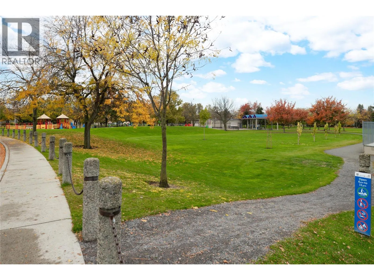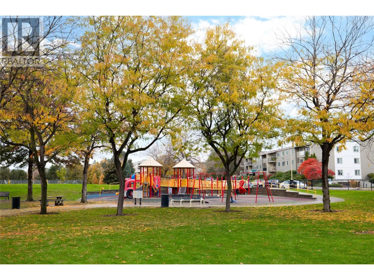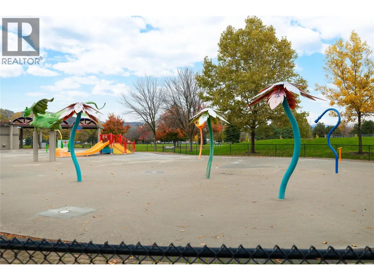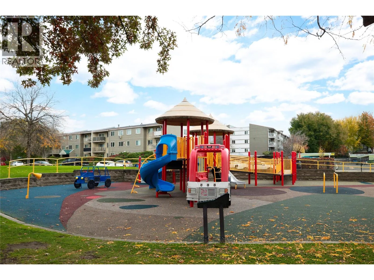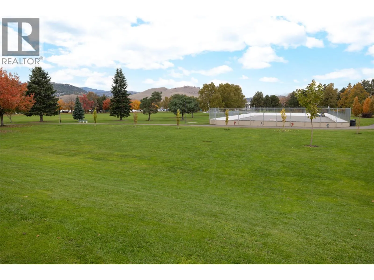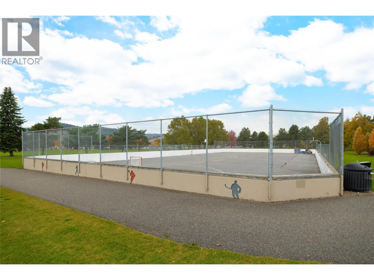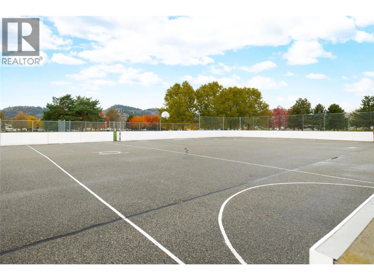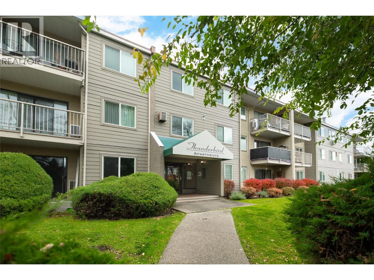
Comfortable, convenient living in a central Kelowna location! Welcome to Thunderbird Apartments, where this bright & spacious 1-bedroom, 1-bathroom residence offers a functional layout, generous storage & a peaceful outlook over the surrounding greenery. The inviting living room provides plenty of space to relax or entertain, with large sliding glass doors opening onto a private covered balcony—an ideal spot to enjoy your morning coffee or unwind at the end of the day. The kitchen offers plenty of cabinetry, practical counter space & an adjoining dining area, creating an easy, functional space for everyday living. The generously sized bedroom provides a comfortable retreat, while the full bathroom & additional walk-in storage area add everyday practicality. Shared laundry facilities & covered parking offer added convenience. Beyond the home, the location is a standout! Enjoy easy access to nearby schools, parks, playgrounds, shopping, restaurants, grocery stores & everyday amenities. With public transit nearby & convenient access to major routes, getting around Kelowna is simple. Kelowna International Airport & UBC Okanagan are a short drive away, while Big White Ski Resort is within reach for winter adventures. Whether you're a first-time buyer, looking to downsize or searching for a low-maintenance home in an established neighbourhood, this is a wonderful opportunity to enjoy comfortable living with everything you need close by. (id:27476)