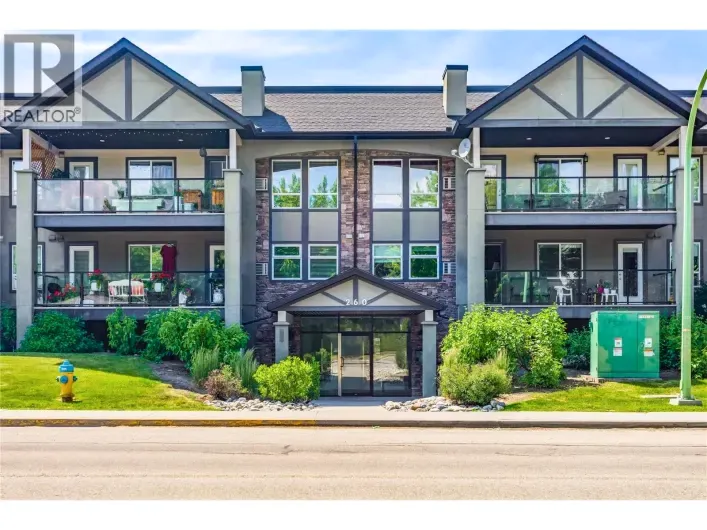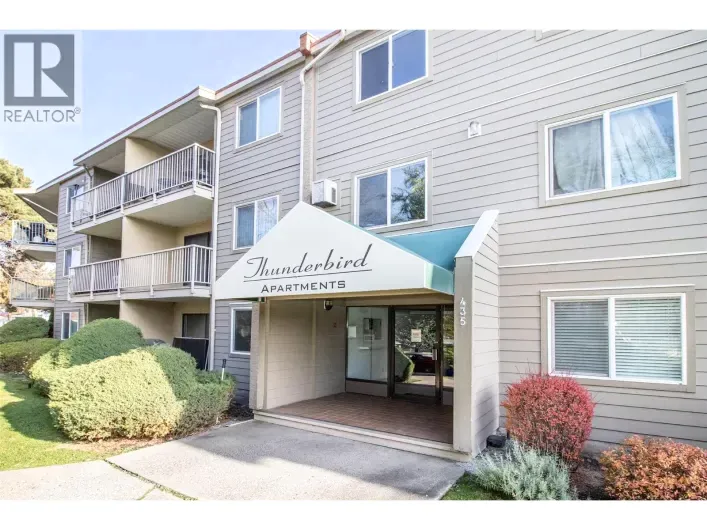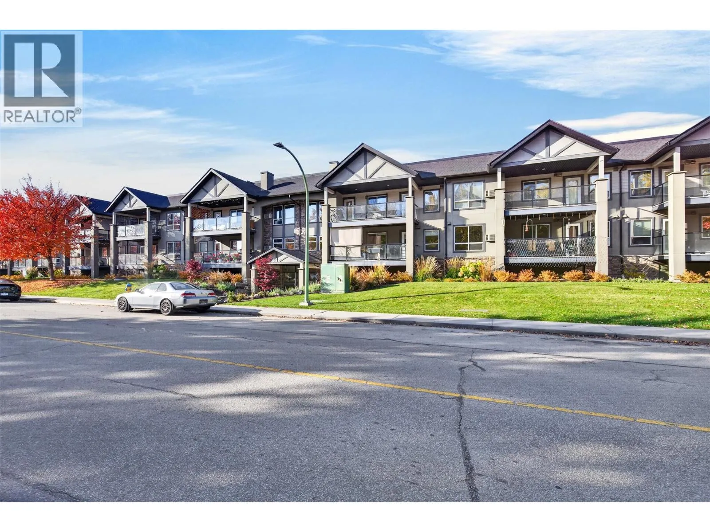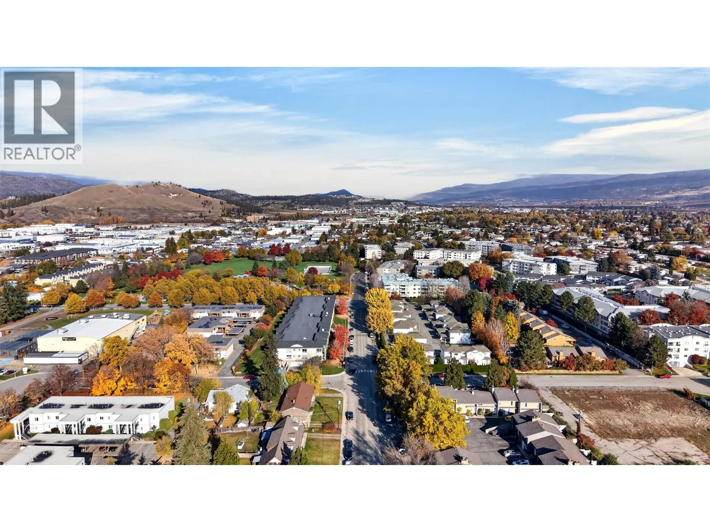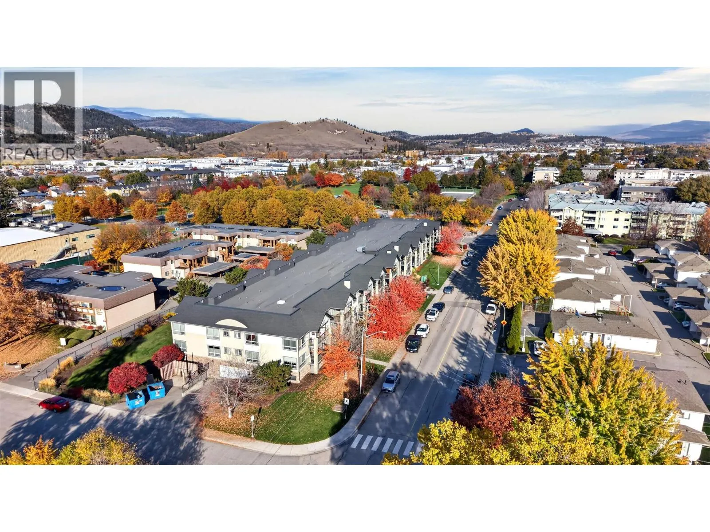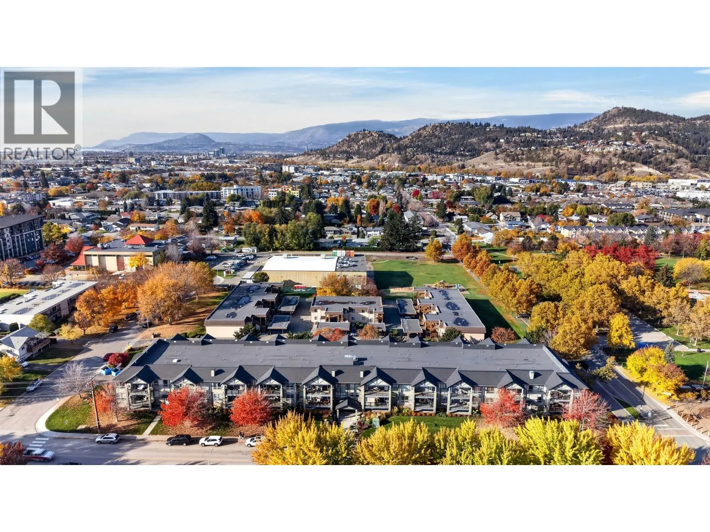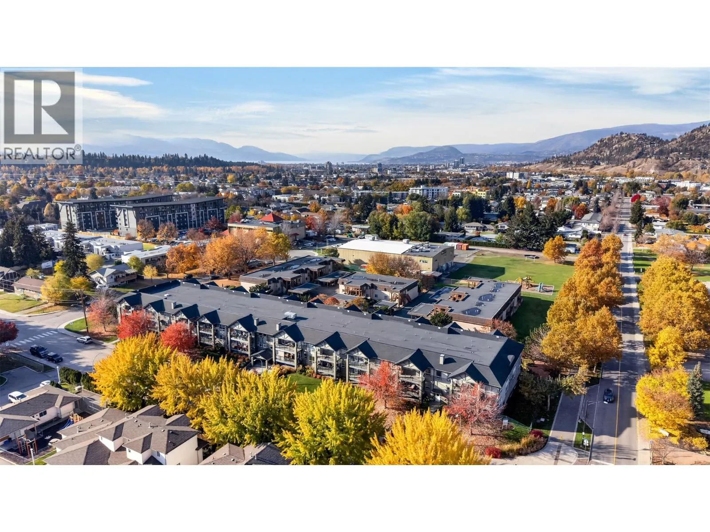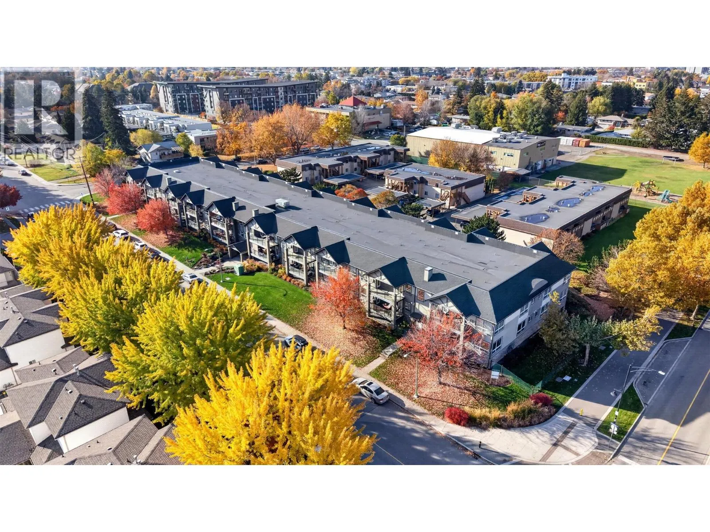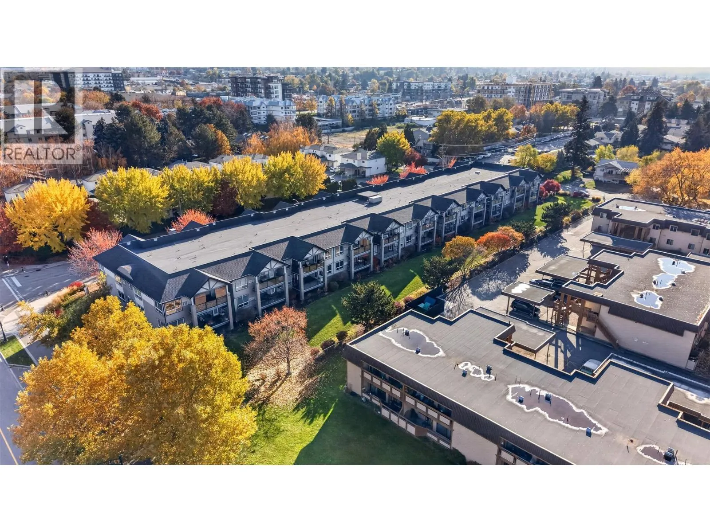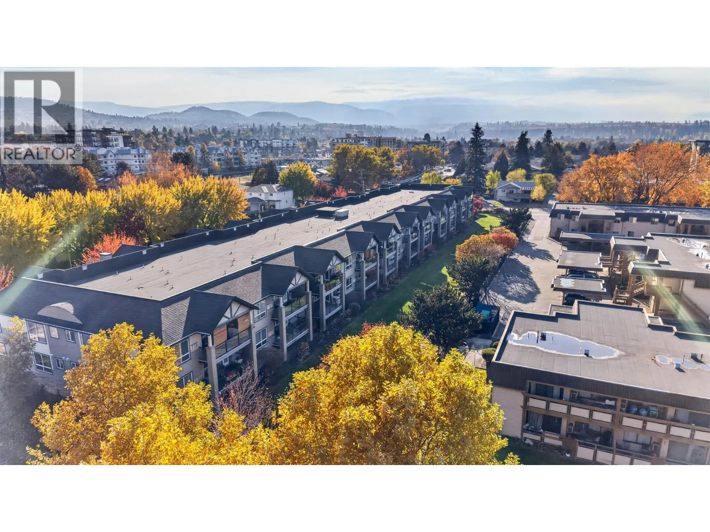
260 Franklyn Road Unit# 204, Kelowna, British Columbia V1X 8C1

Listed for:
$350,000
2 beds
2 baths
Listed 5 days ago
Apartment for rent: 260 Franklyn Road Unit# 204, Kelowna, British Columbia V1X 8C1

View all 34 photos

About

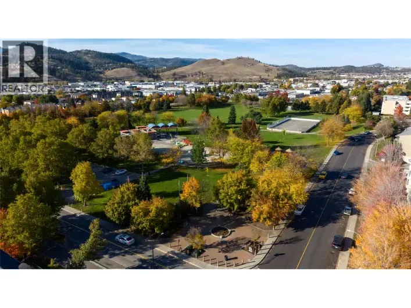
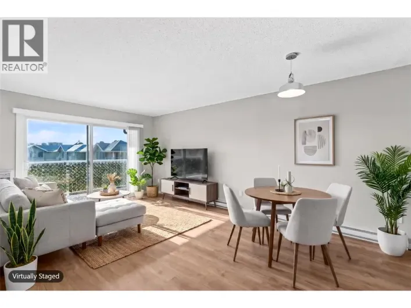
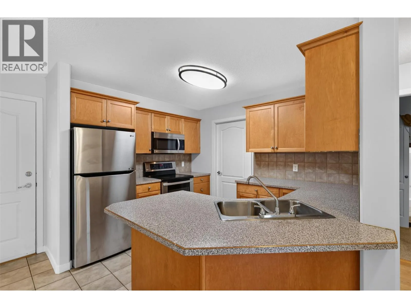
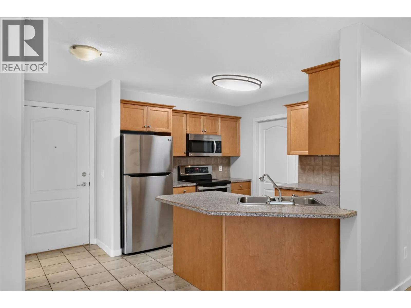
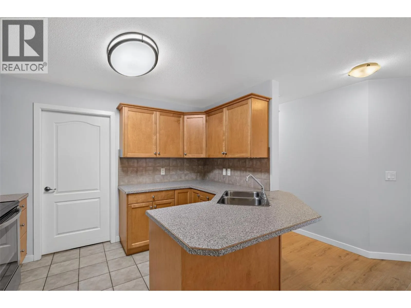
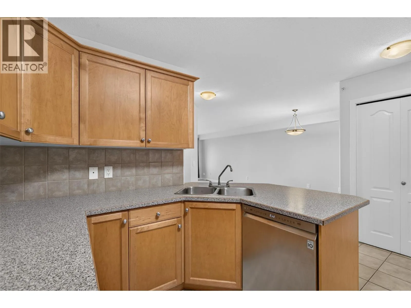
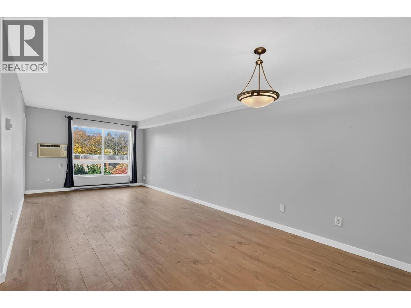
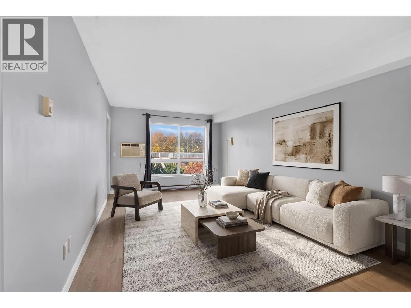
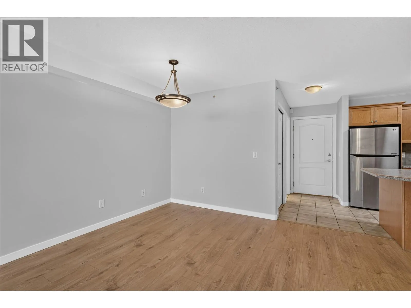
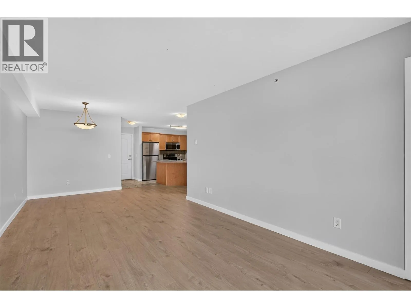
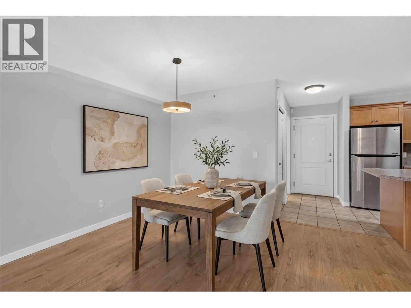
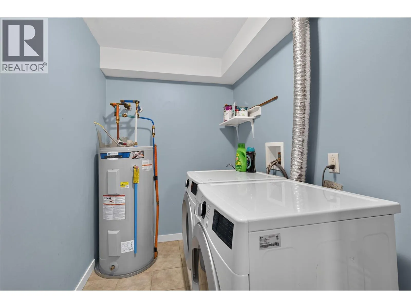
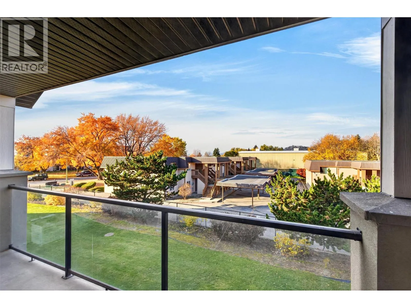
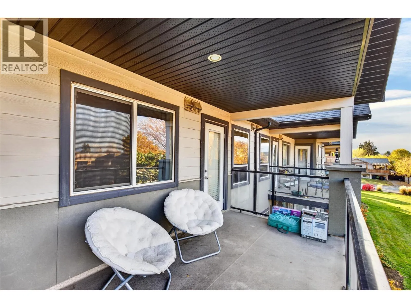
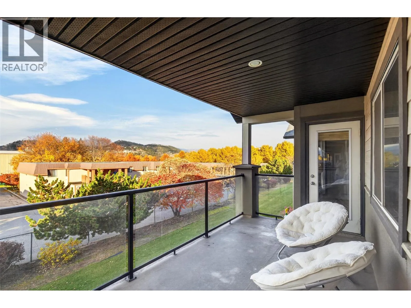
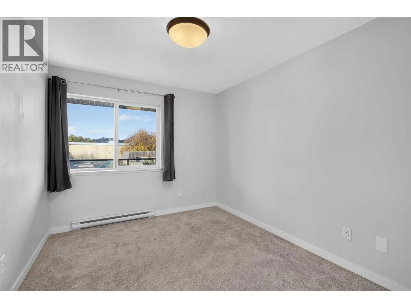
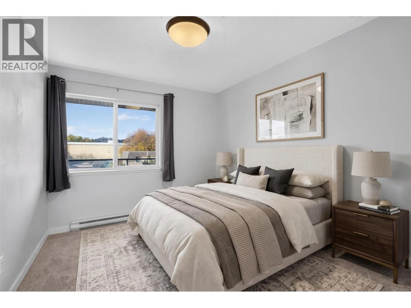
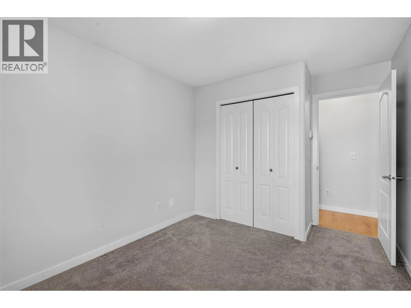
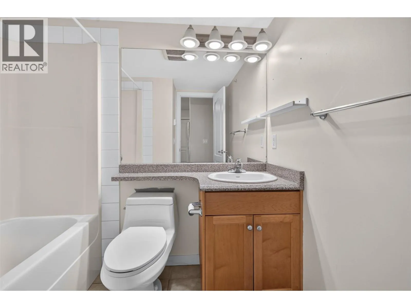
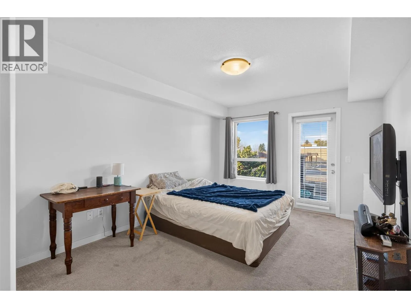
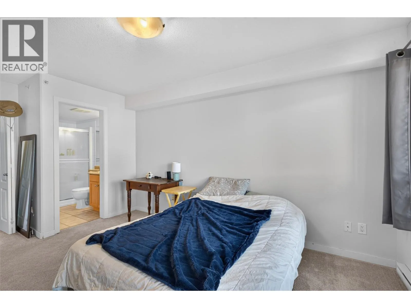
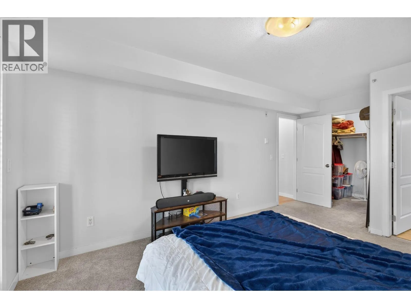
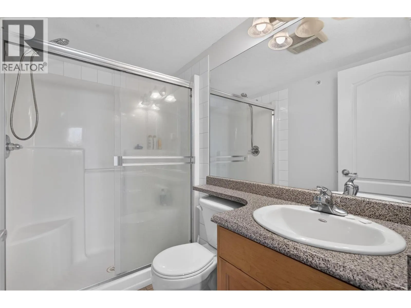
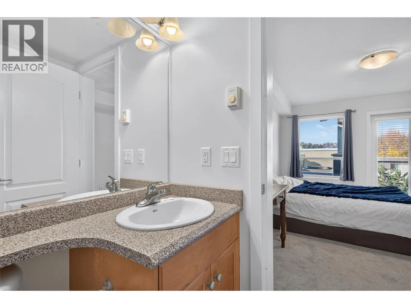
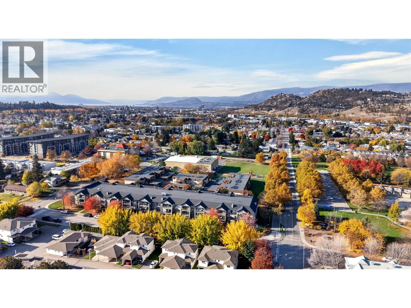
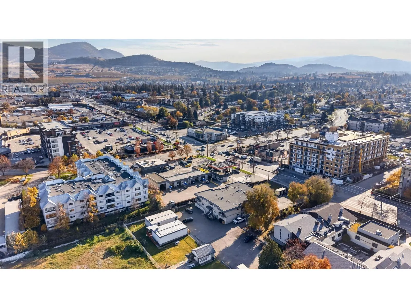
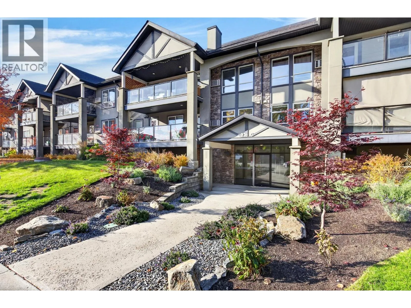
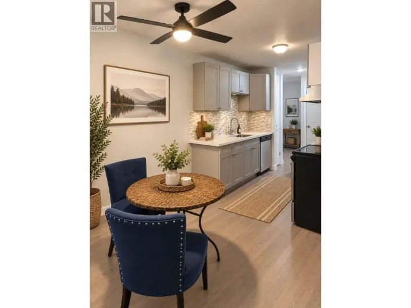
Welcome to Franklyn Central! This west-facing 2-bedroom, 2-bathroom condo features new flooring and fresh paint, creating a fresh, inviting space with a functional open-concept layout. The kitchen offers stainless steel appliances, generous counter space and ample cabinetry, while a convenient in-suite laundry room adds everyday practicality. The covered deck overlooks the quiet side of the building and is accessible from both the living room and primary bedroom. The primary suite includes a walk-in closet and 3-piece ensuite. Ideally located within walking distance to Ben Lee Park, with transit nearby and Costco and the Rutland YMCA just a short drive away. Perfect for first-time buyers, investors or those seeking a move-in-ready home in a convenient location. One secure underground parking stall included. Pets and rentals permitted with restrictions. (id:27476)

Property Highlights

MLS® Number
10405222
Type
Single Family
Community Name
Franklyn Central
Maintenance Fee
330.71
Ownership Type
Strata
Land Size
under 1 acre
Parking Space Total
1

Building

Building Type
Apartment
Storeys
1.00
Square Footage
978 sqft
Bathrooms Total
2
Bedrooms Total
2
Amenities
Recreation, Schools, Shopping
Exterior Finish
Stone, Stucco
Fireplace Present
No
Basement Type
Basement Features
Building Heating Type
Baseboard heaters
Heating Fuel
Electric
Building Cooling Type
See Remarks, Wall unit

Utilities

Water
Municipal water
Utility Sewer
Municipal sewage system

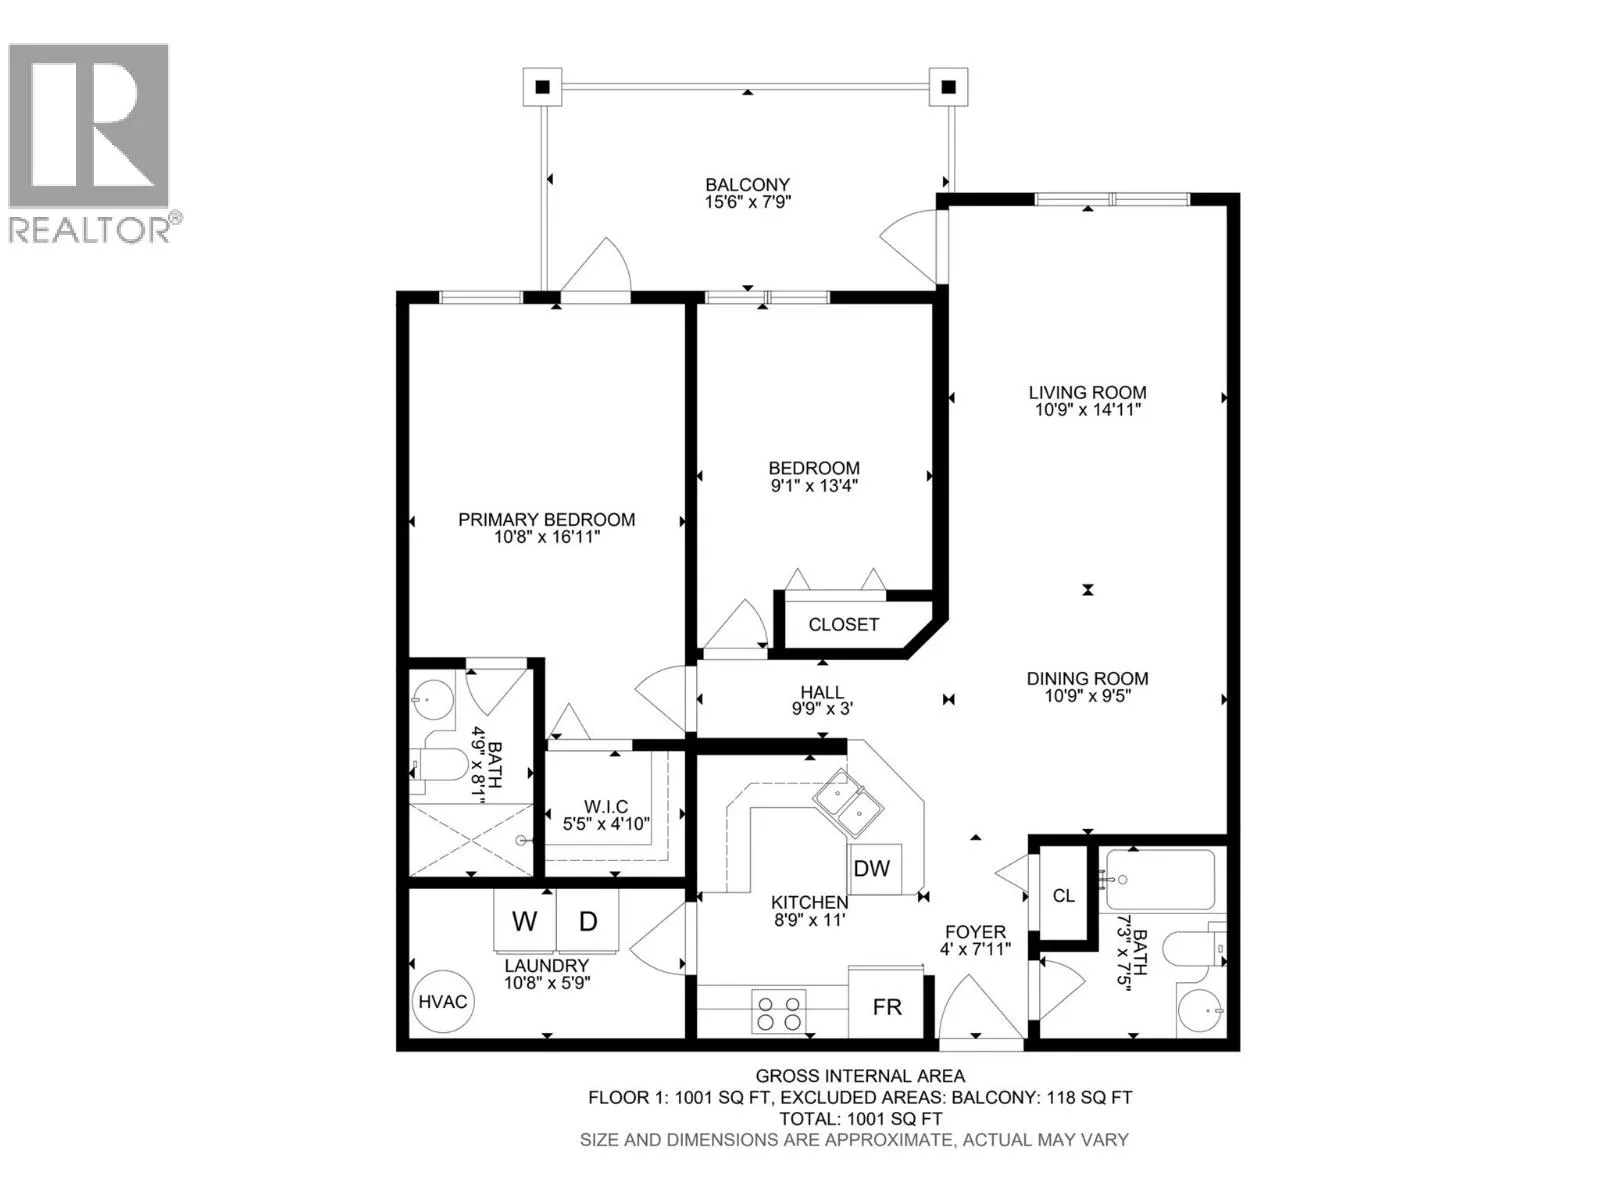
Room Layout

Laundry room
Main level
10'8'' x 5'9''
Other
Main level
9'9'' x 3'
Foyer
Main level
4'7'' x 7'11''
Other
Main level
5'5'' x 4'10''
3pc Bathroom
Main level
7'3'' x 7'5''
Kitchen
Main level
8'9'' x 11'11''
Bedroom
Main level
9'1'' x 13'4''
Dining room
Main level
10'9'' x 9'5''
4pc Ensuite bath
Main level
4'9'' x 8'1''
Primary Bedroom
Main level
10'8'' x 16'11''
Living room
Main level
10'9'' x 14'11''

Location

Learn more about this property
Listing provided by:
Real Broker B.C. Ltd
MLS® number:
10405222
Agent:
Becky Hilbert
*Indicates required field
Name is required
Email is required
Please enter a valid phone number (e.g., 416-111-1111).

Street Spotlight - For sale