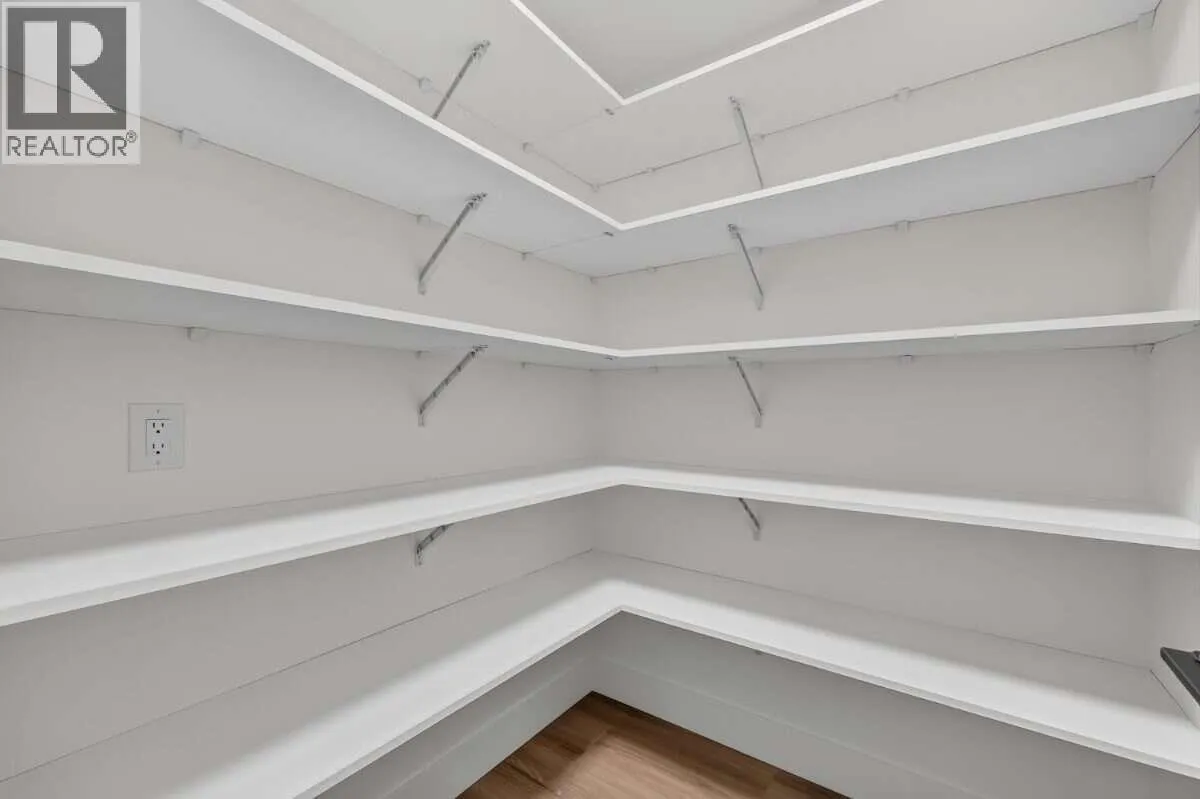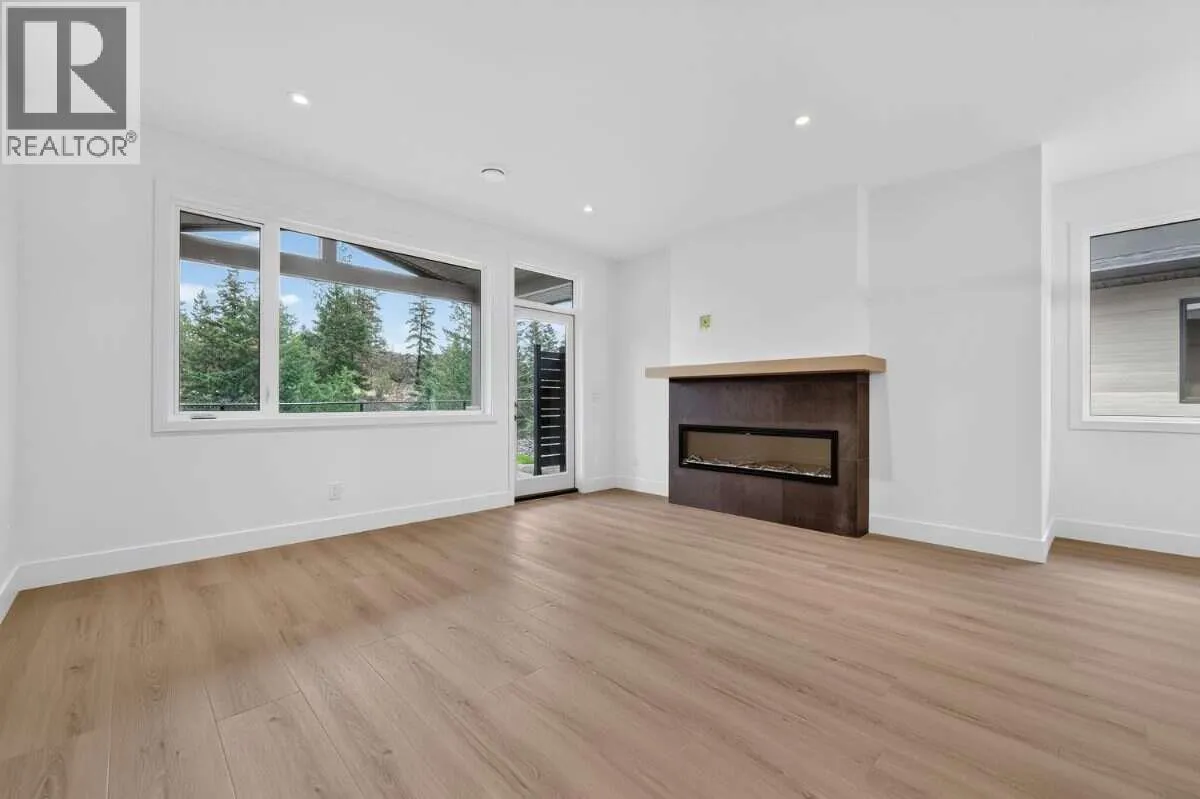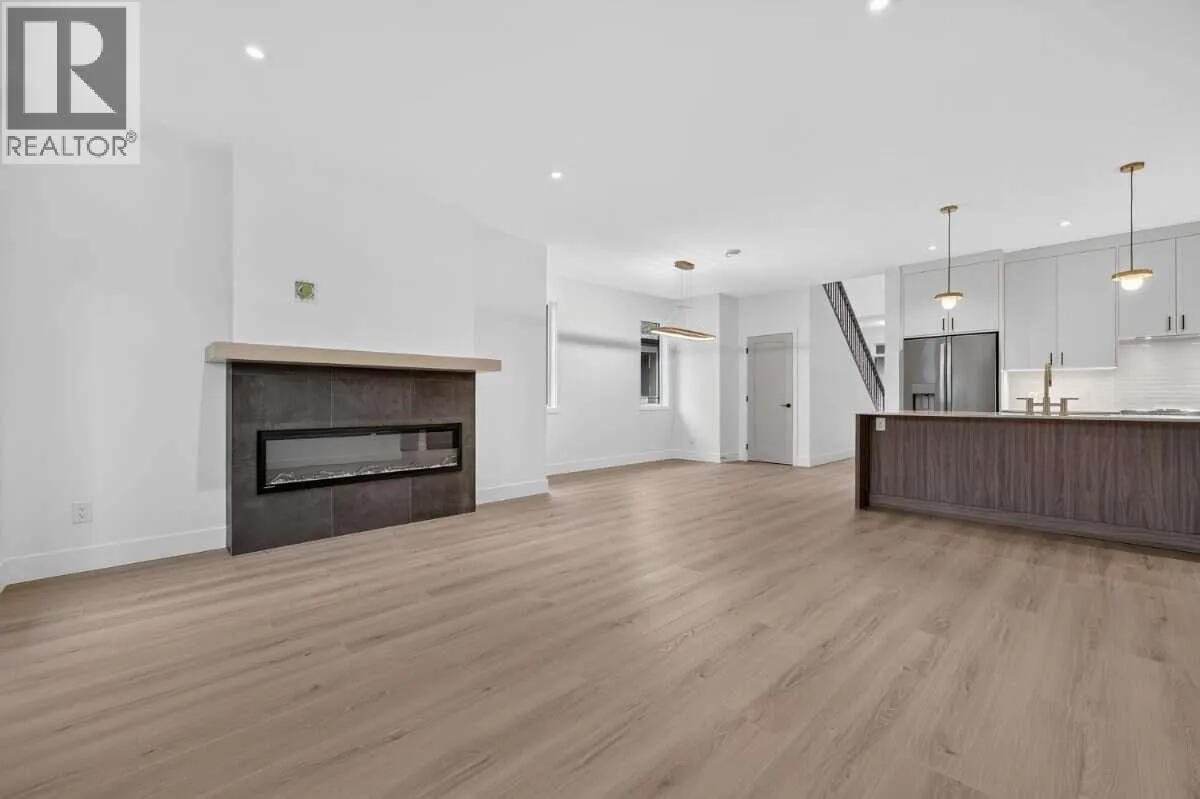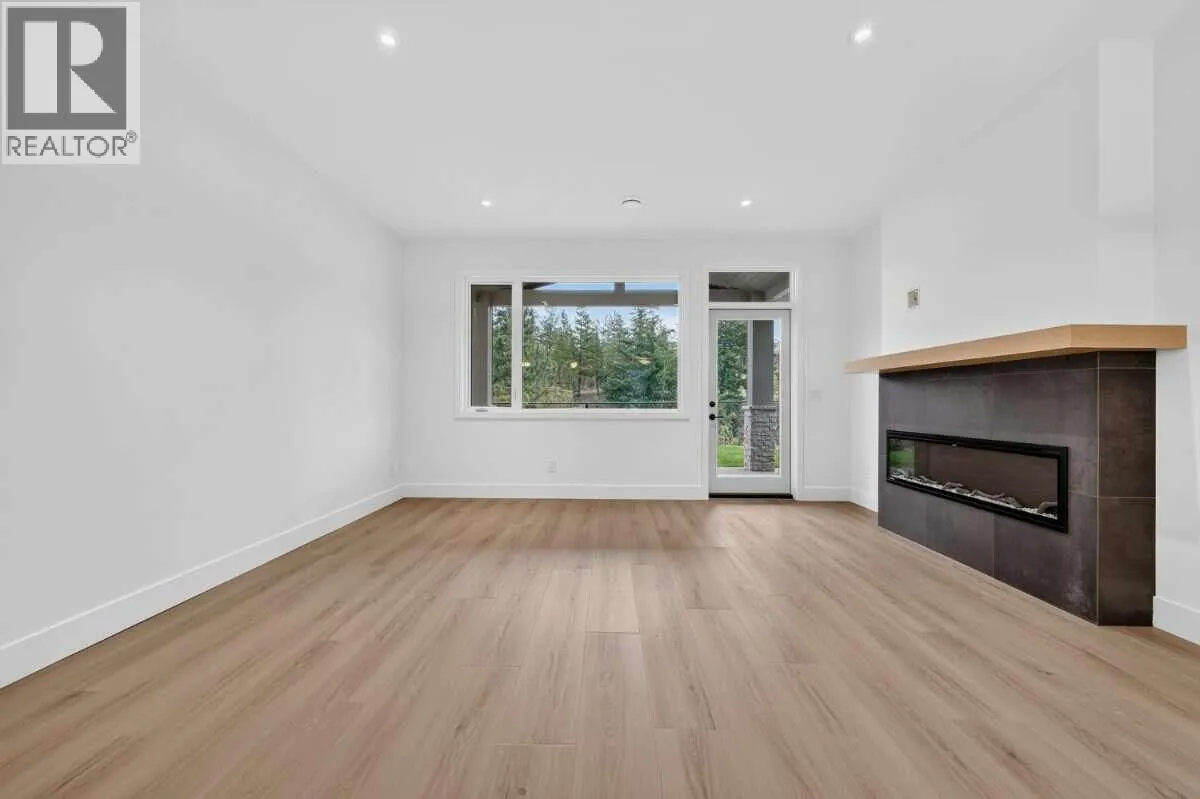
1720 Hidden Hills Drive Unit# 29, Kelowna, British Columbia V1V 0J5

Listed for:
$1,079,900
4 beds
3 baths
Listed 15 days ago
Duplex for rent: 1720 Hidden Hills Drive Unit# 29, Kelowna, British Columbia V1V 0J5

View all 43 photos

About

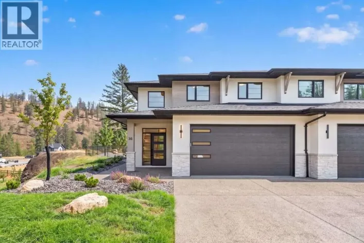
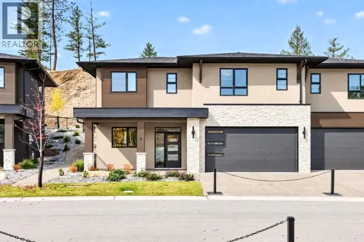
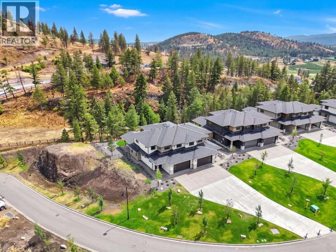
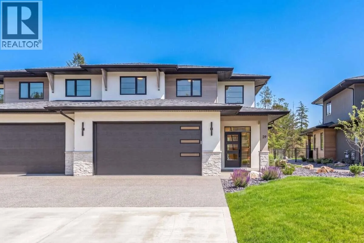
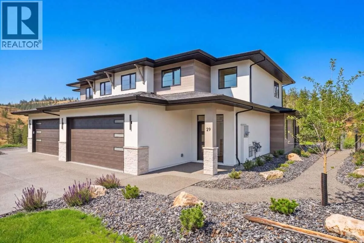
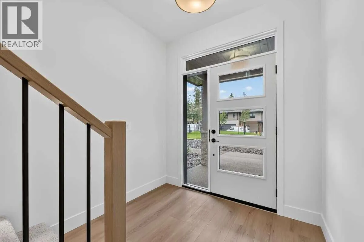
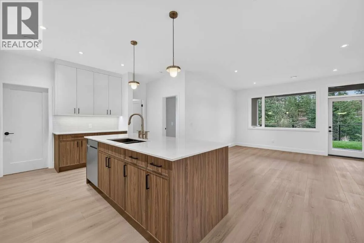
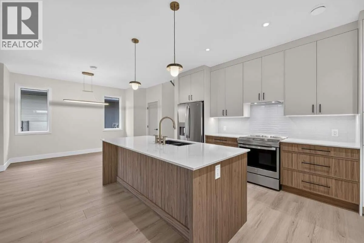
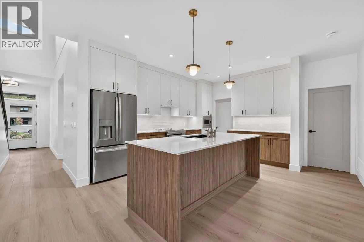
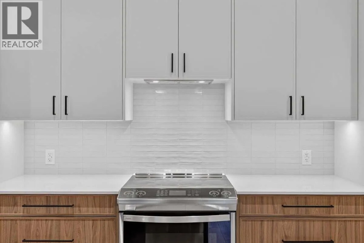
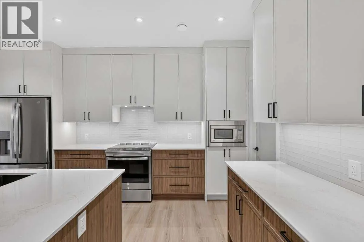
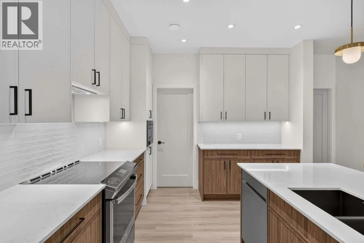
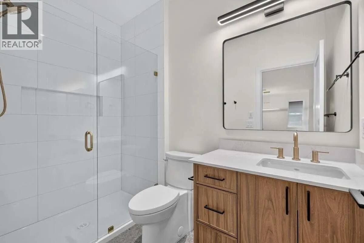
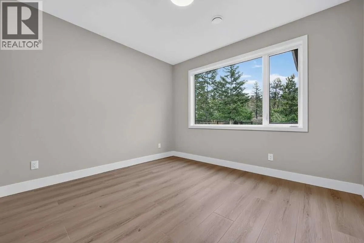
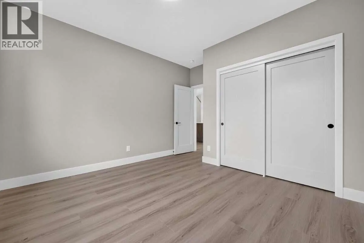
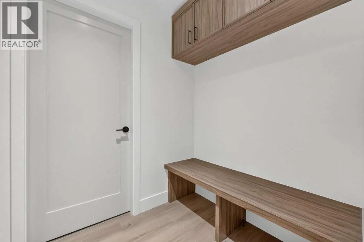
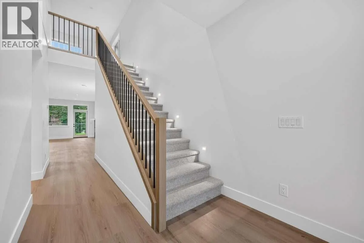
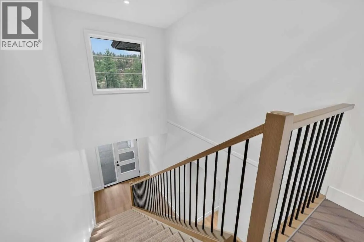
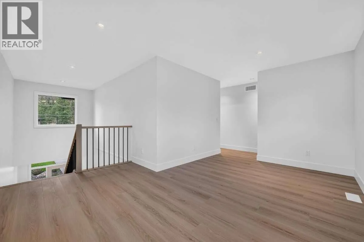
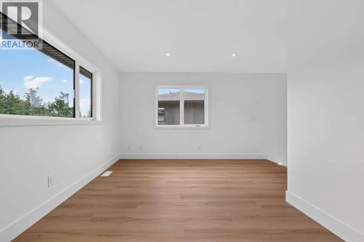
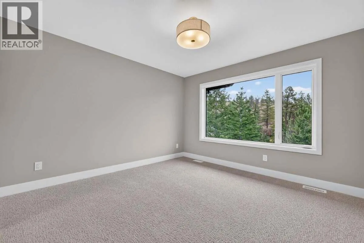
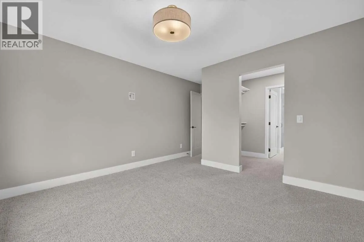
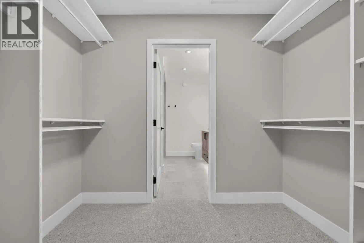
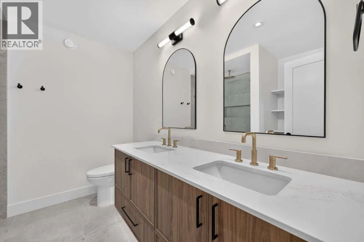
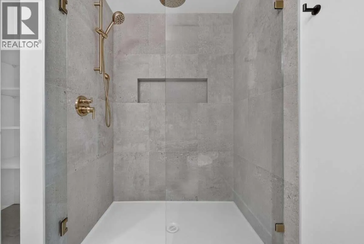
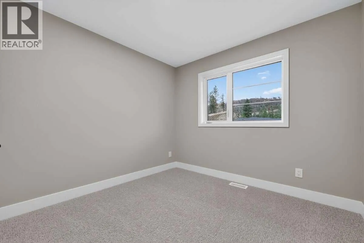
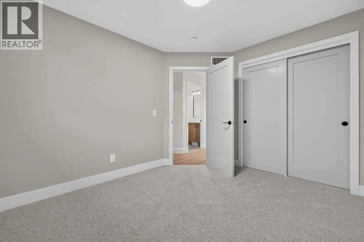
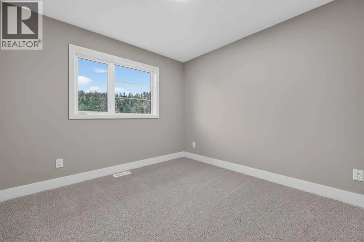
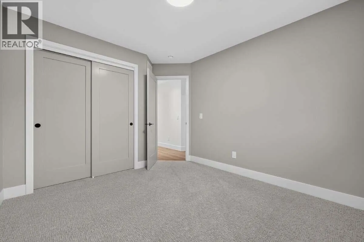
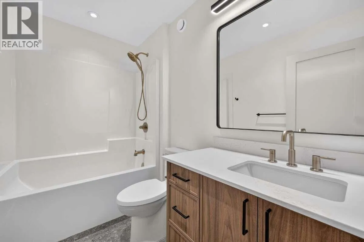
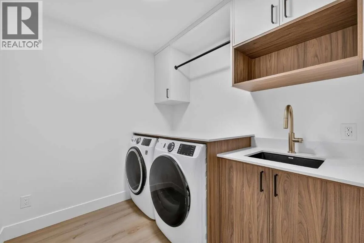
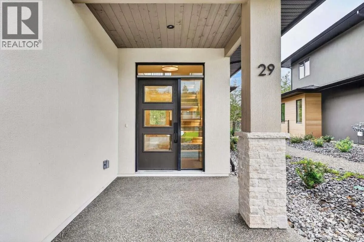
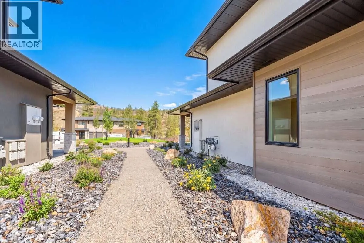
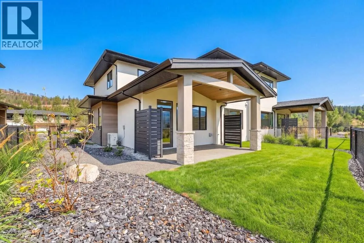
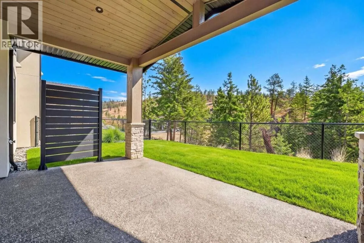
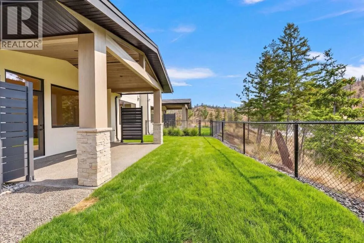
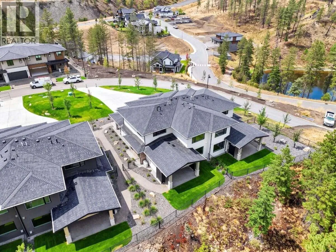
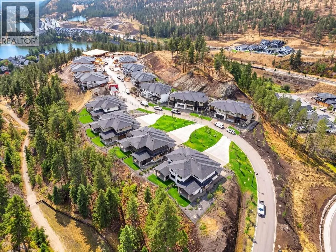
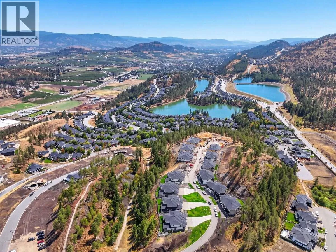
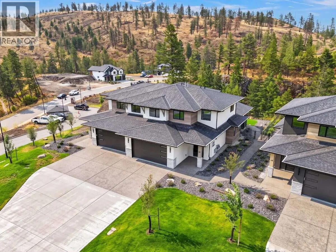
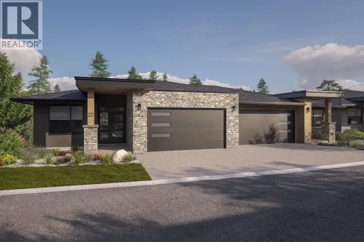
*** For more information, please click Brochure button. *** Move-in ready! Discover Unit 29 – the Silver Tip plan at Antler Heights, an exclusive enclave perched above Hidden Hills in Wilden. This thoughtfully designed two-storey home offers 2,136 sq. ft. with 4 bedrooms and 3 bathrooms, finished in the warm Mocha colour scheme with gold lighting and plumbing fixtures. The upper floor has three bedrooms, laundry, and a versatile flex space, which suits families or downsizers looking for convenience. A main-floor bedroom gives you room for guests or a home office. Surrounded by ponds, trails, and nature, Antler Heights is a peaceful retreat just minutes from UBCO, YLW, shops, and cafes! All measurements are approximate. Taxes not yet assessed. (id:27476)

Property Highlights

MLS® Number
10405001
Type
Single Family
Community Name
Antler Heights
Maintenance Fee
366.00
Ownership Type
Strata
Land Size
0.06 ac|under 1 acre
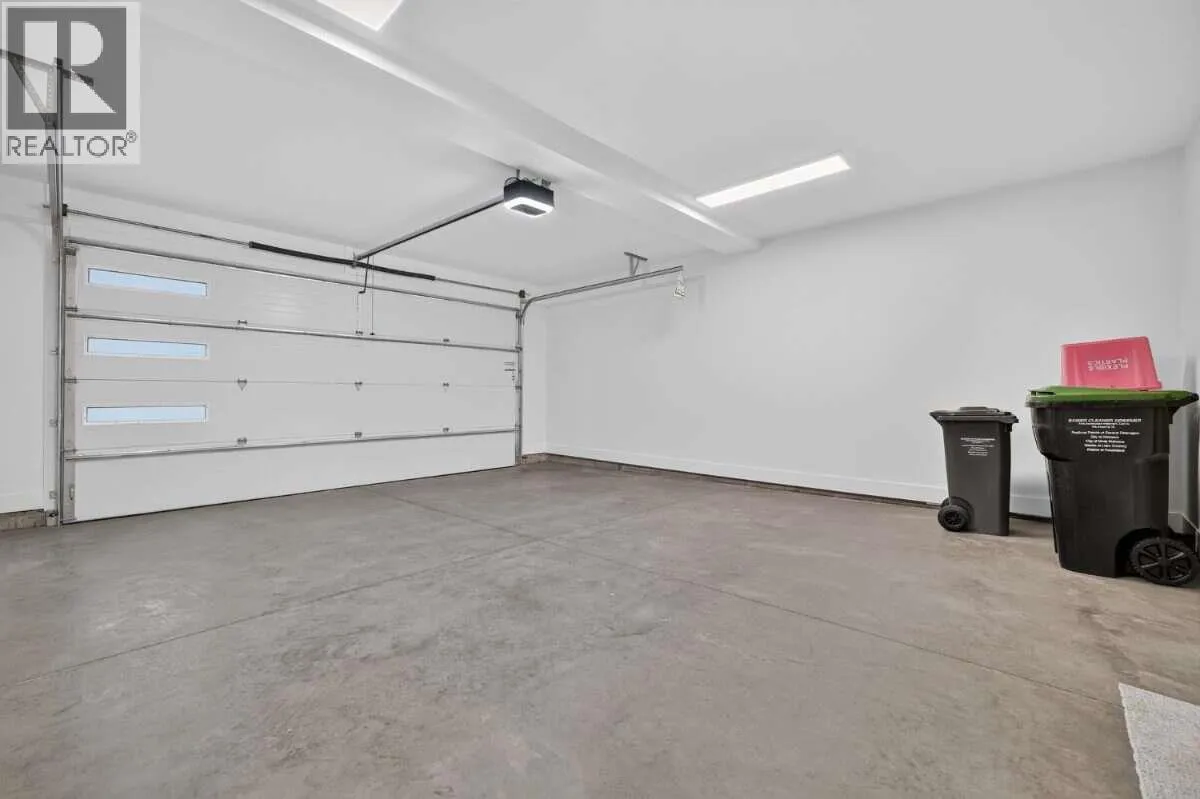
Parking Space Total
4

Building

Building Type
Duplex
Storeys
2.00
Square Footage
2136 sqft
Bathrooms Total
3
Bedrooms Total
4
Exterior Finish
Brick, Stone, Stucco
Fireplace Present
Yes
Basement Type
Basement Features
Building Heating Type
Forced air
Heating Fuel
Building Cooling Type
Central air conditioning, Heat Pump

Utilities

Water
Municipal water
Utility Sewer
Municipal sewage system

Room Layout

Laundry room
Second level
8'0'' x 9'0''
Primary Bedroom
Second level
12'2'' x 12'0''
Bedroom
Second level
10'2'' x 10'10''
Bedroom
Second level
9'8'' x 11'2''
4pc Ensuite bath
Second level
Measurements not available
3pc Bathroom
Second level
Measurements not available
Loft
Second level
15'8'' x 9'8''
3pc Bathroom
Main level
Measurements not available
Bedroom
Main level
12'2'' x 11'0''
Dining room
Main level
12'0'' x 11'6''
Living room
Main level
15'8'' x 12'6''
Kitchen
Main level
14'4'' x 11'0''

Location

Learn more about this property
Listing provided by:
Easy List Realty
MLS® number:
10405001
Agent:
Darya Pfund
*Indicates required field
Name is required
Email is required
Please enter a valid phone number (e.g., 416-111-1111).