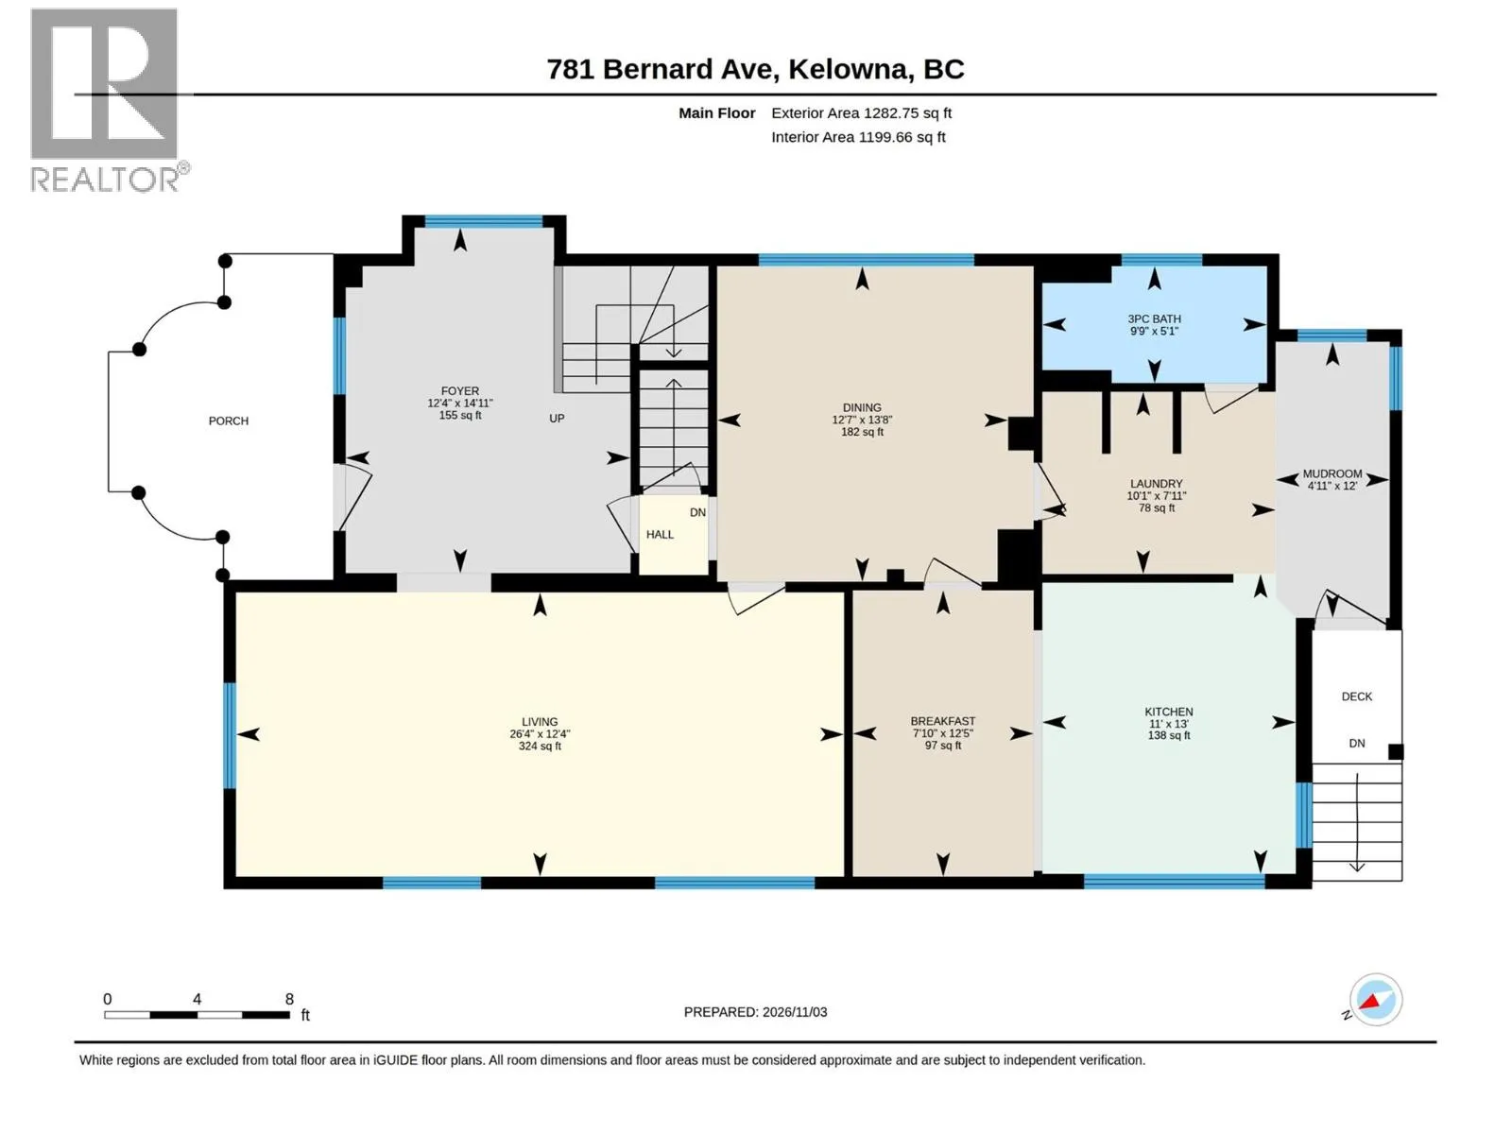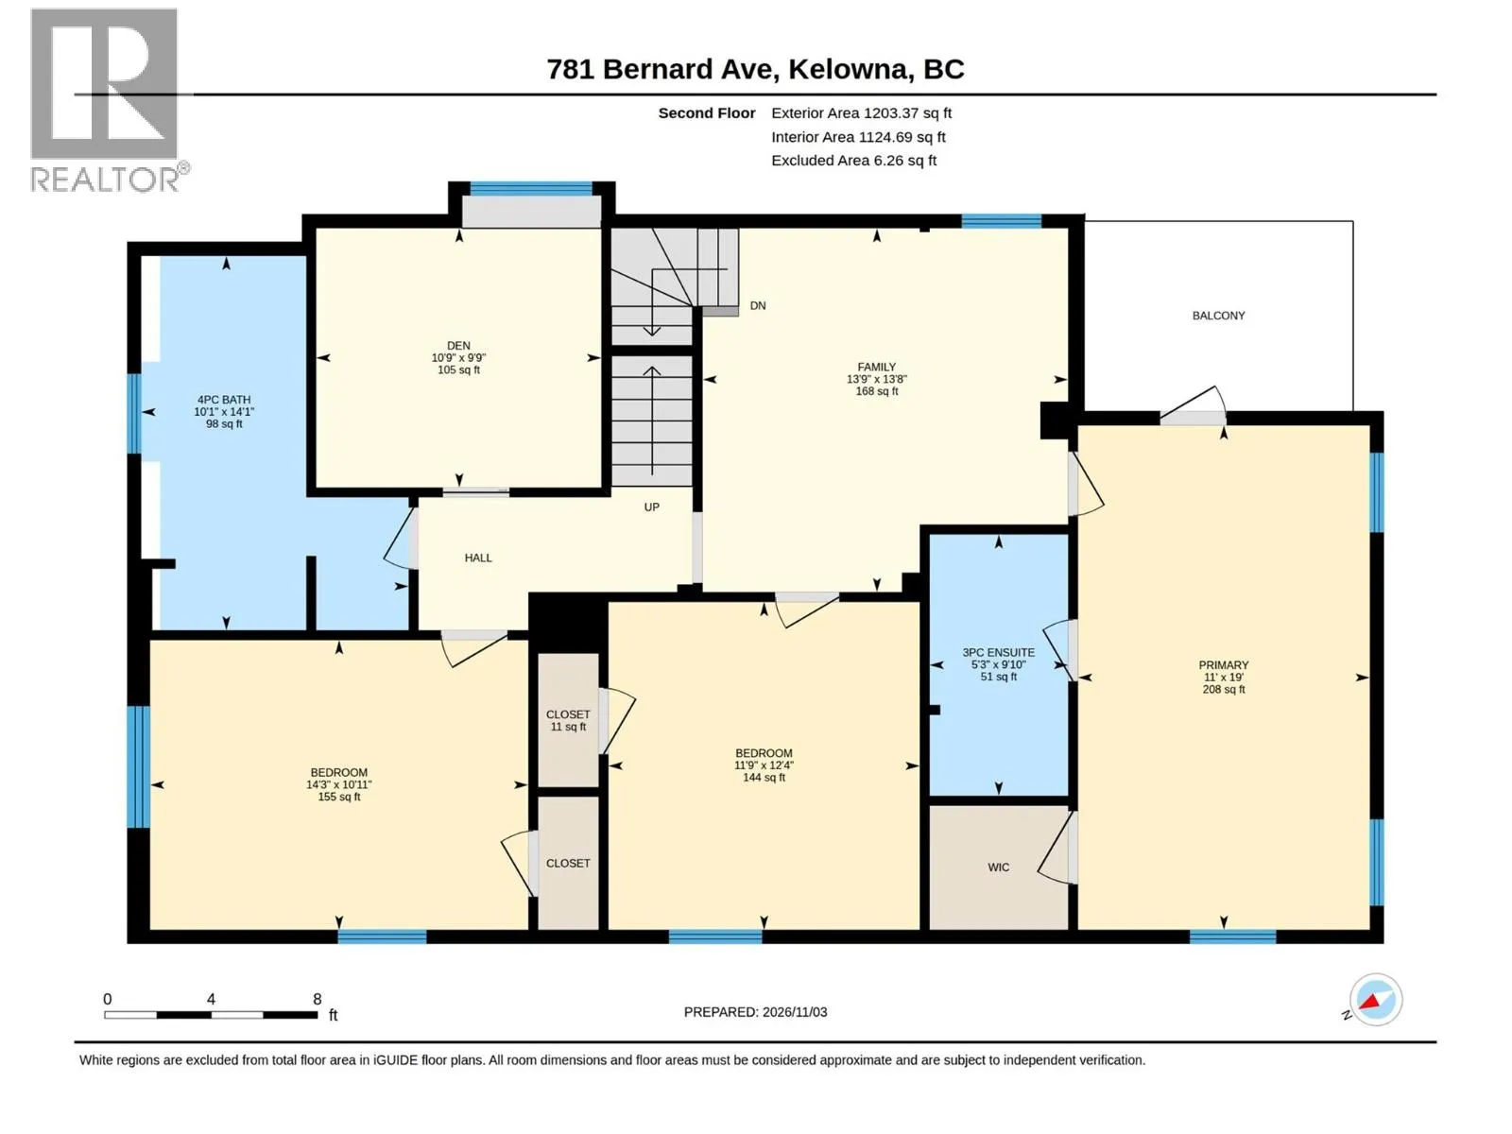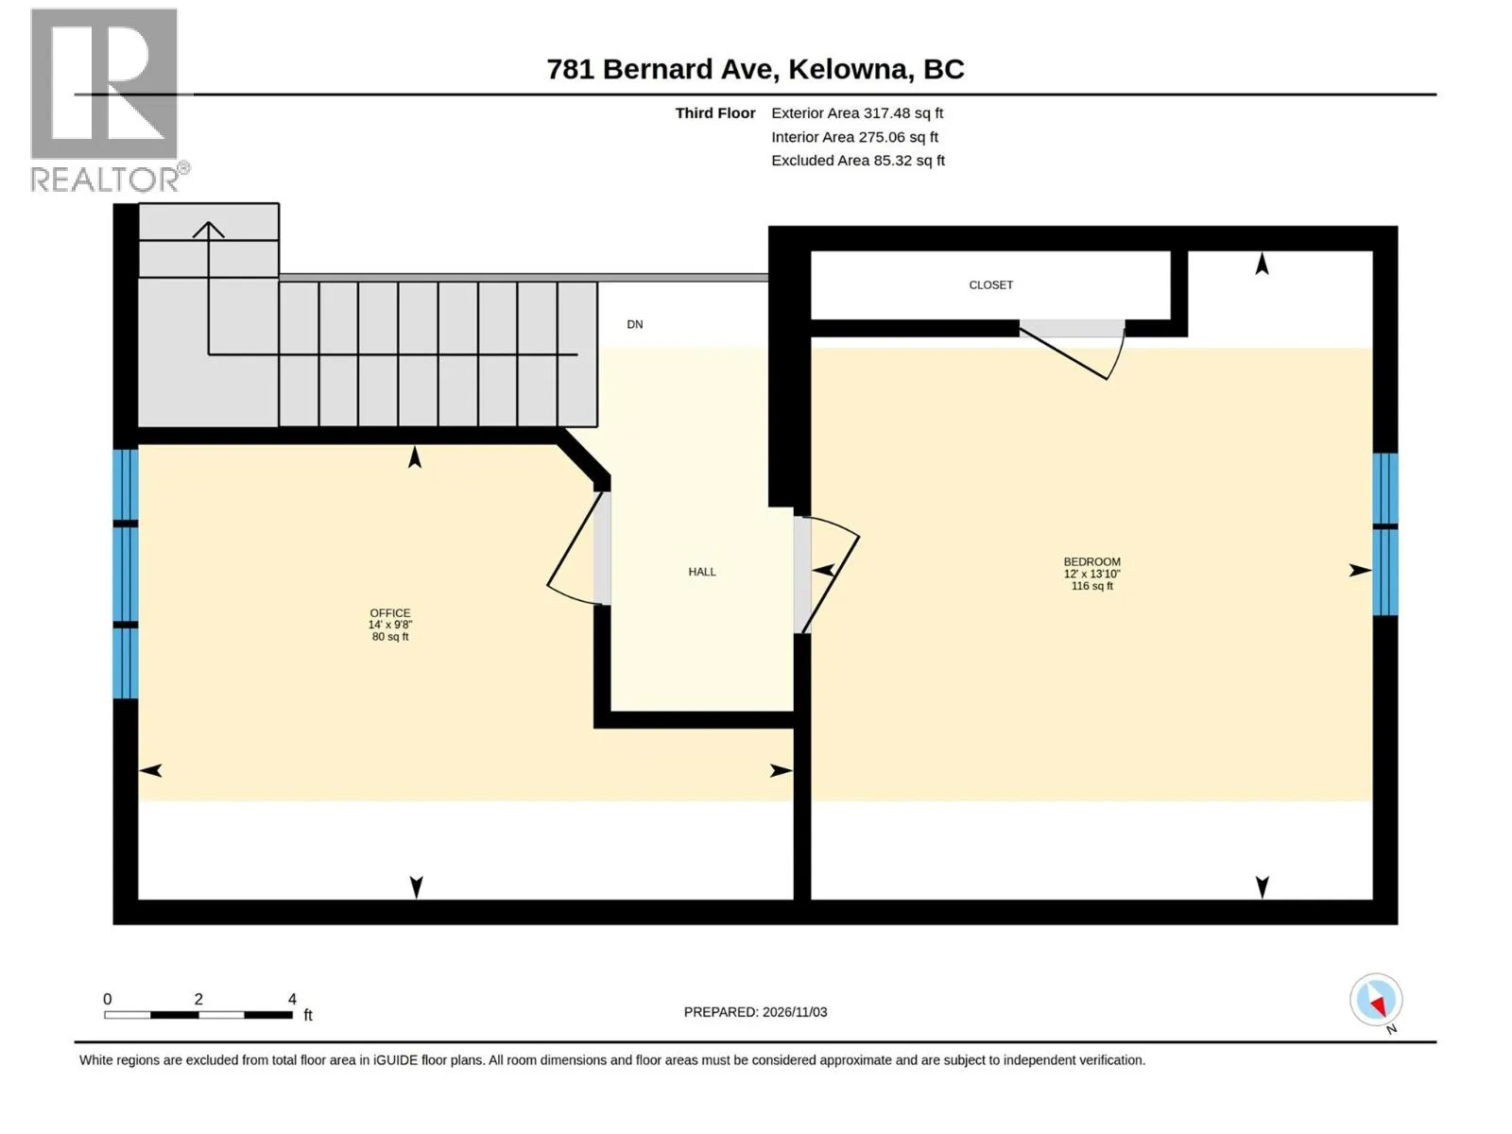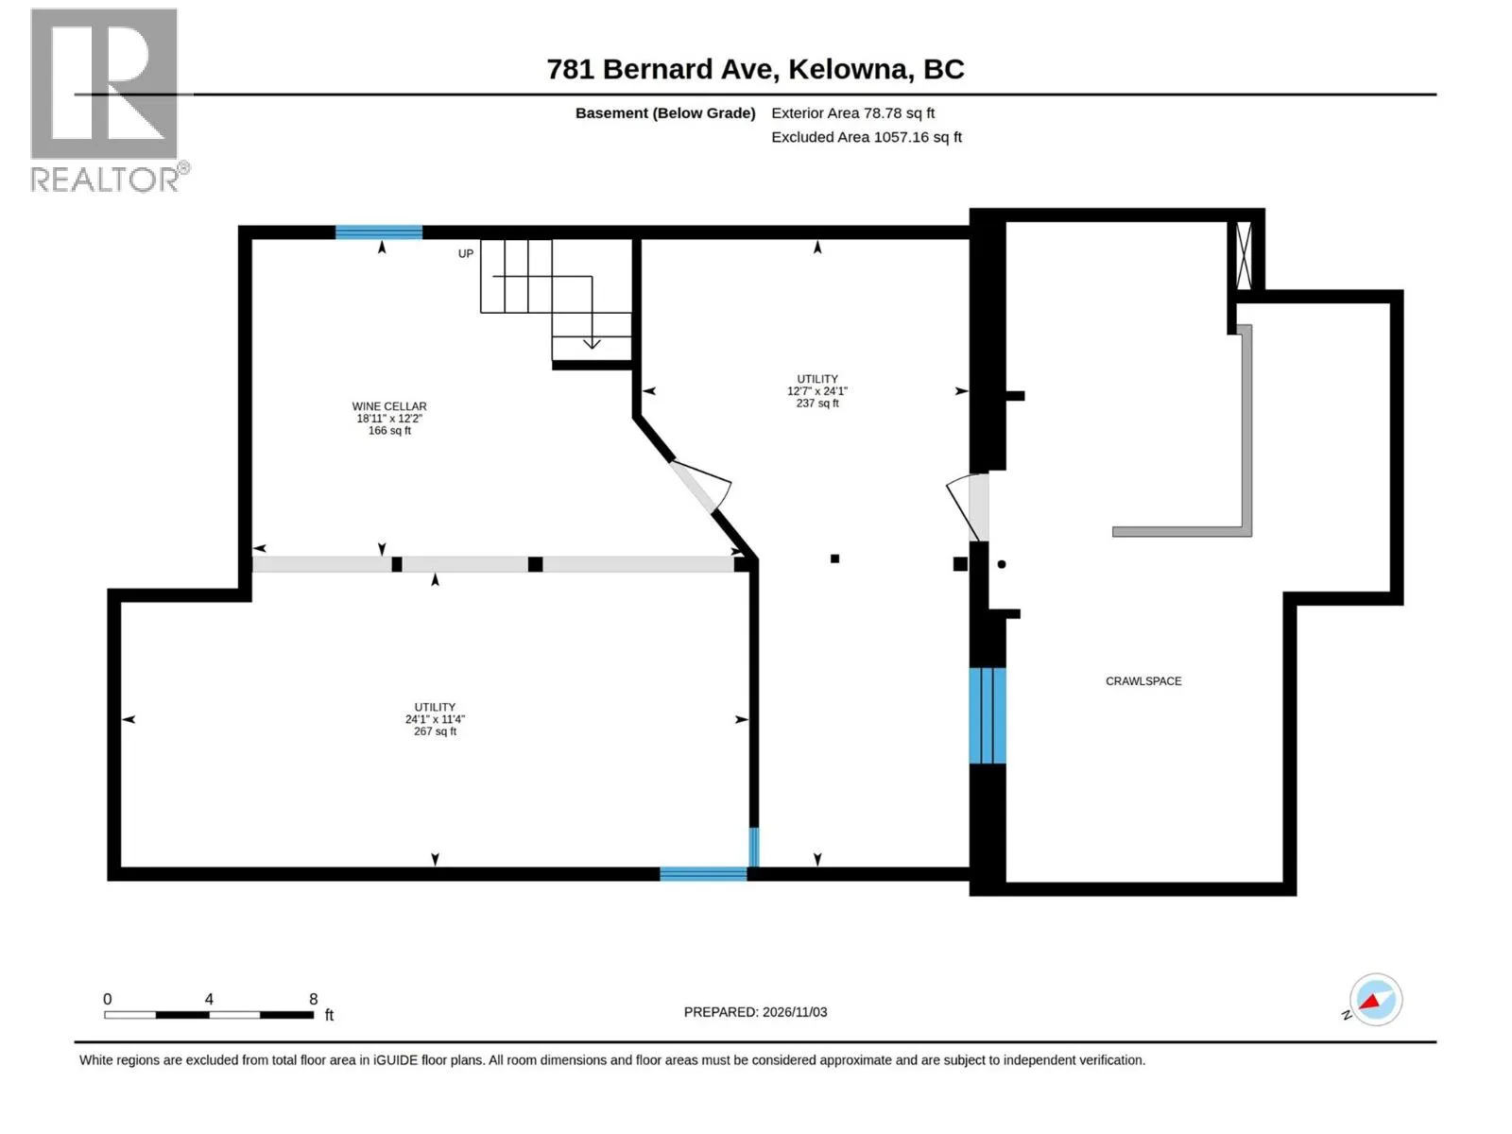
781 Bernard Avenue, Kelowna, British Columbia V1Y 6P6

Listed for:
$1,499,900
5 beds
3 baths
Listed 9 days ago
House for rent: 781 Bernard Avenue, Kelowna, British Columbia V1Y 6P6

View all 49 photos

About

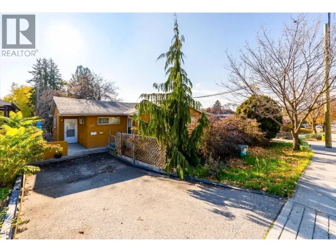
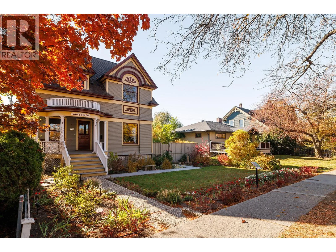
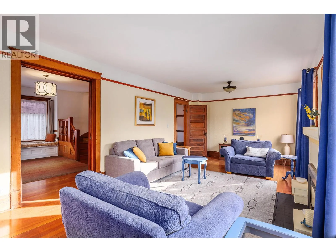
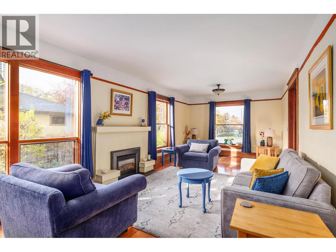
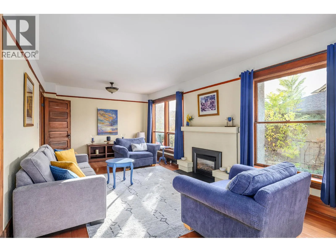
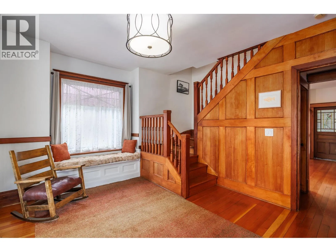
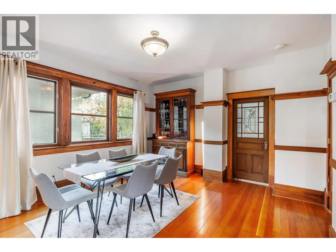
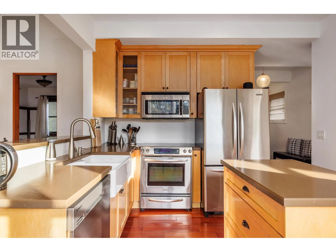
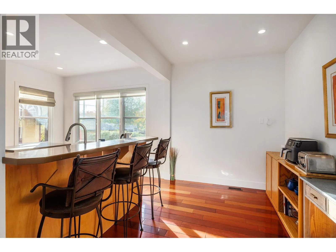
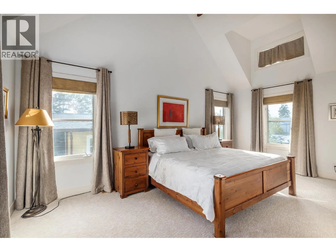
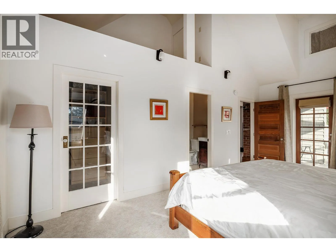
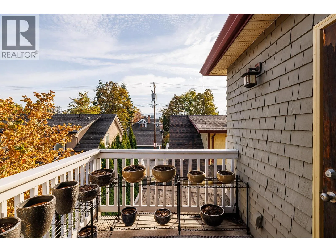
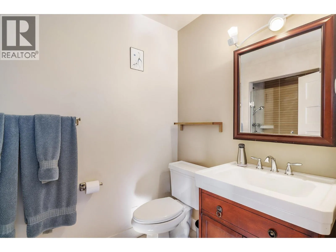
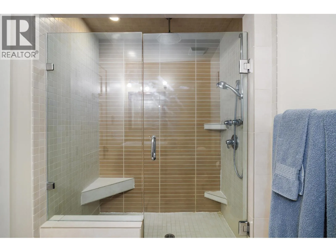
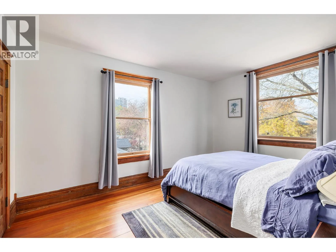
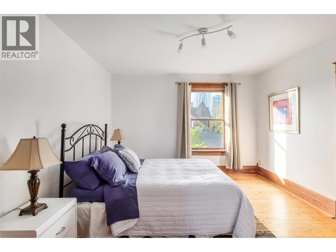
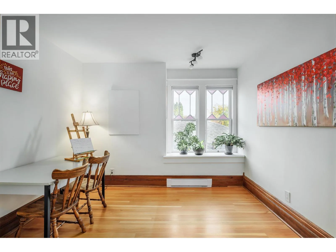
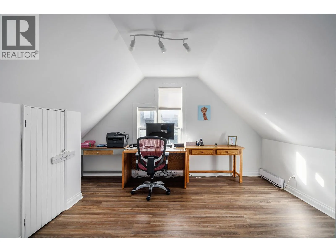
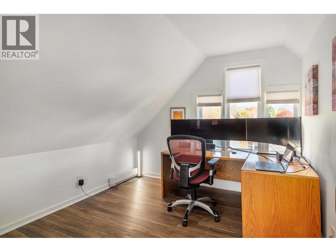
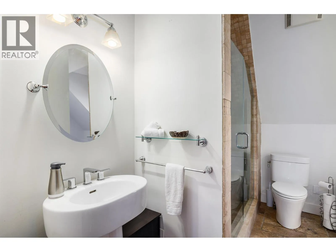
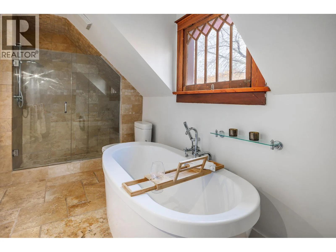
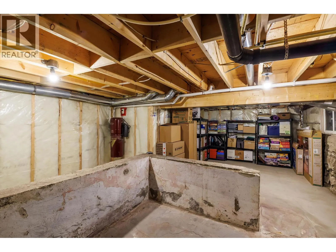
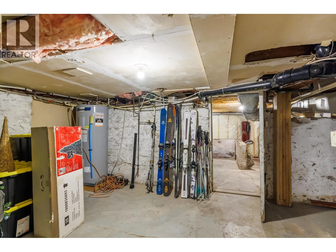
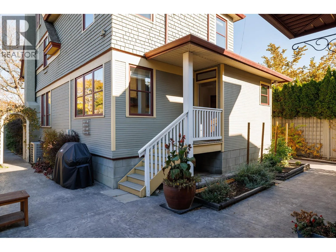
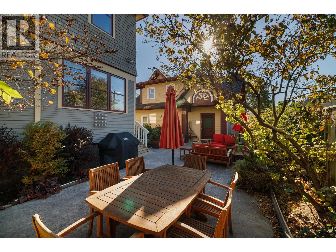
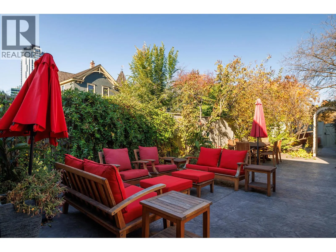
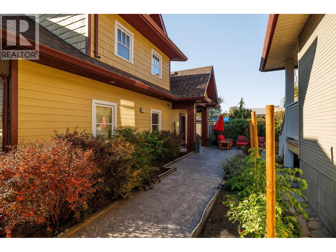
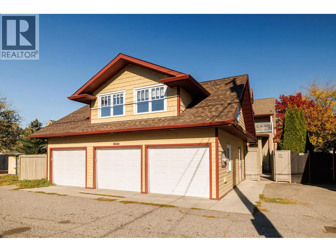
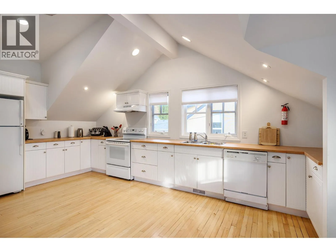
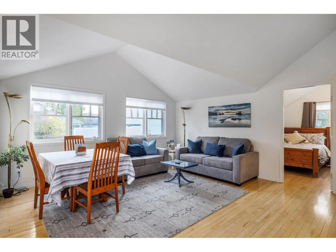
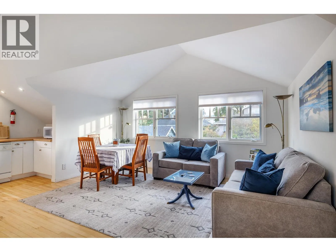
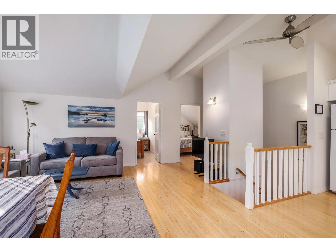
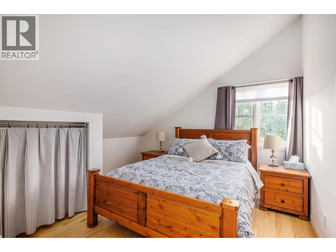
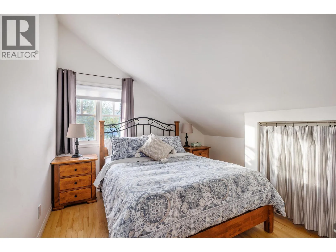
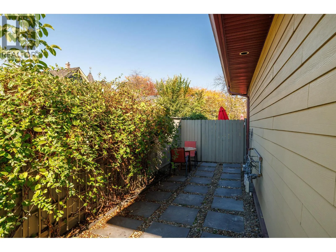
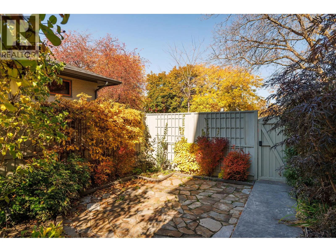
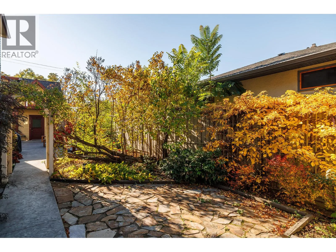
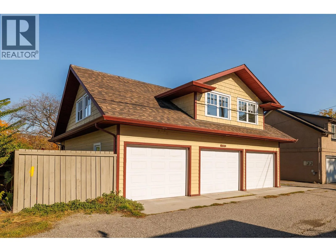
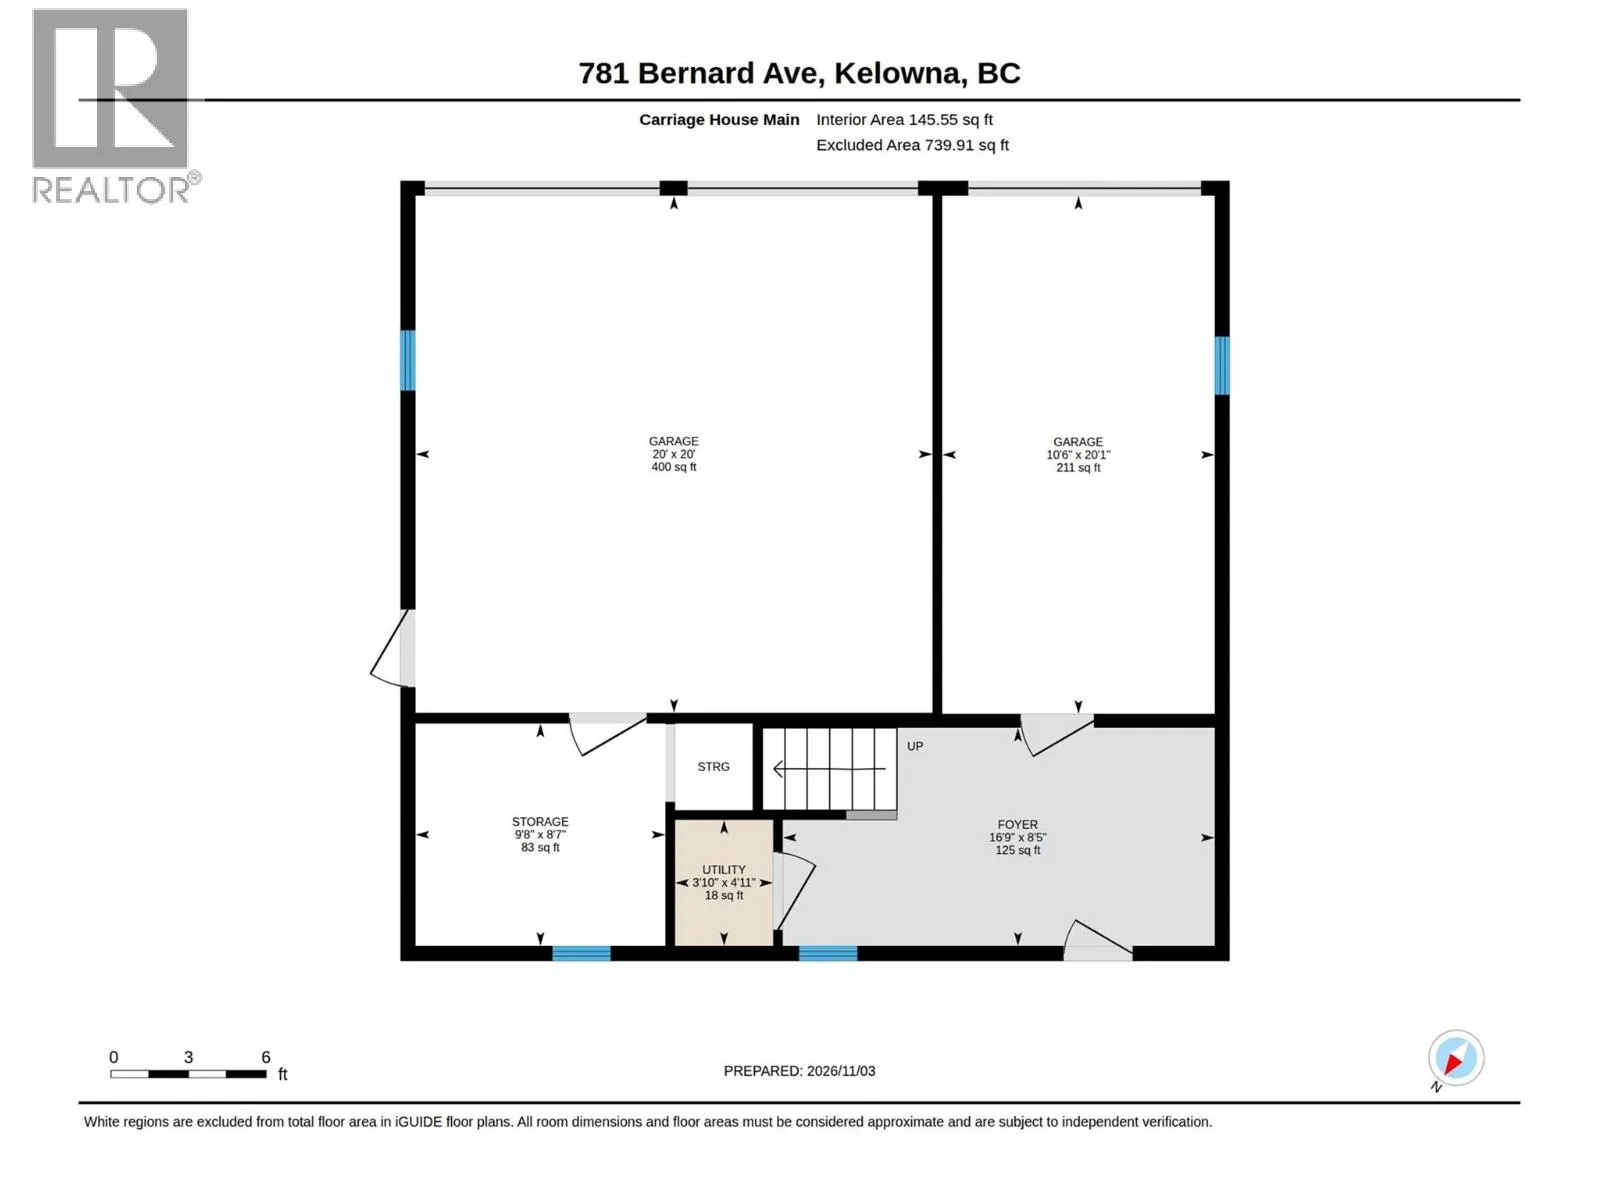
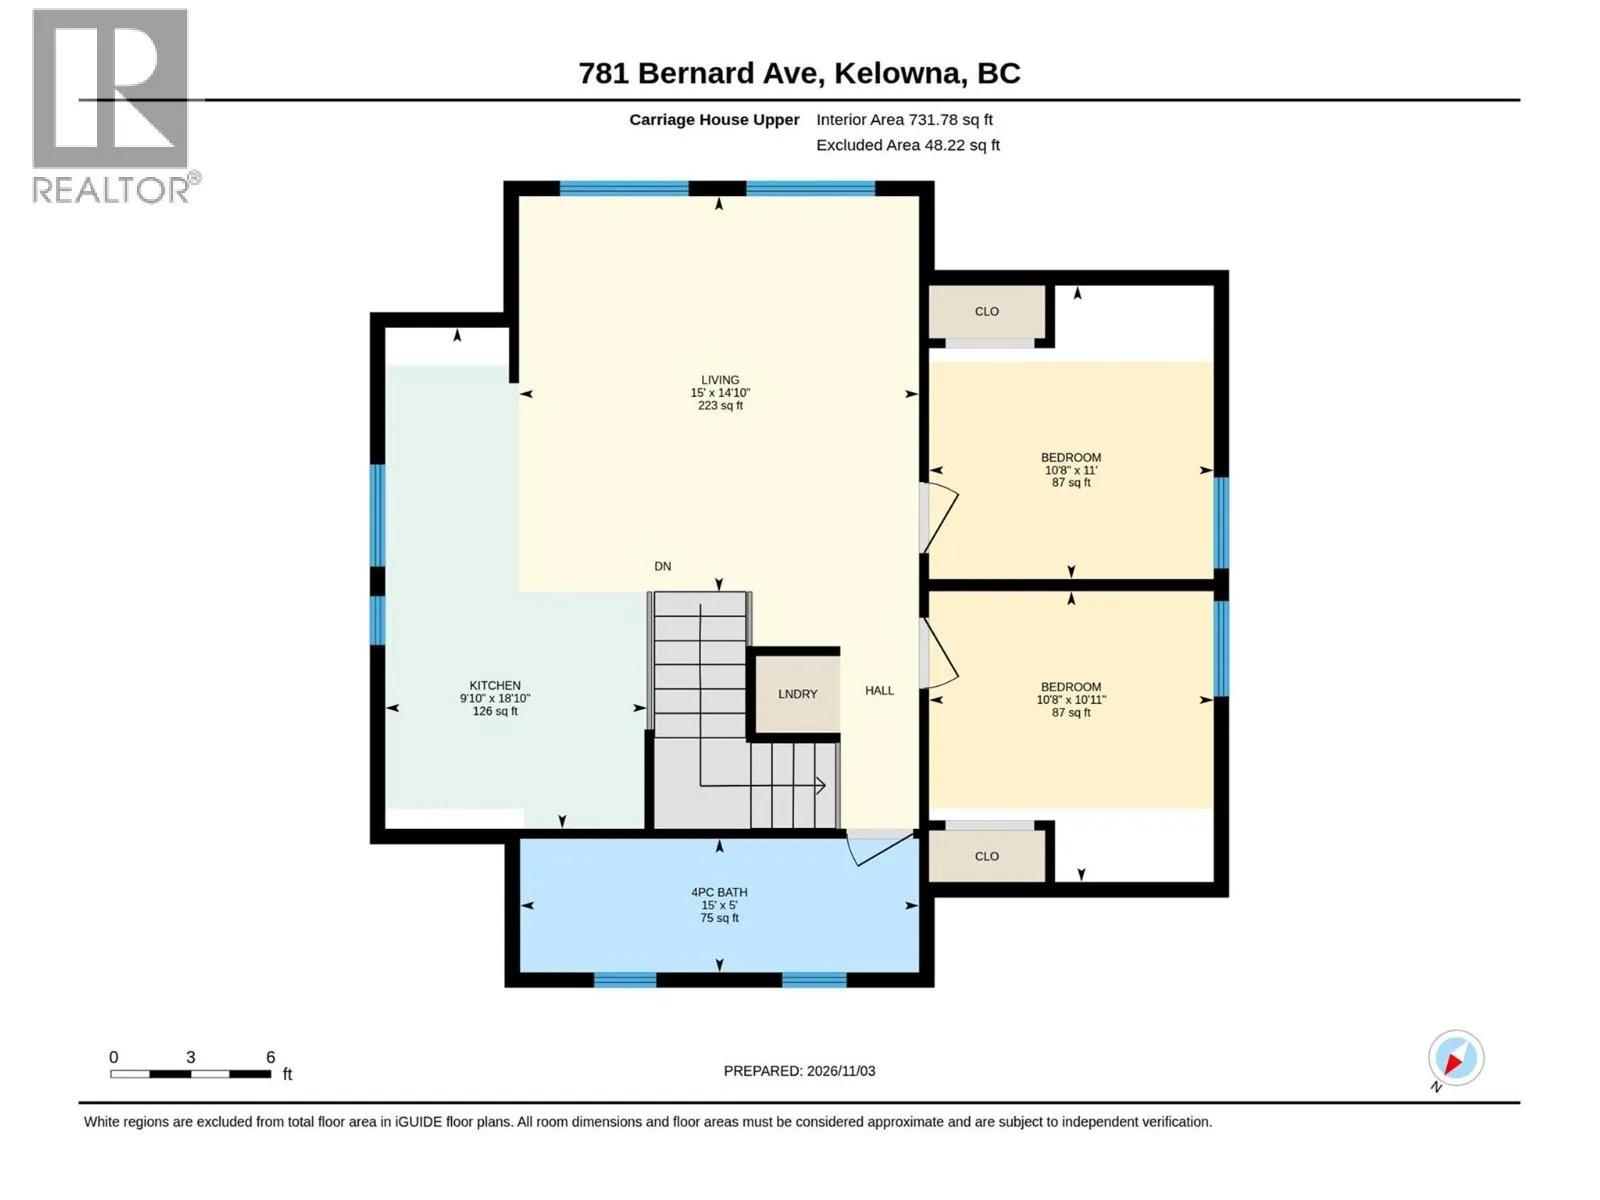
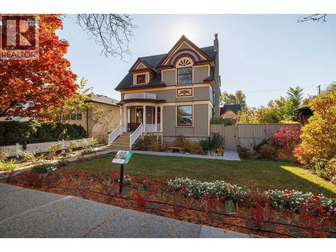
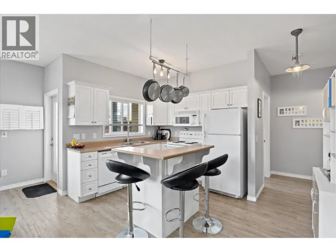
Bright 5-bedroom, 3-bath Heritage home w/ office, PLUS 2-bed, 1-bath carriage home w/ licensed Airbnb (over $40K/yr income from carriage home alone – with 50 Five Star reviews). The main residence is zoned for private uses, commercial uses, health services, & minor retail such as law firm, mortgage broker, accounting, medical & dental offices, chiropractic, massage, acupuncture, health clinics, counselling services, grocery, merchandise, hardware, second hand store, art gallery, liquor store, sporting goods, & custom clothing - to name a few. The Leckie House (circa 1906) has deep roots within Kelowna’s history & architecture with a grand semi-circular veranda & classical columns reminiscent of the Queen Anne period. Ornate floral eaves, bevelled shingles, & distinctive gables provide for the home’s stately presence. Inside, you'll find an elegant family room, grand foyer, wine cellar and loads of storage under the home. The primary master suite has a vaulted ceiling, deck and well-appointed ensuite. The detached Carriage Home has its own side yard & garage for privacy w/ its own address. The landscape is vibrant w/ perennials, annuals, irrigation, & a spacious patio w/ a hot tub rough-in. The Heritage home exterior has been restored to period colours & architectural character, & offers no restrictions on interior renovations - if desired. A three-car garage plus a parking pad is included. Full property inspection will be available. This is truly a one-of-a-kind gem. (id:27476)

Property Highlights

MLS® Number
10405195
Type
Single Family
Ownership Type
Freehold
Land Size
0.16 ac|under 1 acre
Parking Space Total
4

Building

Building Type
House
Storeys
1.00
Square Footage
3657 sqft
Bathrooms Total
3
Bedrooms Total
5
Amenities
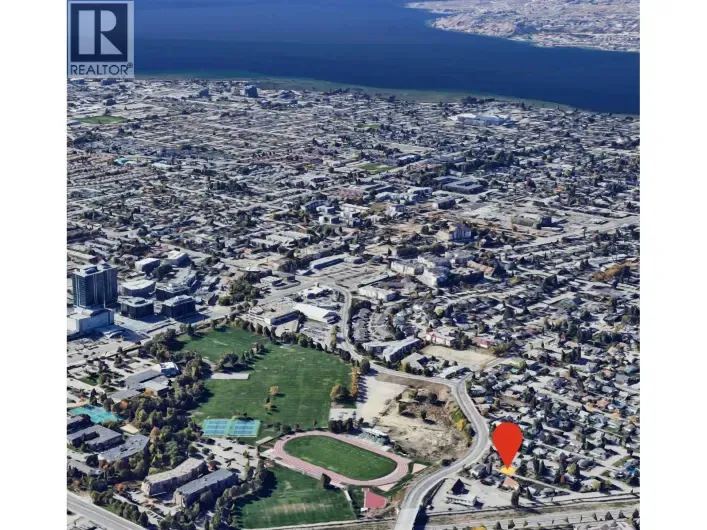
Public Transit, Park, Recreation, Shopping
Exterior Finish
Wood siding
Fireplace Present
Yes
Basement Type
Full
Basement Features
Building Heating Type
Baseboard heaters, Forced air, See remarks
Heating Fuel
Building Cooling Type
Central air conditioning, Wall unit

Utilities

Water
Municipal water
Utility Sewer
Municipal sewage system

Room Layout

Bedroom
Second level
11'9'' x 12'4''
Bedroom
Second level
14'3'' x 10'11''
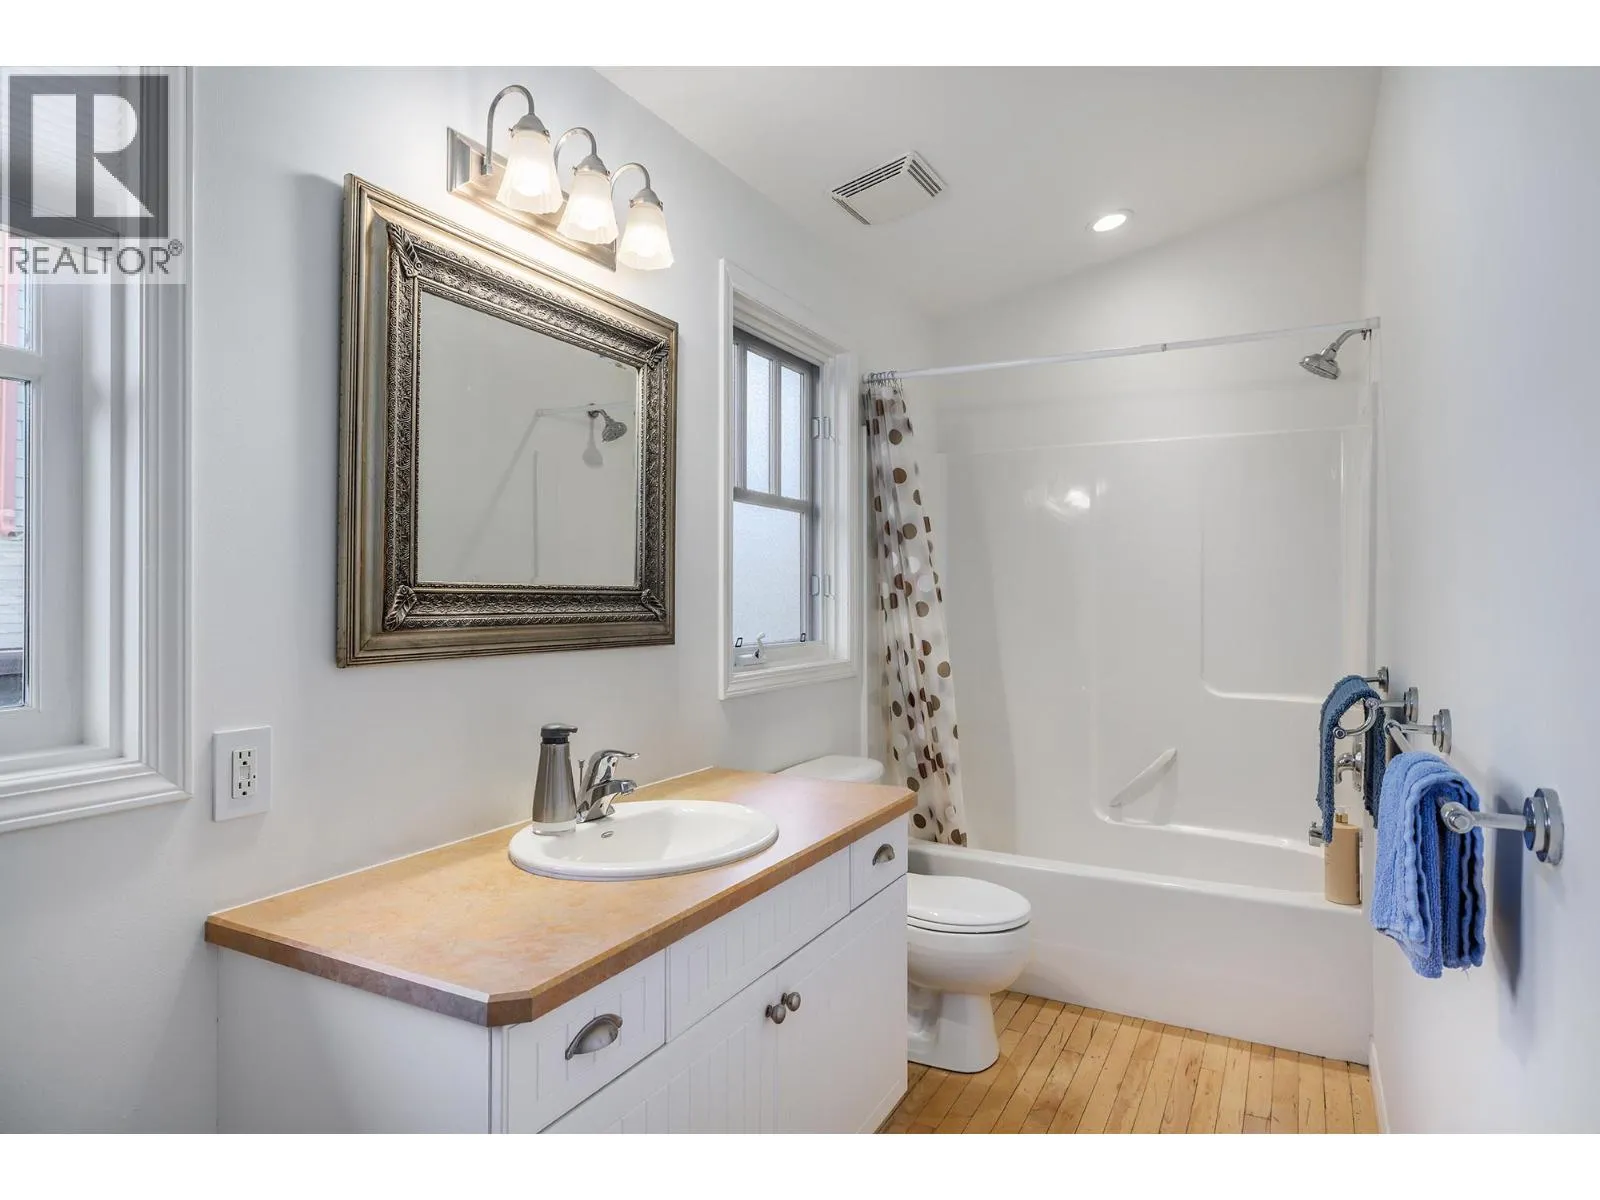
4pc Bathroom
Second level
10'1'' x 14'1''
Den
Second level
10'9'' x 9'9''
Family room
Second level
13'9'' x 13'8''
3pc Ensuite bath
Second level
9'10'' x 5'3''
Primary Bedroom
Second level
19'0'' x 11'0''
Bedroom
Third level
12'10'' x 13'10''
Bedroom
Third level
14'0'' x 9'8''
Utility room
Basement
12'7'' x 24'1''
Storage
Basement
24'1'' x 11'4''
Wine Cellar
Basement
18'11'' x 12'2''
Other
Main level
9'8'' x 8'7''
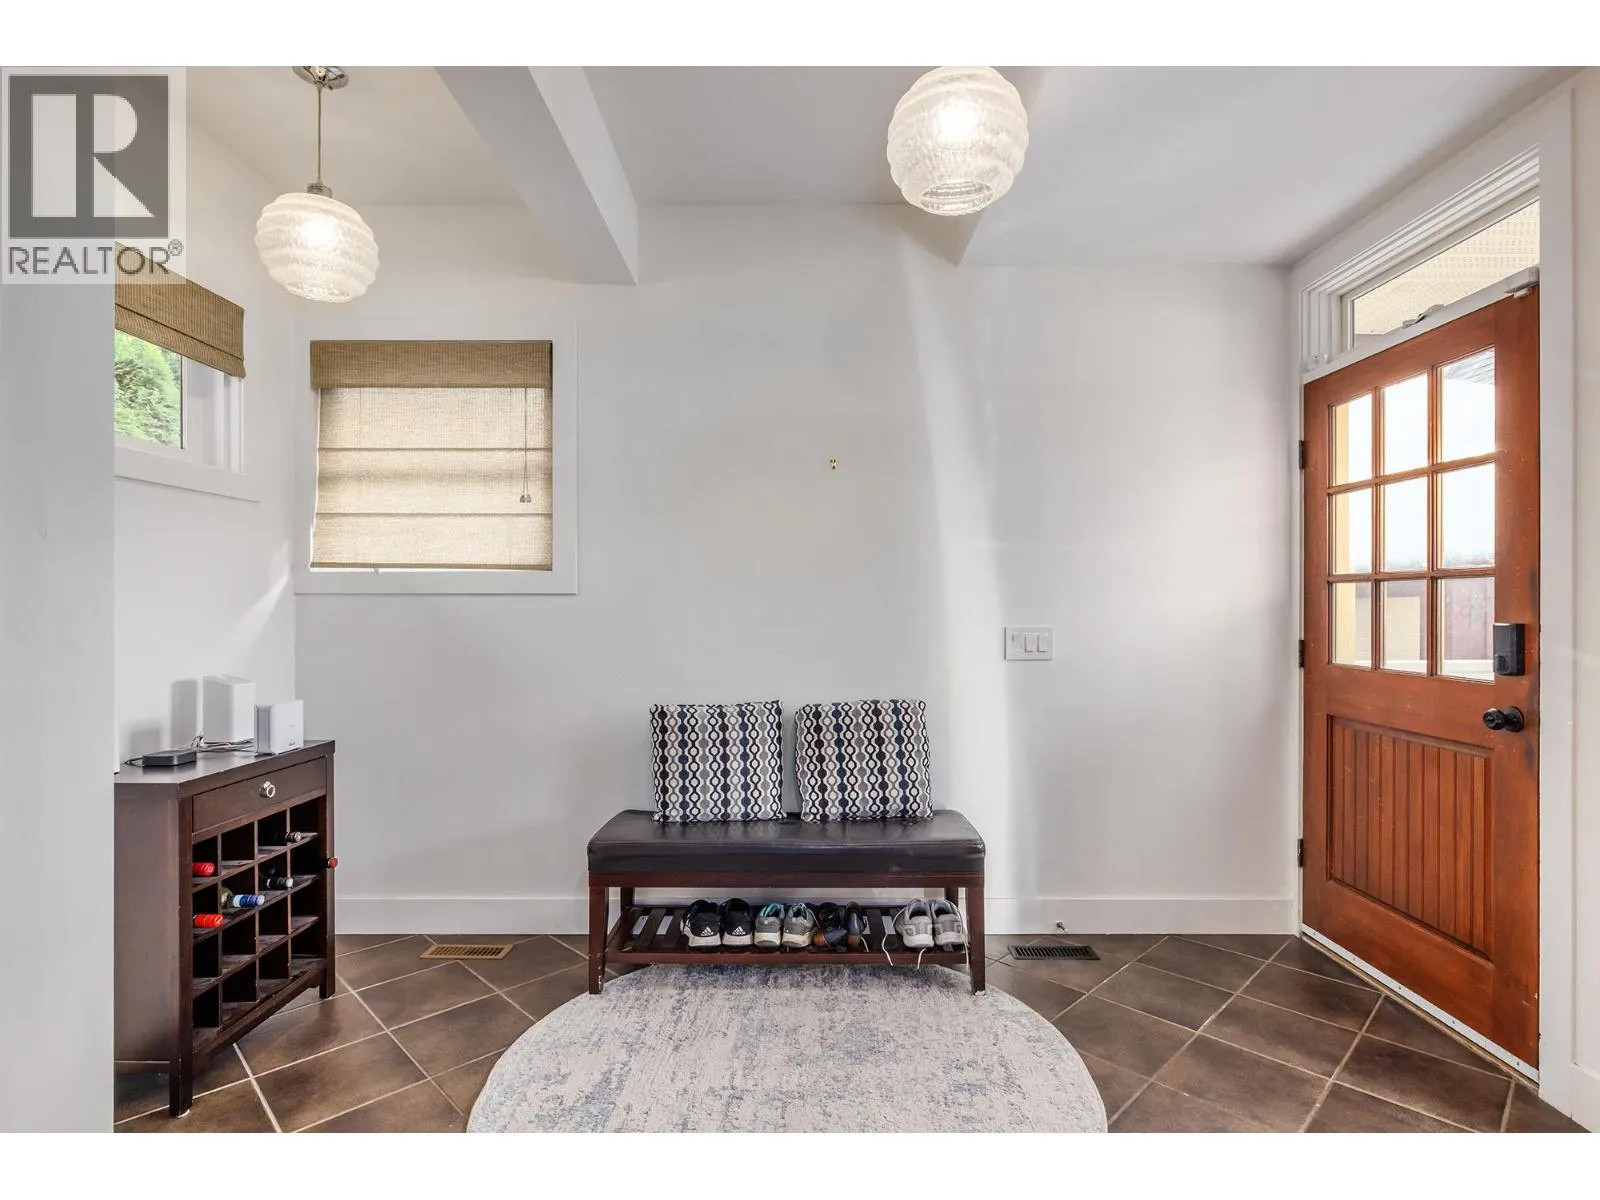
Foyer
Main level
16'9'' x 8'5''
Mud room
Main level
12'0'' x 4'4''
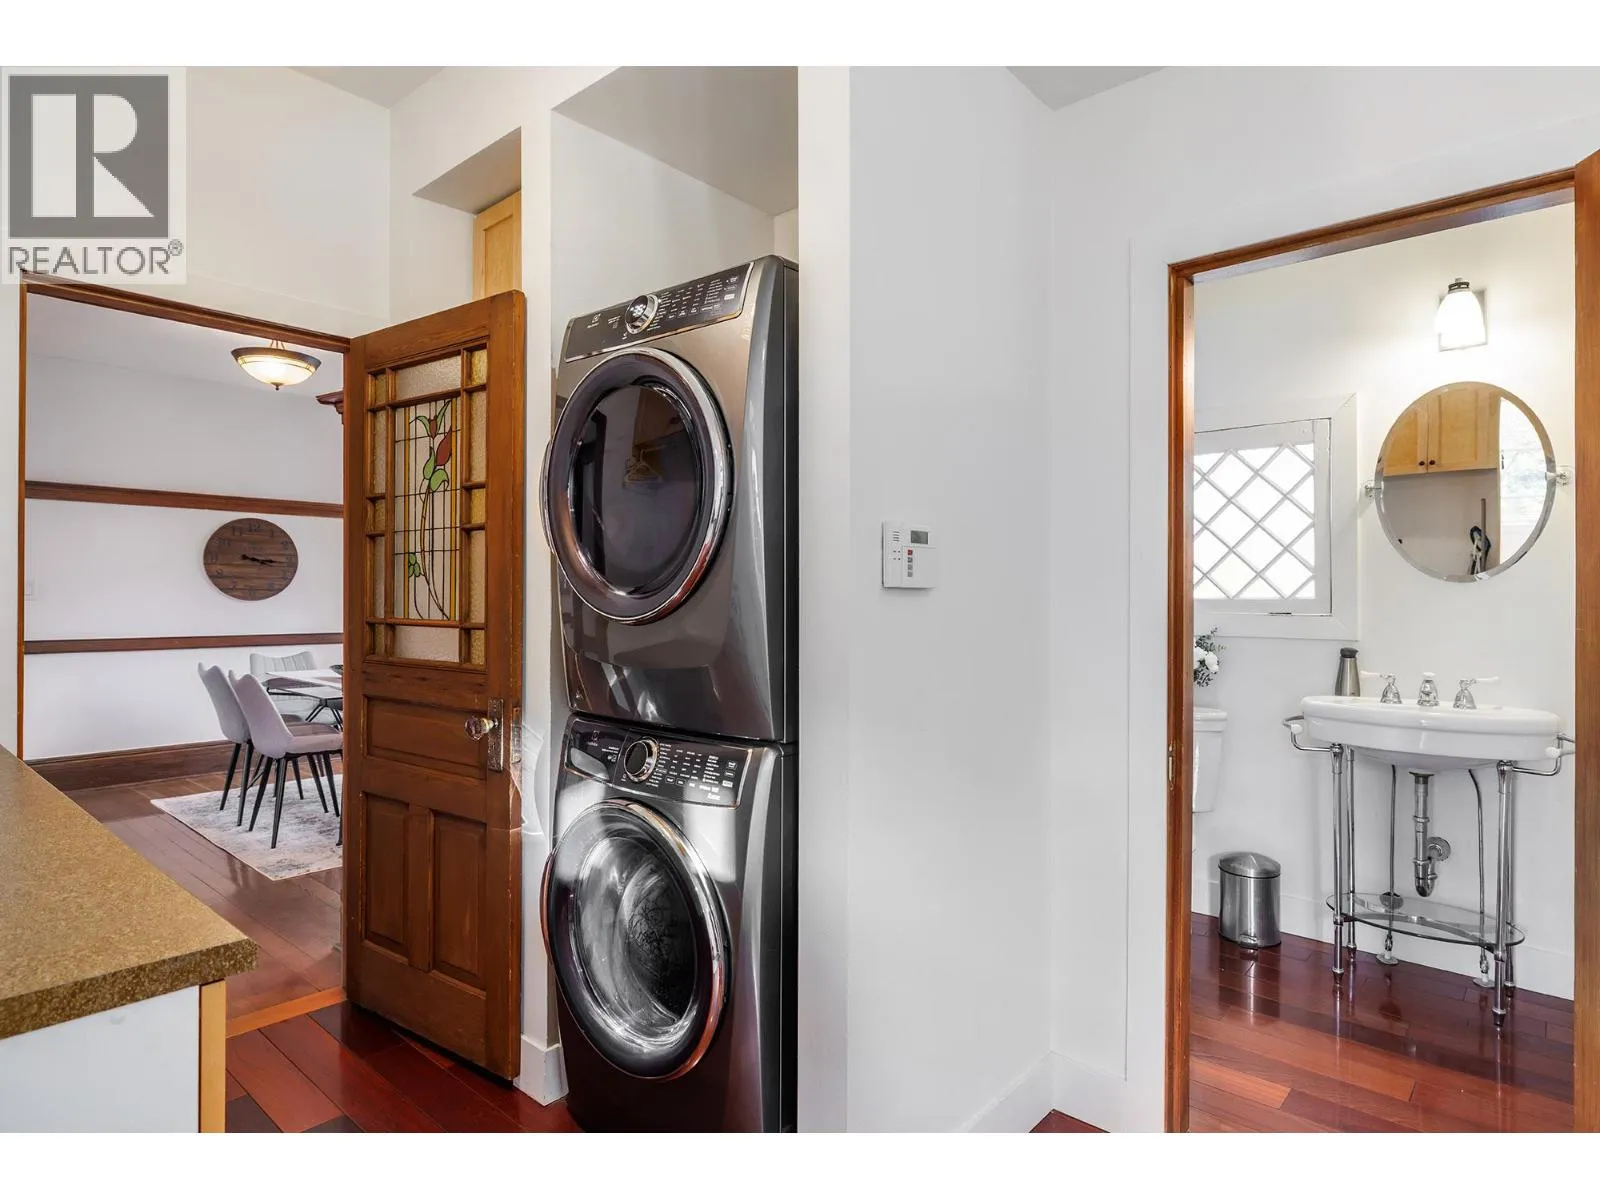
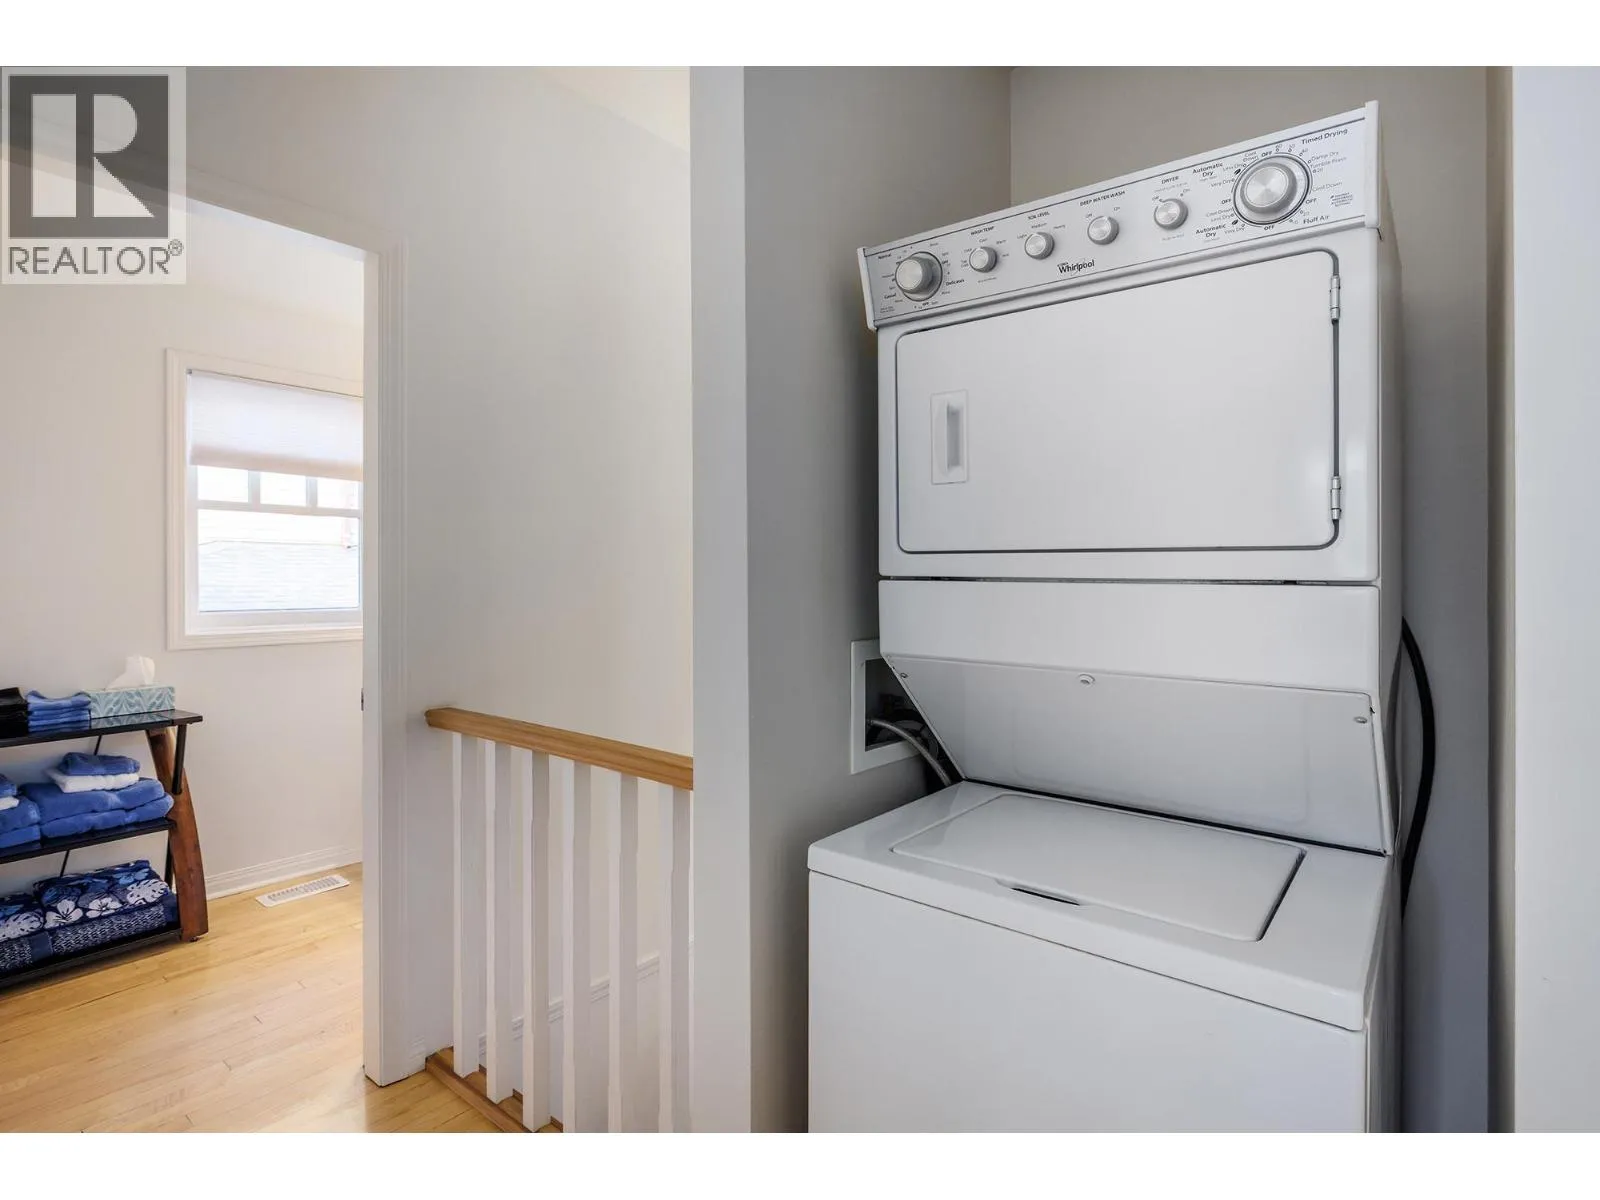
Laundry room
Main level
10'1'' x 7'11''
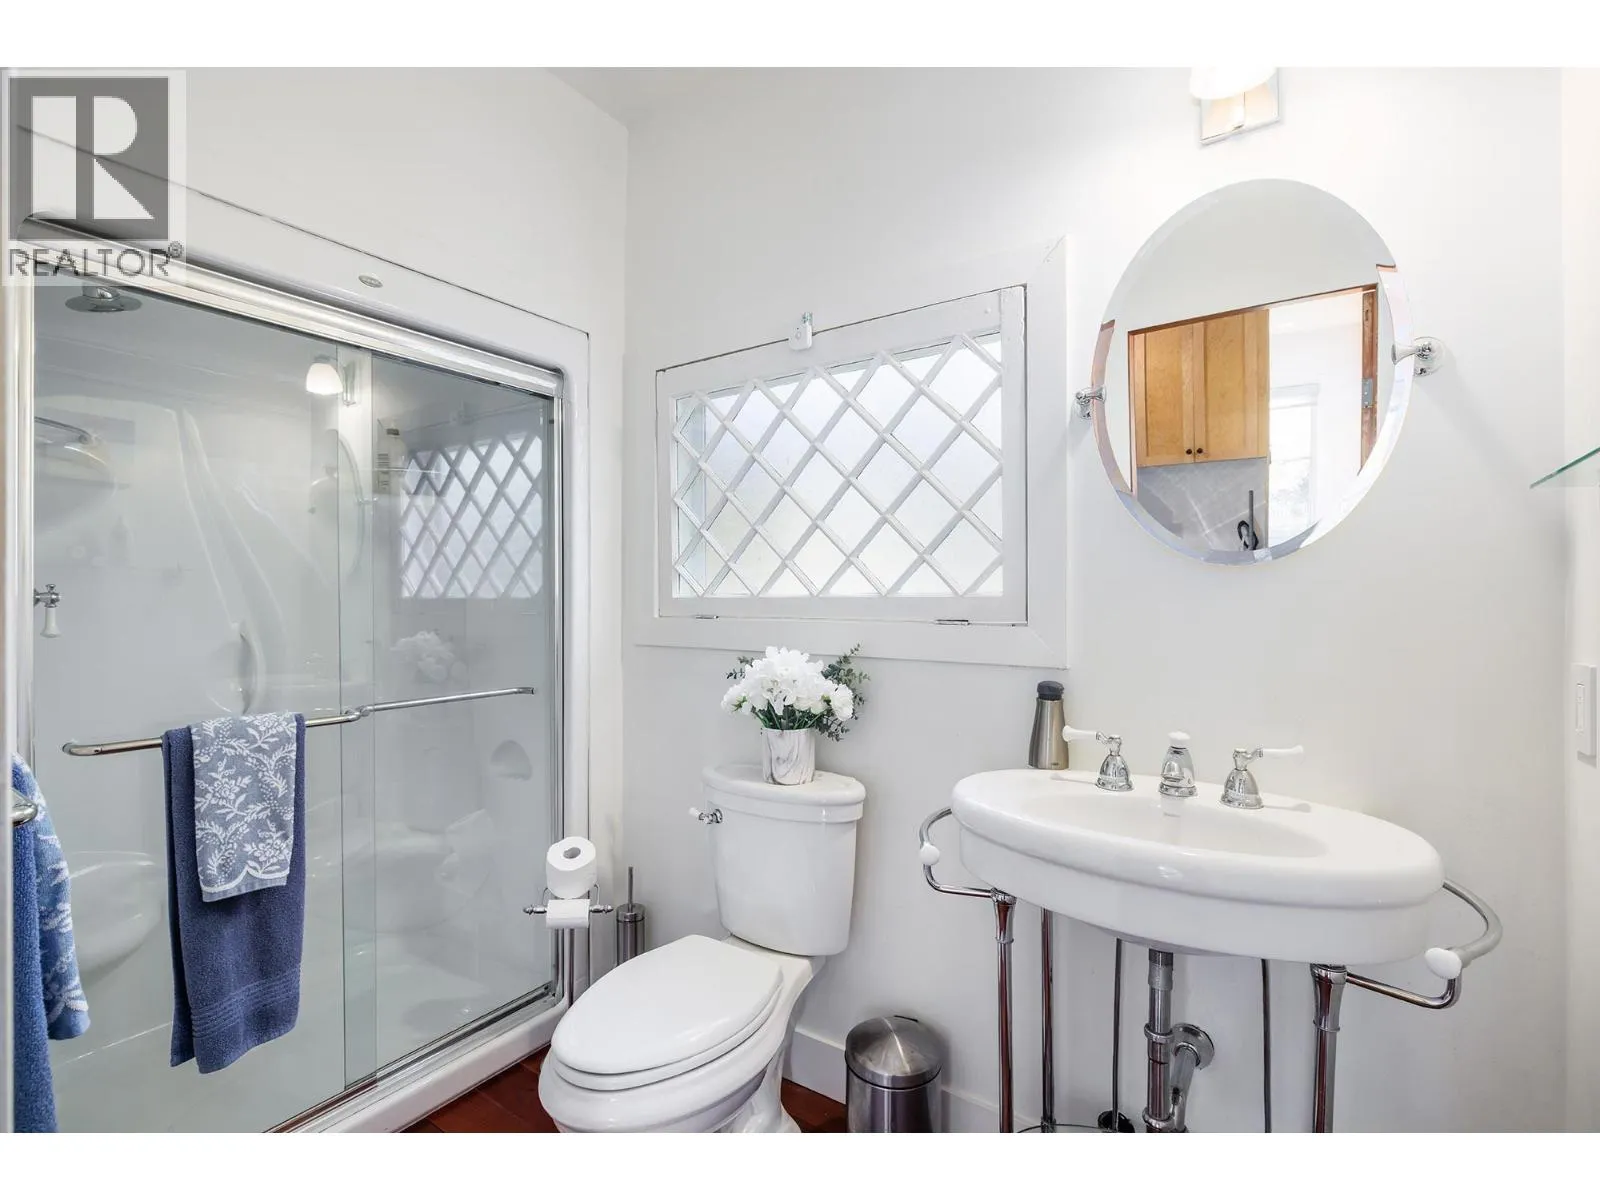
3pc Bathroom
Main level
9'9'' x 5'1''
Foyer
Main level
12'4'' x 14'11''
Dining room
Main level
13'8'' x 12'7''
Living room
Main level
26'4'' x 12'4''
Kitchen
Main level
18'10'' x 12'5''
Other
Secondary Dwelling Unit
20'0'' x 10'6''
Other
Secondary Dwelling Unit
20'0'' x 20'0''
Full bathroom
Secondary Dwelling Unit
15'0'' x 5'0''
Bedroom
Secondary Dwelling Unit
10'8'' x 10'11''
Bedroom
Secondary Dwelling Unit
10'8'' x 11'0''
Living room
Secondary Dwelling Unit
15'0'' x 14'10''
Kitchen
Secondary Dwelling Unit
9'10'' x 18'10''

Location

Learn more about this property
Listing provided by:
Macdonald Realty
MLS® number:
10405195
Agent:
Paul Hecht
*Indicates required field
Name is required
Email is required
Please enter a valid phone number (e.g., 416-111-1111).

Street Spotlight - For sale