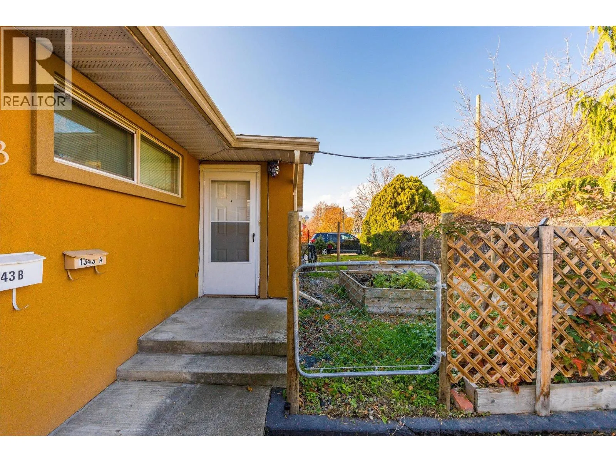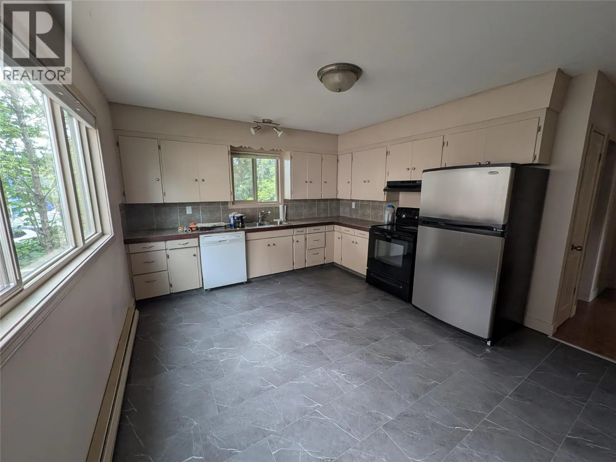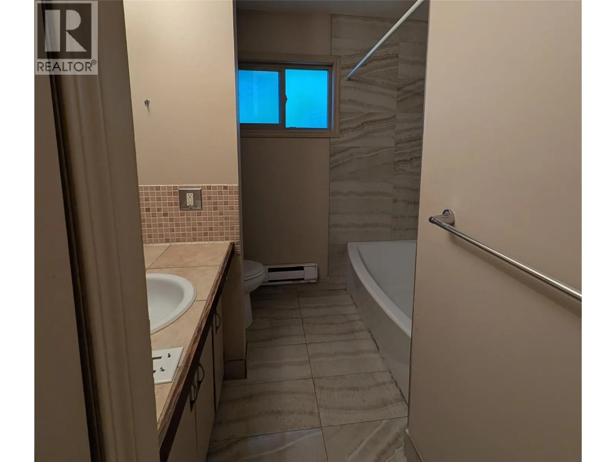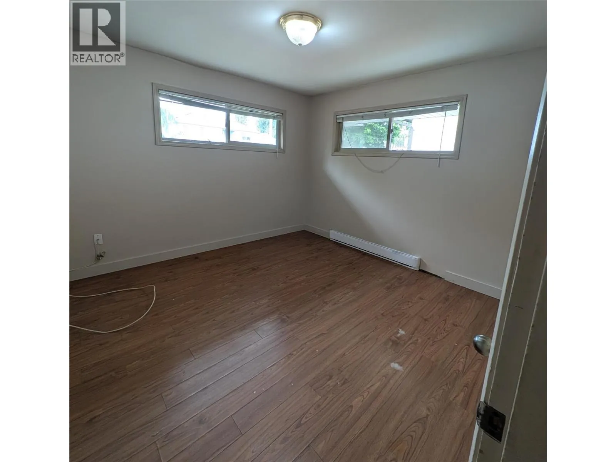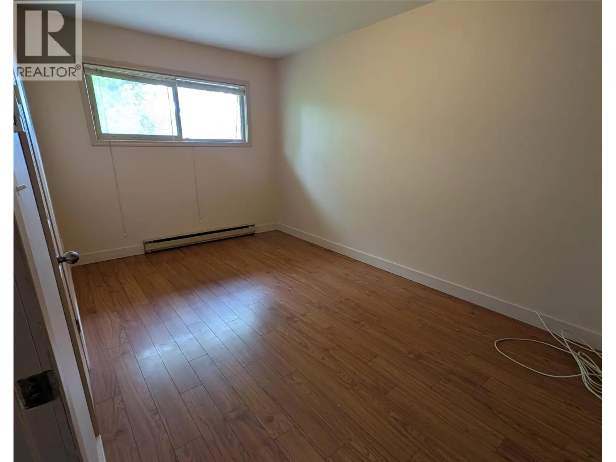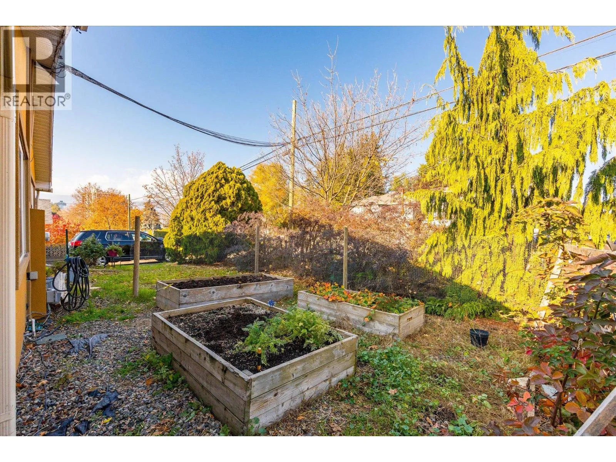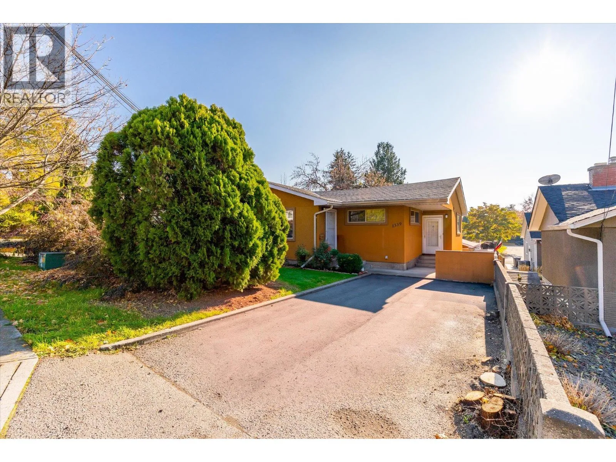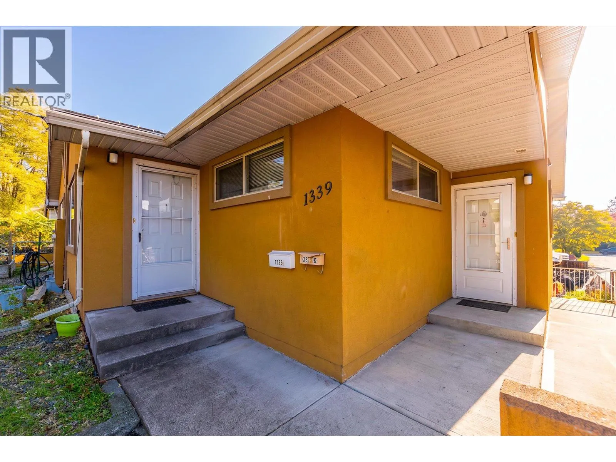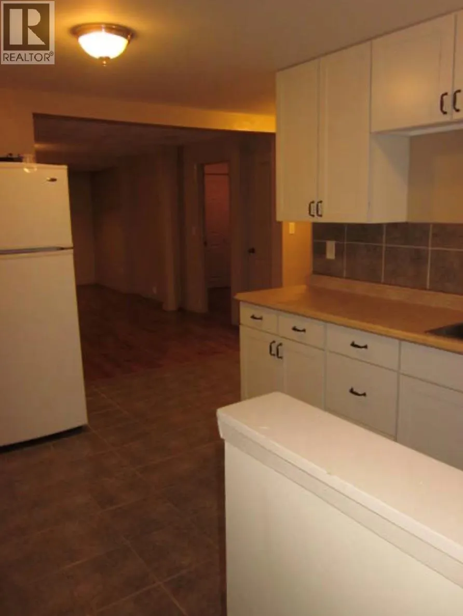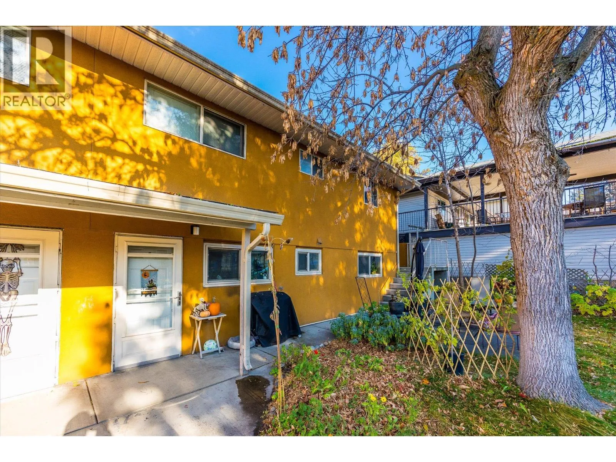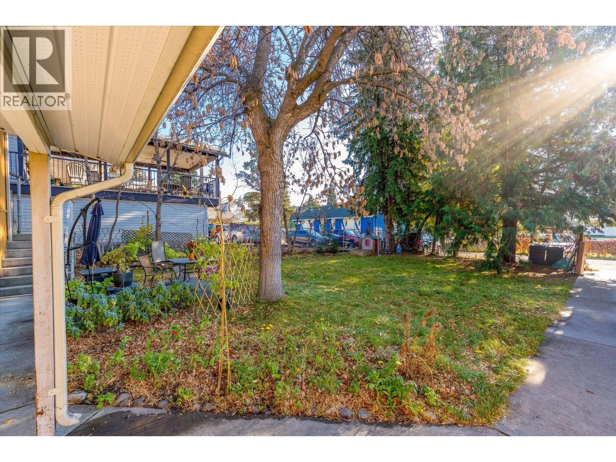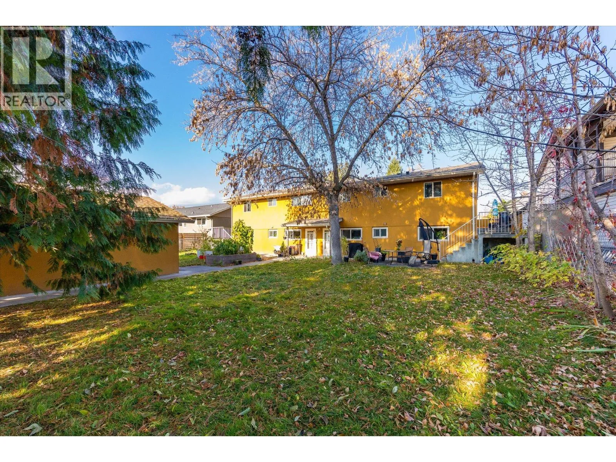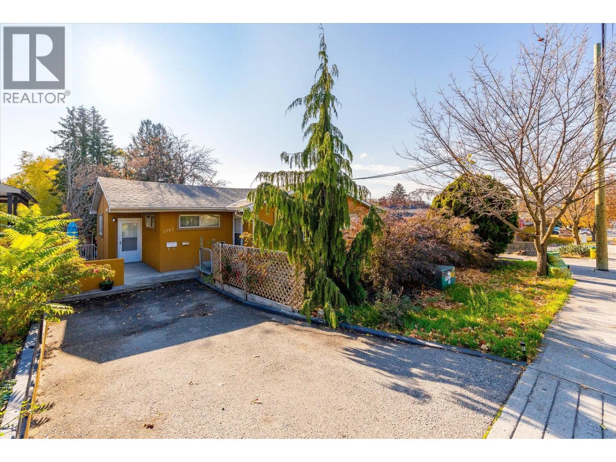
1339-1343 Bernard Avenue, Kelowna, British Columbia V1Y 6R5

Listed for:
$1,199,900
8 beds
4 baths
Listed 4 days ago
Duplex for rent: 1339-1343 Bernard Avenue, Kelowna, British Columbia V1Y 6R5

View all 39 photos

About

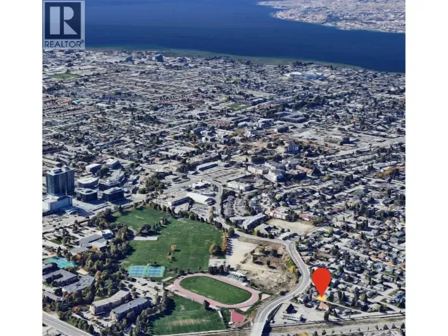
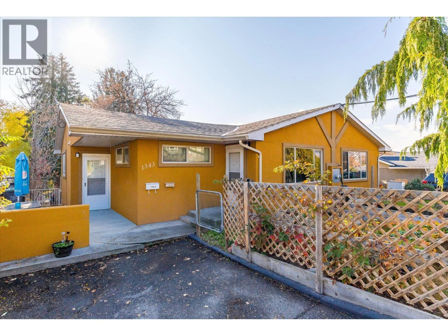
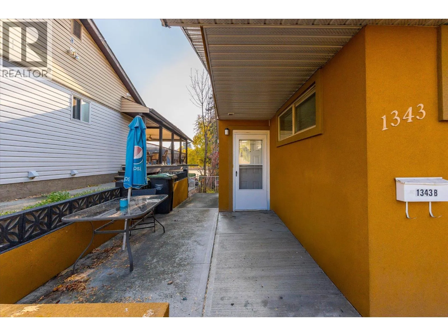
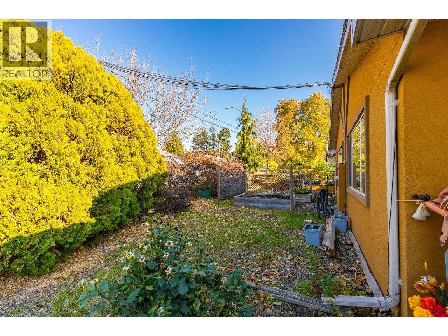
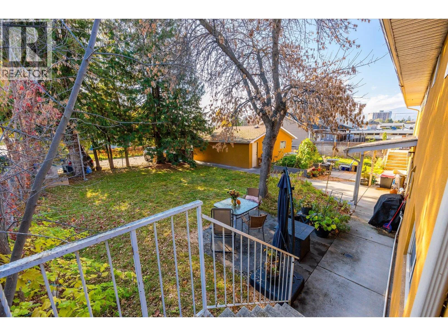
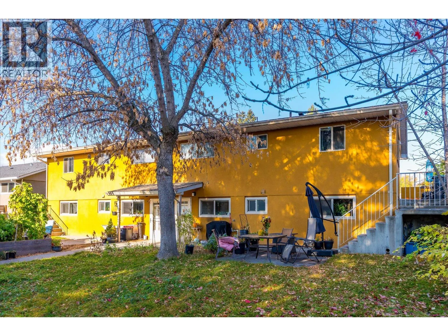
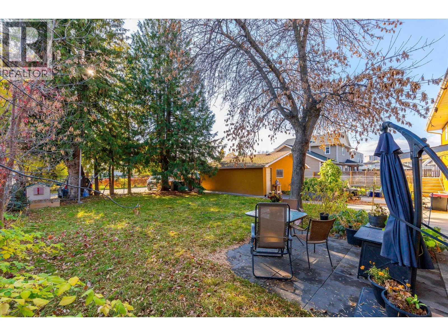
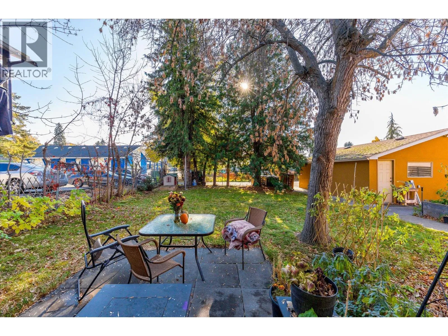
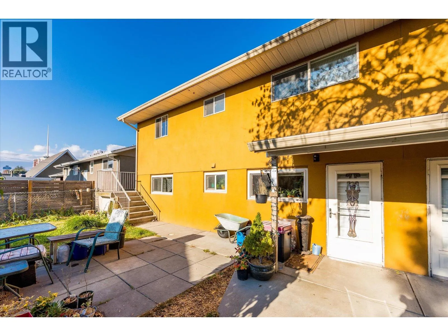
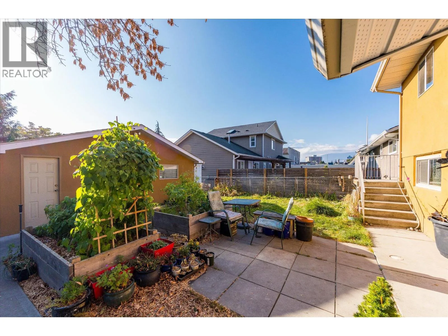
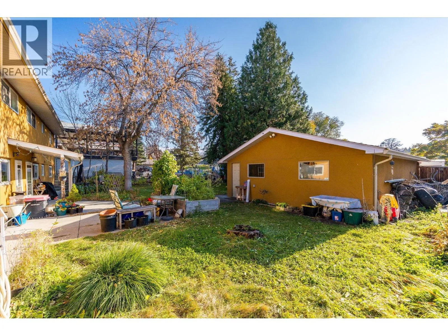
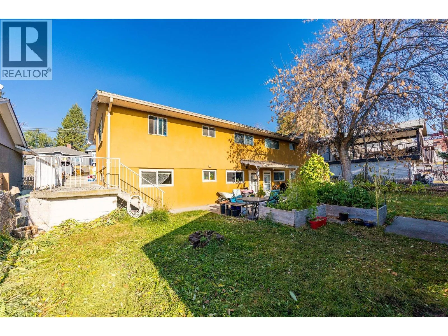
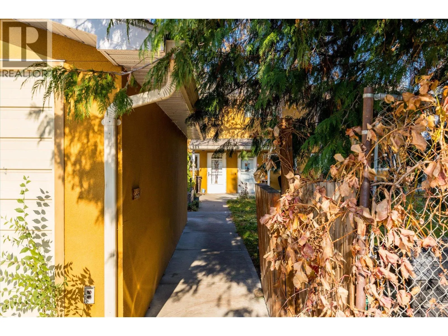
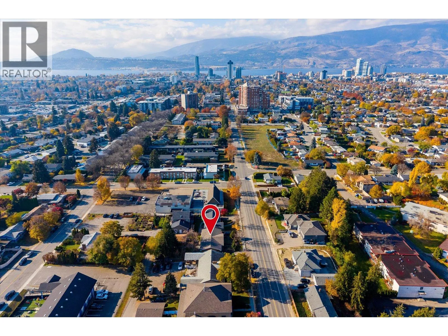
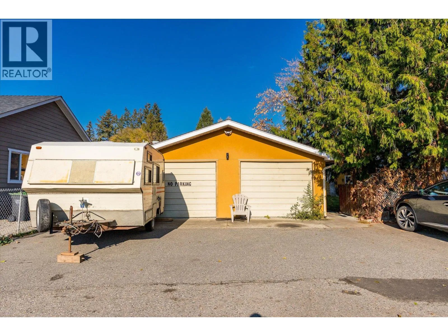
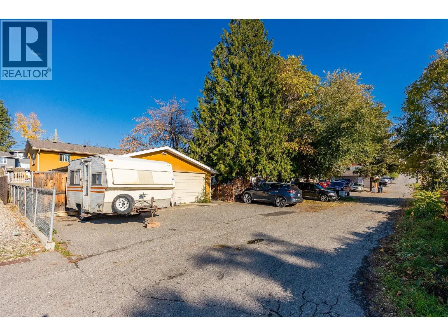
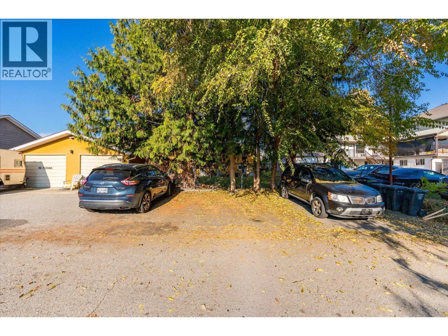
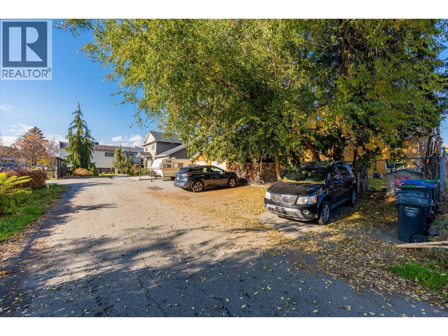
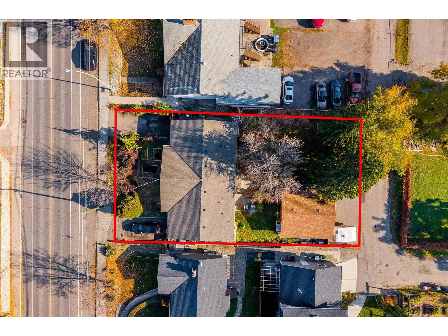
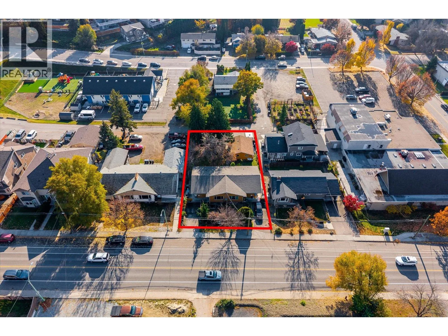
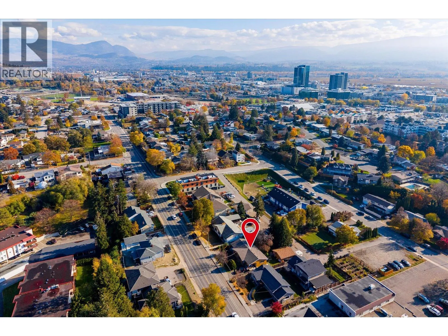
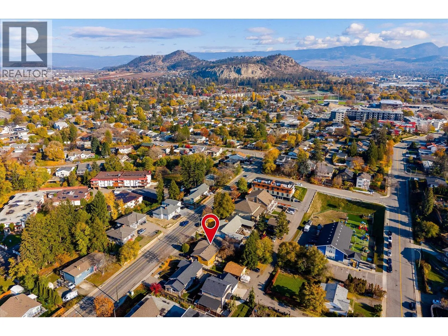
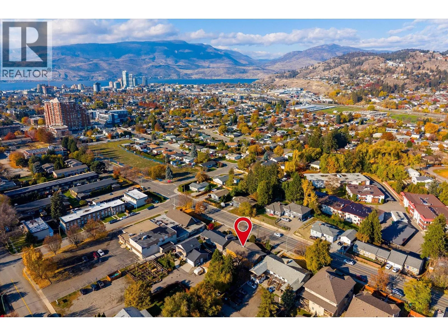
INVESTMENT OPPORTUNITY IN CENTRAL KELOWNA! Excellent opportunity to acquire an income-producing property in a highly convenient location, close to downtown Kelowna, beaches, shopping, schools, transit and the future Parkinson Recreation Centre. Situated on a generous lot with a spacious backyard, this property offers ample parking, convenient rear laneway access, and a detached garage. A newer roof adds value, while the central location and established rental income make this an attractive option for investors looking to expand their real estate portfolio. Located in an evolving neighbourhood with favourable zoning for potential future redevelopment, subject to City approvals. Enjoy easy access to everyday amenities, recreational facilities and nearby schools, including the planned new middle school in the Parkinson area. Whether you’re looking for a centrally located investment property with existing rental income or exploring longer-term redevelopment opportunities, this property offers an appealing combination of location, flexibility and future potential. An excellent opportunity to invest in Kelowna’s growing urban core! (id:27476)

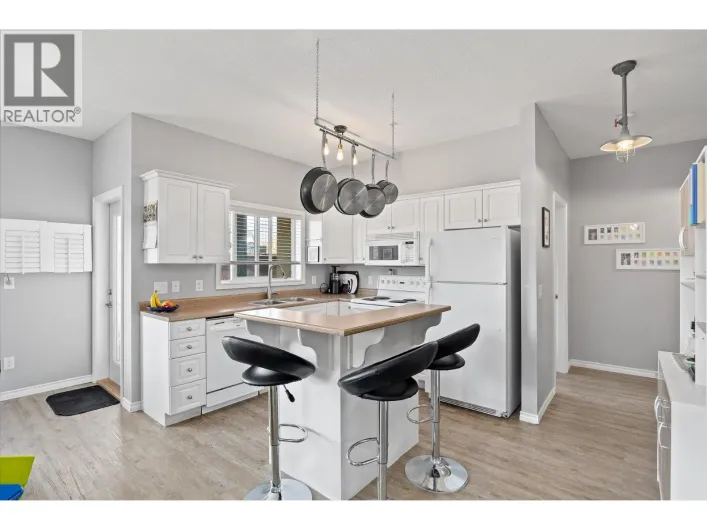
Property Highlights

MLS® Number
10404354
Type
Single Family
Ownership Type
Freehold
Land Size
0.23 ac|under 1 acre
Parking Space Total
2

Building

Building Type
Duplex
Storeys
1.00
Square Footage
3506 sqft
Bathrooms Total
4
Bedrooms Total
8
Amenities
Public Transit, Park, Recreation, Schools, Shopping
Exterior Finish
Stucco
Fireplace Present
No
Basement Type
Basement Features
Building Heating Type
Baseboard heaters
Heating Fuel
Electric
Building Cooling Type

Utilities

Water
Municipal water
Utility Sewer
Municipal sewage system

Room Layout

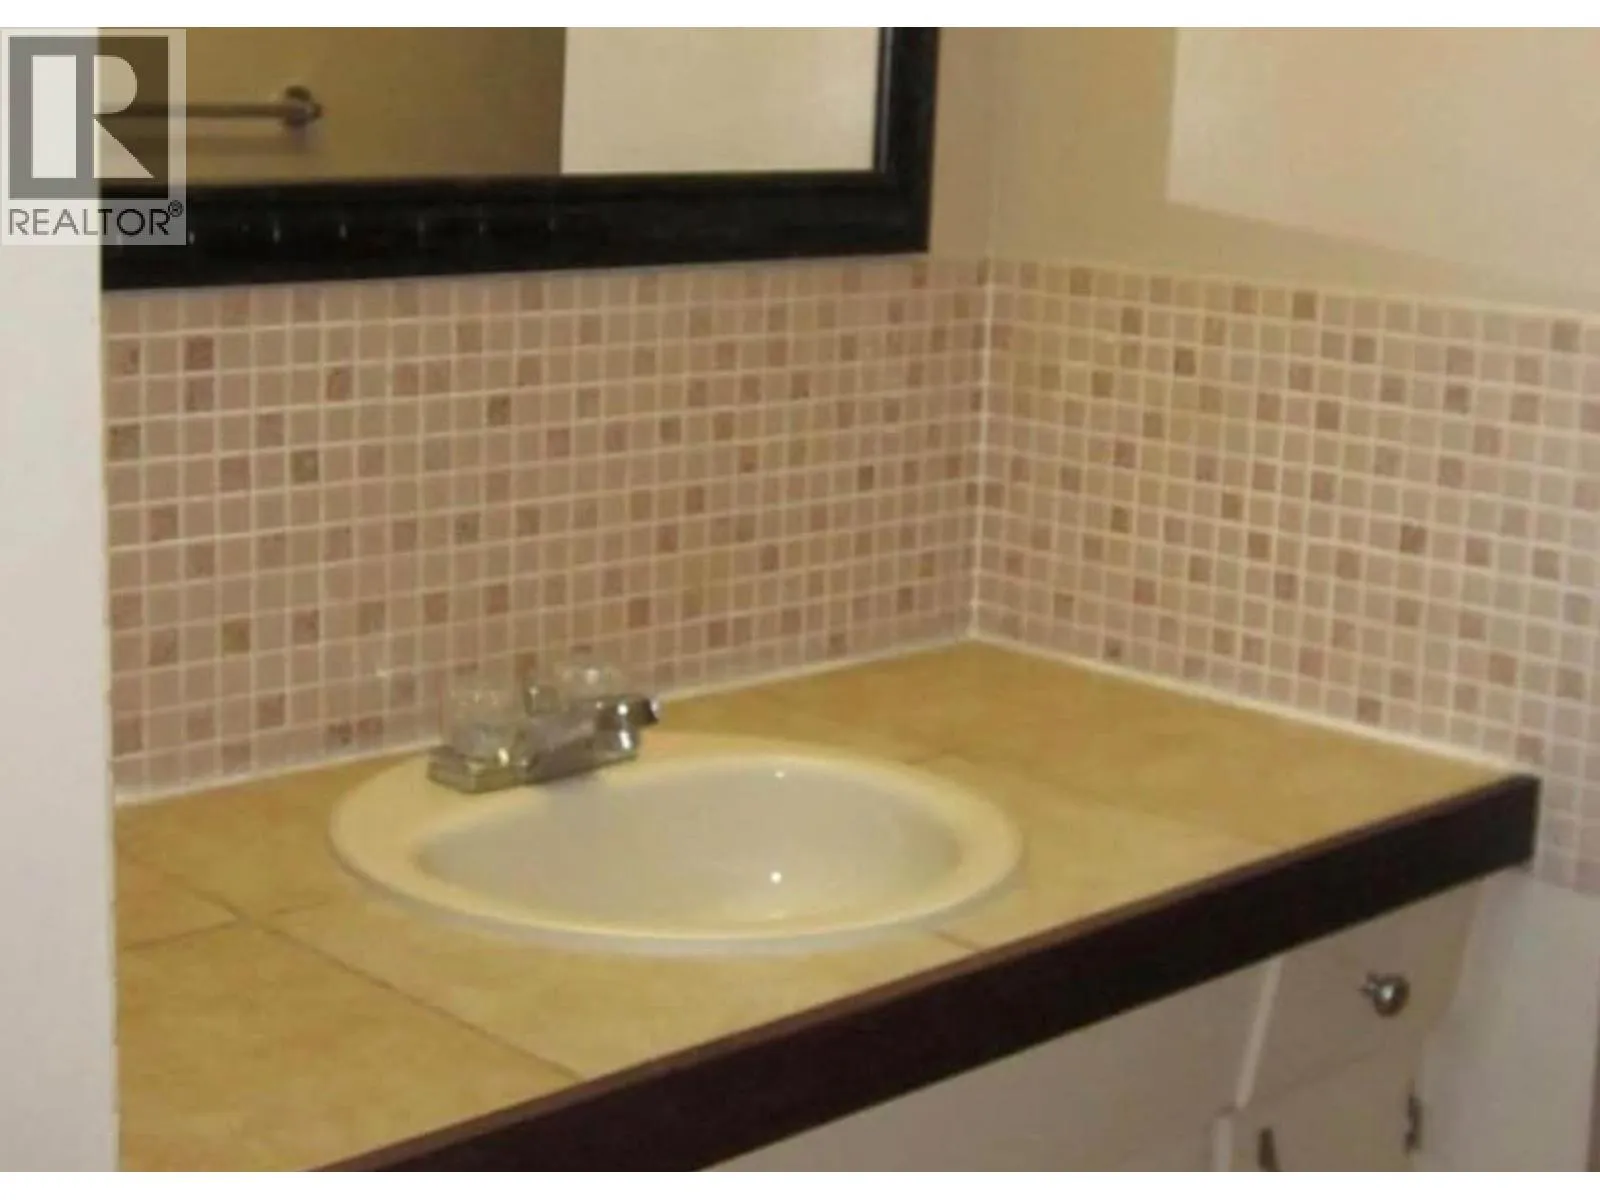
Full bathroom
Basement
7' x 10'
Bedroom
Basement
12' x 12'
Bedroom
Basement
12' x 12'
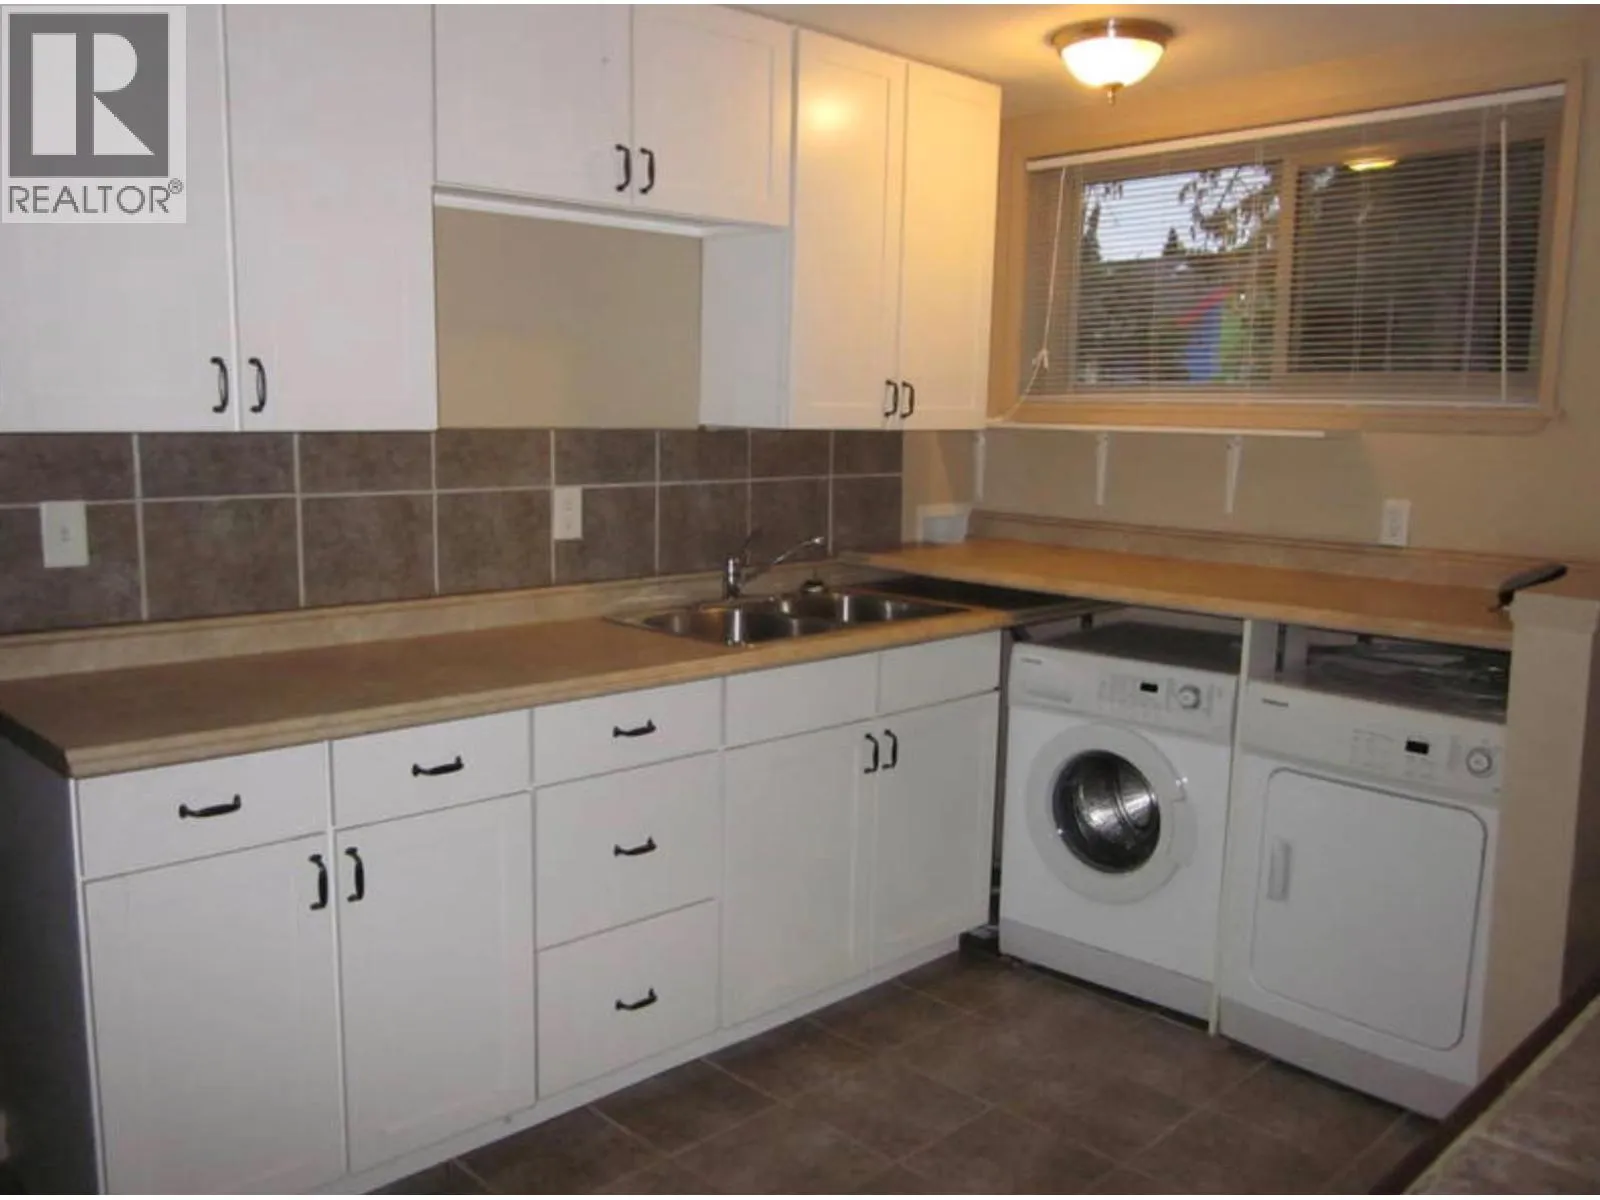
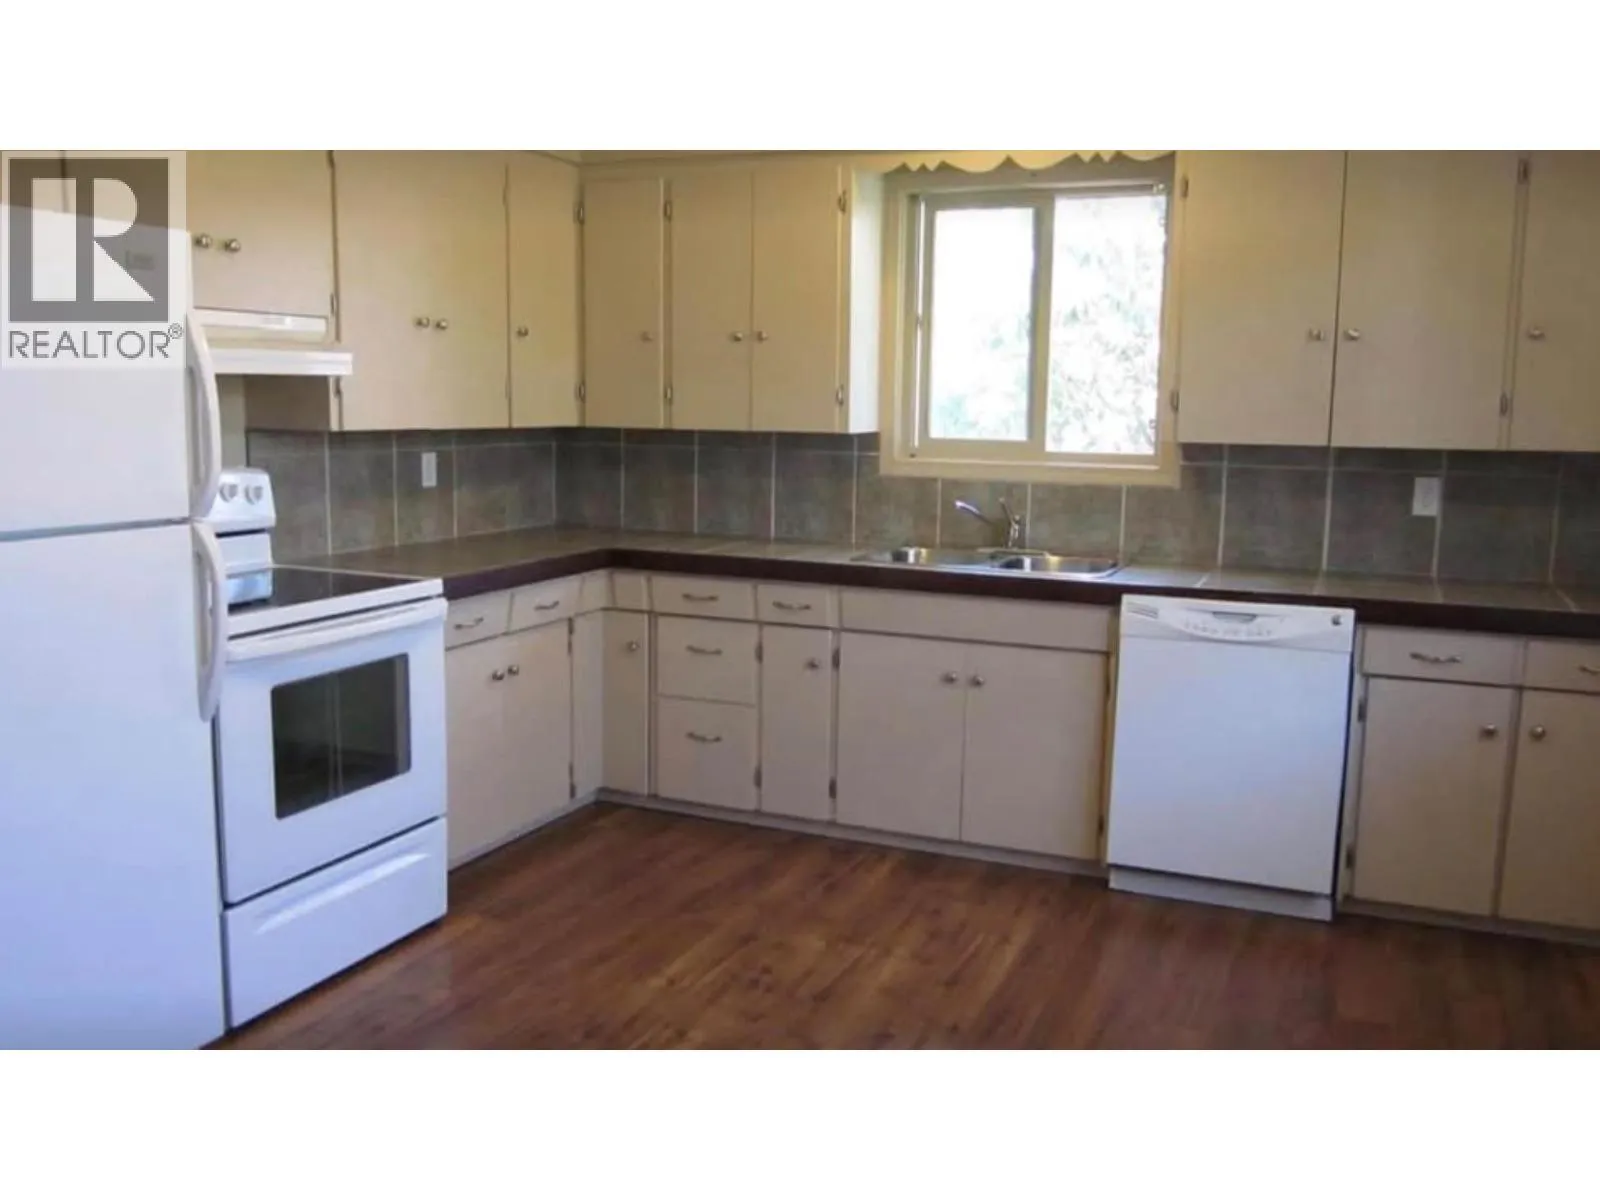
Kitchen
Basement
11' x 12'
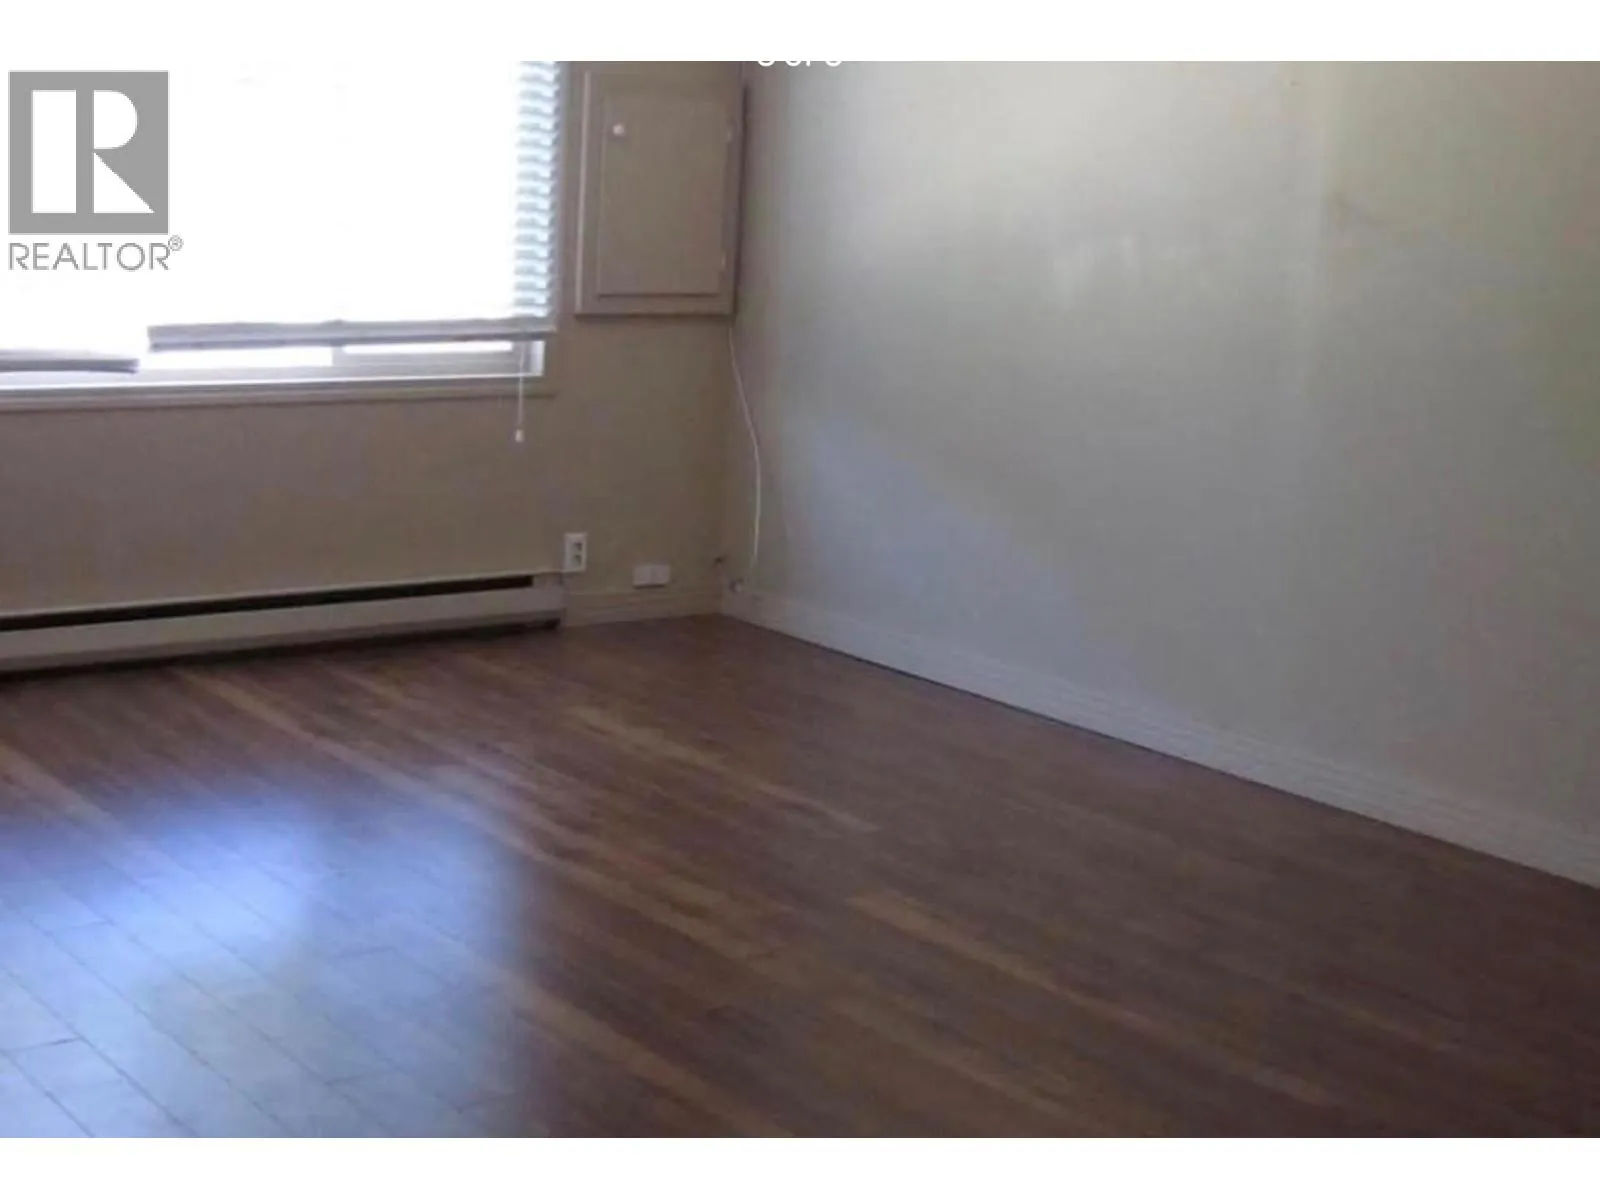
Living room
Basement
14' x 14'
Full bathroom
Basement
7' x 12'
Bedroom
Basement
12' x 11'
Bedroom
Basement
12' x 11'
Kitchen
Basement
11' x 12'
Living room
Basement
14' x 14'
Full bathroom
Main level
7' x 10'
Bedroom
Main level
11' x 12'
Primary Bedroom
Main level
11' x 14'
Kitchen
Main level
12' x 15'
Living room
Main level
13' x 20'
Full bathroom
Main level
7' x 10'
Bedroom
Main level
11' x 12'
Primary Bedroom
Main level
11' x 14'
Kitchen
Main level
12' x 15'
Living room
Main level
13' x 20'

Location

Learn more about this property
Listing provided by:
Coldwell Banker Horizon Realty
MLS® number:
10404354
Agent:
Stephanie Gilchrist
*Indicates required field
Name is required
Email is required
Please enter a valid phone number (e.g., 416-111-1111).

Street Spotlight - For sale