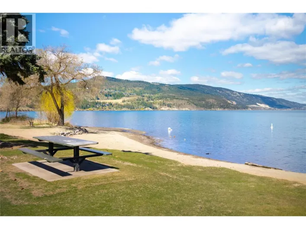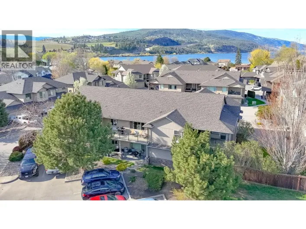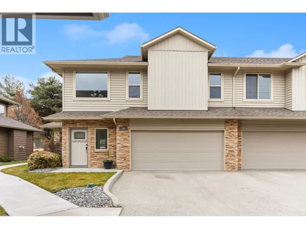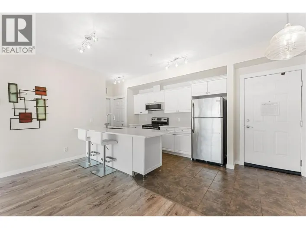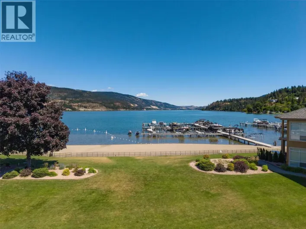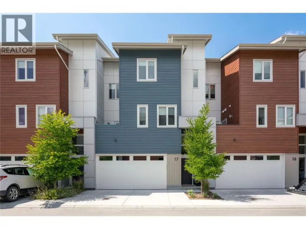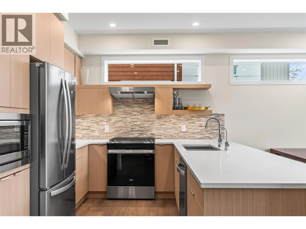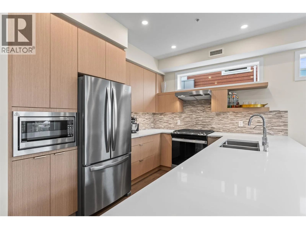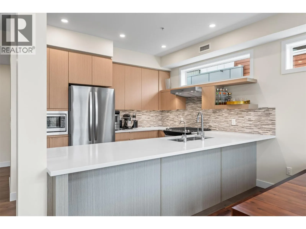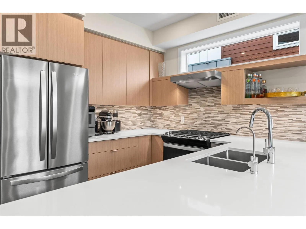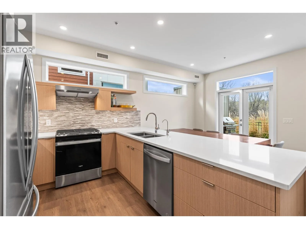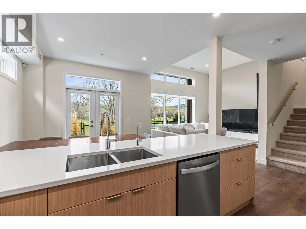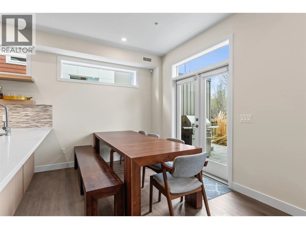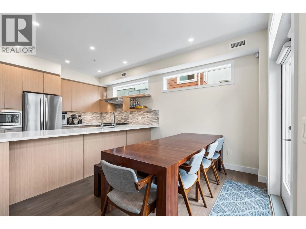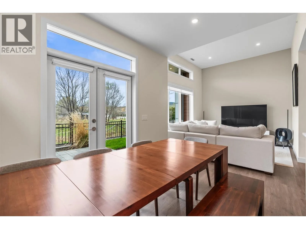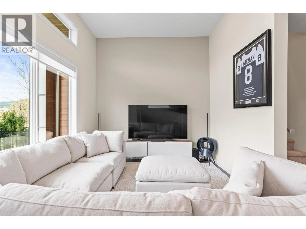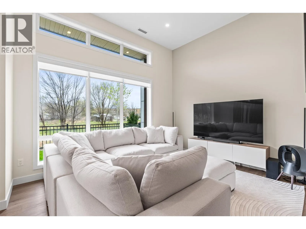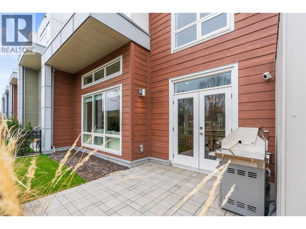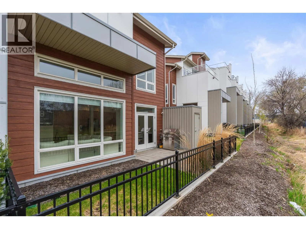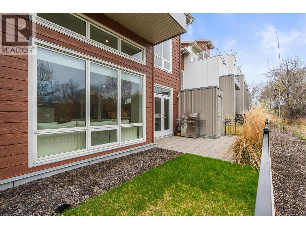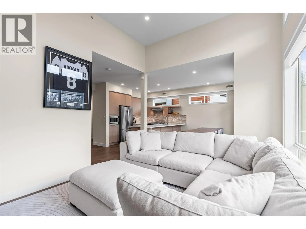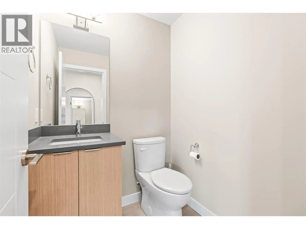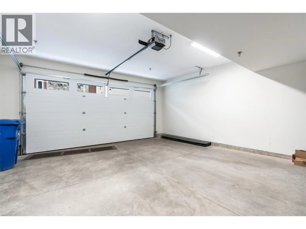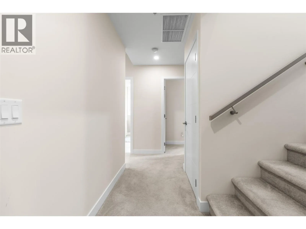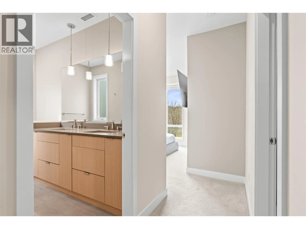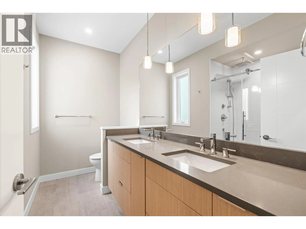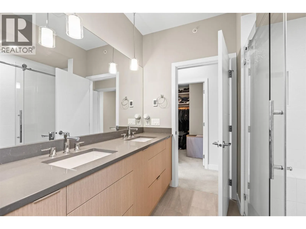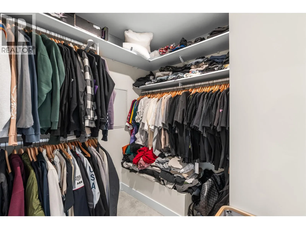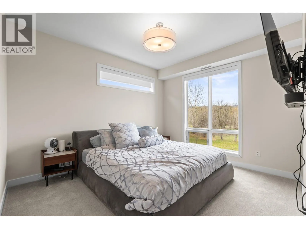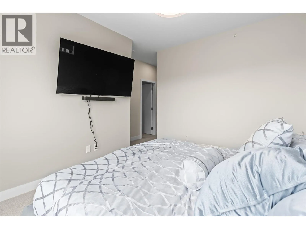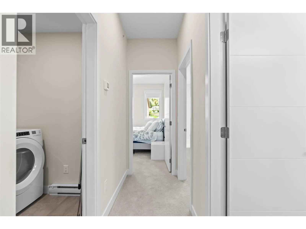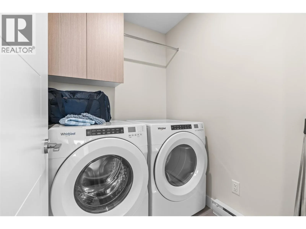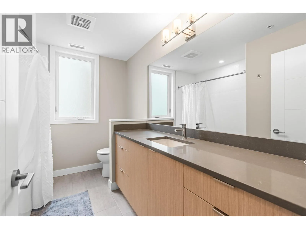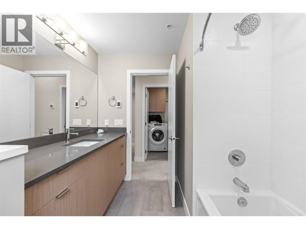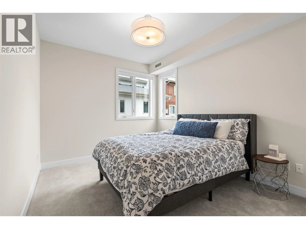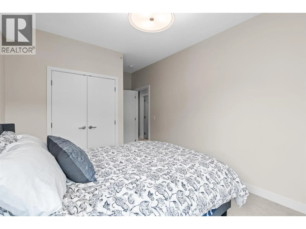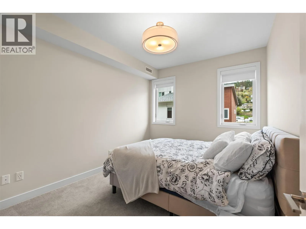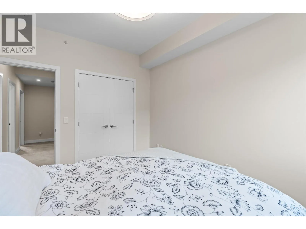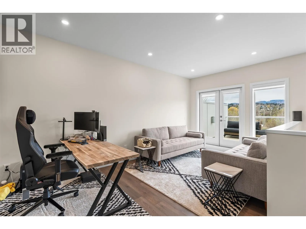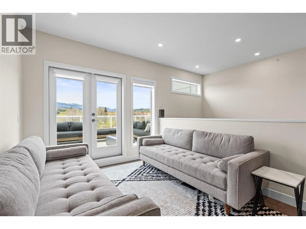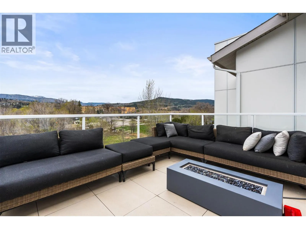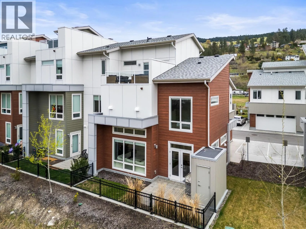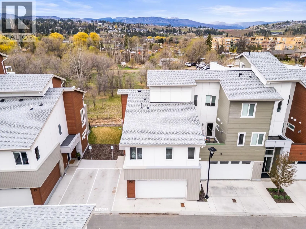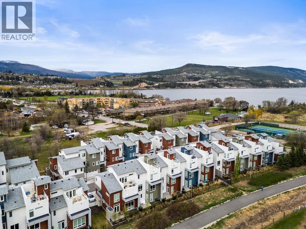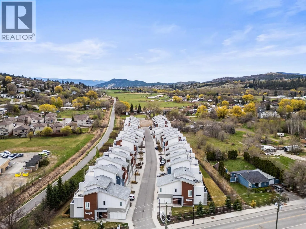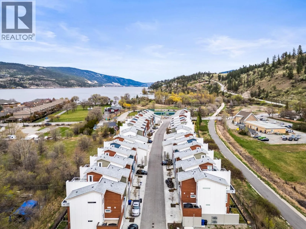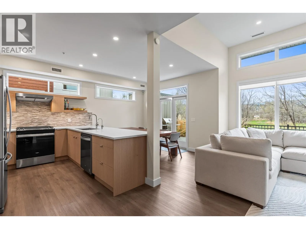
Set in the heart of Lake Country, this stylish 2023 townhome offers the rare combination of modern design and everyday convenience. Spanning over three thoughtfully designed levels, the home features 3 bedrooms, 3 bathrooms, and over 2,000 sq ft of bright, functional living space. The open-concept main level is perfect for entertaining, showcasing quartz countertops, soft-close cabinetry, stainless steel appliances, gas range, and seamless flow to the dining and living areas. Walk out to your private fenced green space, ideal for pets, kids, or relaxing outdoors. Upstairs, the spacious primary suite includes a walk-in closet and private ensuite, while two additional bedrooms and a full bath provide room for family or guests. The top-floor loft adds exceptional flexibility as a home office, media room, gym, or play space, and opens onto a rooftop patio engineered for a hot tub with sweeping mountain and valley views. Additional highlights include central air, attached double garage, in-unit laundry, and contemporary finishes throughout. Located beside the Okanagan Rail Trail and directly across from Beasley Park and Wood Lake, this is a premium opportunity to enjoy the Okanagan lifestyle with beaches, recreation, schools, golf, and amenities just minutes away. Pet Allowance = 2 dogs, or 2 cats, or 1 of each. (Seller will include the majority of the furniture in the sale at no cost, please let us know if there is interest in it, thank you) (id:27476)