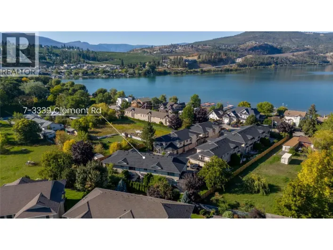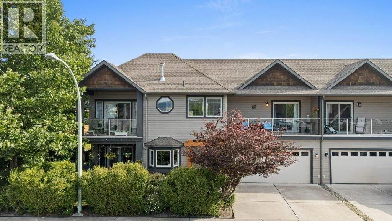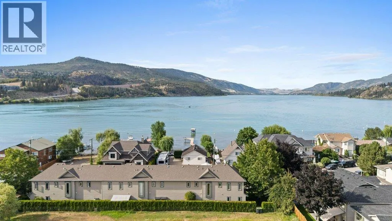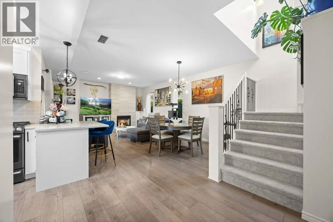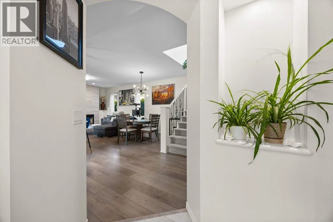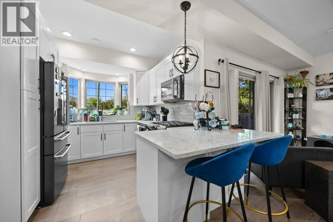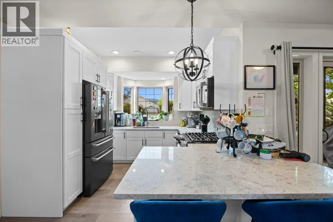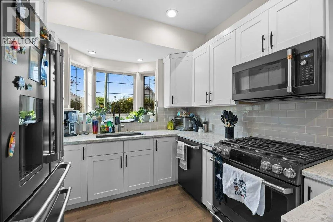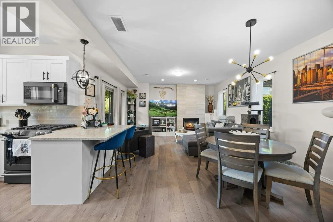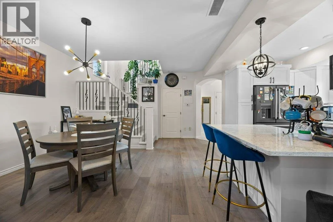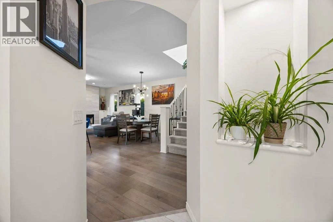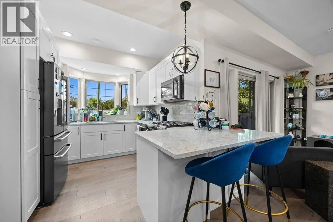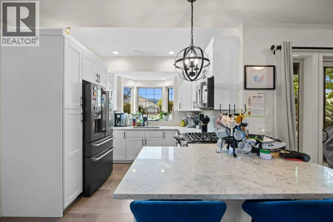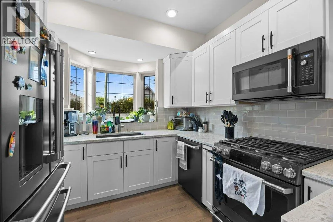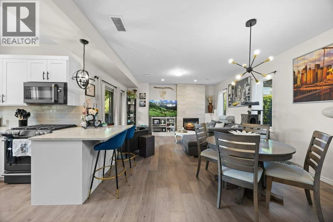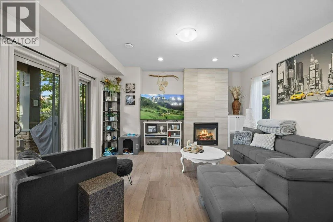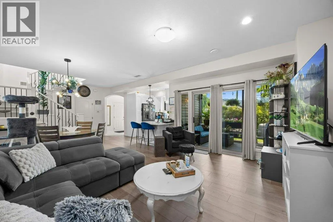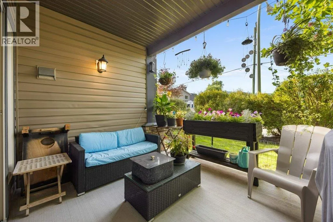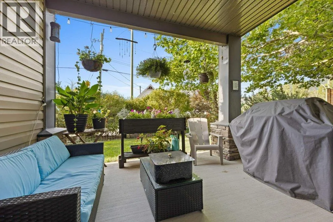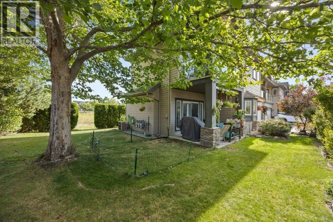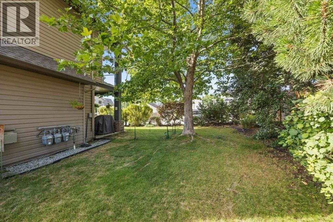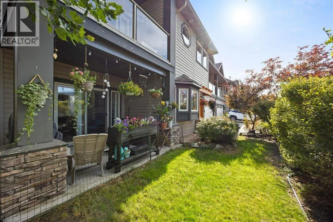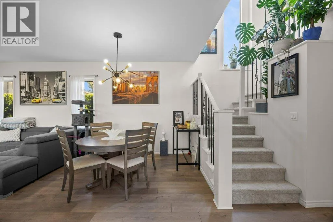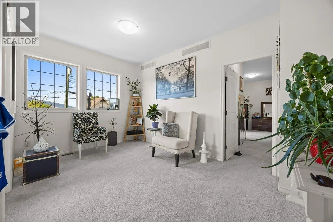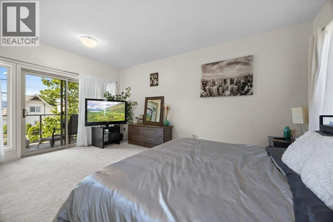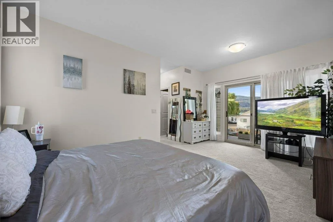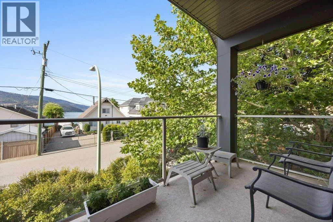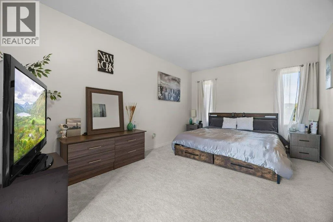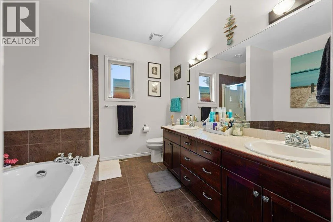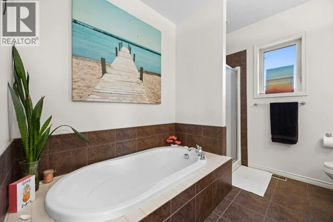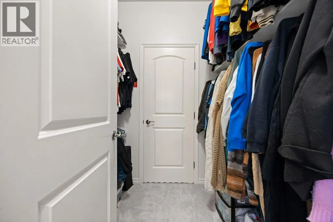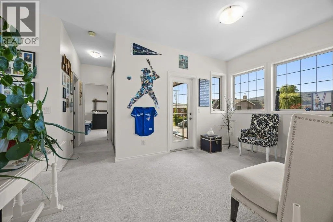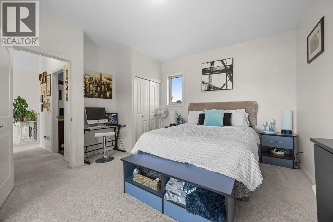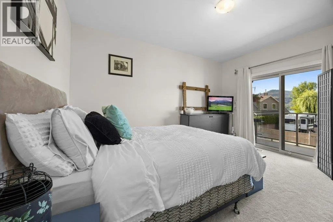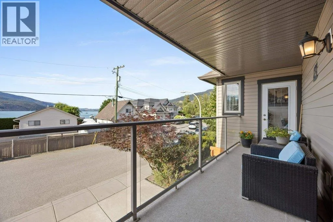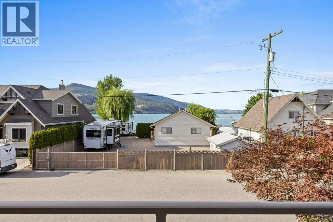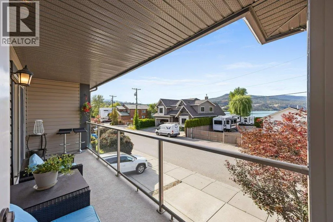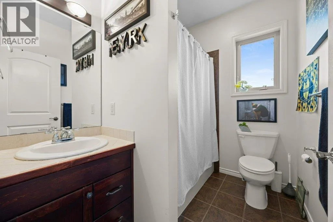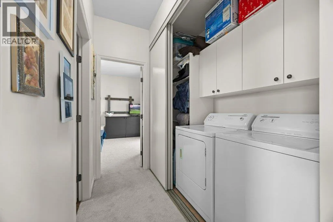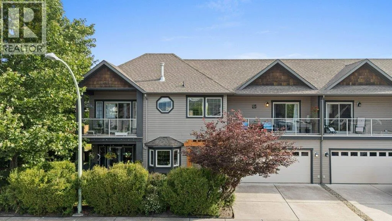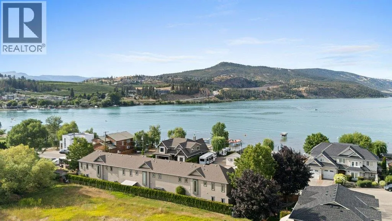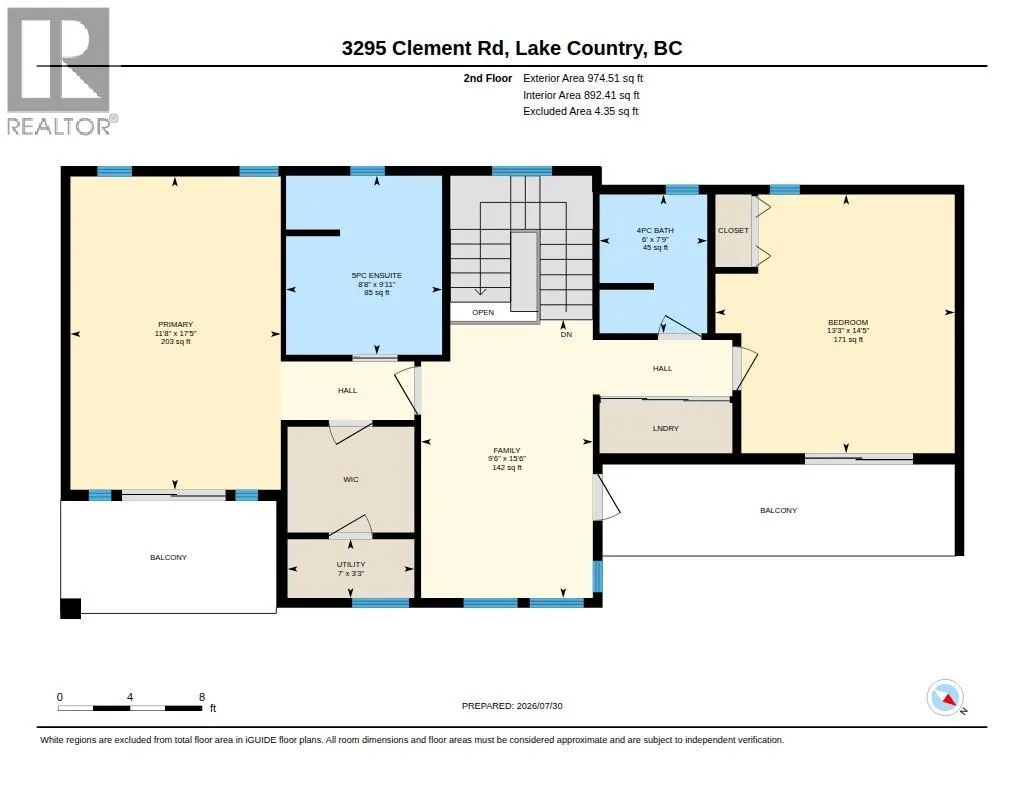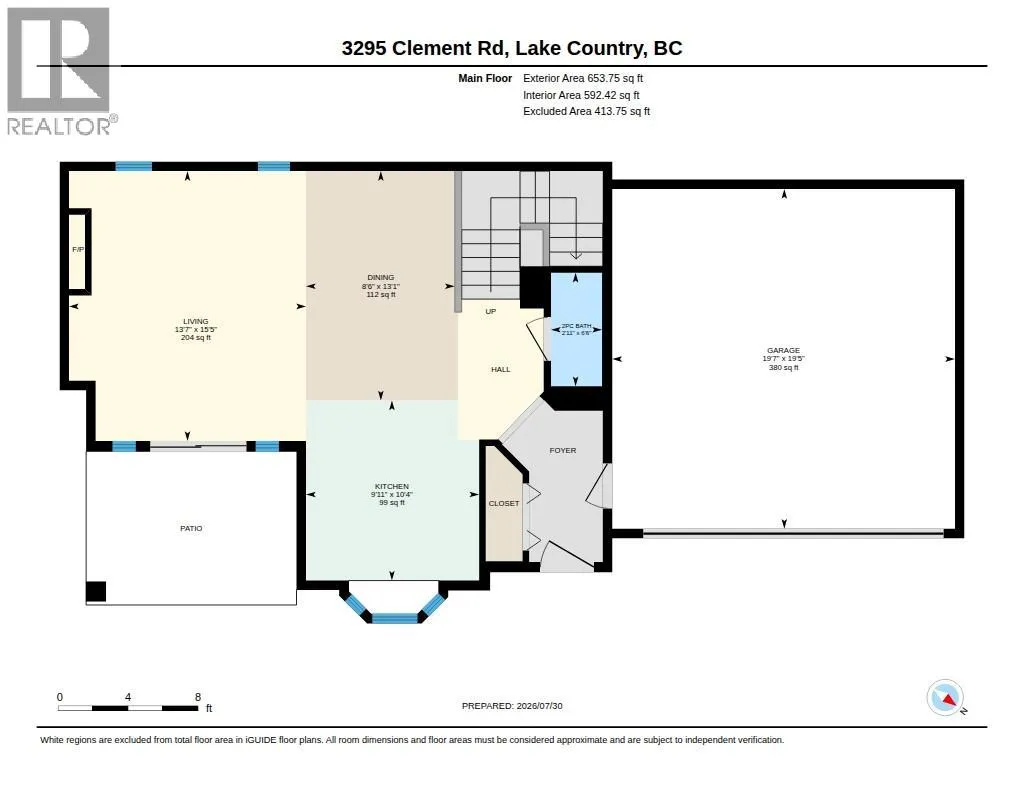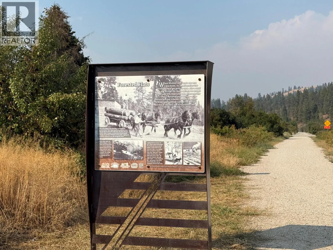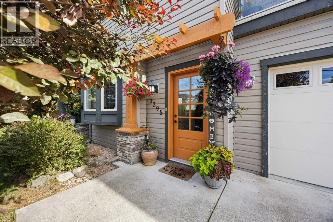
Positioned on one of Lake Country’s most coveted streets, beautifully updated 2 bed - 3 bath End-Unit Townhome offers an exceptional Okanagan lifestyle just steps from Wood Lake. Located within a boutique 3-home strata, this bright semi-detached residence features updated kitchen cabinetry, granite countertops, quality appliances including a gas range, new vinyl plank flooring, carpeting, and fresh paint. The inviting living room has access to a private covered patio for summer enjoyment and anchored by a cozy fireplace for the cooler evenings making the space relaxing in all seasons. Upstairs, the spacious primary suite boasts lake views, a walk-in closet, 5-piece ensuite, and private balcony. A versatile loft offers the perfect space for a home office or reading nook, while the second bedroom also enjoys balcony access and lake views. A double garage with additional storage and usable greenspace complete the package. Public access to Wood Lake’s sandy beach is just steps away, perfect for swimming, paddleboarding, kayaking, and lakeside relaxation. Direct access to Beasley Park and walking distance to the Okanagan Rail Trail with kilometers of scenic trail add to the appeal. Golf, wineries, breweries, restaurants, and endless recreation are nearby, with UBCO and Kelowna International Airport approximately 15 minutes away. Whether a full-time residence, vacation retreat, or investment opportunity, this is Okanagan living at its finest. Call your Realtor to set up a viewing (id:27476)