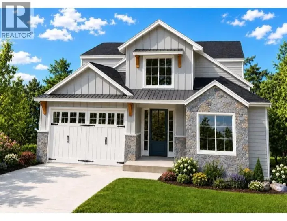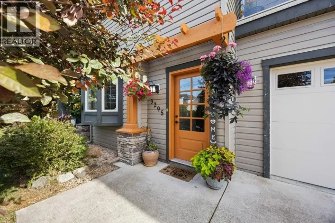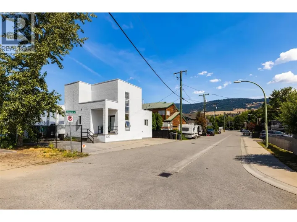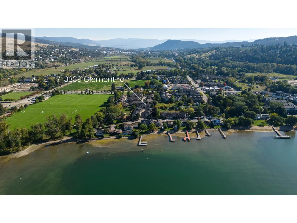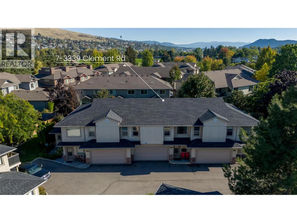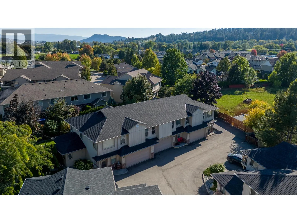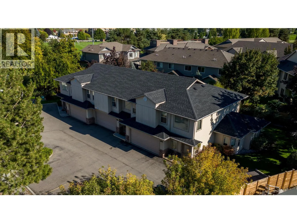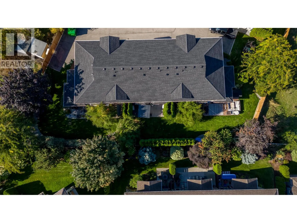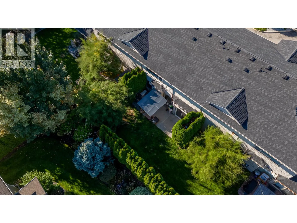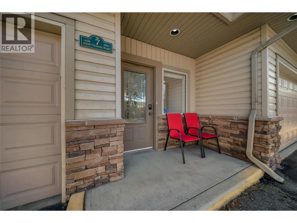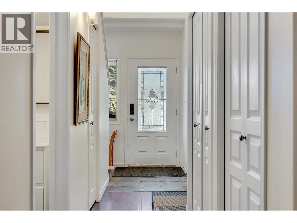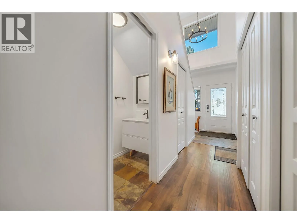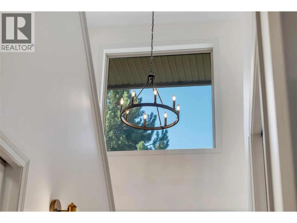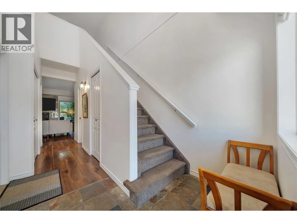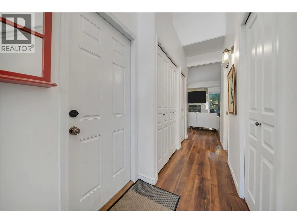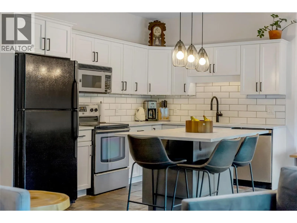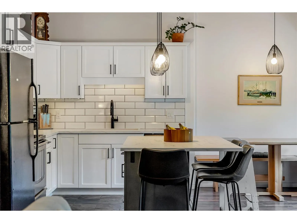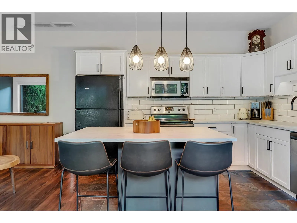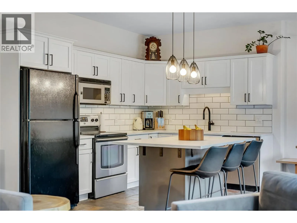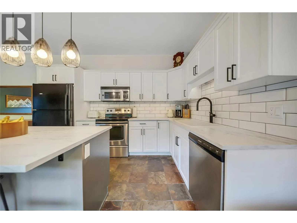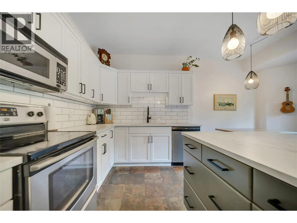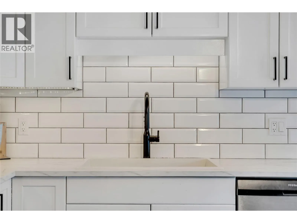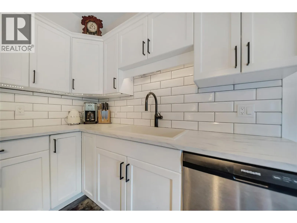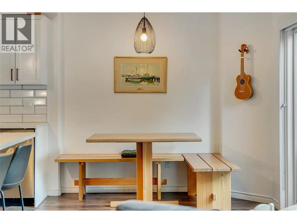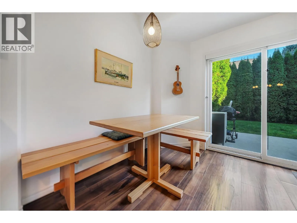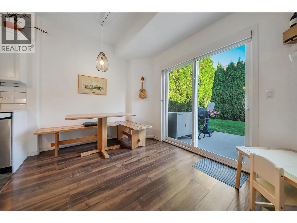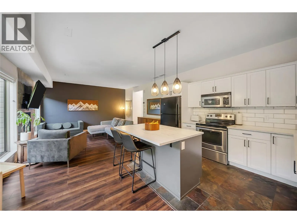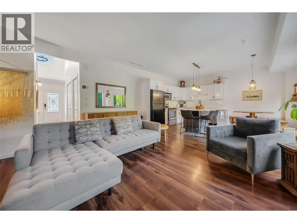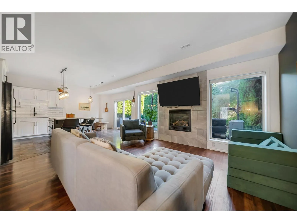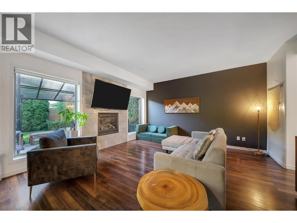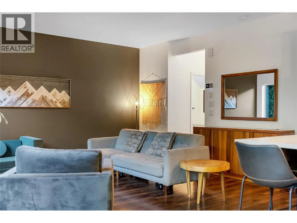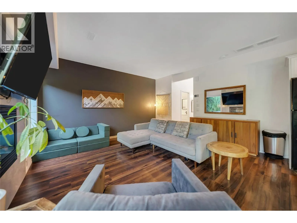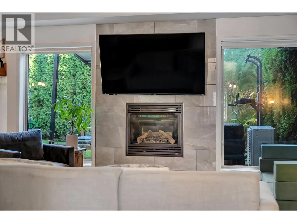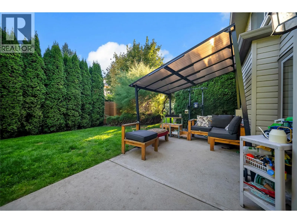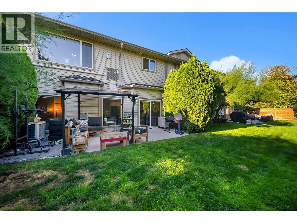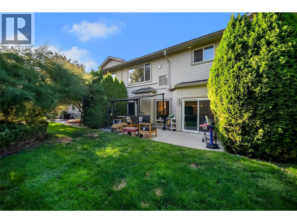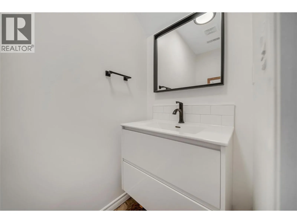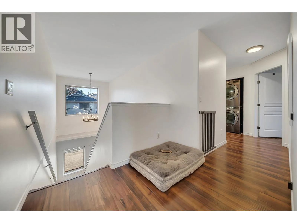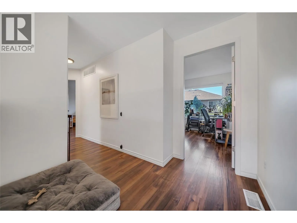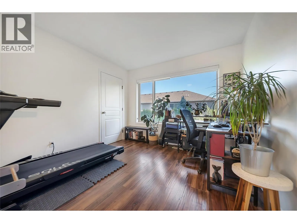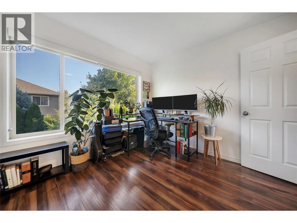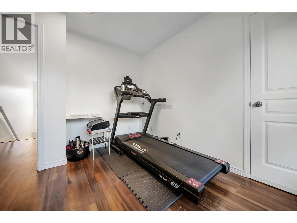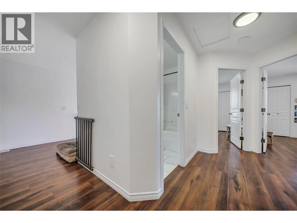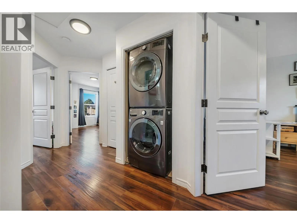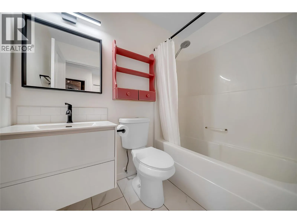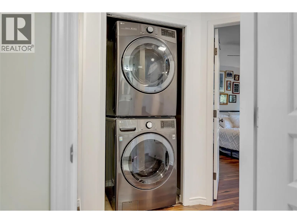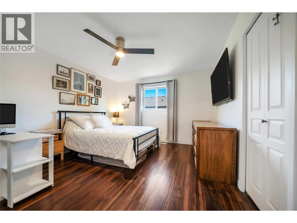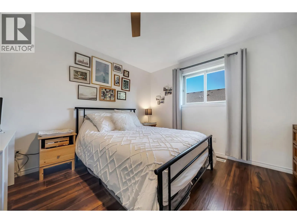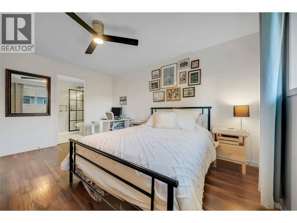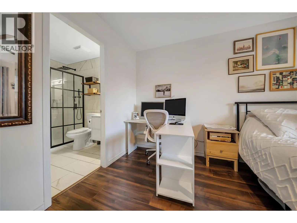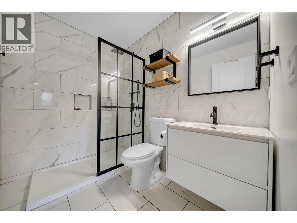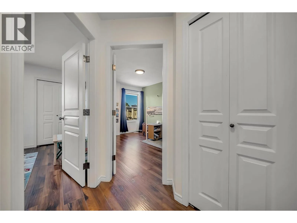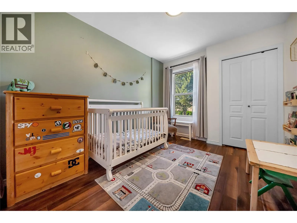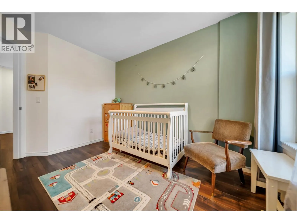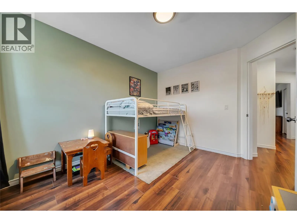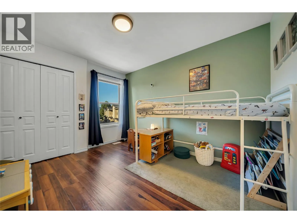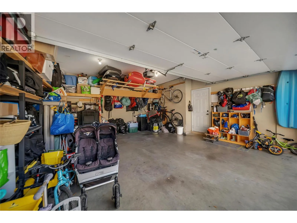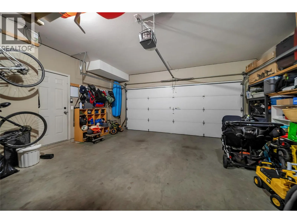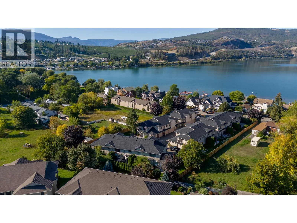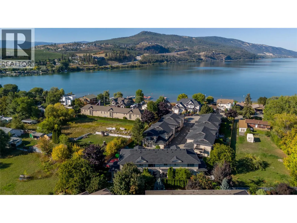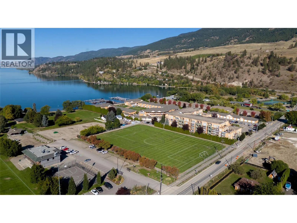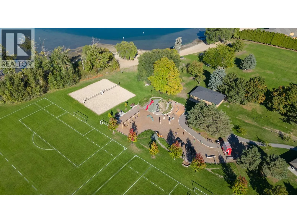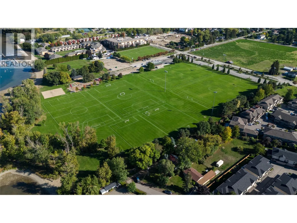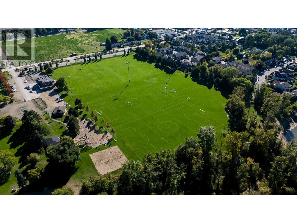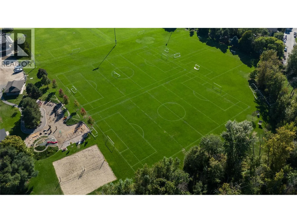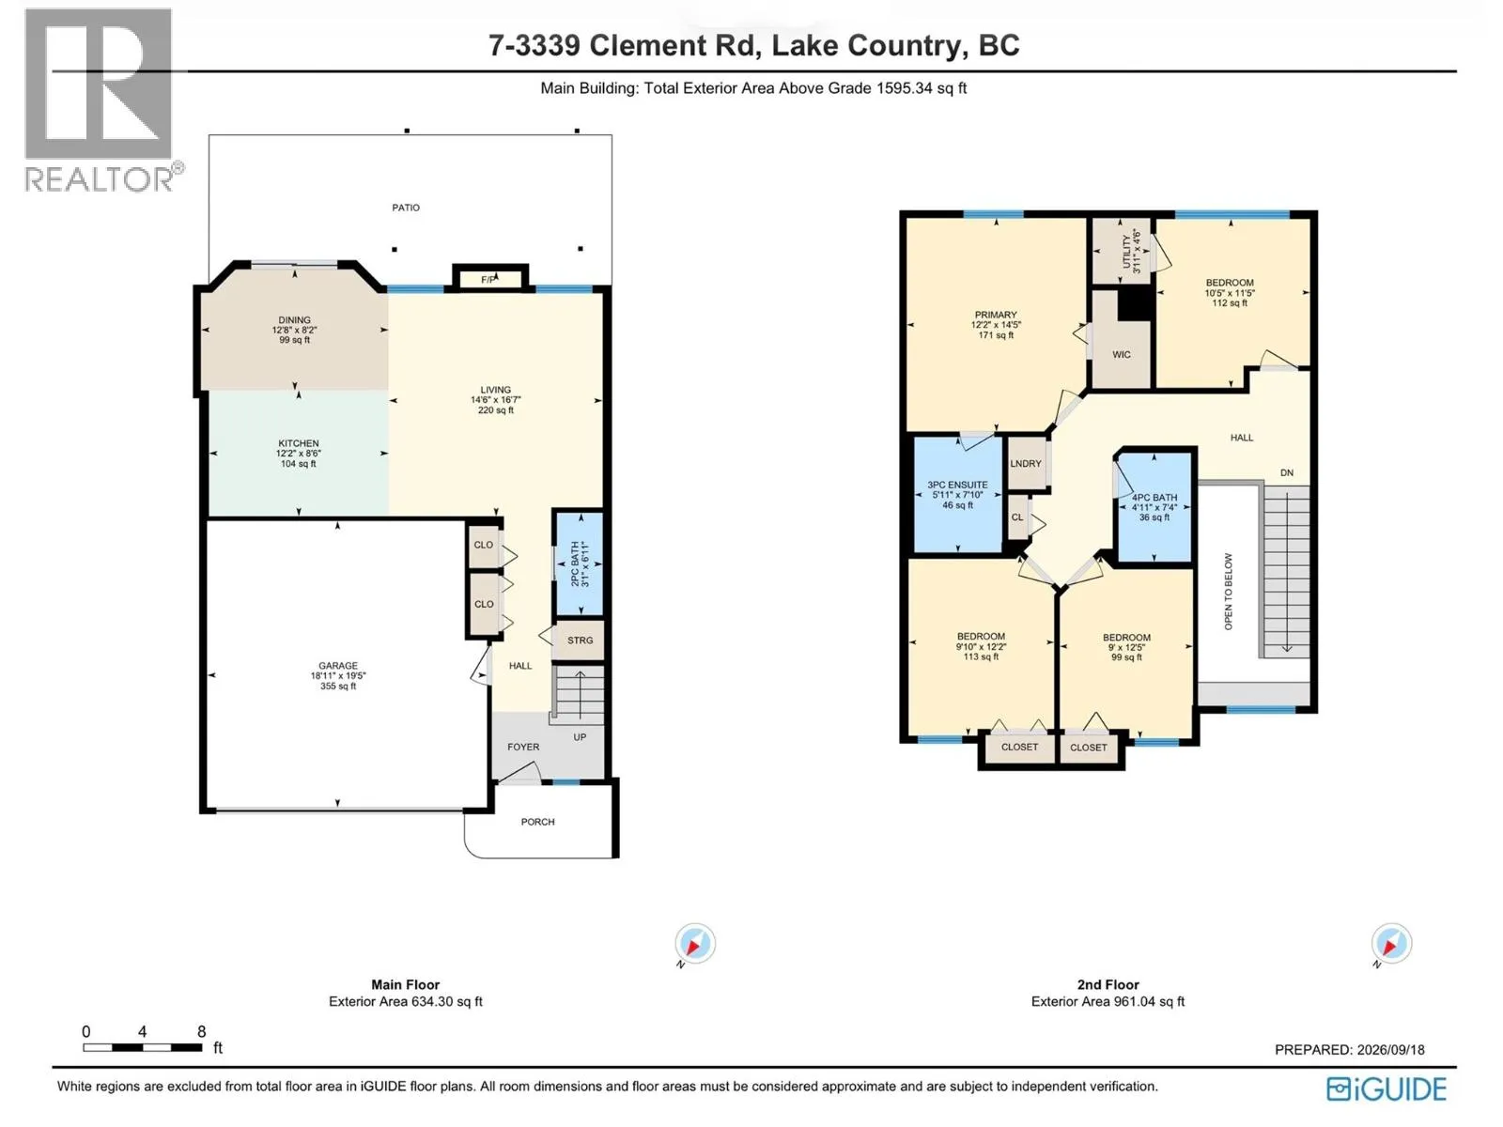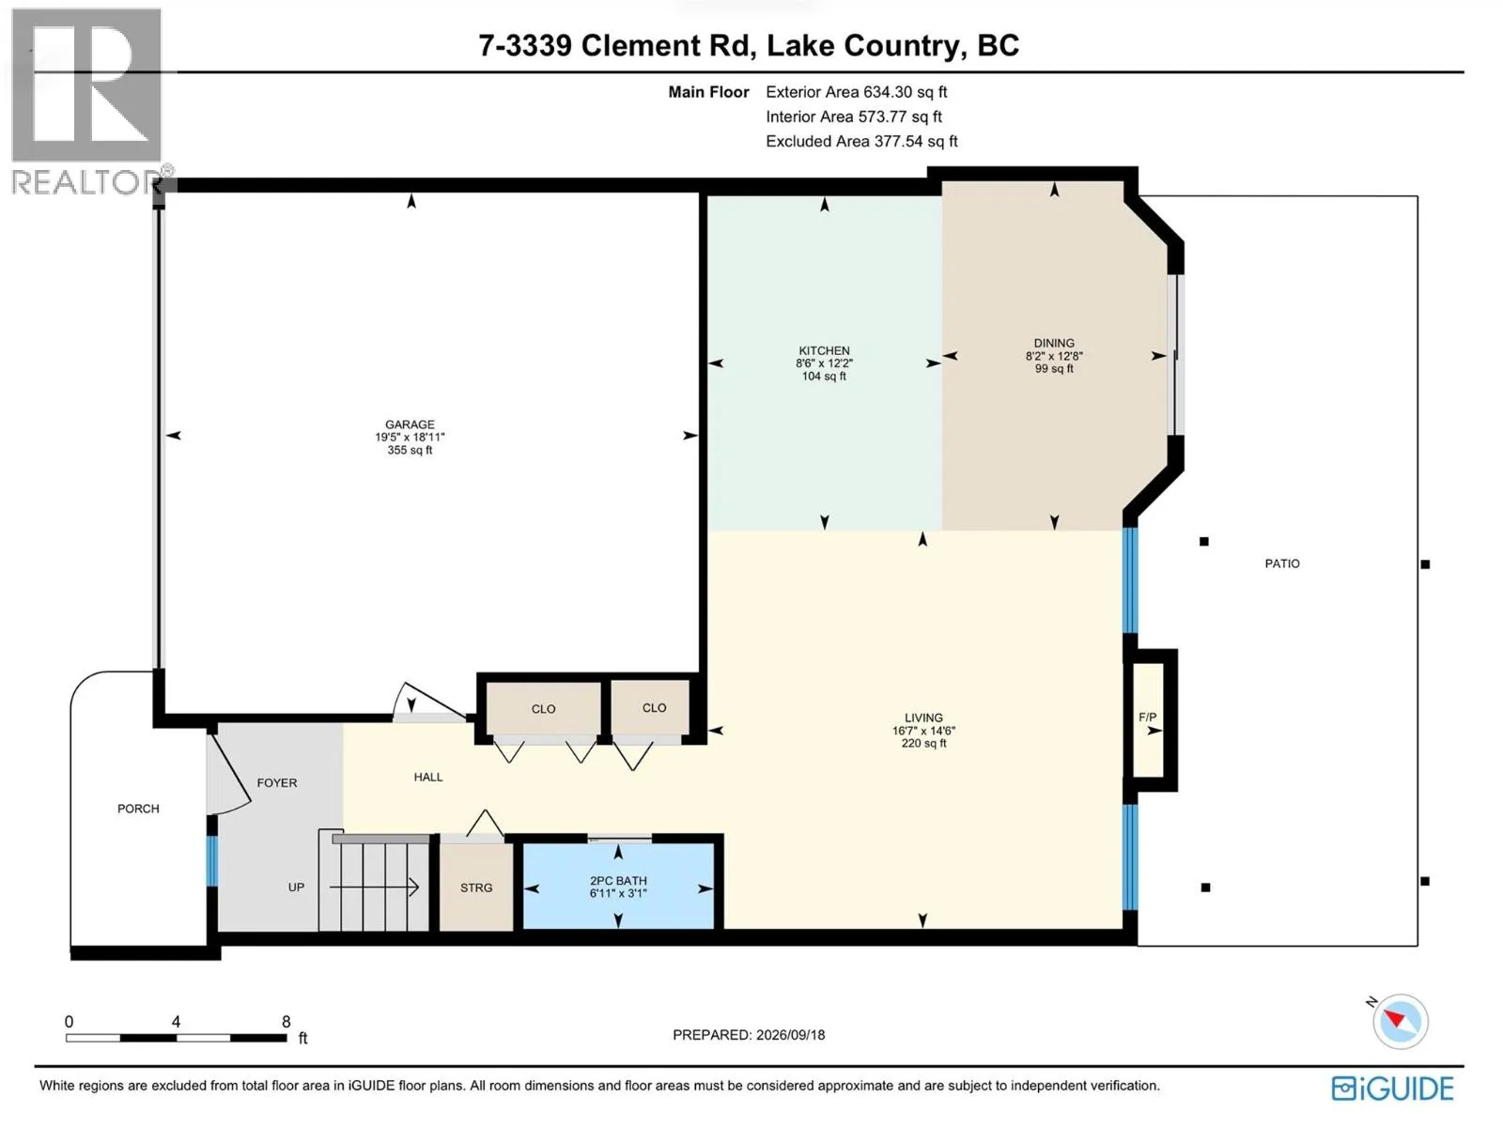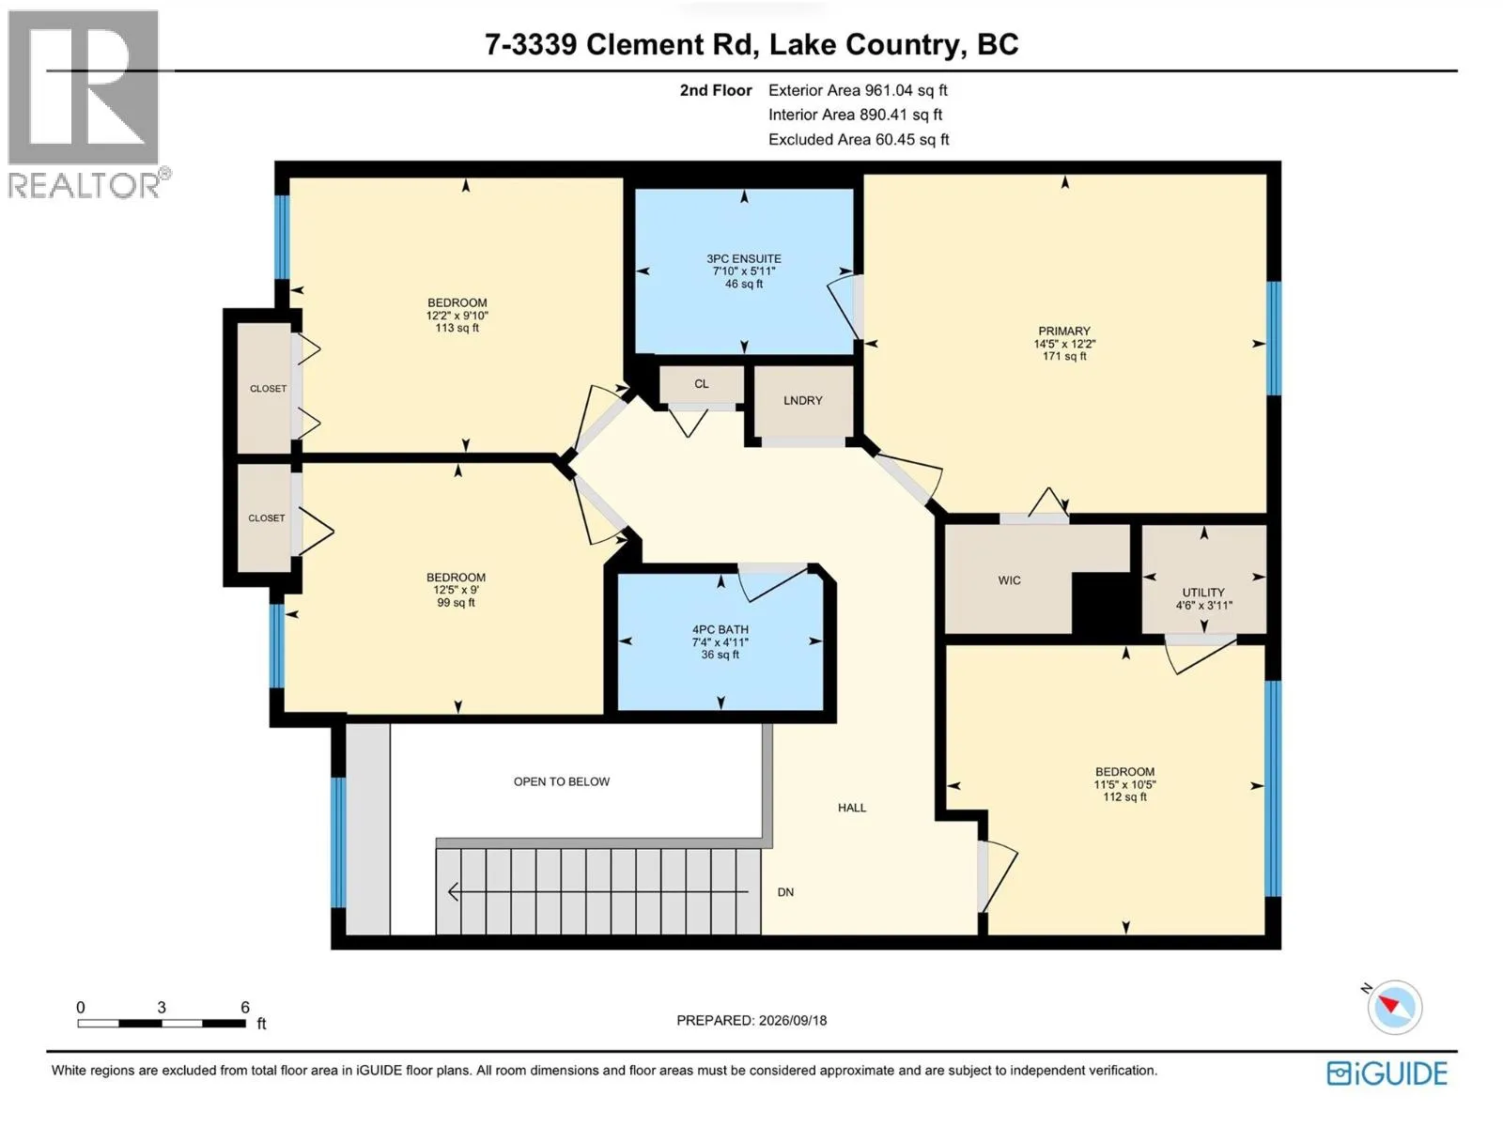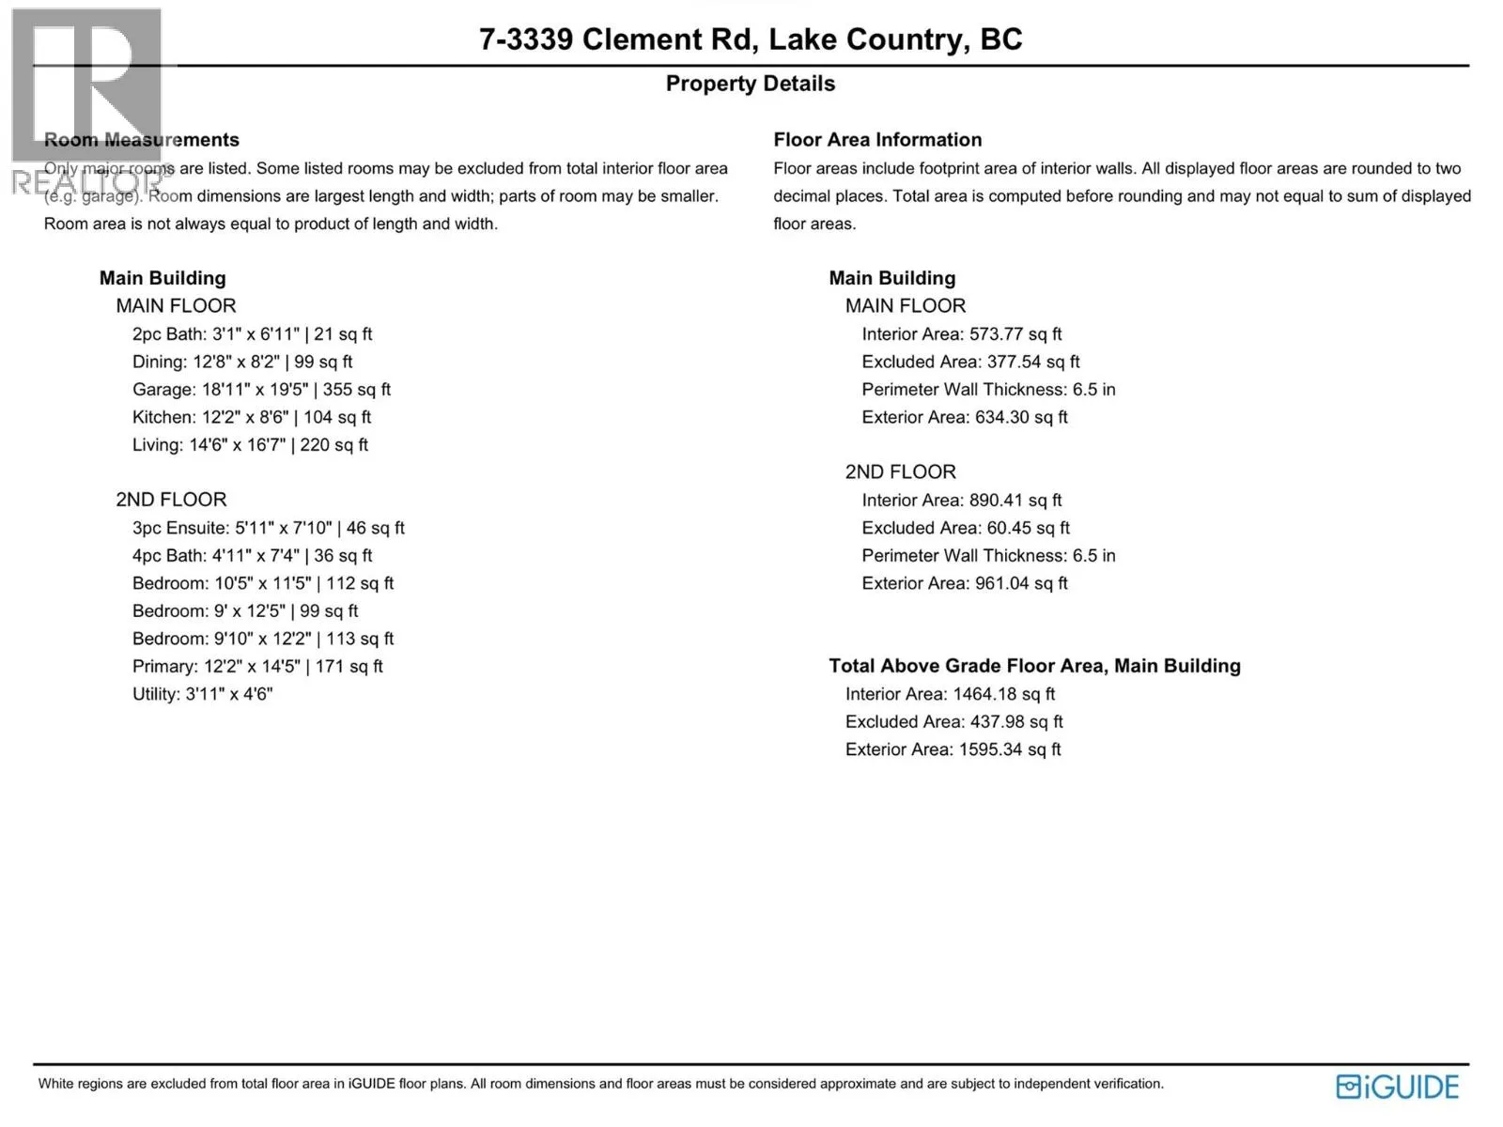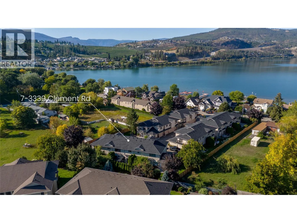
Welcome to Woodlake Estates, a quiet, family-friendly community just across the street from the shores of Wood Lake and moments from Beasley Park. This 3-bedroom + flex, 3-bathroom townhome offers a fantastic Lake Country lifestyle with beach access just steps away, plus easy access to tennis courts, the dog park, Rail Trail, playgrounds and sports fields. The main floor features a comfortable, functional layout with the kitchen, dining and living areas flowing together, along with a convenient powder room and direct access to the double garage. Sliding doors lead to the patio and outdoor space—a great spot for summer evenings, BBQs with friends or a place for the kids to play. Upstairs you’ll find three bedrooms, two full bathrooms, laundry and a versatile enclosed flex room—perfect for a home office, gym, playroom or additional guest space. Enjoy the peace of a small, quiet community while still being close to everyday conveniences, including public transit, restaurants, shopping and bike rentals. One pet is permitted with no size restriction. Start your morning with a paddle on Wood Lake, hop on the Rail Trail for a bike ride, walk the dog through the park or spend a summer afternoon at the beach—all just steps from home. This is a wonderful opportunity to enjoy the laid-back Lake Country lifestyle in a location that is hard to beat. (id:27476)