9671 Celeste Road, Lake Country, British Columbia V4V 2R9

Listed for:
$975,000
4 beds
4 baths
Listed 17 days ago
Duplex for rent: 9671 Celeste Road, Lake Country, British Columbia V4V 2R9

View all 48 photos

About

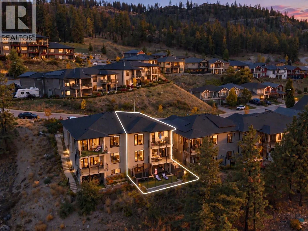
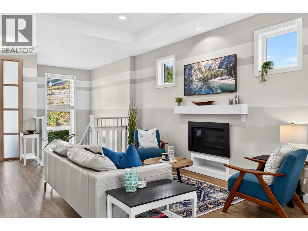
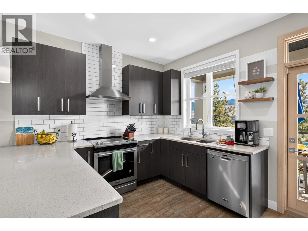
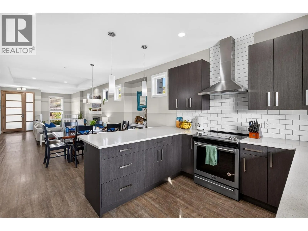
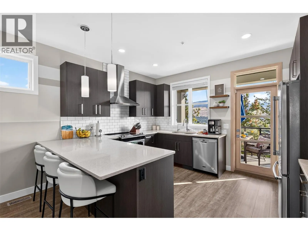
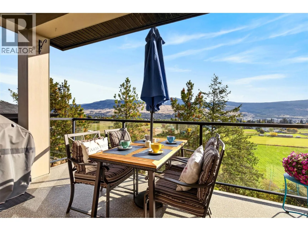
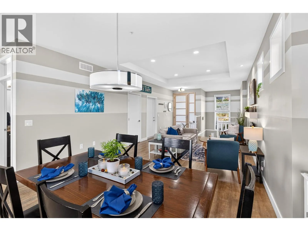
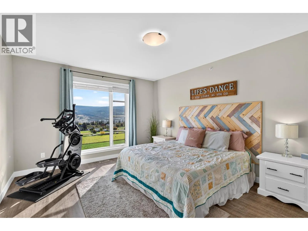
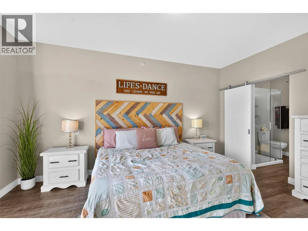
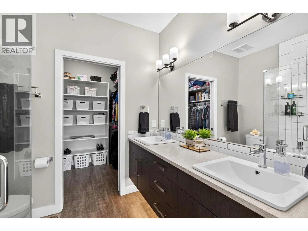
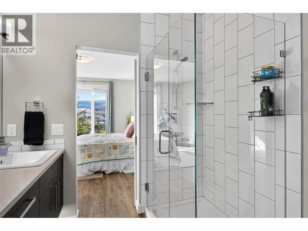
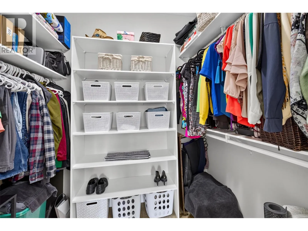
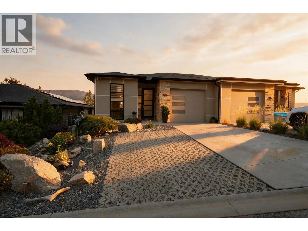
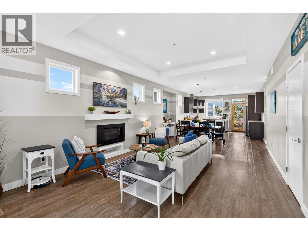
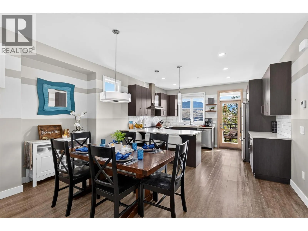
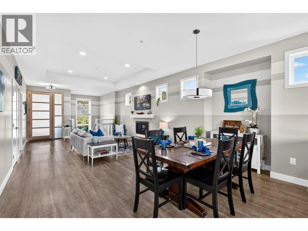
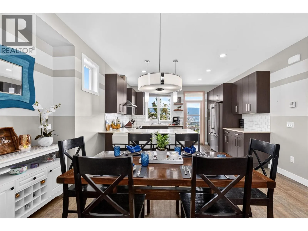
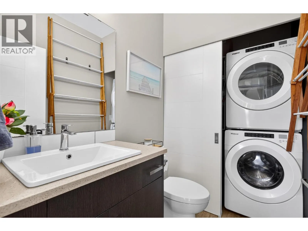
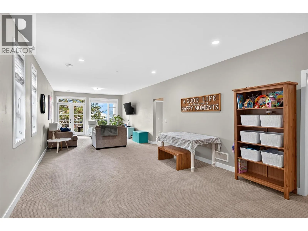
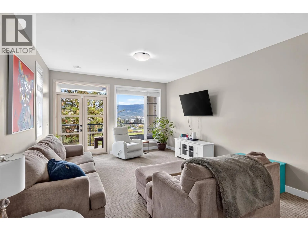
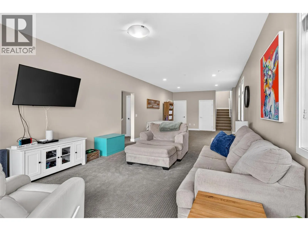
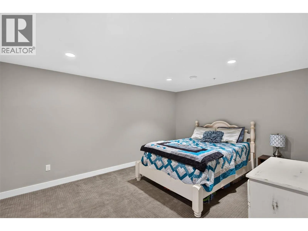
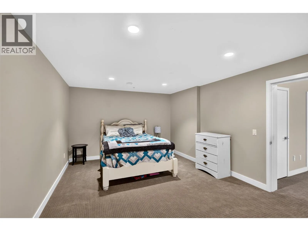
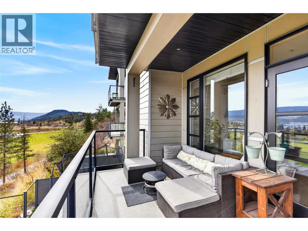
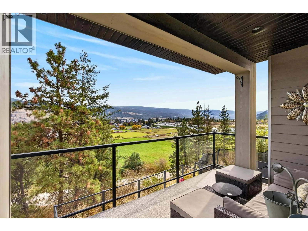
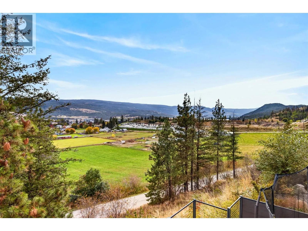
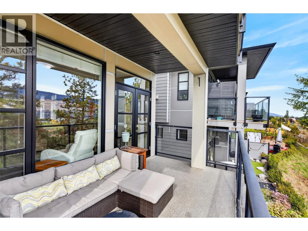
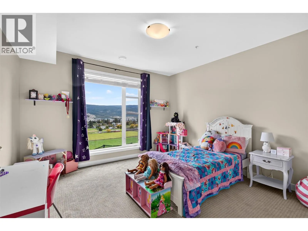
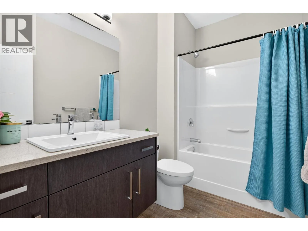
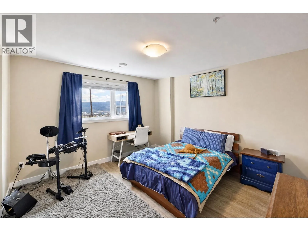
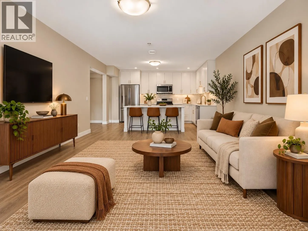
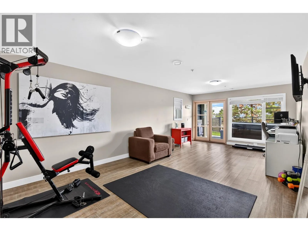
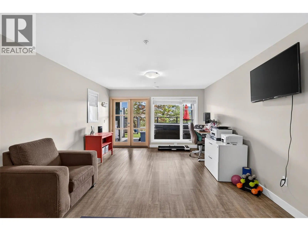
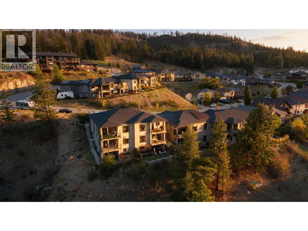
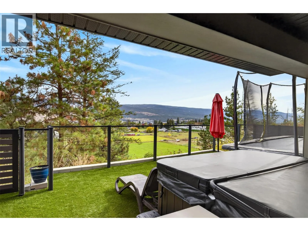
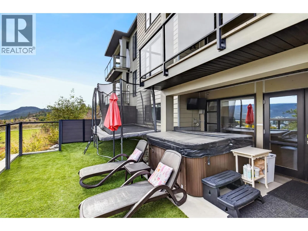
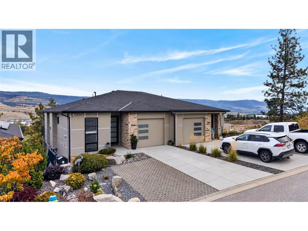
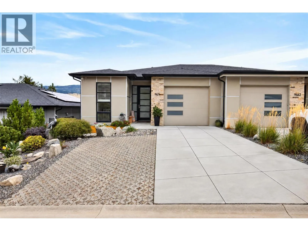
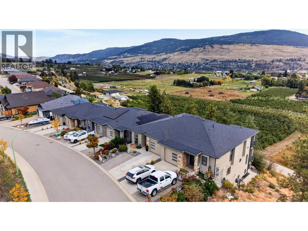
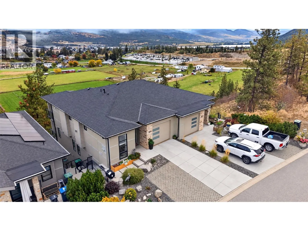
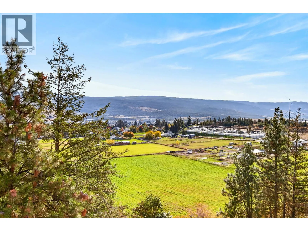
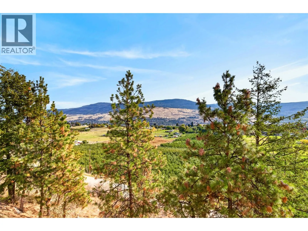
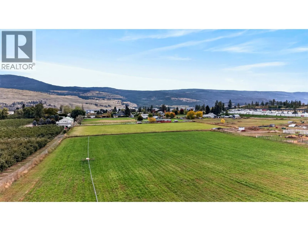
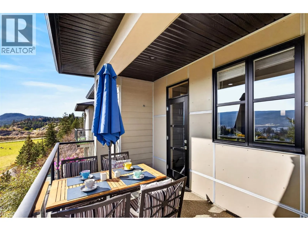
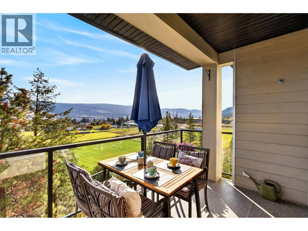
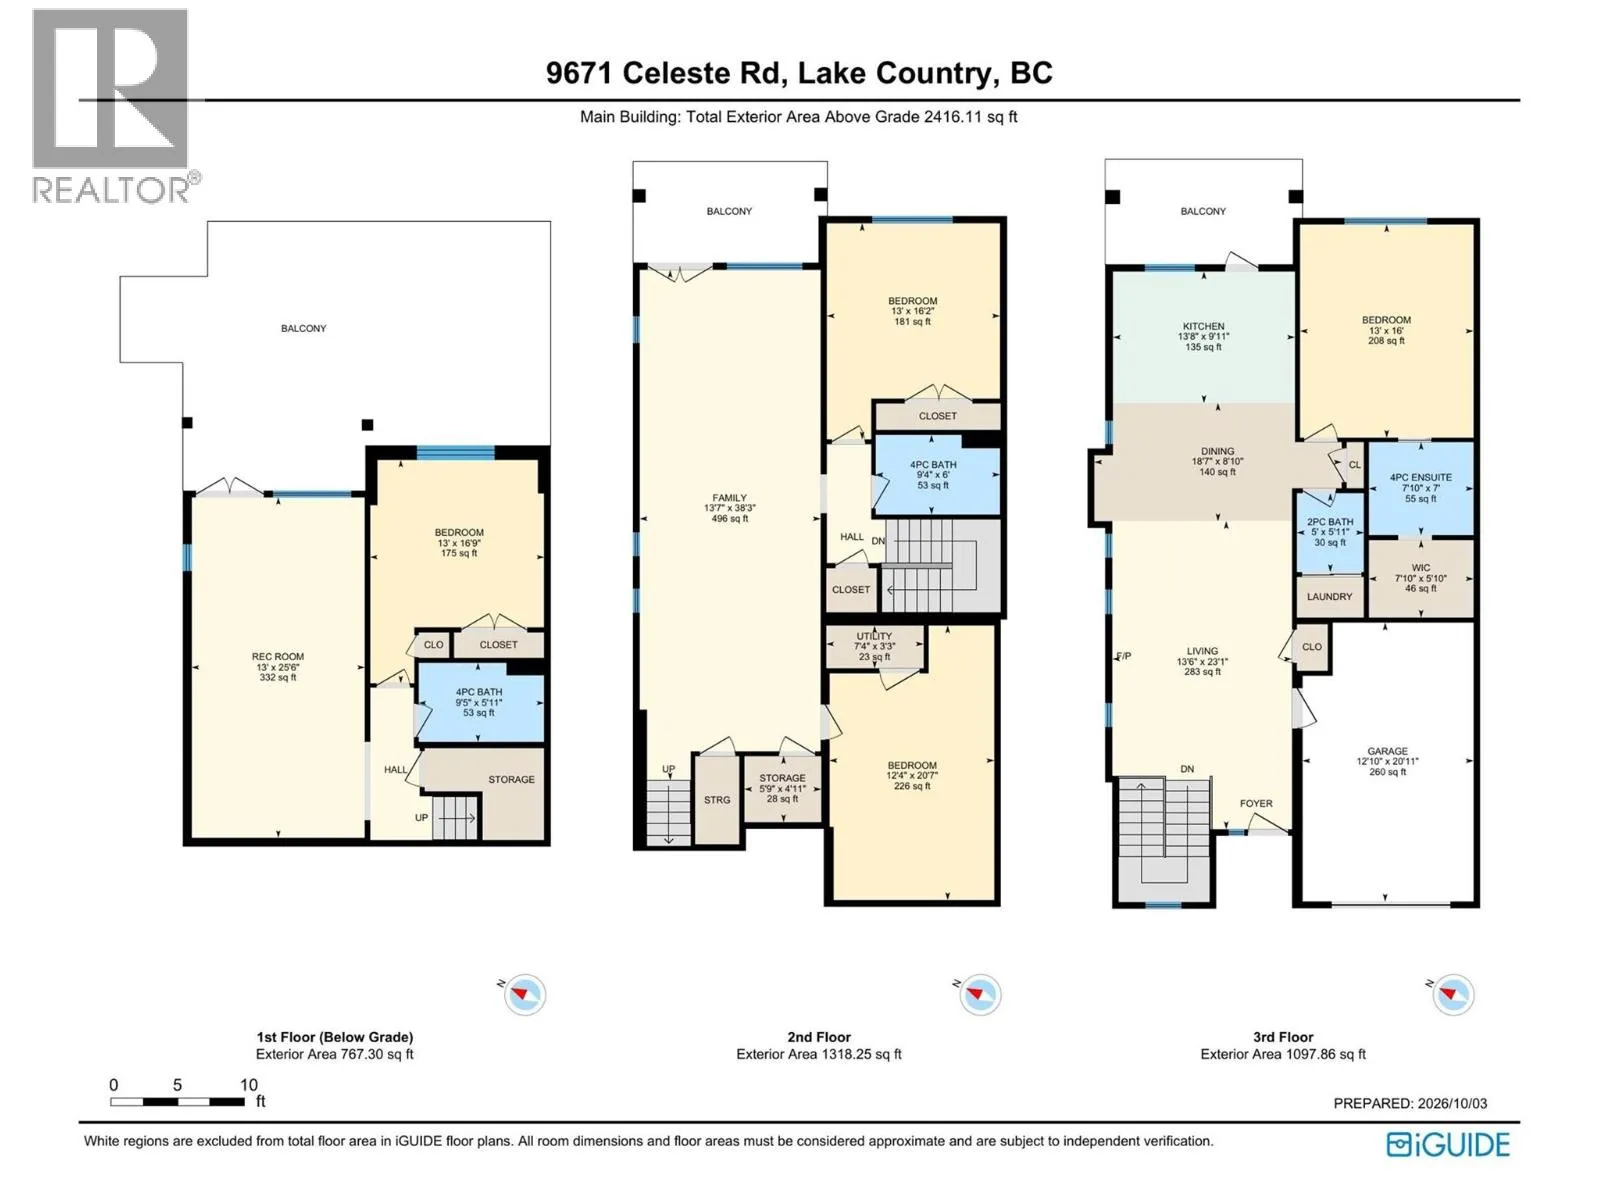
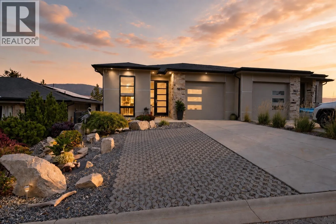
Spectacular Lake Country Views | 4 Bed | 4 Bath | 3,200+ Sq. Ft. and NO STRATA FEES ! Perched above the vineyards and orchards of Lake Country, this beautifully maintained 4-bedroom, 4-bathroom home offers over 3,200 sq. ft. across three levels, with spectacular views of the valley, lake, vineyards, orchards and surrounding natural landscape. Enjoy abundant natural light and beautiful sunrise exposure from this exceptional Okanagan setting. The bright main level features a primary bedroom, laundry, spacious kitchen with quartz countertops, pantry and reverse osmosis system, plus an inviting living area with fireplace and stunning views. The sellers have invested approximately $60,000 in backyard upgrades, creating a retained, low-maintenance outdoor space with synthetic lawn—ideal for relaxing and entertaining. Three additional bedrooms, a hot tub, generous storage, built-in shelving and a 4-foot crawlspace provide excellent flexibility downstairs. There is also potential for an in-law suite or commercial space with a separate walkout basement entrance. Additional features include a fire suppression system, central vacuum, soft-close cabinetry, under mount / Step lighting, quartz in every bathroom, garage parking and two additional exterior spaces. Surrounded by trails and minutes from beaches, parks, wineries and vineyards, this home offers space, flexibility, incredible views and the quintessential Lake Country lifestyle. Reach out today to book your private tour (id:27476)

Property Highlights

MLS® Number
10402646
Type
Single Family
Community Name
N/A
Maintenance Fee
0.00
Ownership Type
Freehold
Land Size
0.11 ac|under 1 acre
Parking Space Total
3

Building

Building Type
Duplex
Storeys
3.00
Square Footage
3269 sqft
Bathrooms Total
4
Bedrooms Total
4
Amenities
Airport, Park, Recreation, Schools, Shopping, Ski area
Exterior Finish
Other
Fireplace Present
Yes
Basement Type
Basement Features
Building Heating Type
Forced air, See remarks
Heating Fuel
Building Cooling Type
Central air conditioning

Utilities

Water
Municipal water
Utility Sewer
Municipal sewage system

Room Layout

Bedroom
Basement
16'8'' x 12'11''
3pc Bathroom
Basement
9'4'' x 5'9''
Office
Basement
13'0'' x 25'5''
Bedroom
Lower level
12'4'' x 20'7''
Other
Lower level
12'4'' x 20'7''
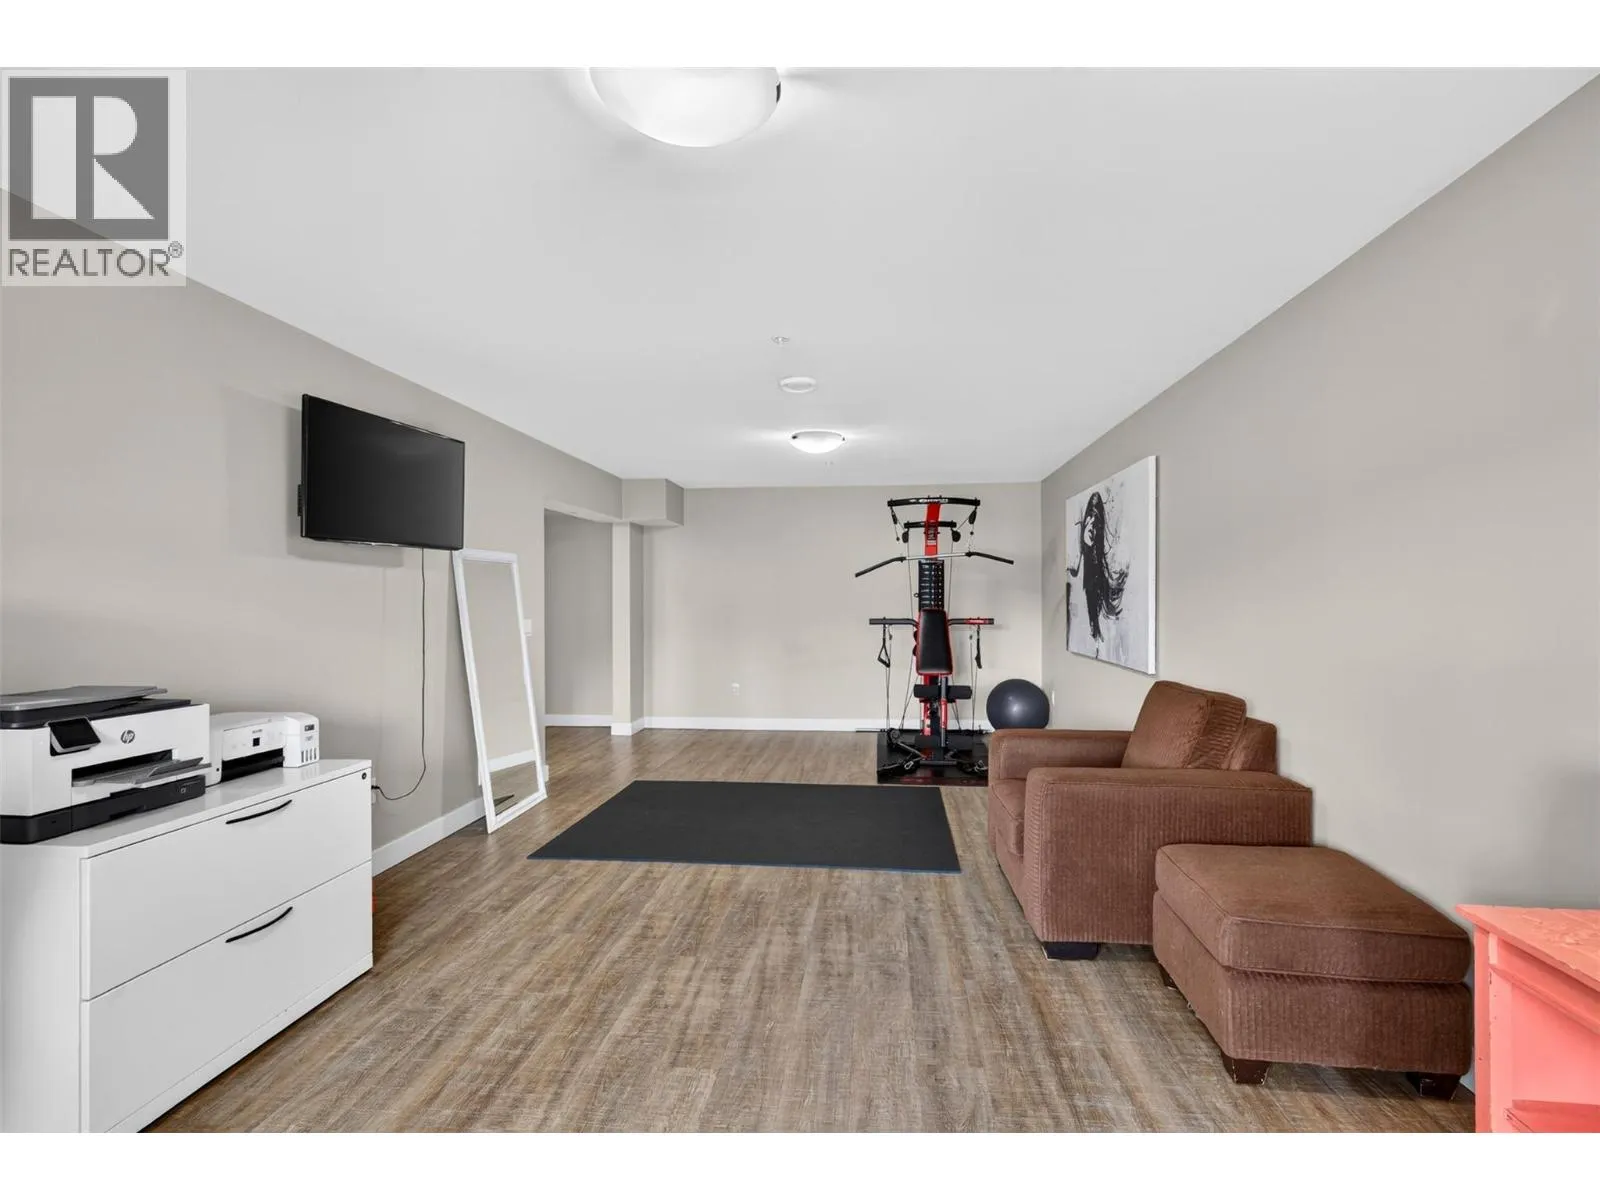
Family room
Lower level
36'1'' x 13'5''
Bedroom
Lower level
16'2'' x 12'11''
3pc Bathroom
Lower level
9'5'' x 5'10''
Other
Main level
6'0'' x 7'9''
4pc Ensuite bath
Main level
6'11'' x 7'9''
Primary Bedroom
Main level
16'0'' x 13'0''
2pc Bathroom
Main level
5'11'' x 5'0''
Kitchen
Main level
11'7'' x 13'8''
Dining room
Main level
14'9'' x 10'6''
Living room
Main level
21'6'' x 13'5''

Location

Learn more about this property
Listing provided by:
Royal LePage Kelowna
MLS® number:
10402646
Agent:
Simon Ward
*Indicates required field
Name is required
Email is required
Please enter a valid phone number (e.g., 416-111-1111).