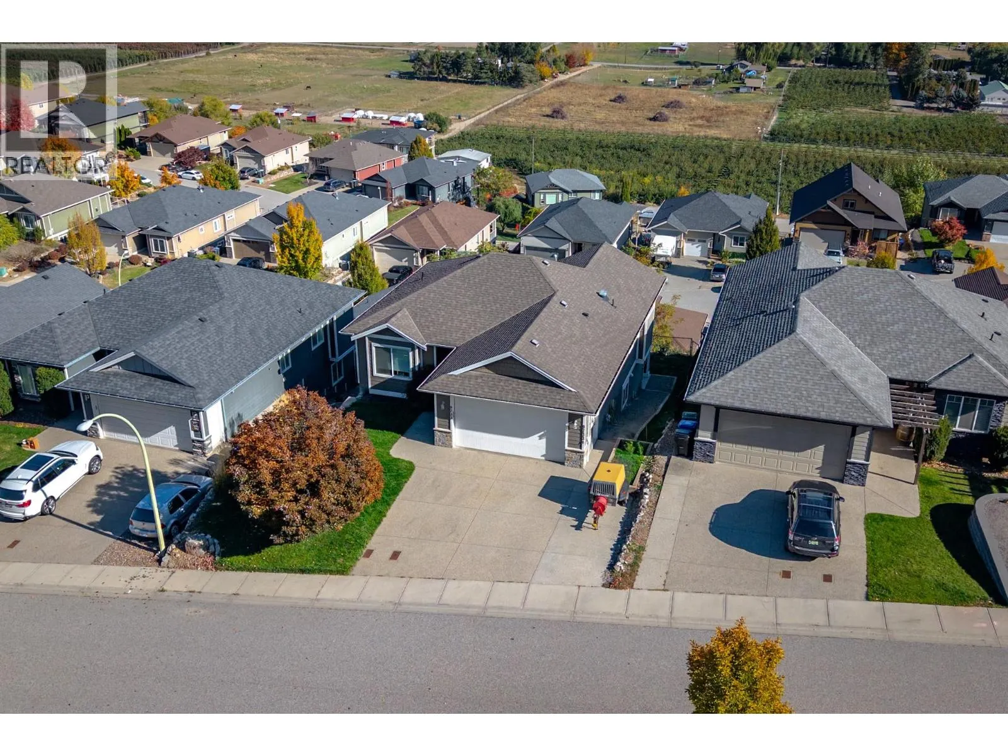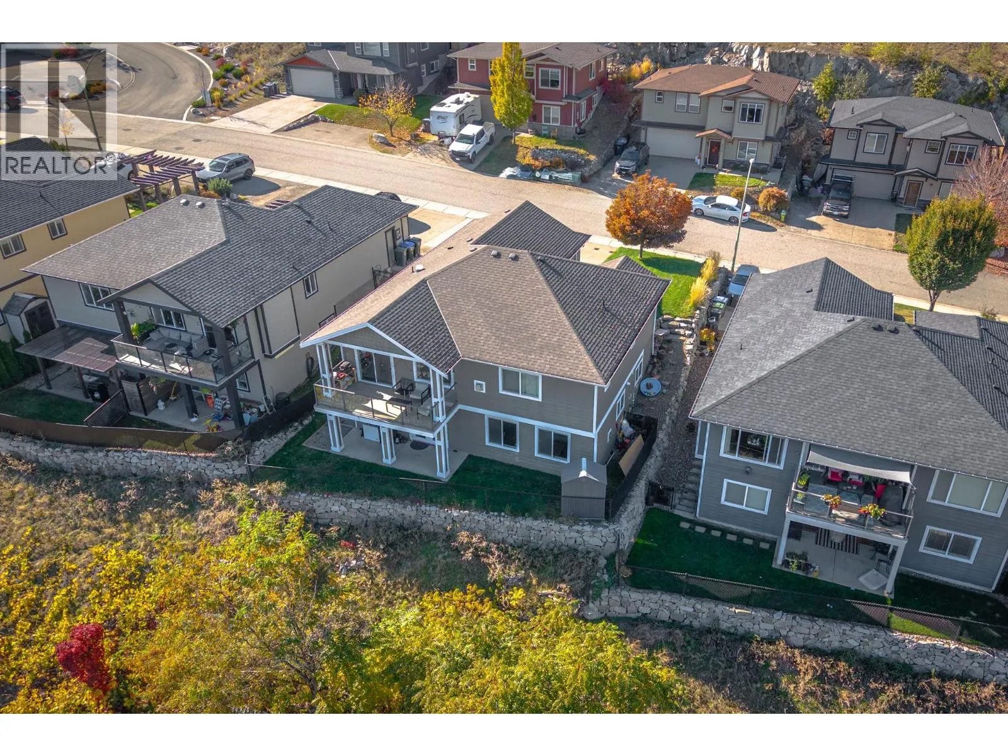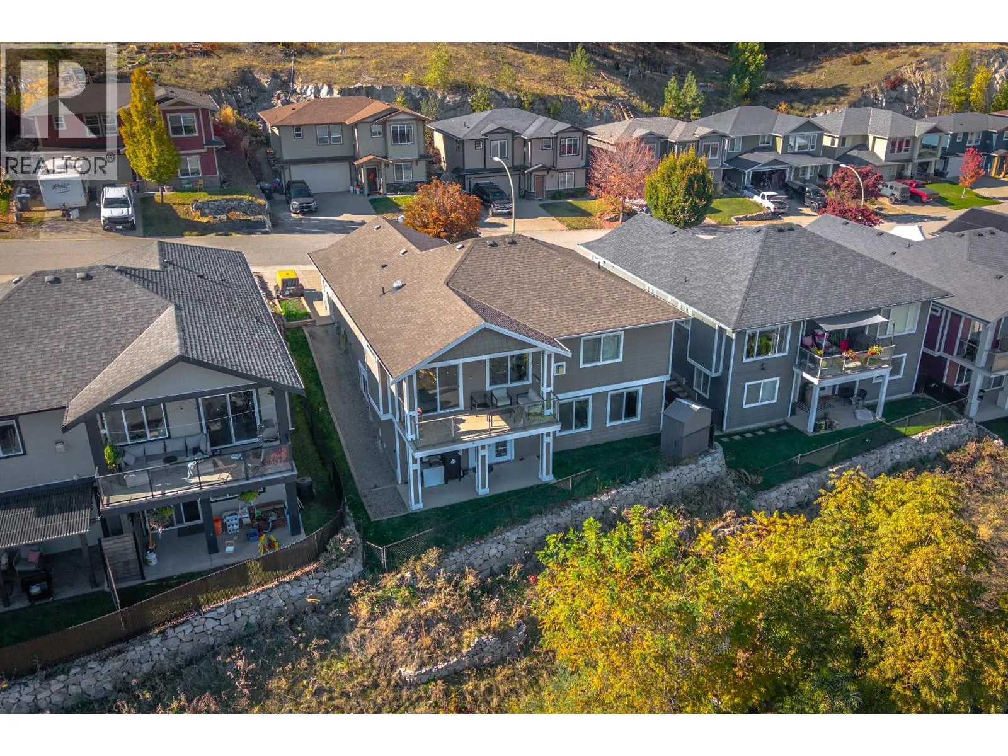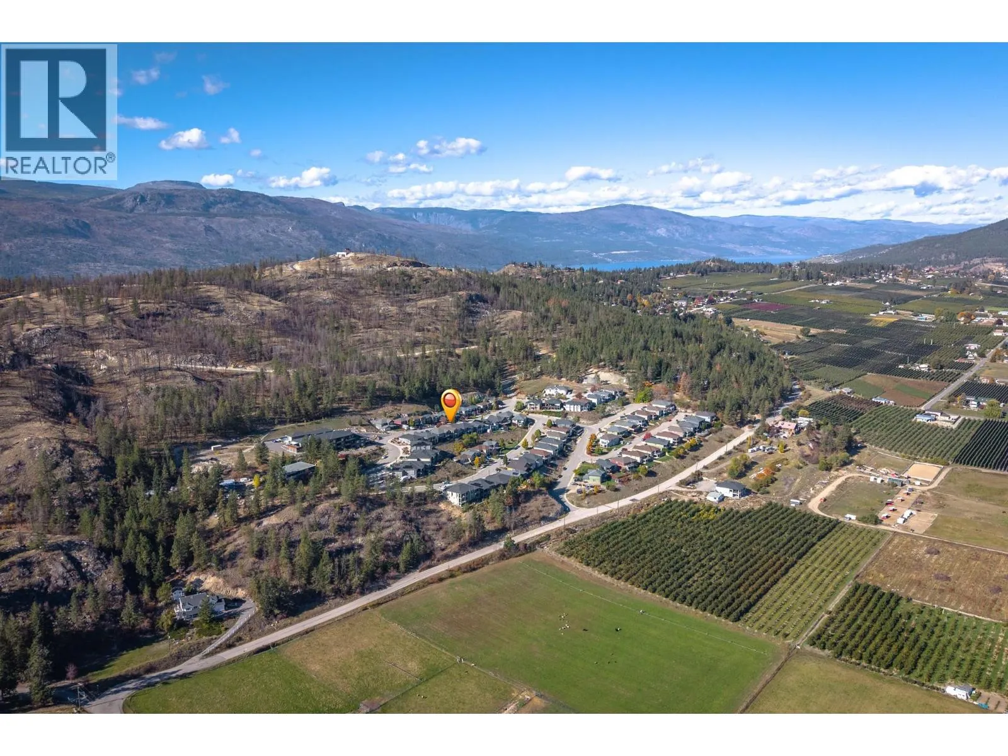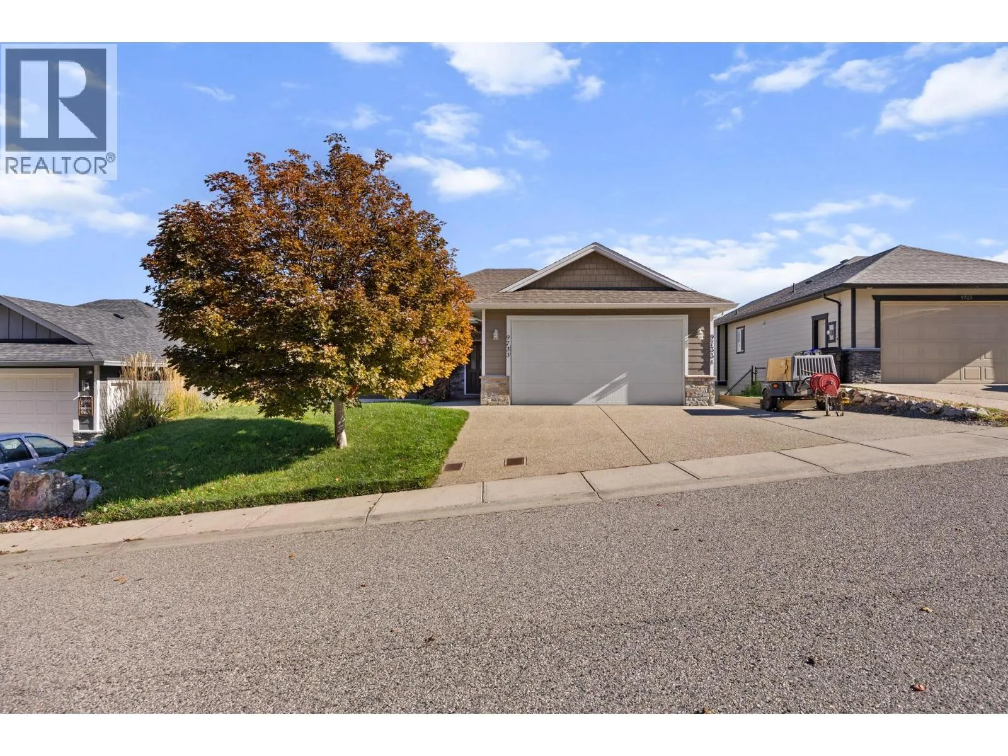
9733 Santina Road, Lake Country, British Columbia V4V 2R9

Listed for:
$979,000
4 beds
3 baths
Listed 8 days ago
House for rent: 9733 Santina Road, Lake Country, British Columbia V4V 2R9

View all 63 photos

About

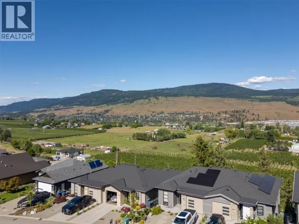
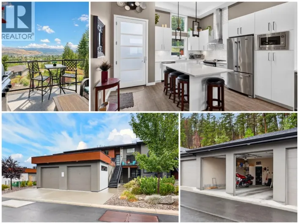
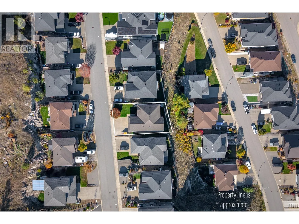
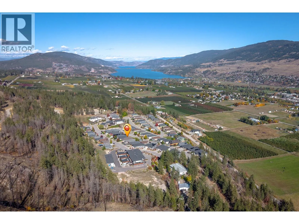
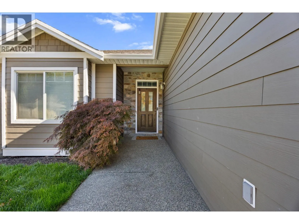
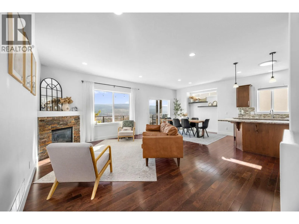
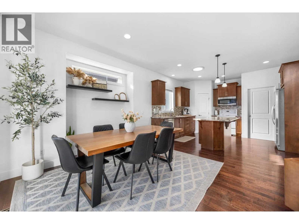
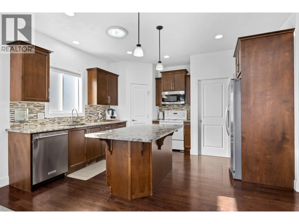
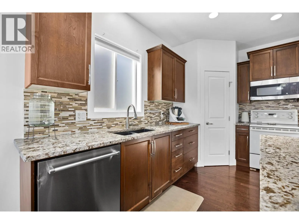
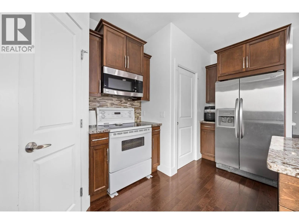
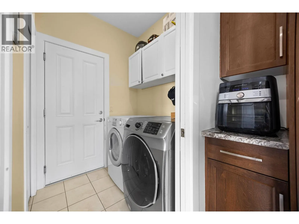
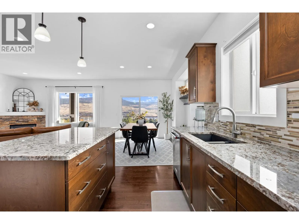
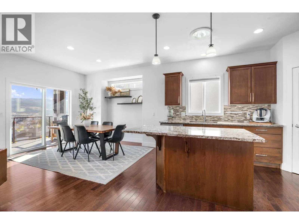
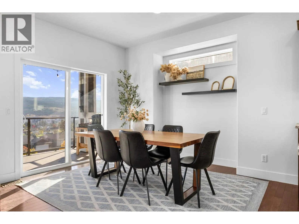
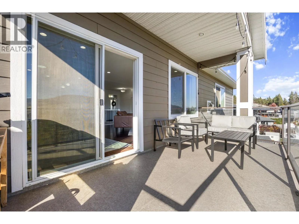
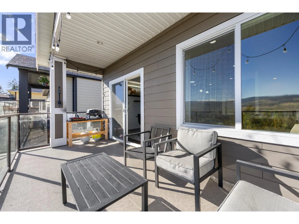
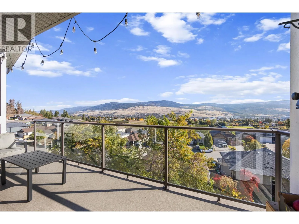
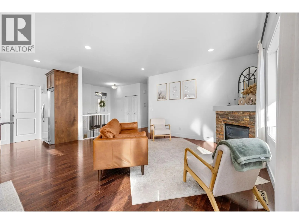
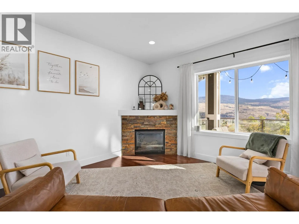
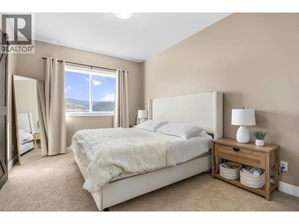
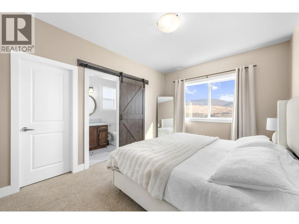
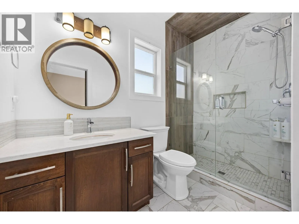
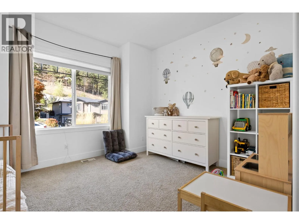
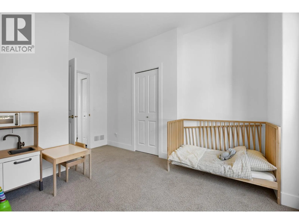
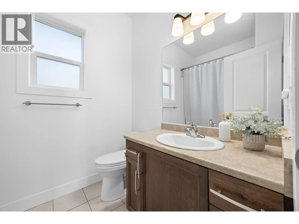
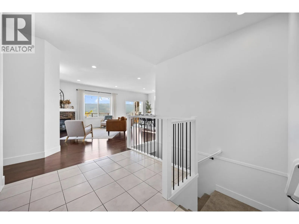
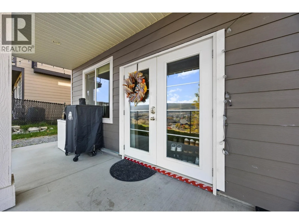
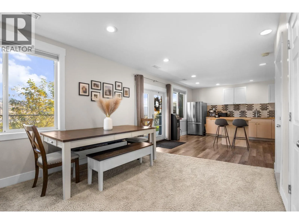
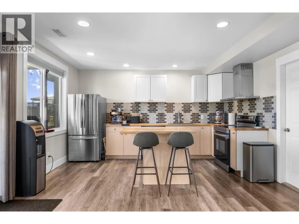
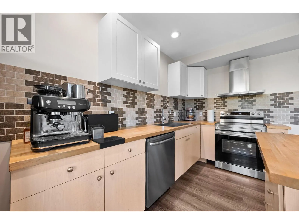
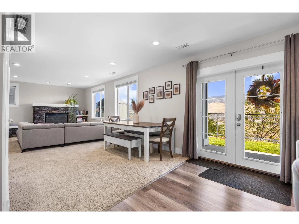
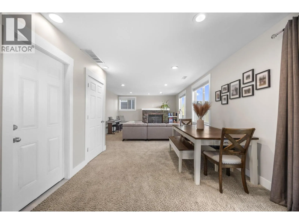
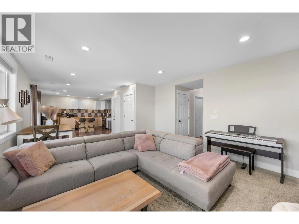
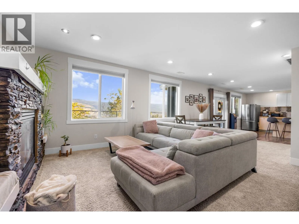
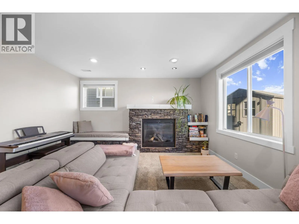
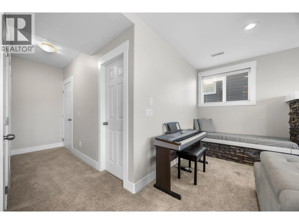
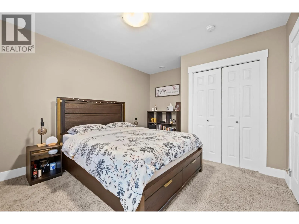
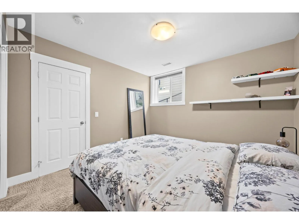
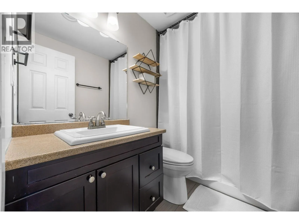
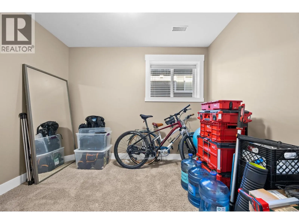
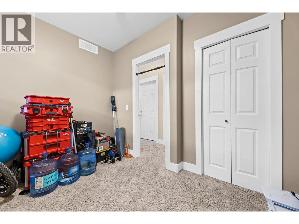
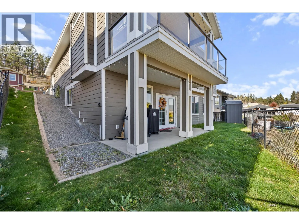
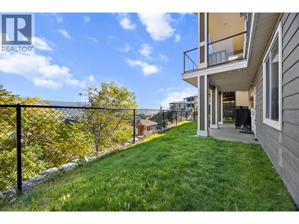
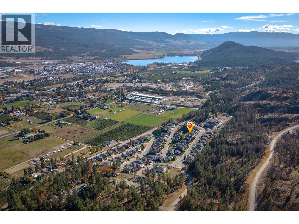
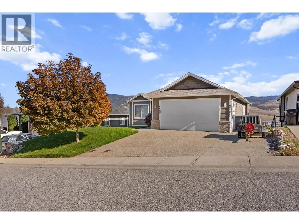
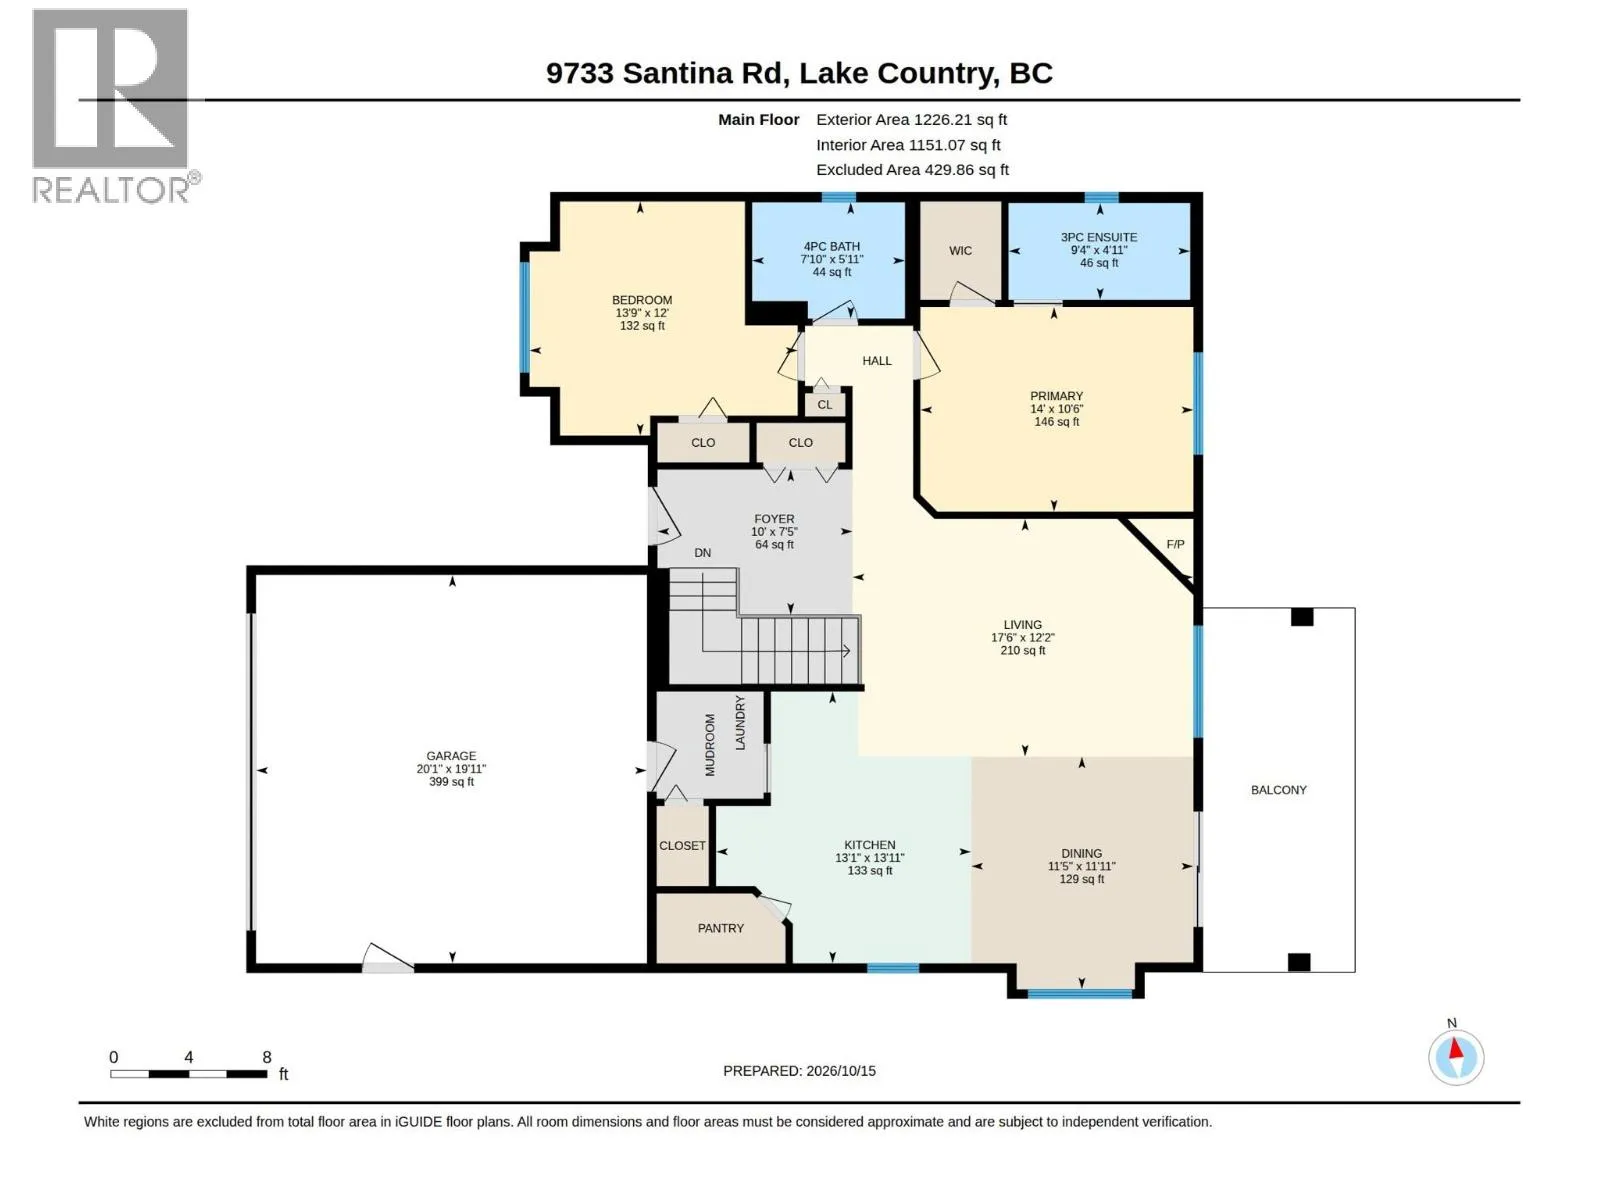
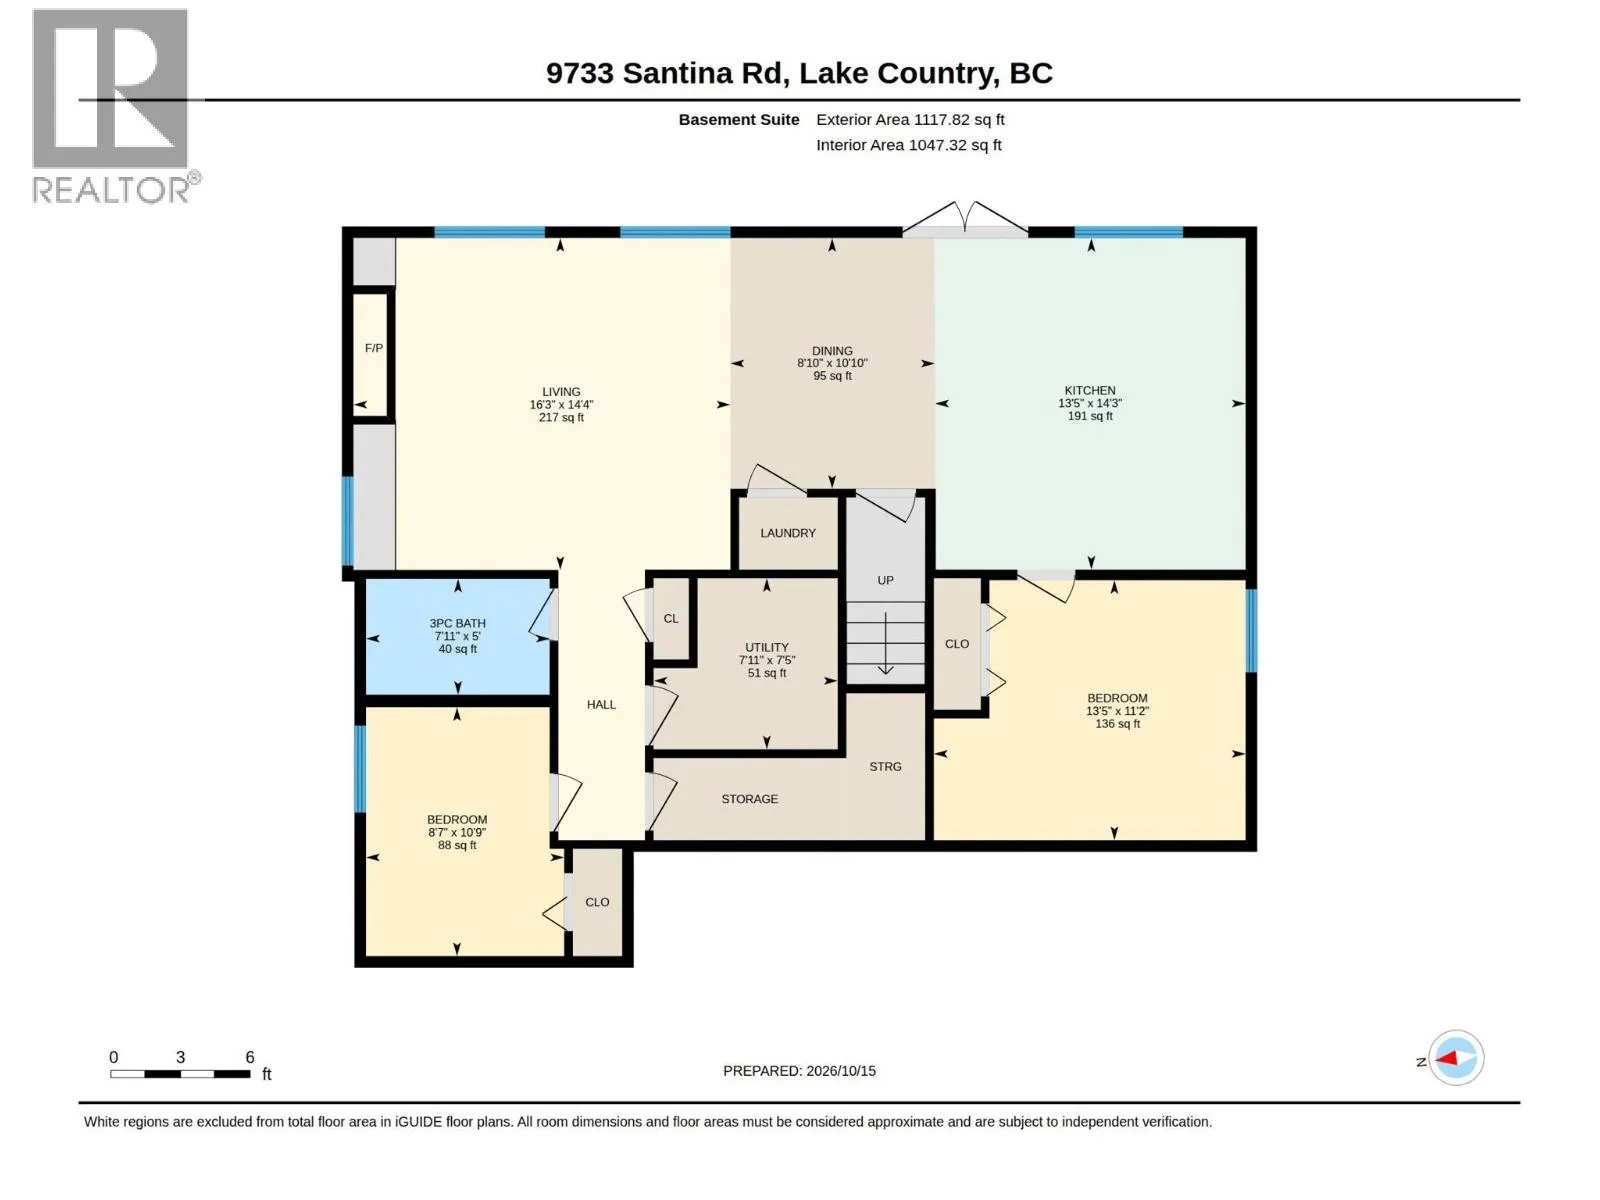
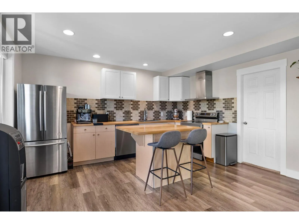
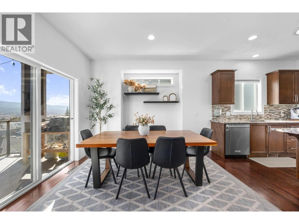
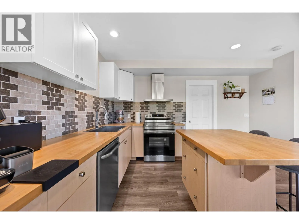
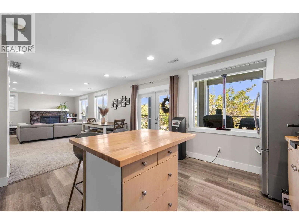
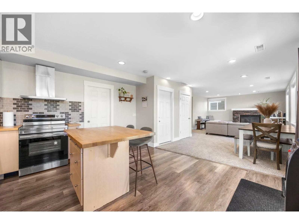
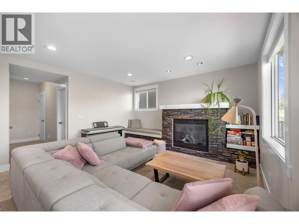
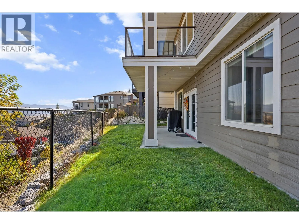
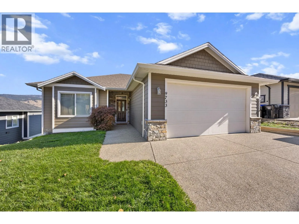
Beautiful View Home with Legal 2-Bedroom Suite & Exceptional Income Potential! Enjoy the perfect blend of style, comfort, and versatility in this immaculate 4-bedroom, 3-bathroom property. Perfect as a spacious family home with a mortgage helper or a dual-income investment opportunity! The bright main level features a well-appointed kitchen complete with stainless steel appliances, warm wood cabinetry, solid granite countertops, and a cozy breakfast bar. The adjacent open living space centers around a charming corner gas fireplace—ideal for relaxing evenings. Step out onto the covered deck to soak in picturesque, panoramic mountain and valley views while entertaining or enjoying your morning coffee. The spacious primary retreat features a rustic-chic barn door leading into a sleek ensuite equipped with modern tilework and a frameless glass shower. A second bedroom and full guest bathroom round out the main floor. Downstairs, the fully finished, legal 2-bedroom, 1-bathroom suite boasts its own private entrance and covered patio—offering privacy for tenants and valuable rental income. Outside, the flat, fully fenced backyard is safe and perfect for pets, children, or gardening. (id:27476)

Property Highlights

MLS® Number
10403697
Type
Single Family
Ownership Type
Freehold
Land Size
0.13 ac|under 1 acre
Parking Space Total
2

Building

Building Type
House
Storeys
2.00
Square Footage
2198 sqft
Bathrooms Total
3
Bedrooms Total
4
Exterior Finish
Stone, Other
Fireplace Present
Yes
Basement Type
Full
Basement Features
Building Heating Type
See remarks
Heating Fuel
Building Cooling Type
Central air conditioning

Utilities

Water
Municipal water
Utility Sewer
Municipal sewage system

Room Layout

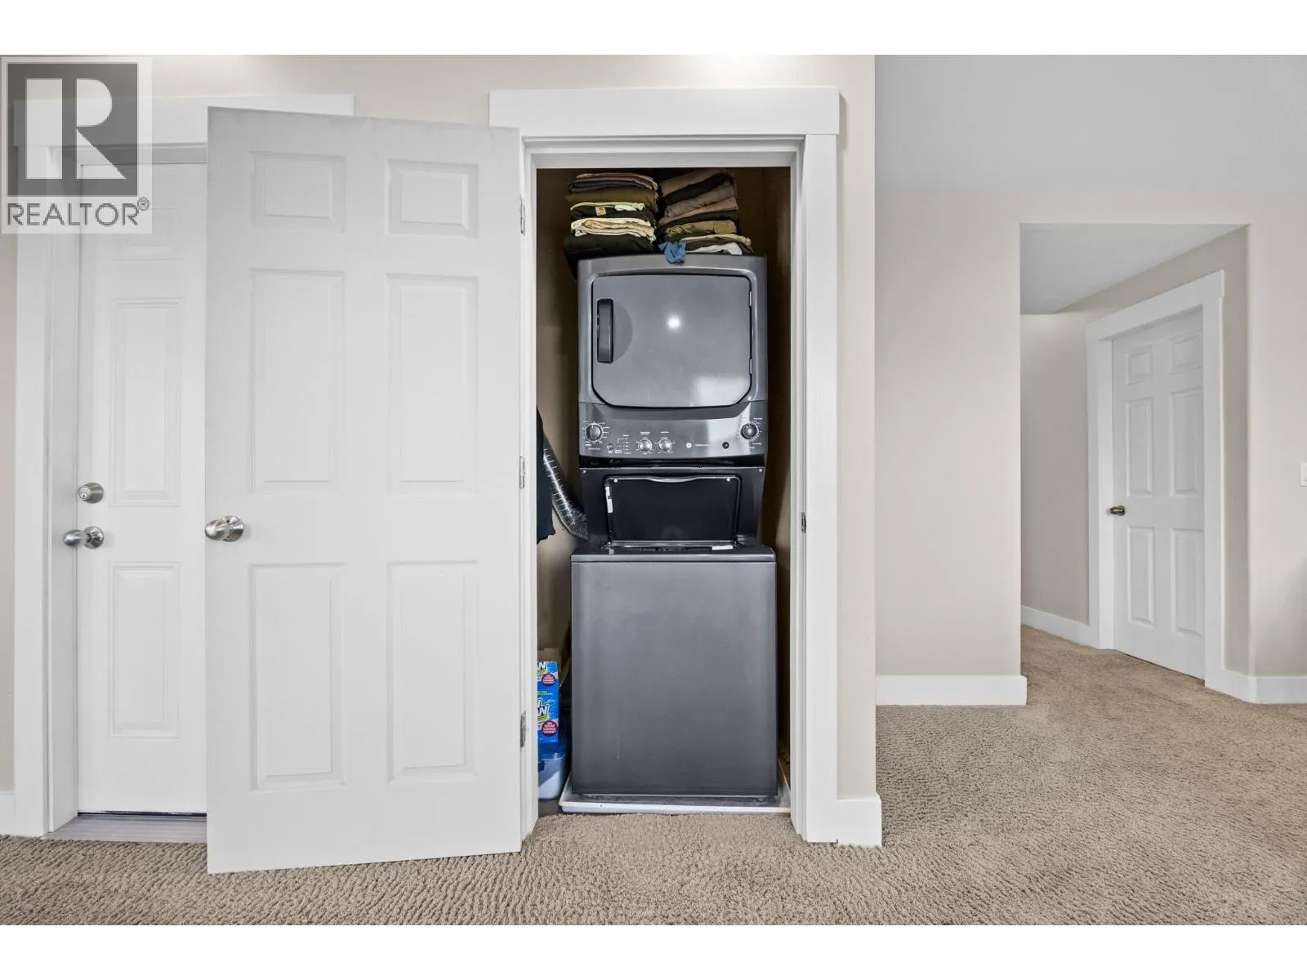
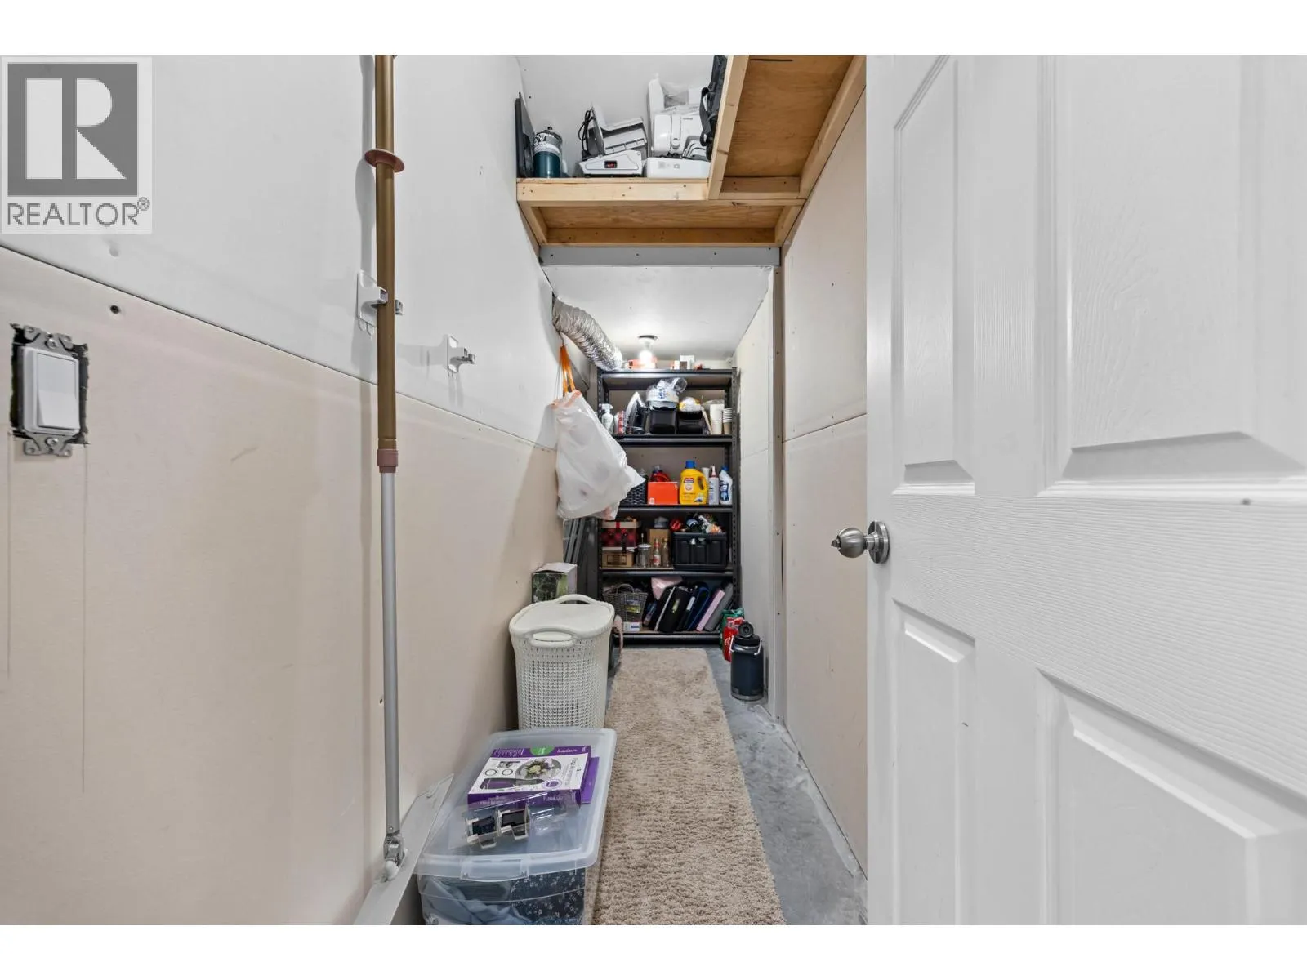
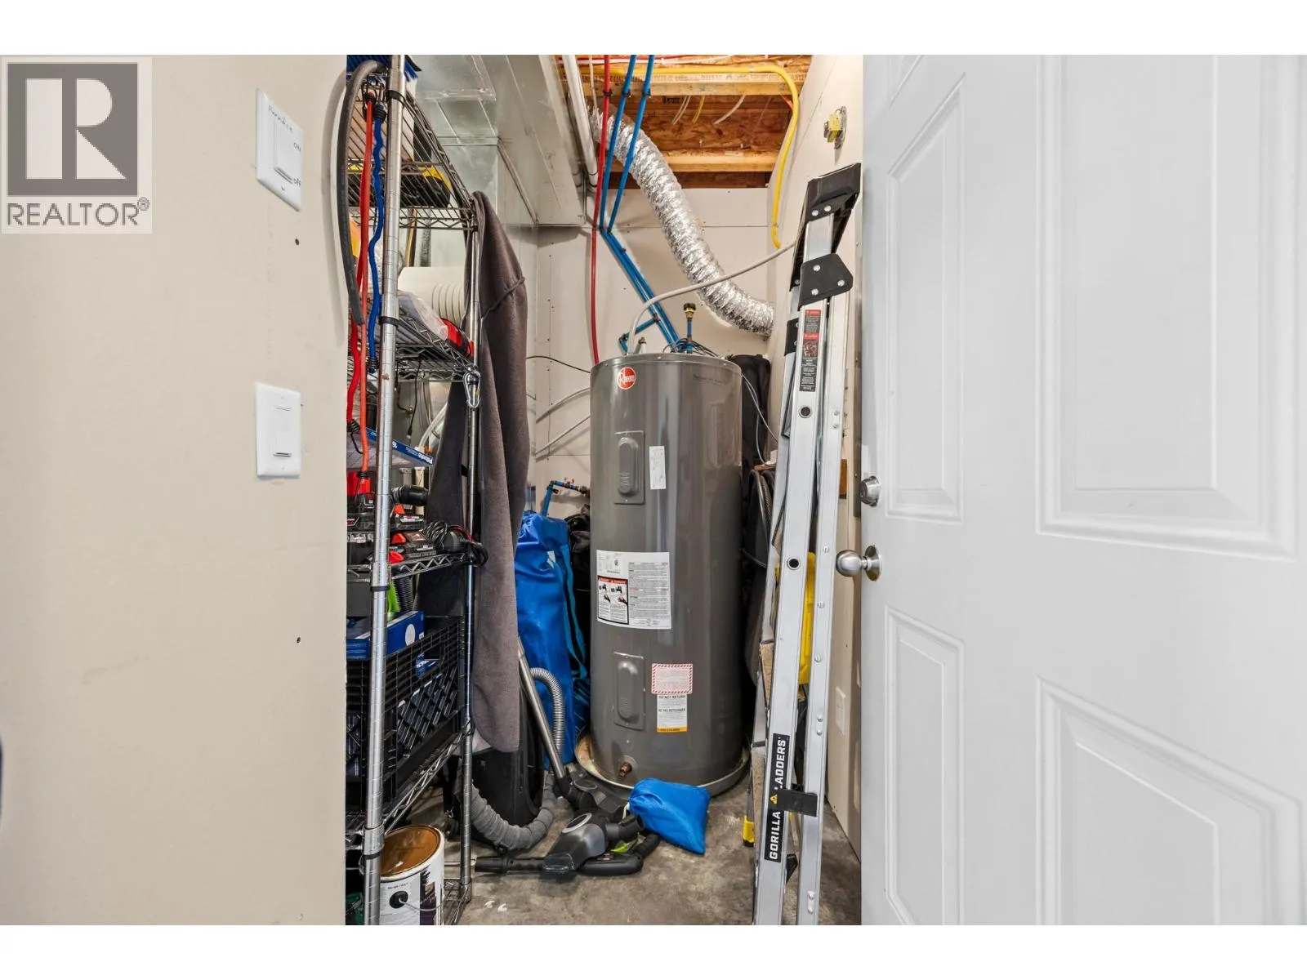
Utility room
Basement
7'11'' x 7'5''
3pc Ensuite bath
Main level
4'11'' x 9'4''
4pc Bathroom
Main level
5'11'' x 7'10''
Bedroom
Main level
12' x 13'9''
Dining room
Main level
11'11'' x 11'5''
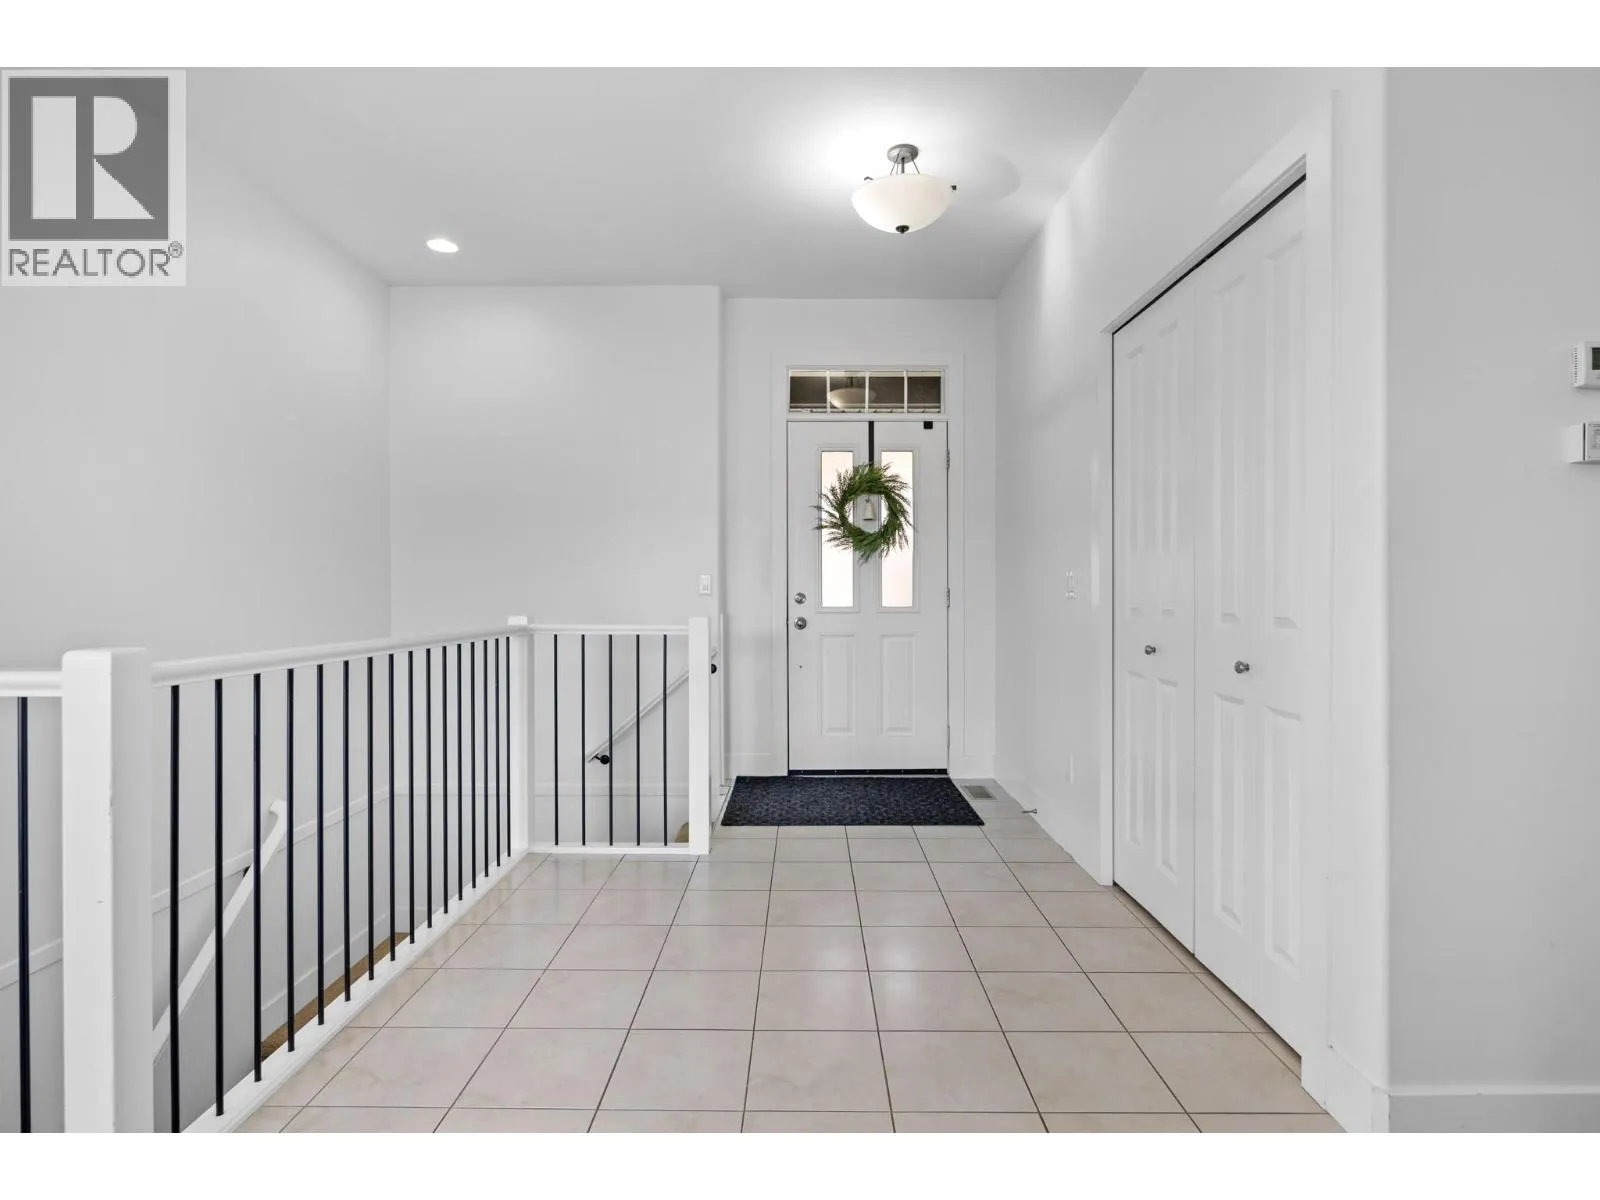
Foyer
Main level
7'5'' x 10'
Kitchen
Main level
13'11'' x 13'1''
Living room
Main level
12'2'' x 17'6''
Primary Bedroom
Main level
10'6'' x 14'
Full bathroom
Additional Accommodation
7'11'' x 5'
Bedroom
Additional Accommodation
8'7'' x 10'9''
Bedroom
Additional Accommodation
13'5'' x 11'2''
Dining room
Additional Accommodation
8'10'' x 10'10''
Kitchen
Additional Accommodation
13'5'' x 14'3''
Living room
Additional Accommodation
16'3'' x 14'4''

Location

Learn more about this property
Listing provided by:
RE/MAX Vernon
MLS® number:
10403697
Agent:
Alexander Fink
*Indicates required field
Name is required
Email is required
Please enter a valid phone number (e.g., 416-111-1111).

Street Spotlight - For sale