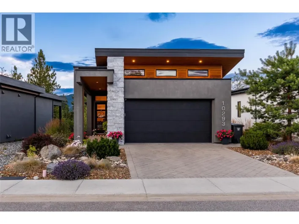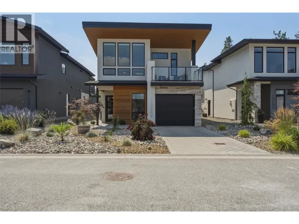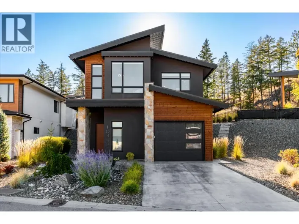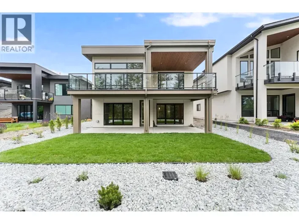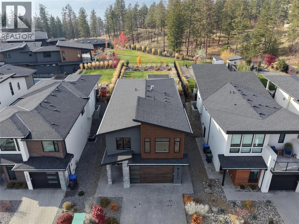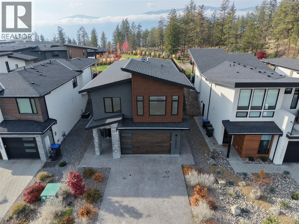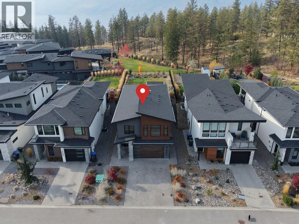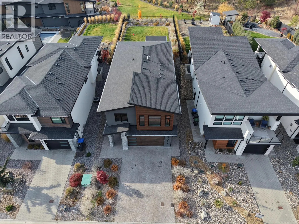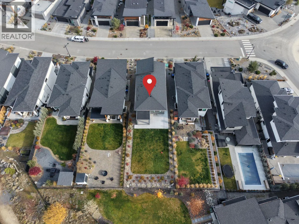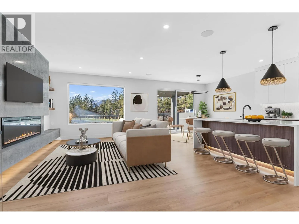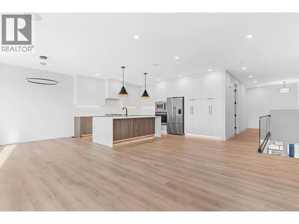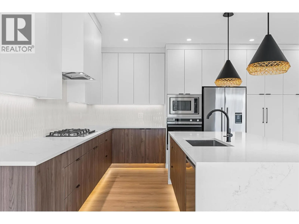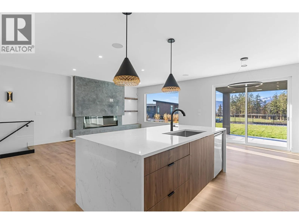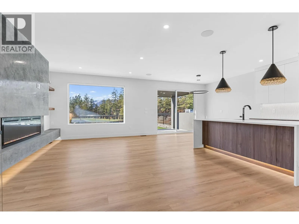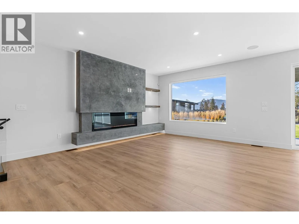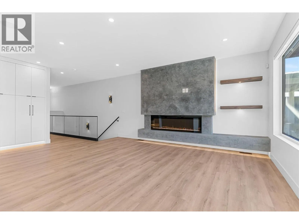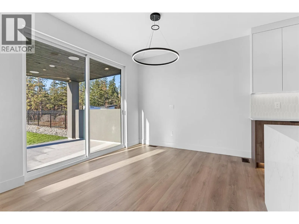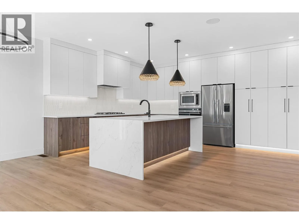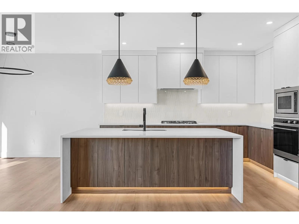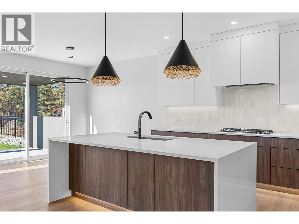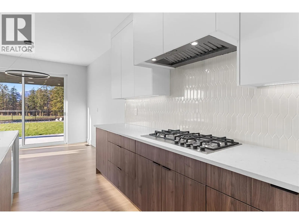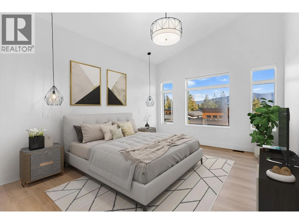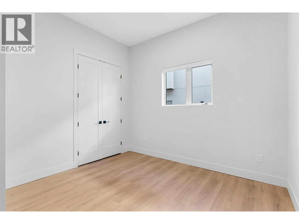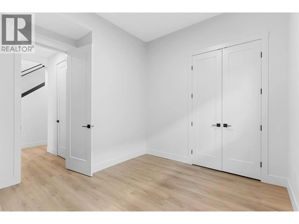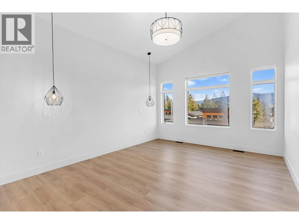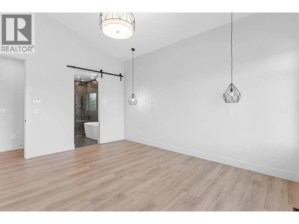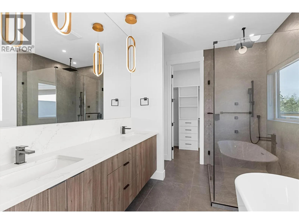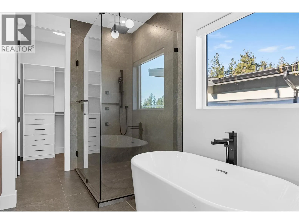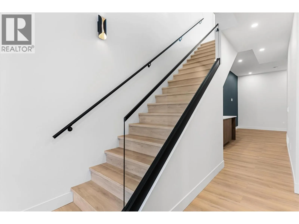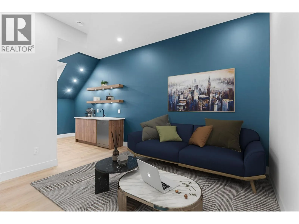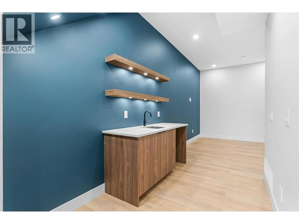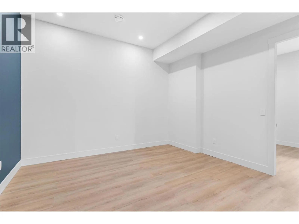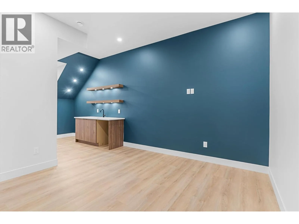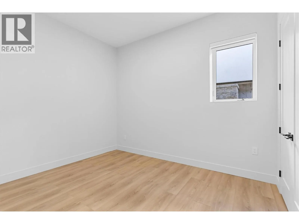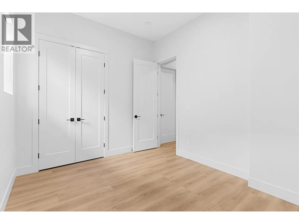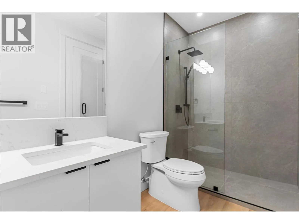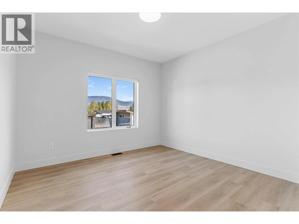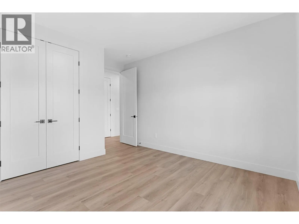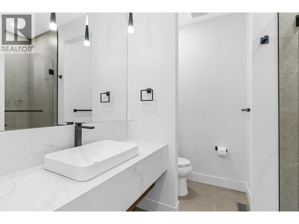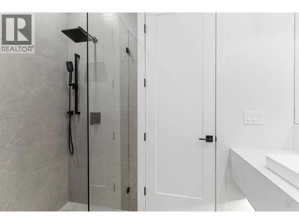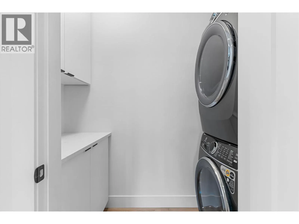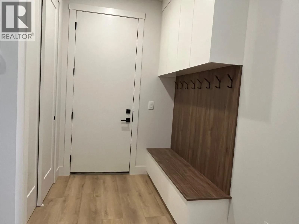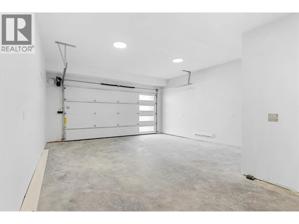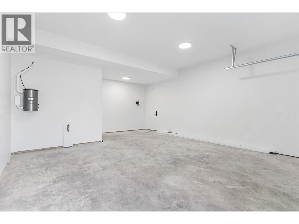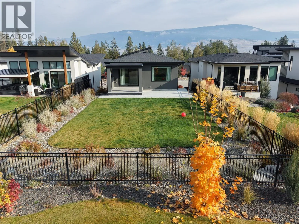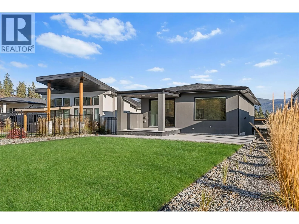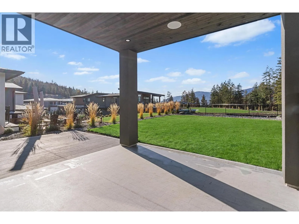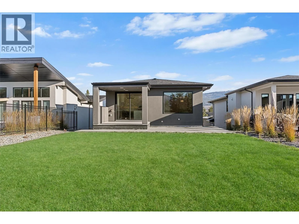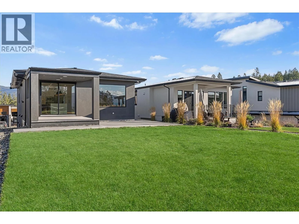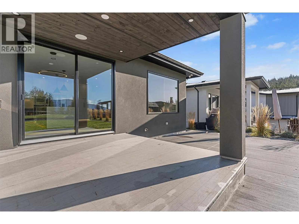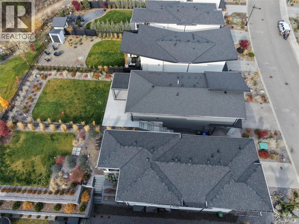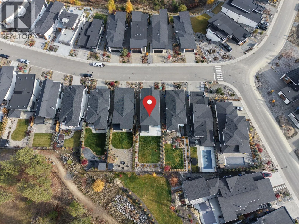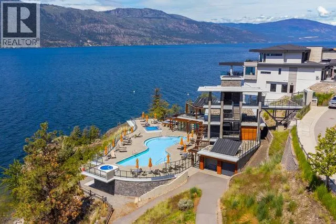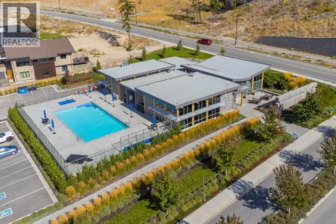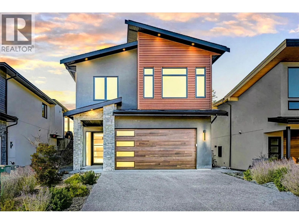
Welcome to contemporary elegance built by White Rock Homes in Lakestone, offering the ultimate resort-style Okanagan lifestyle. This modern 4 bedroom, 3 bathroom residence combines sleek architectural design with everyday family functionality. The main level features a bright open-concept layout anchored by a linear fireplace, built-in sound system, and beautiful scenic views. At the heart of the home, the chef-inspired kitchen boasts premium Fisher & Paykel appliances, extensive cabinetry, a large pantry, and a striking quartz waterfall island. Sliding glass doors lead out to a covered back patio and a level, pool-sized yard wired for a future hot tub. Perfect for growing families or hosting visitors, the lower level features a custom wet bar, spacious media lounge, 2 full bedrooms, and a full bathroom. The primary suite features a spacious walk-in closet, while the upper bathrooms offer luxurious in-floor heated tiles. Additional highlights include a heated double garage with epoxy floors, EV charger wiring, and an integrated smart security system with cameras. Living in Lakestone comes with world-class community amenities for just $79.51 monthly, granting access to both the Waterside Clubhouse directly on Okanagan Lake and the hilltop Benchlands Clubhouse. Take advantage of outdoor pools, hot tubs, fitness centers, pickleball and tennis courts, 25km of hiking trails, and lakefront dock access. Located close to award-winning wineries and a short drive to Kelowna International Airport. Move-in ready! (id:27476)