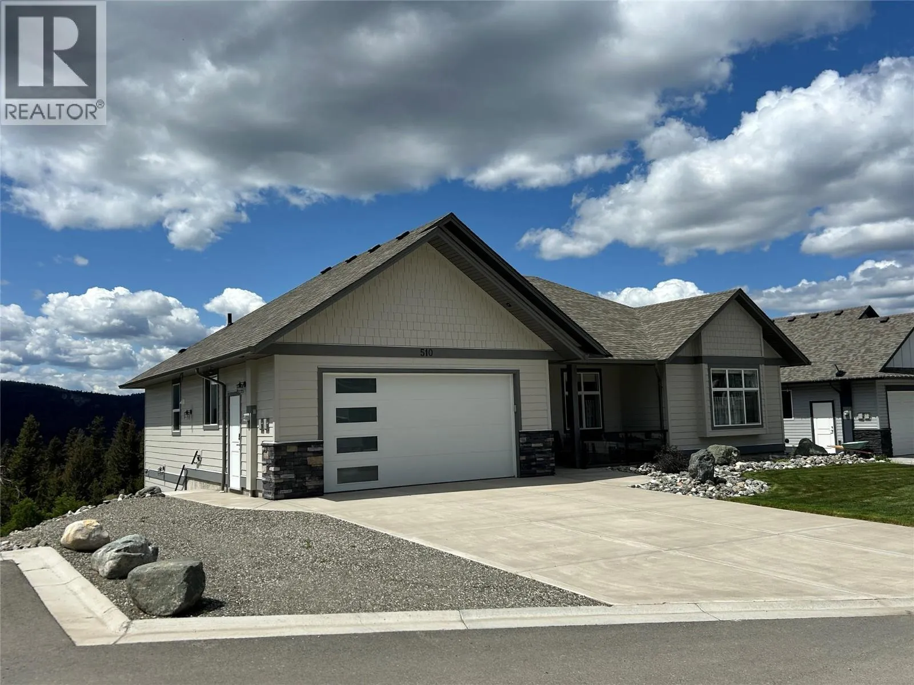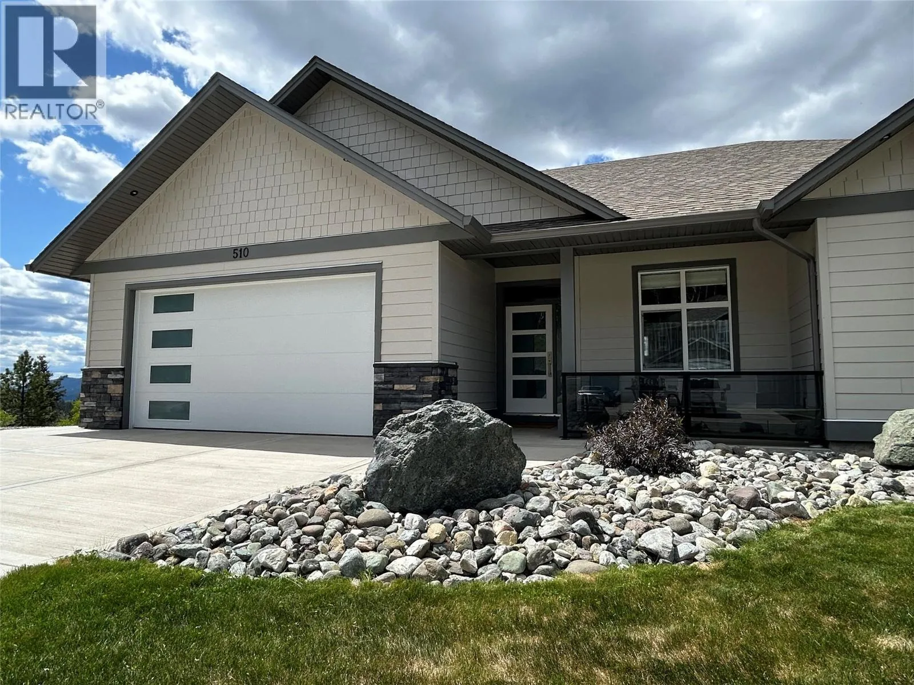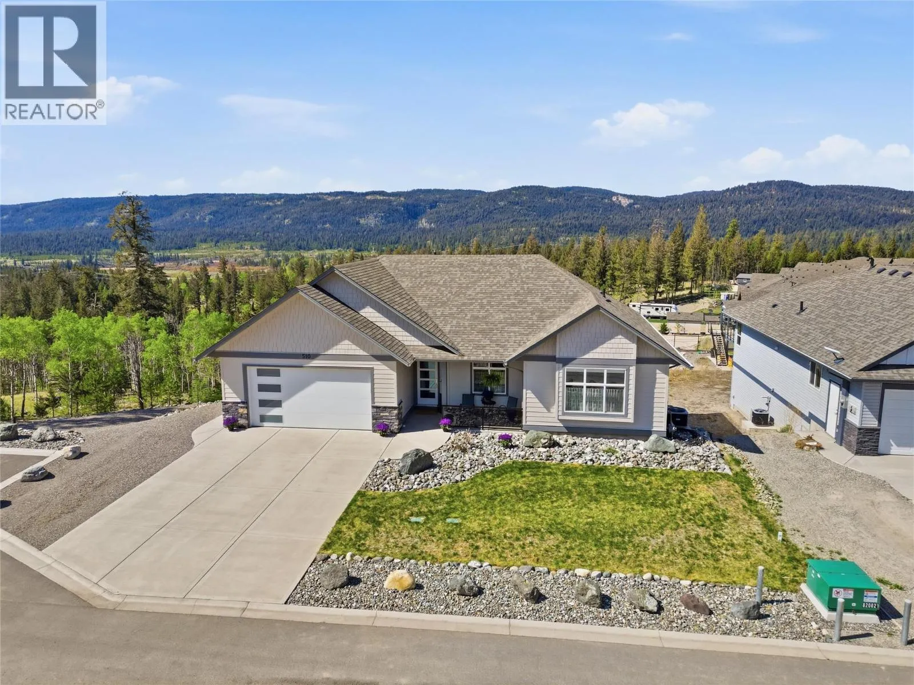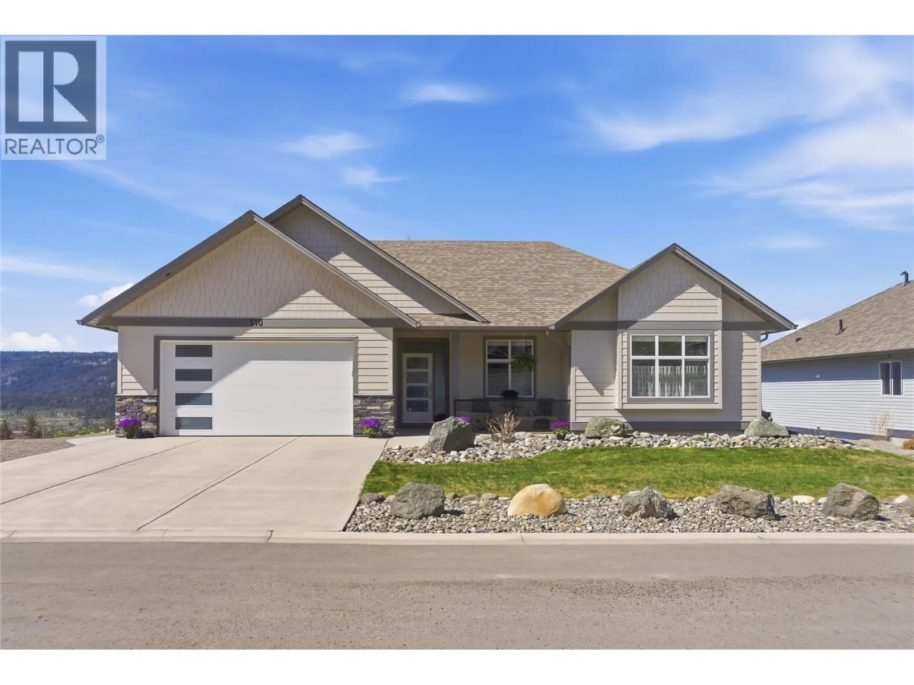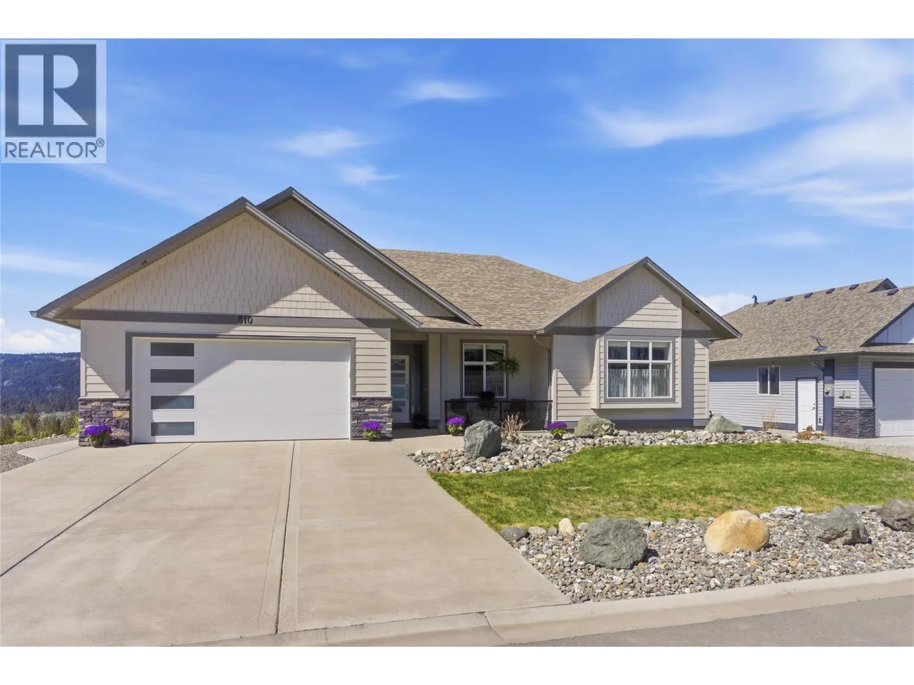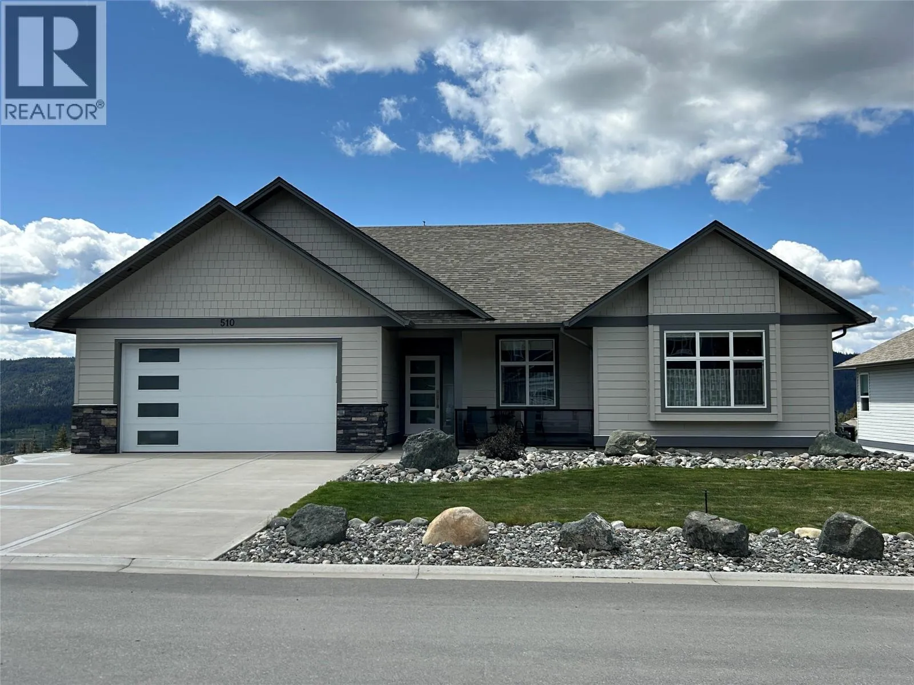
510 Poplar Drive, Logan Lake, British Columbia V0K 1W0

Listed for:
$919,000
6 beds
3 baths
Listed 126 days ago
House for rent: 510 Poplar Drive, Logan Lake, British Columbia V0K 1W0

View all 54 photos

About

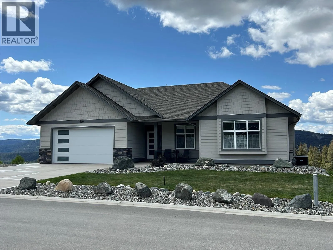
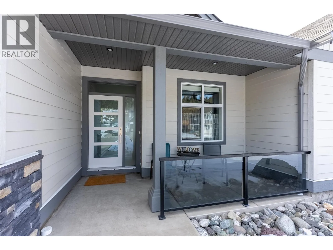
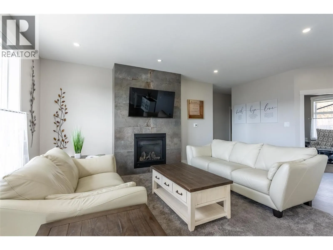
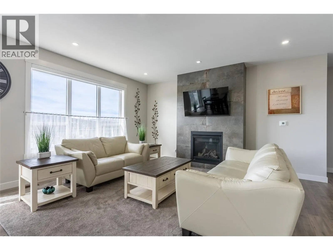
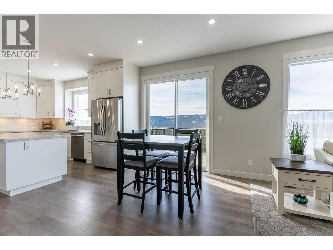
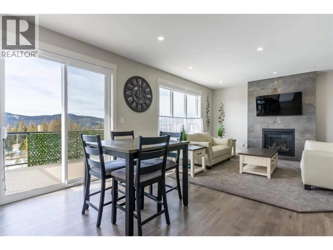
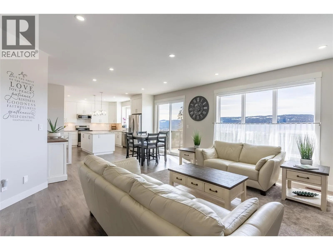
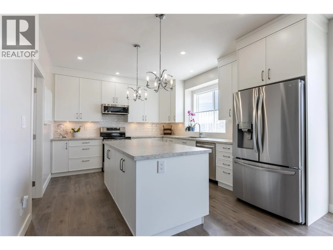
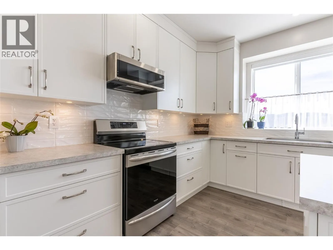
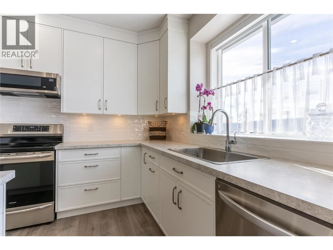
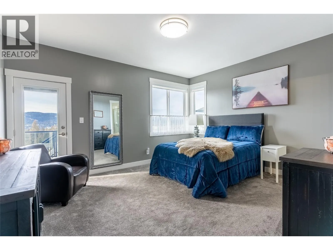
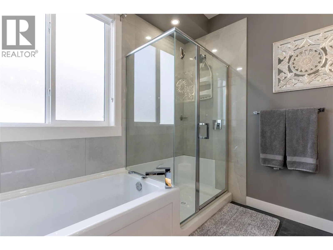
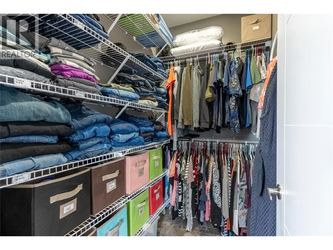
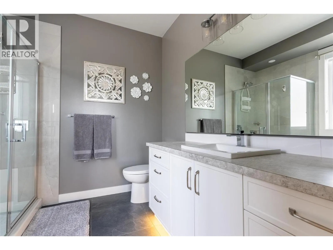
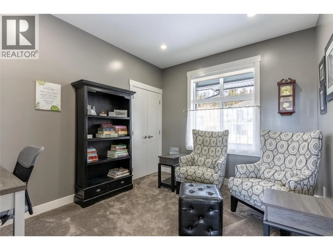
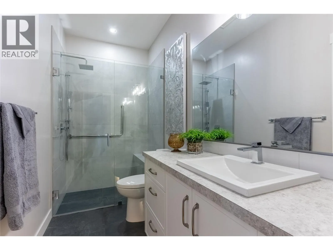
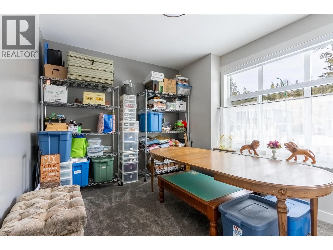
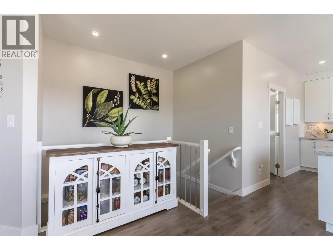
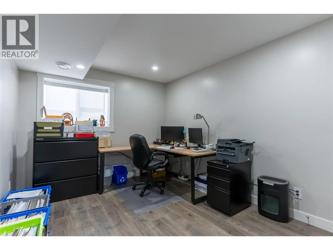
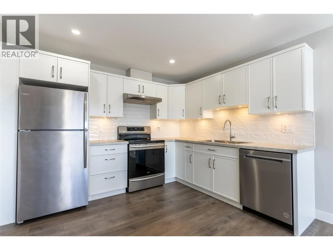
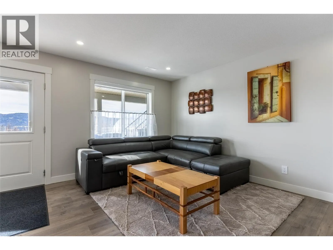
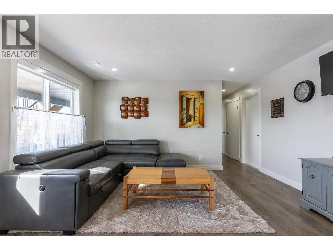
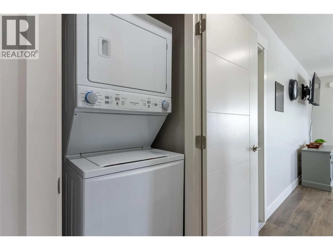
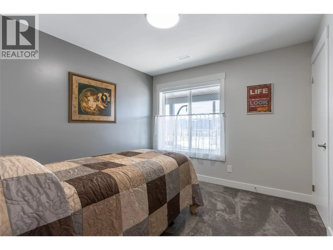
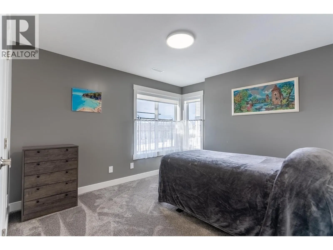
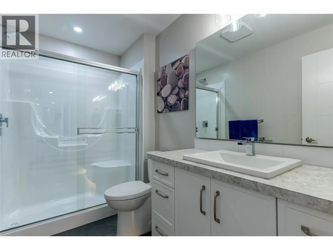
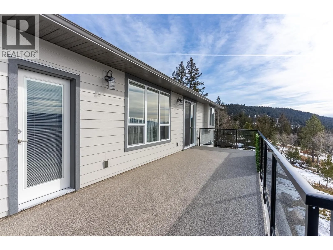
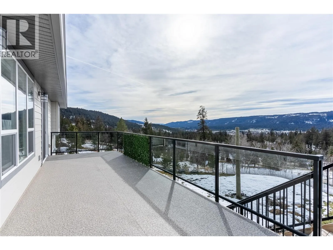
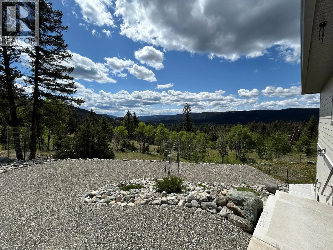
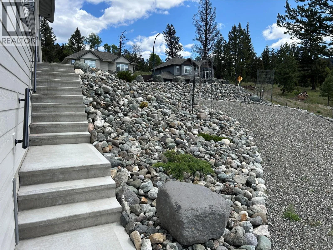
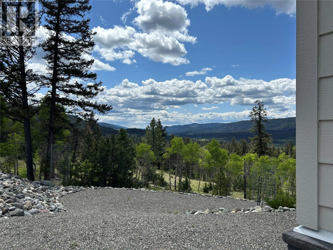
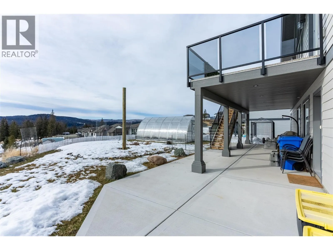
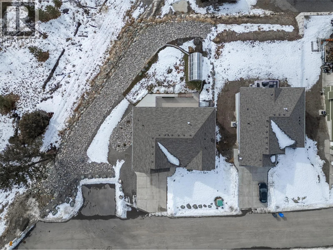
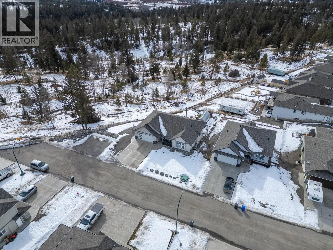
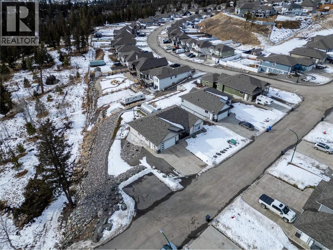
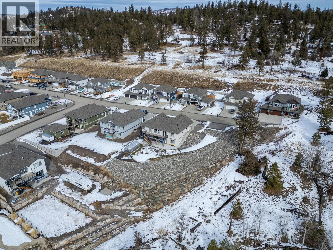
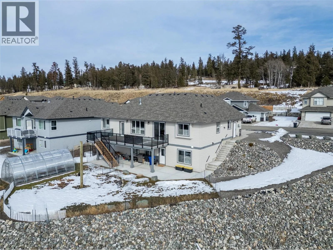
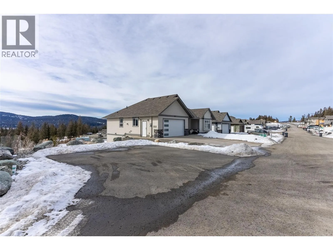
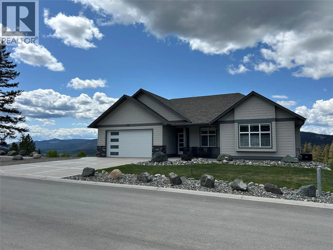
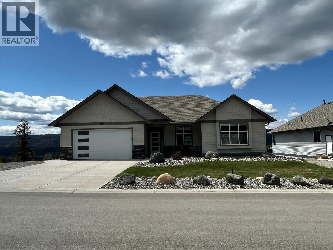
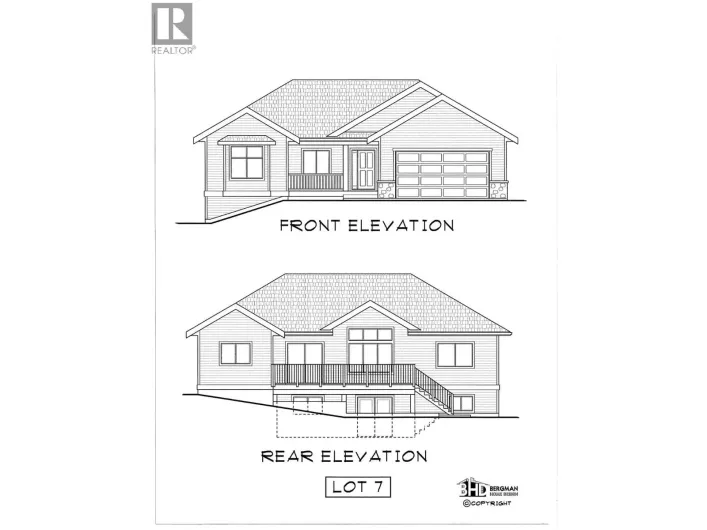
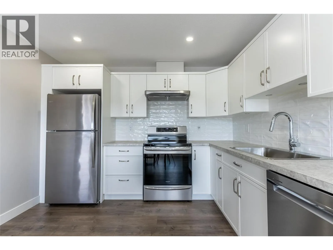
Looking for an investment that pays? This 2023-built rancher with walkout basement has a fully finished legal 2-bedroom suite and generates approx $5,400/month in rental income. Situated at the end of the road, this impressive home offers breathtaking views, modern craftsmanship, and a thoughtful layout designed for both comfort and income potential. The main living space features an open-concept design with soaring ceilings and expansive windows that fill the home with natural light while showcasing the incredible views. The kitchen is beautifully appointed with SS appliances, custom cabinetry, and a spacious island, ideal for everyday living and entertaining. The living area is centred around a modern fireplace, creating a warm and inviting atmosphere. The primary bedroom offers a private retreat with a generous walk-in closet and a beautifully finished ensuite featuring under-cabinet lighting. # additional bedrooms provide excellent space for family, guests, or a home office. The fully self-contained legal 2-bedroom suite includes its own entrance, full kitchen, and separate laundry, making it ideal for extended family or rental income. Outside, enjoy the huge entertainer’s deck, perfect for morning coffee, taking in the evening sunsets. Other features incl a double garage with EV charger, modern finishing, and excellent income potential. A rare opportunity to own a beautifully finished home that combines luxury, functionality, incredible views, and strong rental income. (id:27476)

Property Highlights

MLS® Number
10384835
Type
Single Family
Ownership Type
Freehold
Land Size
0.35 ac|under 1 acre
Parking Space Total
7

Building

Building Type
House
Storeys
2.00
Square Footage
2551 sqft
Bathrooms Total
3
Bedrooms Total
6
Amenities
Golf Nearby, Recreation
Exterior Finish
Other
Fireplace Present
Yes
Basement Type
Partial
Basement Features
Building Heating Type
Forced air
Heating Fuel
Building Cooling Type
Central air conditioning

Utilities

Water
Municipal water
Utility Sewer
Municipal sewage system

Room Layout

4pc Bathroom
Basement
Measurements not available
Bedroom
Basement
11' x 10'
Bedroom
Basement
12' x 11'
Living room
Basement
16'4'' x 14'6''
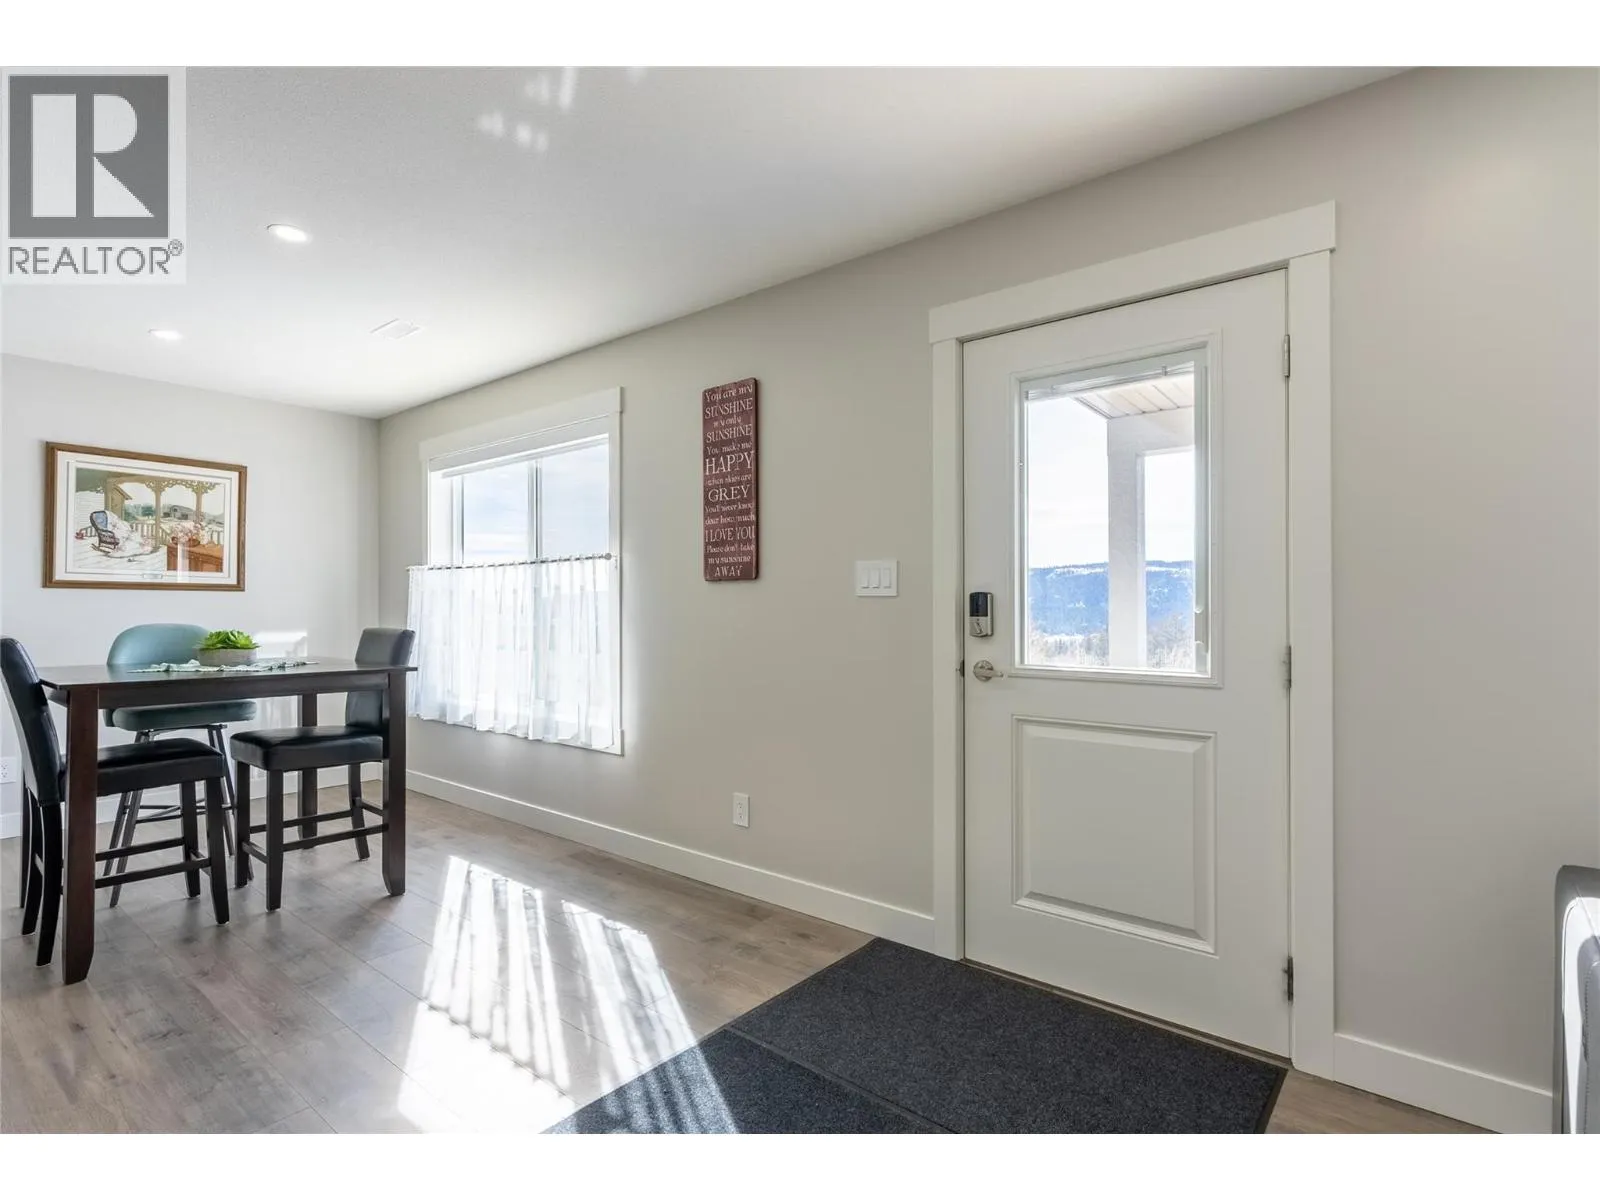
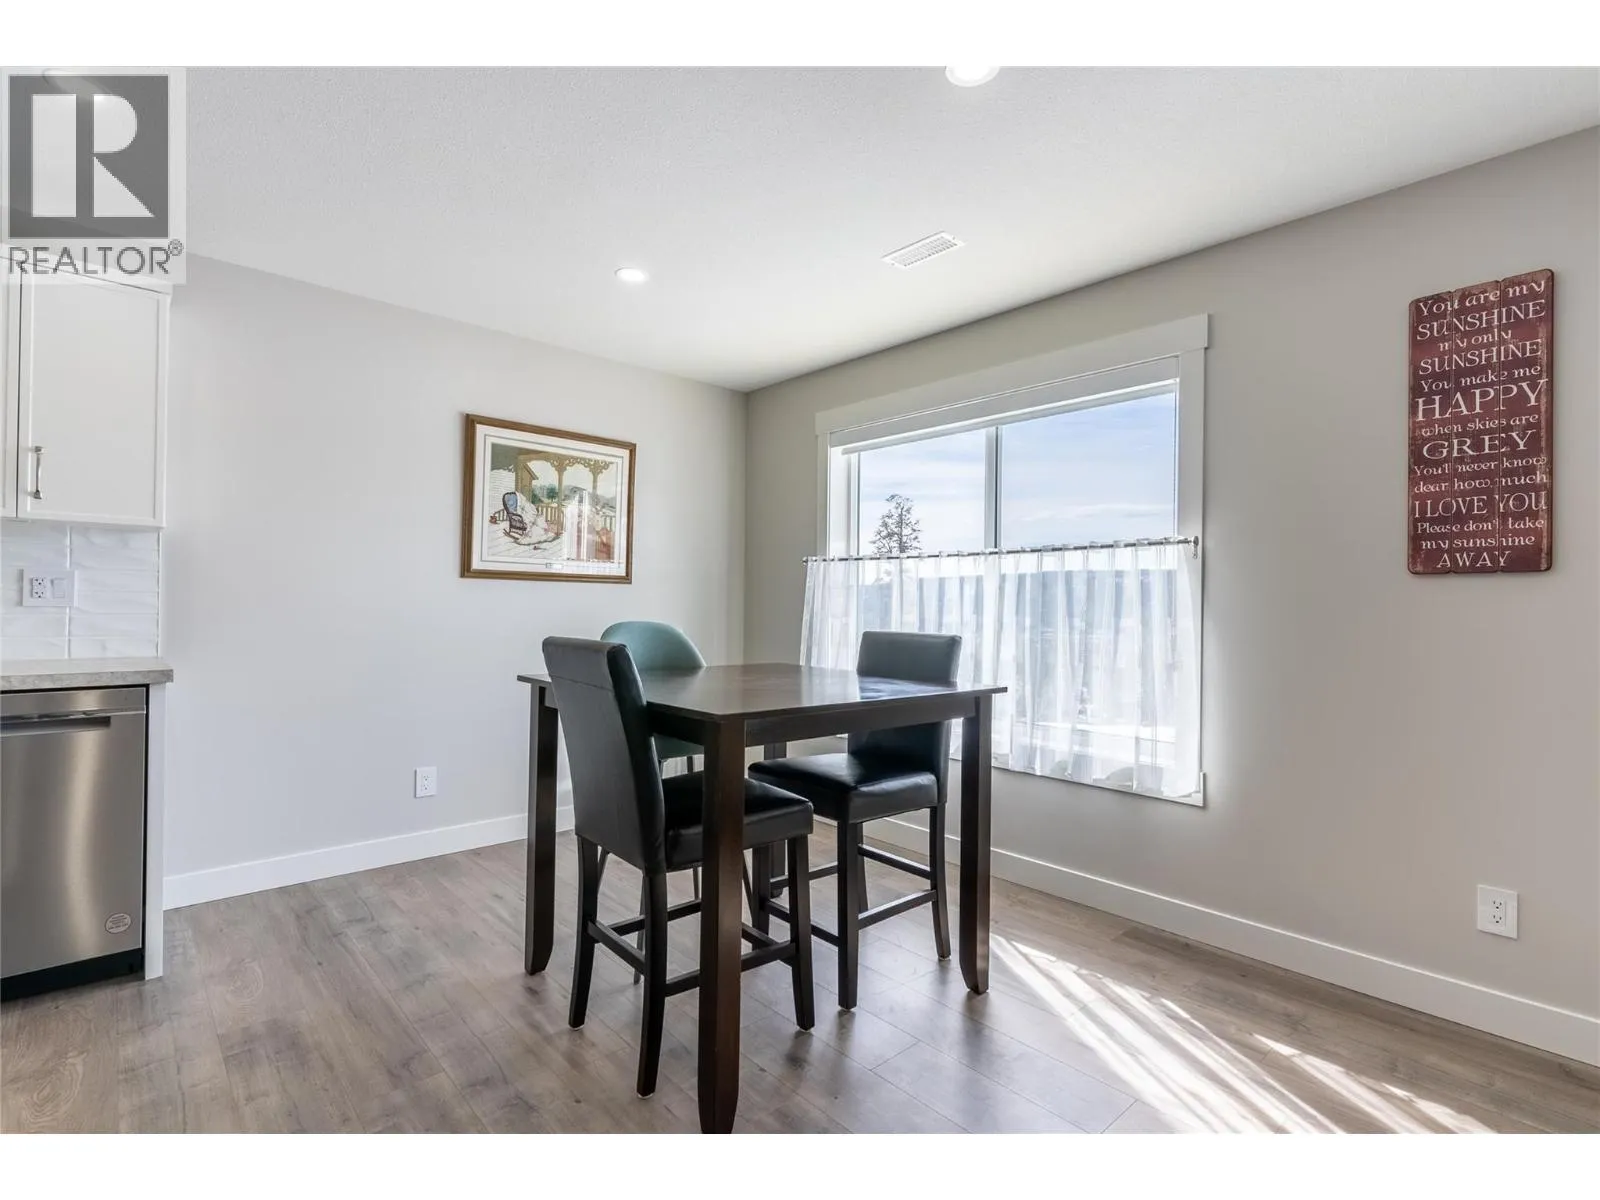
Dining room
Basement
11' x 9'
Kitchen
Basement
11' x 9'
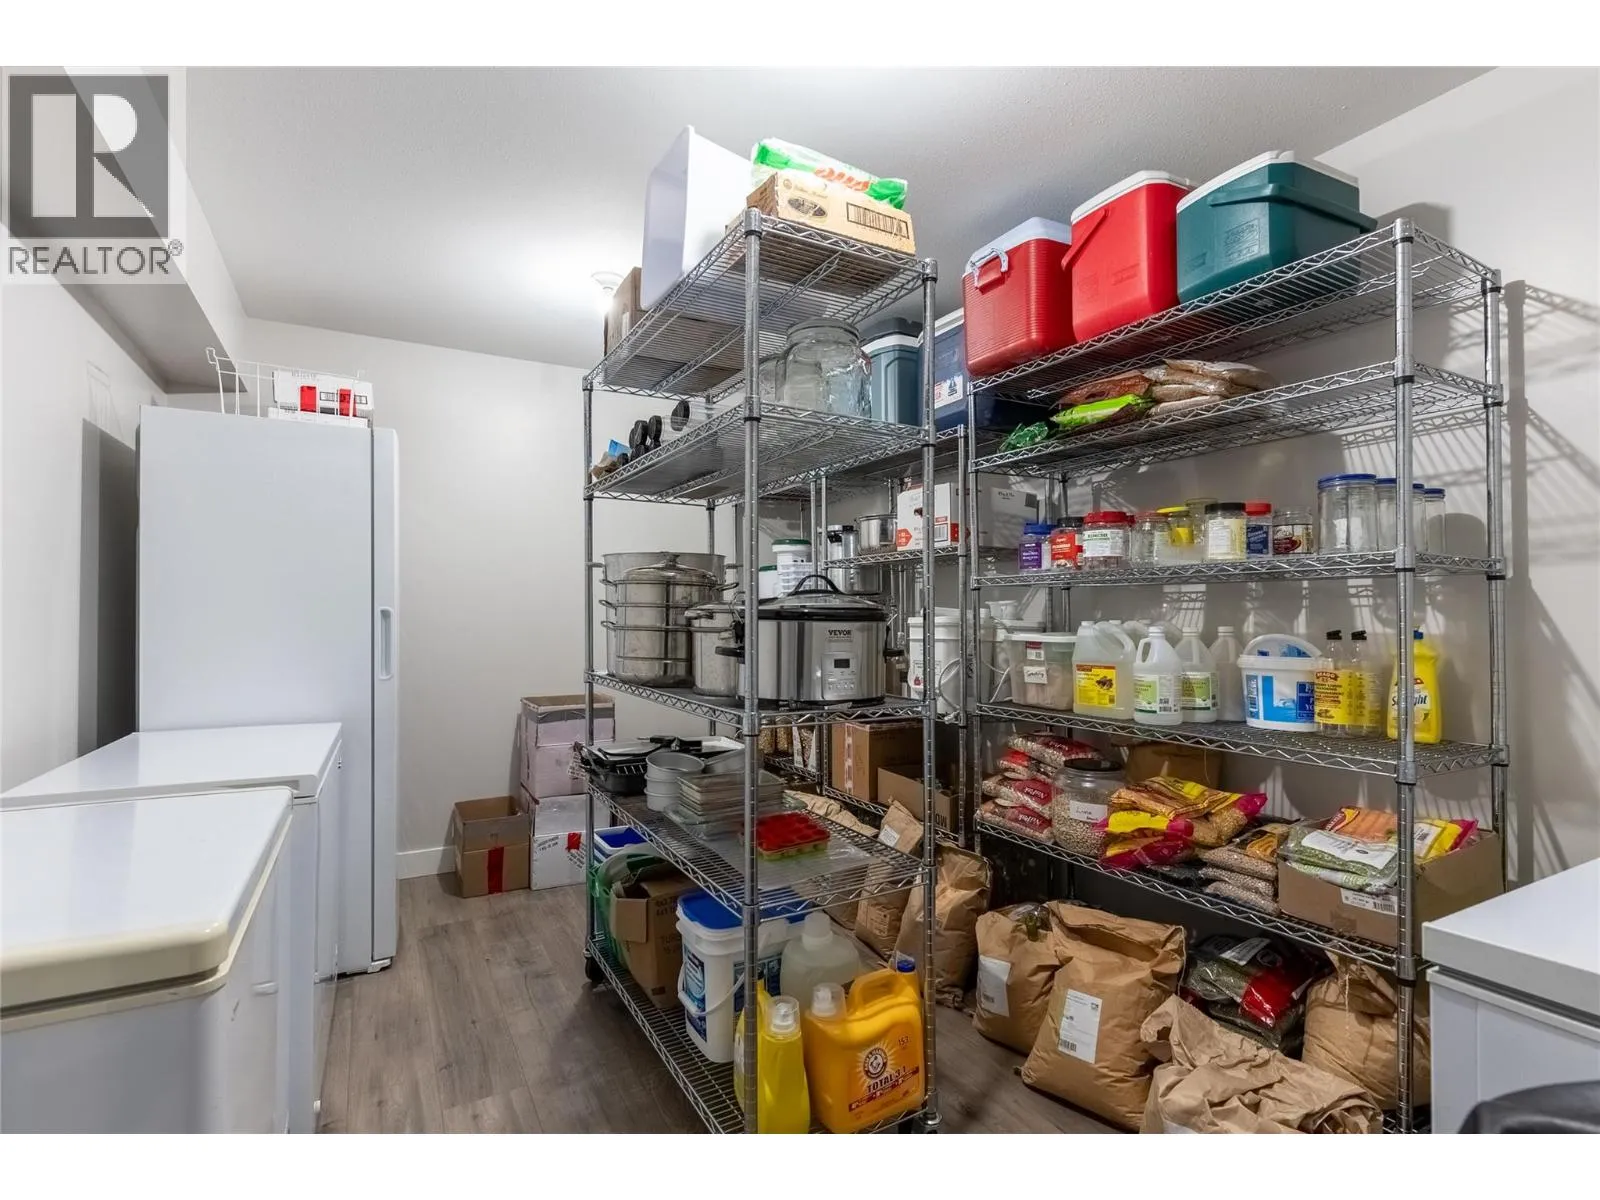
Storage
Basement
14' x 9'10''
Bedroom
Basement
14' x 10'
4pc Bathroom
Main level
Measurements not available
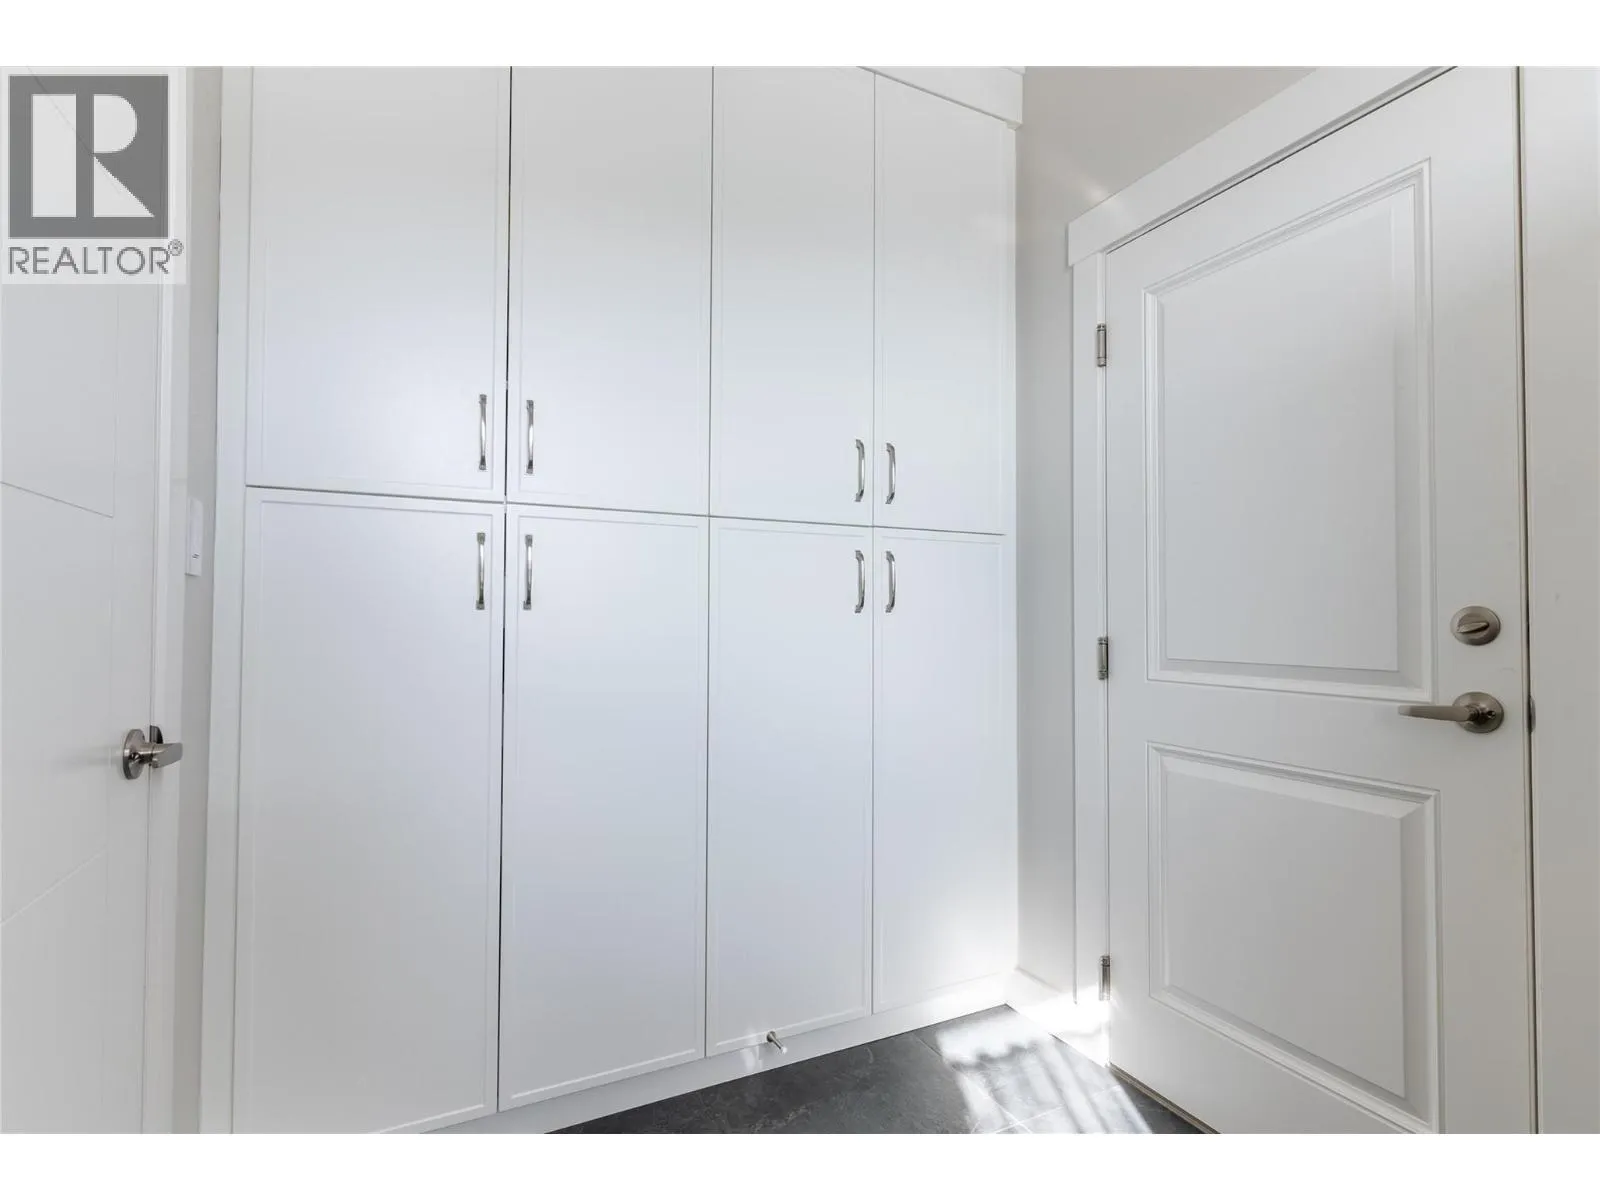
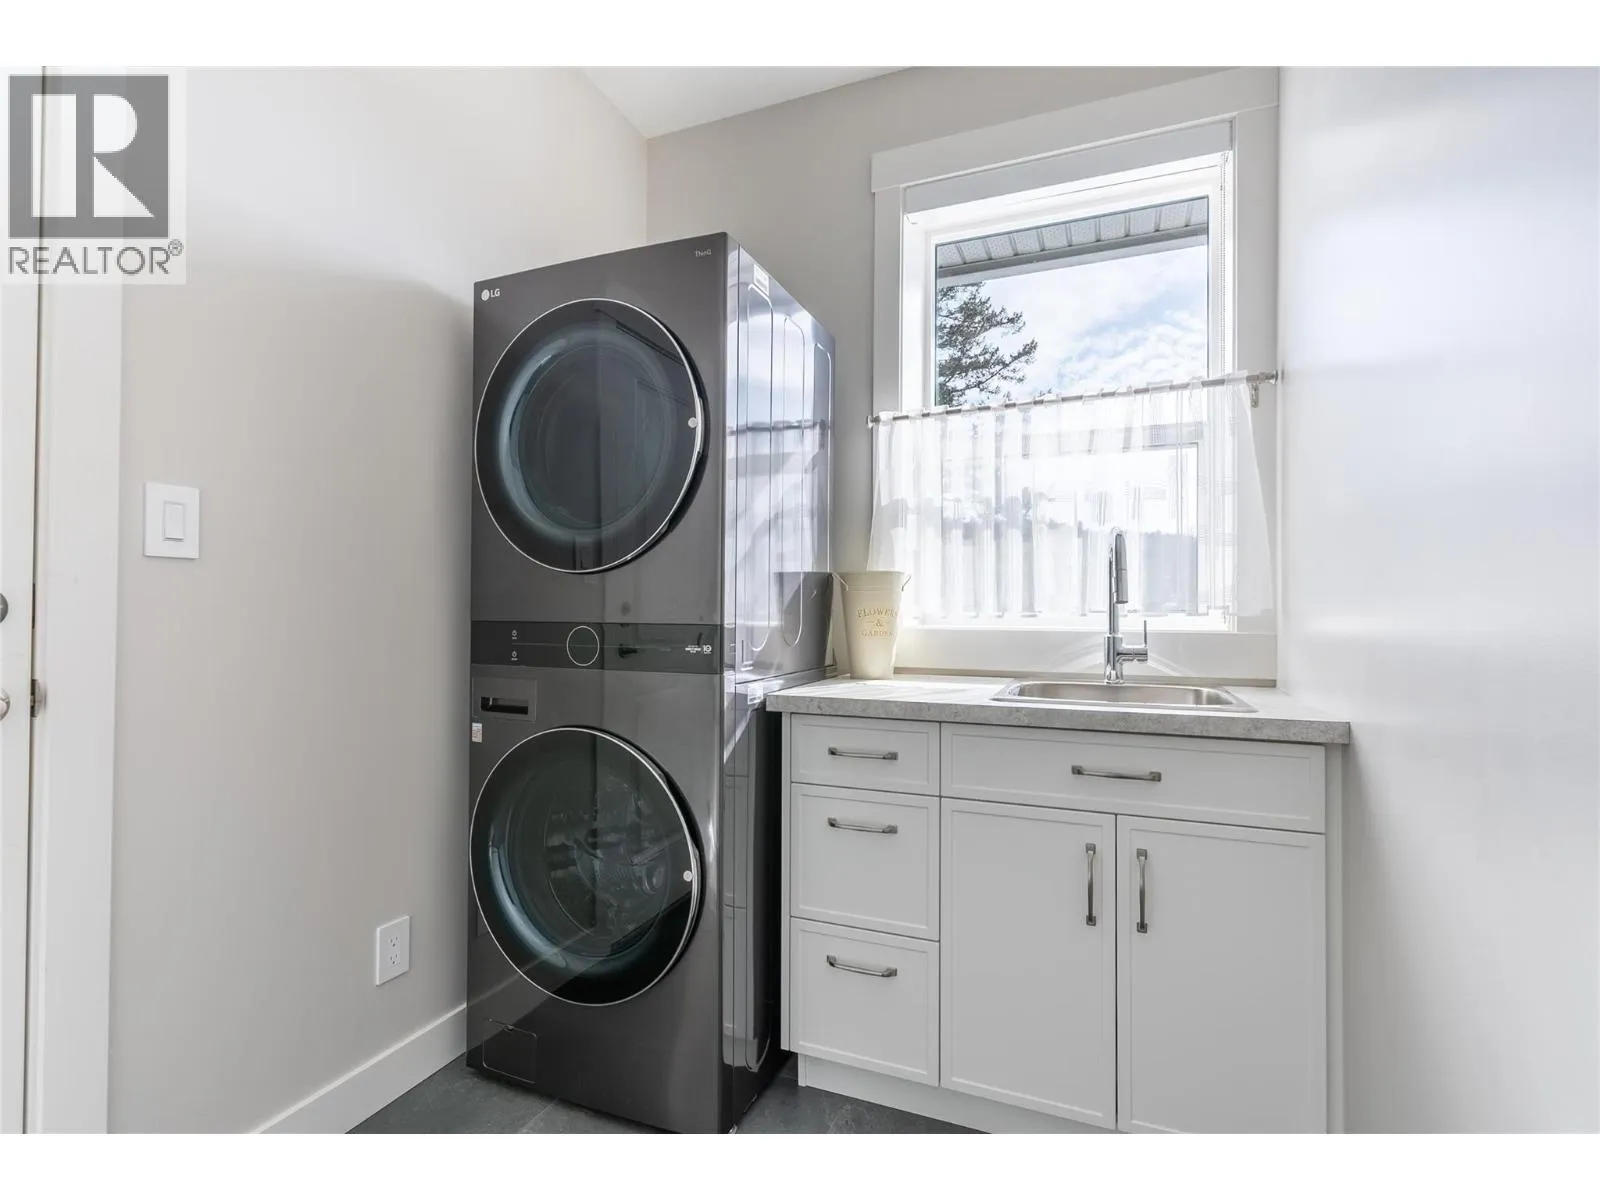
Laundry room
Main level
11' x 6'6''
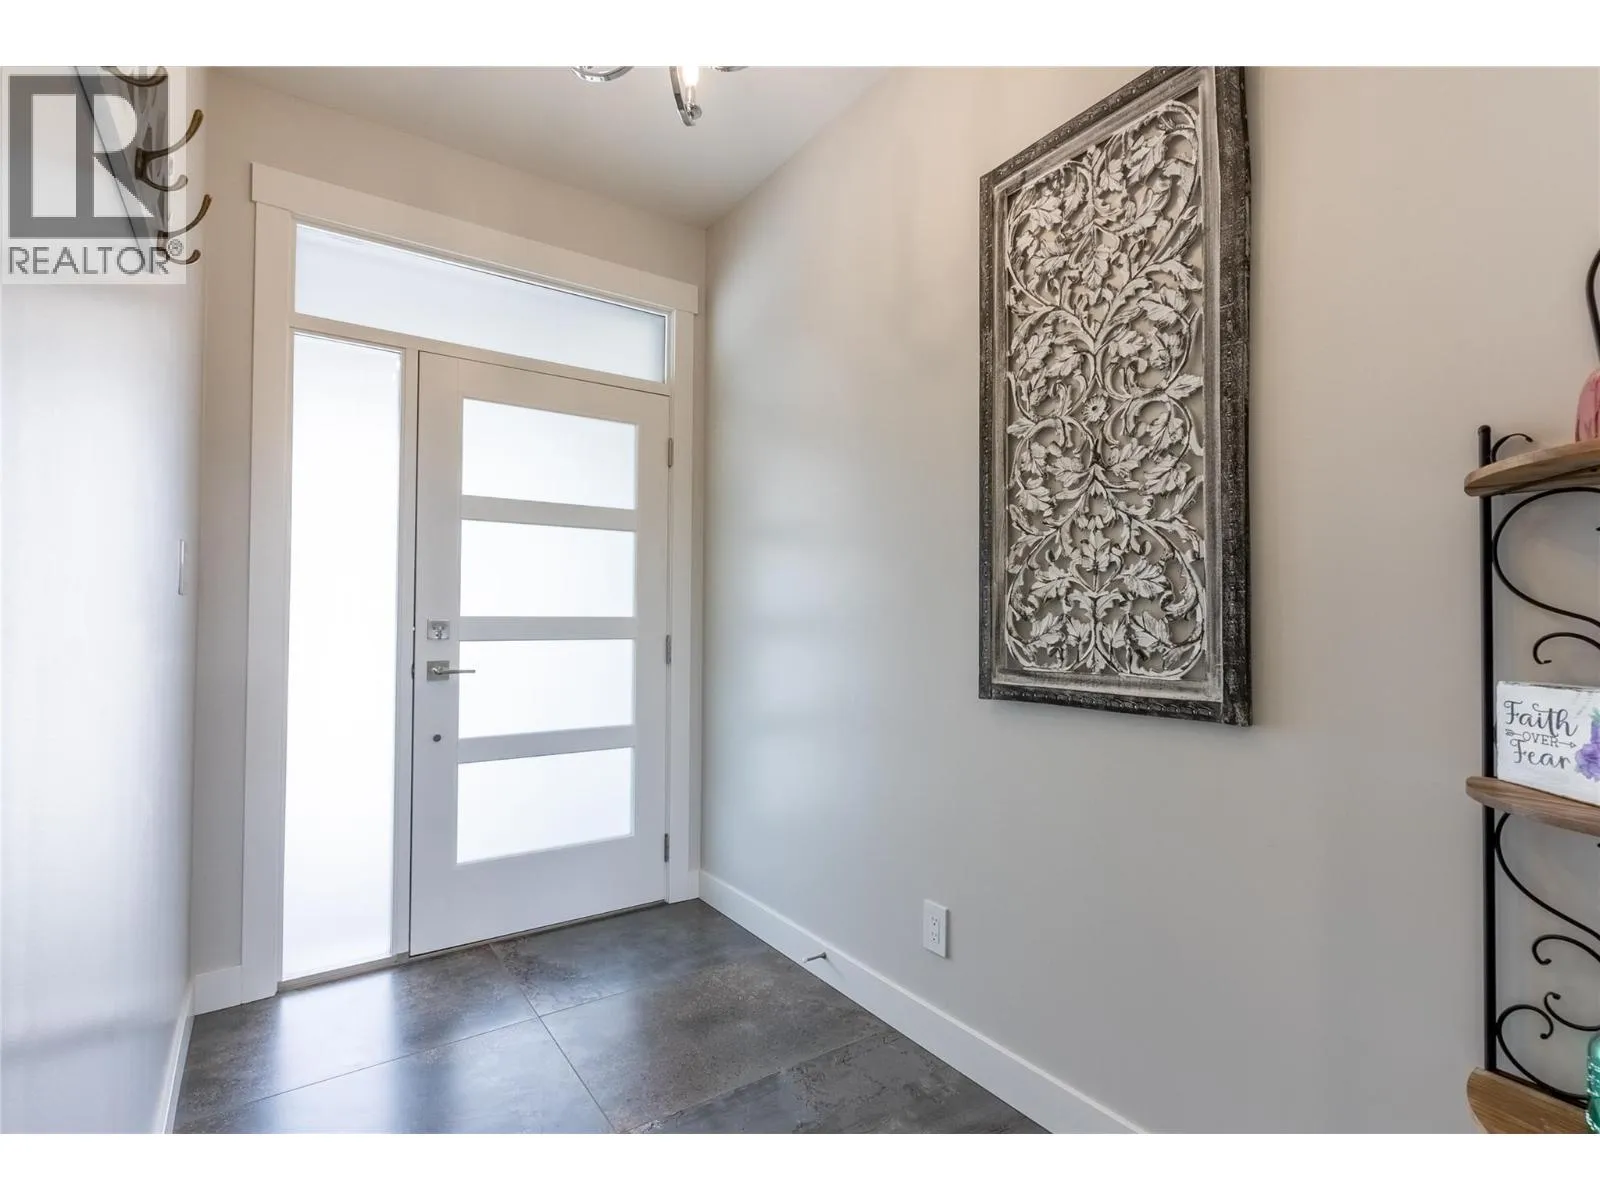
Foyer
Main level
7'11'' x 5'5''
Bedroom
Main level
12' x 10'
Bedroom
Main level
13' x 10'
4pc Ensuite bath
Main level
Measurements not available
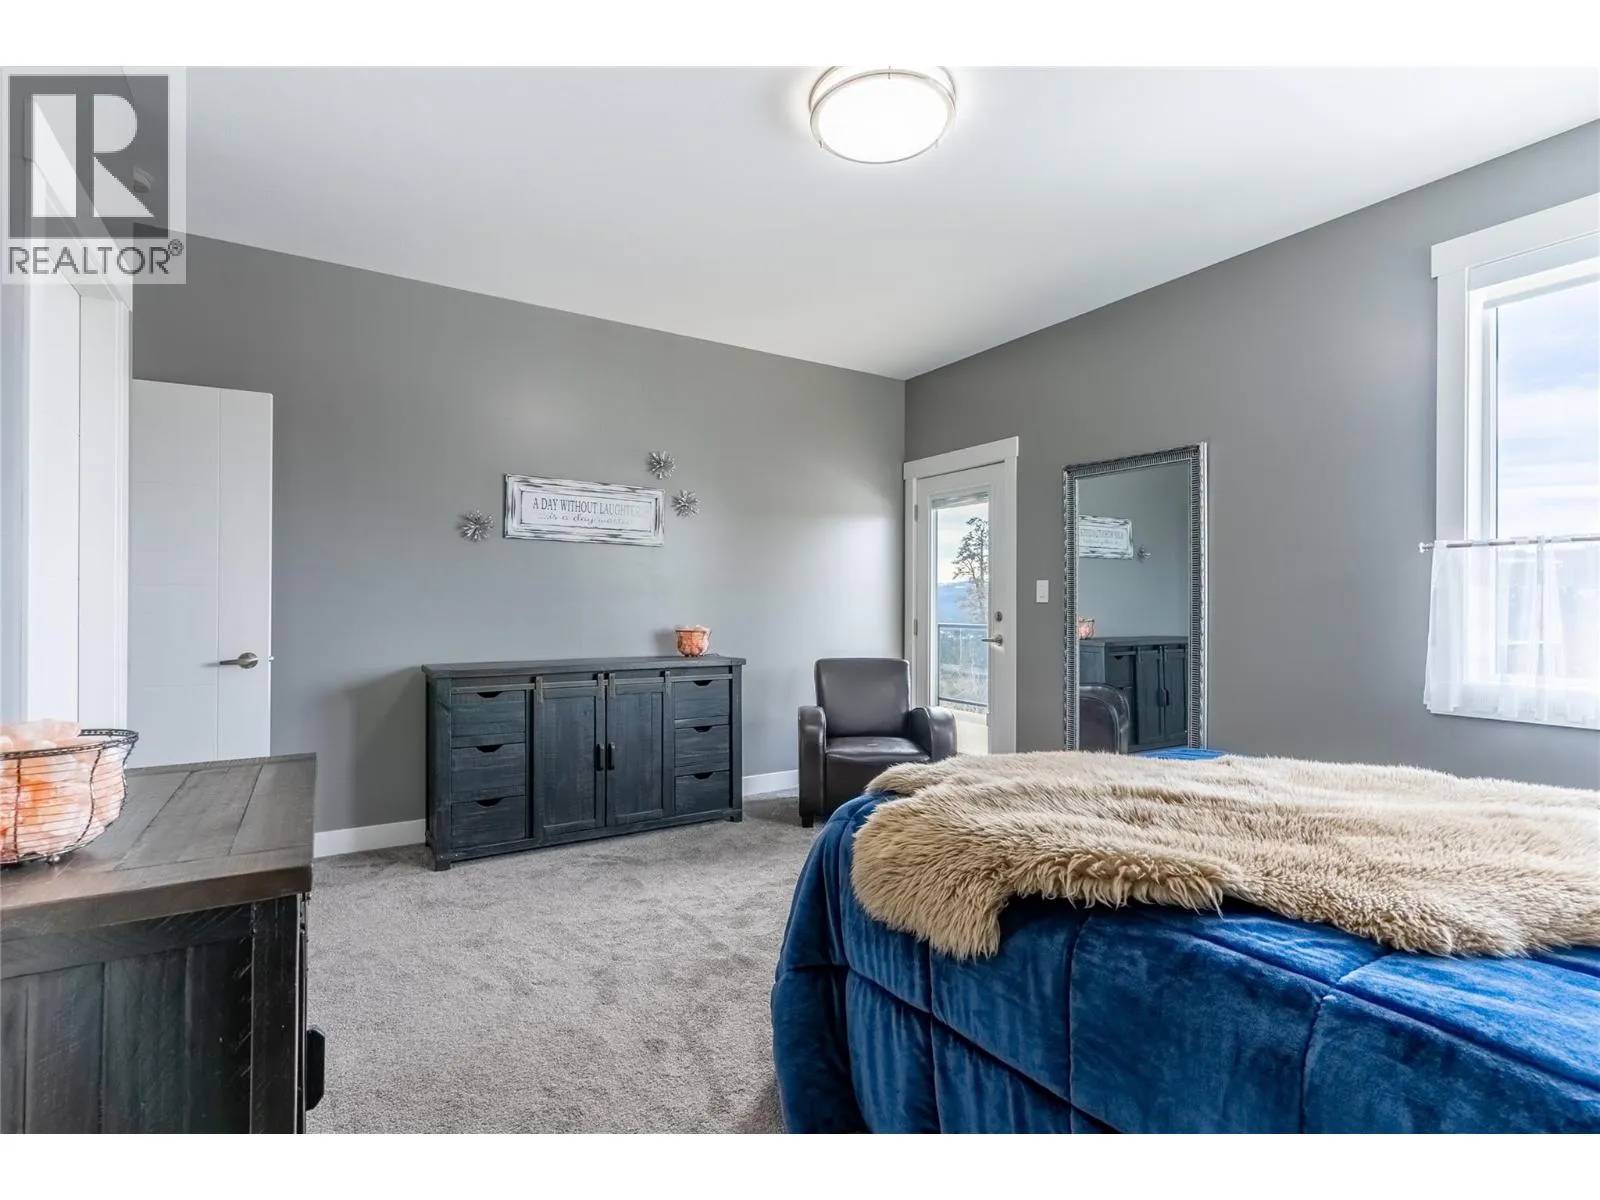
Primary Bedroom
Main level
15'4'' x 13'
Living room
Main level
19'8'' x 15'4''
Dining room
Main level
14'6'' x 10'
Kitchen
Main level
12'2'' x 12'

Location

Learn more about this property
Listing provided by:
eXp Realty (Kamloops)
MLS® number:
10384835
Agent:
Delia Jones
*Indicates required field
Name is required
Email is required
Please enter a valid phone number (e.g., 416-111-1111).

Street Spotlight - For sale