1882 Pineridge Drive, Merritt, British Columbia V1K 1K4

Listed for:
$749,900
4 beds
3 baths
Listed 32 days ago
House for rent: 1882 Pineridge Drive, Merritt, British Columbia V1K 1K4

View all 31 photos

About

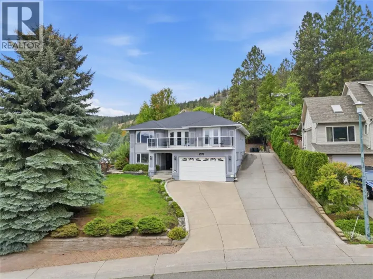
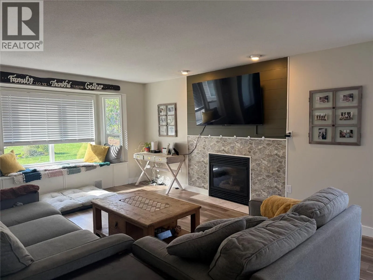
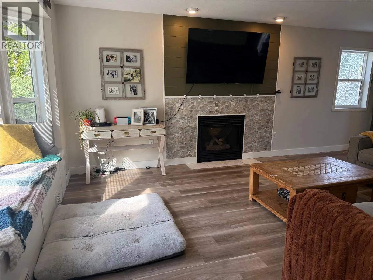
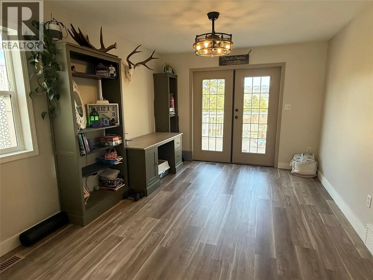
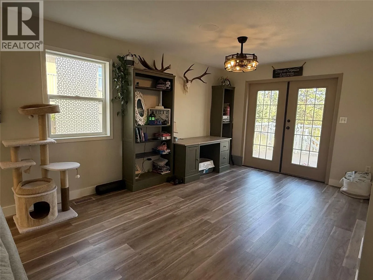
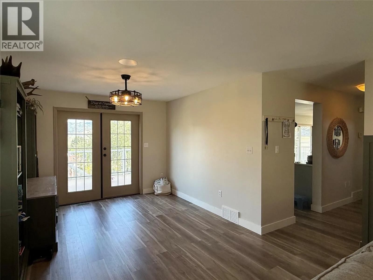
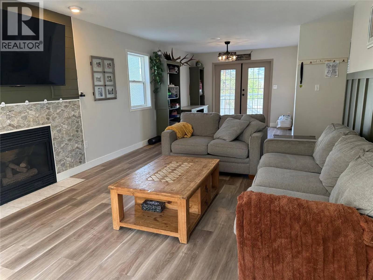
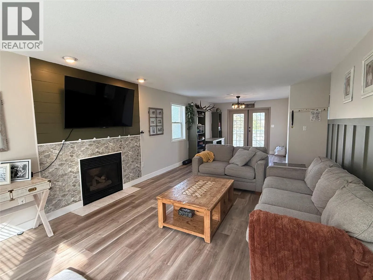
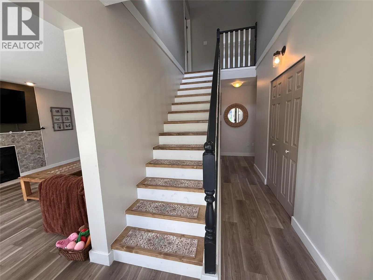
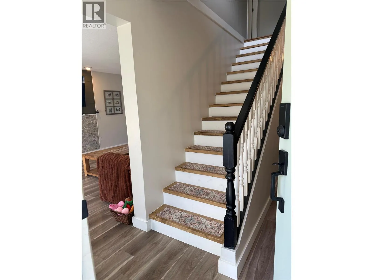
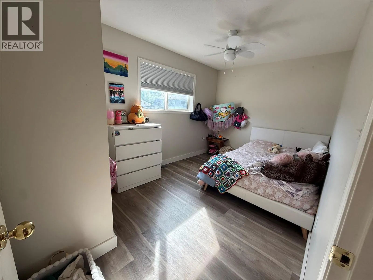
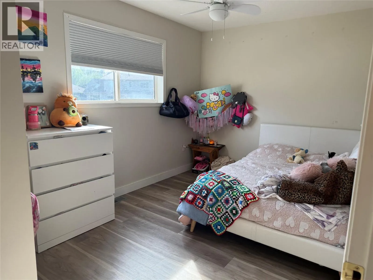
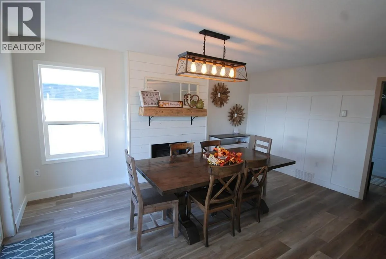
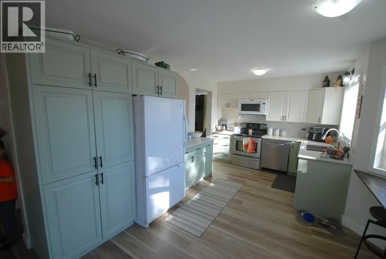
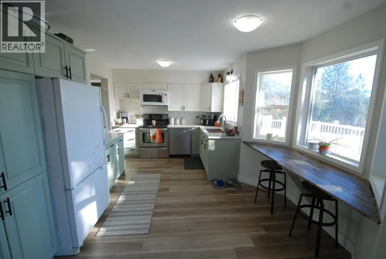
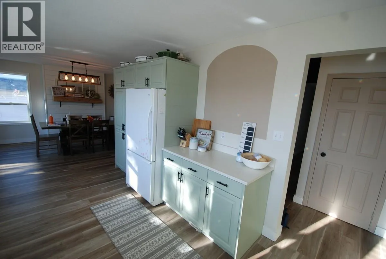
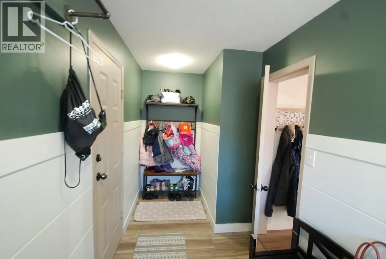
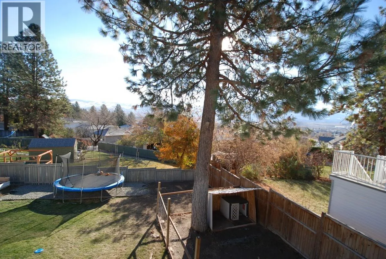
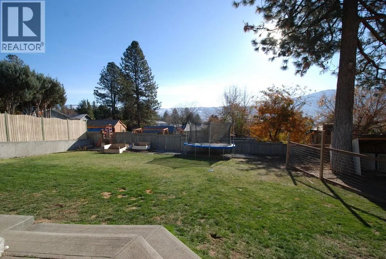
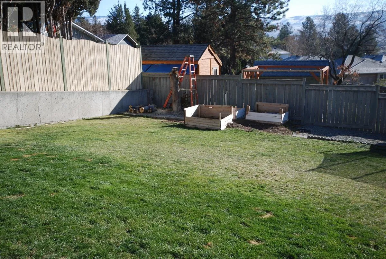
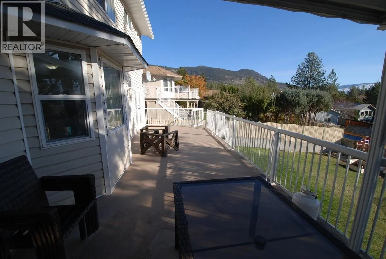
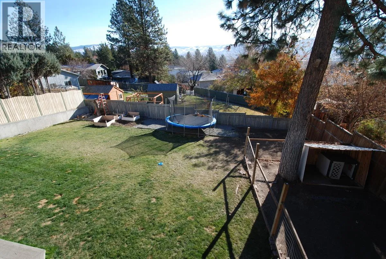
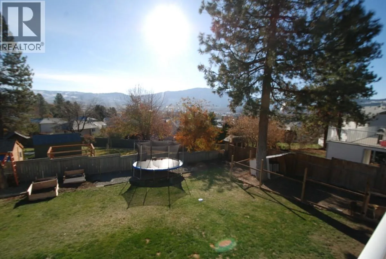
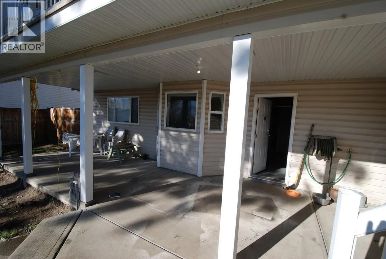
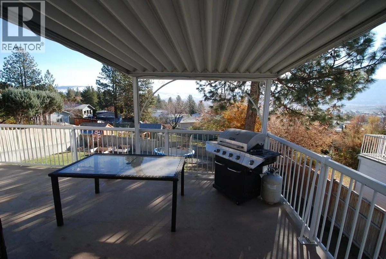
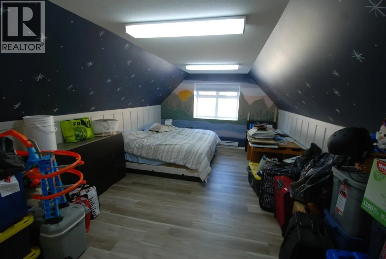
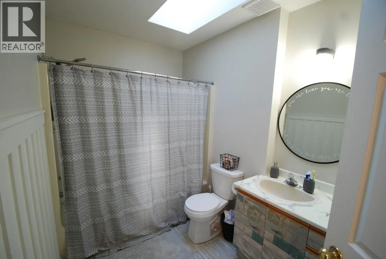
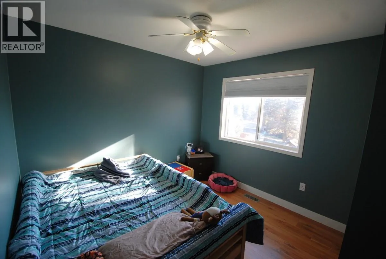
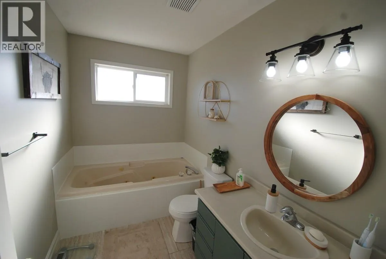
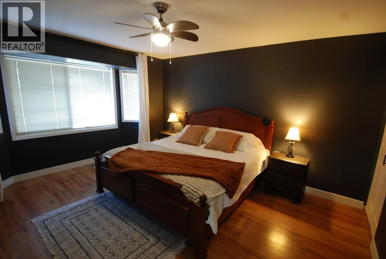
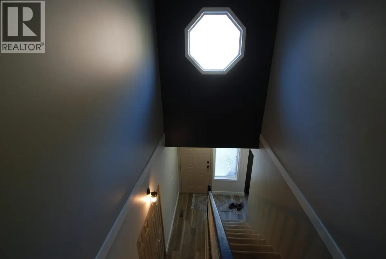
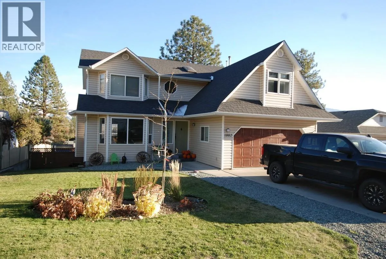
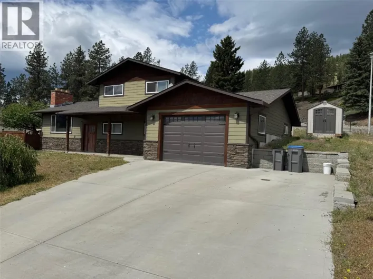
Great family home with street appeal in a quiet desirable area on the Bench! This family home has spectacular views of the city and valley below and has 4 bedrooms with possibly 5th in the bonus room, with 2.5 baths. The home features 3 levels, the main level has a large living room, dining room combination that features a gas F/P, new laminate flooring, light fixtures and paint. From there you'll enter into the bright kitchen with pantry and new Quartz counter tops. Off of the kitchen, you'll find a very spacious family room that features access to the partially covered deck that overlooks the large fenced back yard where you can keep an eye on the children, also laundry/mudroom (new washer/dryer), large 2 car heated garage. All bedrooms are on the top floor to keep family together, the master bedroom is quite large and has a beautiful ensuite. The basement is partially finished currently used for rec. room/games room. Room to build a suite for extra income. There is a new central A/C unit, RV parking and also access to the back yard. Close to schools and a very desirable location (id:27476)

Property Highlights

MLS® Number
10386103
Type
Single Family
Ownership Type
Freehold
Land Size
0.21 ac|under 1 acre
Parking Space Total
7

Building

Building Type
House
Storeys
3.00
Square Footage
3521 sqft
Bathrooms Total
3
Bedrooms Total
4
Amenities
Golf Nearby, Public Transit, Recreation, Schools, Shopping
Exterior Finish
Vinyl siding
Fireplace Present
Yes
Basement Type
Full
Basement Features
Building Heating Type
Forced air, See remarks
Heating Fuel
Building Cooling Type
Central air conditioning

Utilities

Water
Municipal water
Utility Sewer
Municipal sewage system

Room Layout

Bedroom
Second level
8'9'' x 11'7''
Hobby room
Second level
17'10'' x 12'5''
Bedroom
Second level
9'11'' x 12'2''
Bedroom
Second level
9'11'' x 8'10''
Primary Bedroom
Second level
12'8'' x 15'2''
4pc Ensuite bath
Second level
Measurements not available
4pc Bathroom
Second level
Measurements not available
Storage
Basement
7' x 17'
Recreation room
Basement
14'8'' x 25'
Games room
Basement
12'4'' x 16'6''
Dining room
Main level
10'7'' x 11'6''
Family room
Main level
11'10'' x 21'9''
Kitchen
Main level
9'9'' x 15'6''
Living room
Main level
12'10'' x 19'4''
2pc Bathroom
Main level
Measurements not available

Location

Learn more about this property
Listing provided by:
Century 21 Assurance Realty Ltd.
MLS® number:
10386103
Agent:
Brad Yakimchuk
*Indicates required field
Name is required
Email is required
Please enter a valid phone number (e.g., 416-111-1111).