1849 Pineridge Drive, Merritt, British Columbia V1K 1J5

Listed for:
$699,900
4 beds
3 baths
Listed 21 days ago
House for rent: 1849 Pineridge Drive, Merritt, British Columbia V1K 1J5

View all 58 photos

About

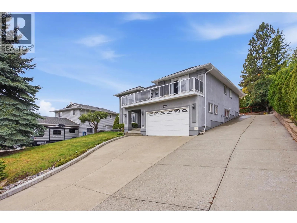
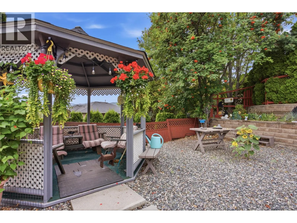
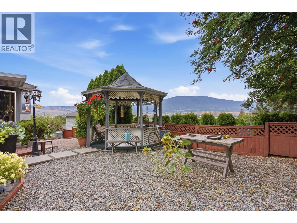
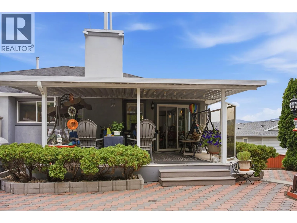
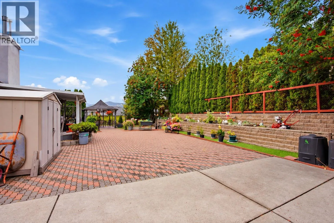
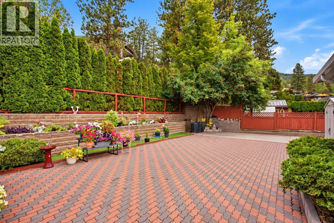
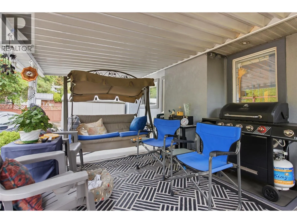
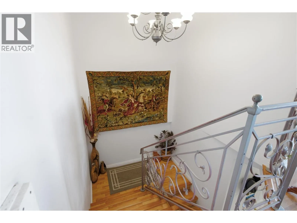
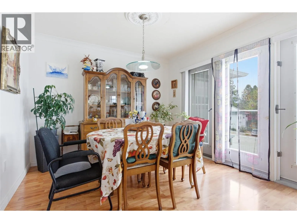
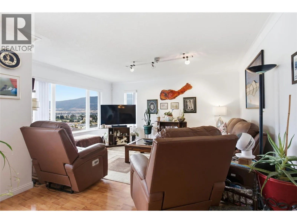
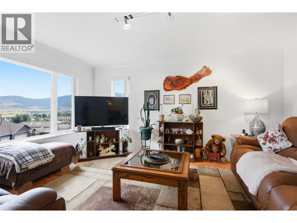
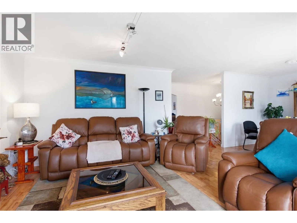
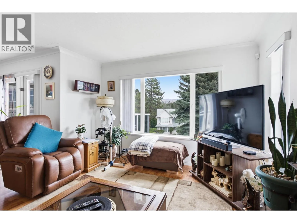
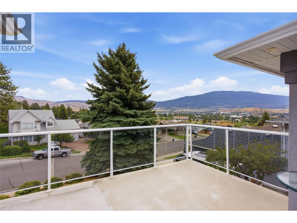
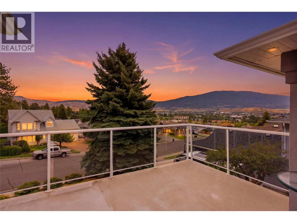
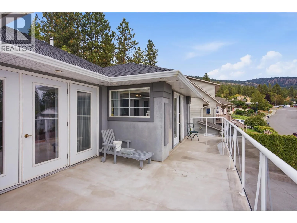
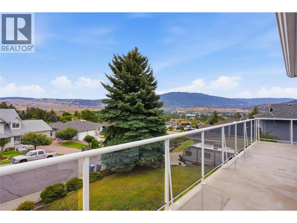
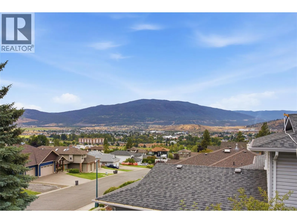
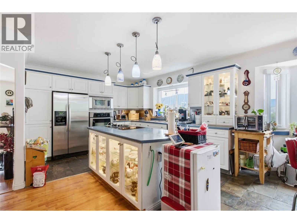
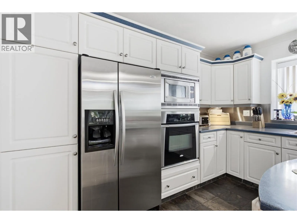
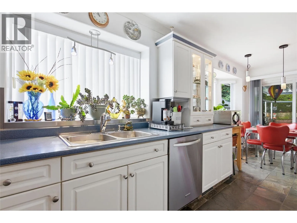
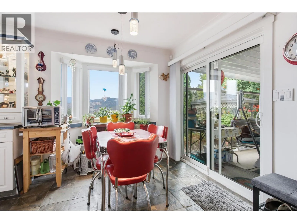
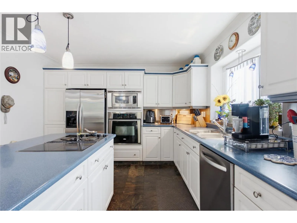
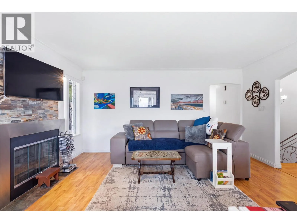
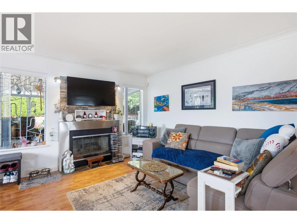
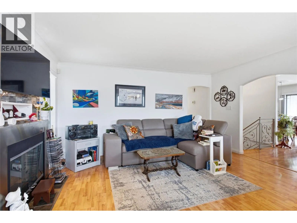
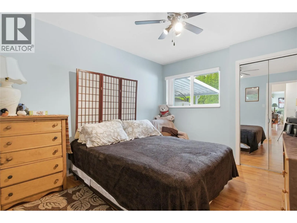
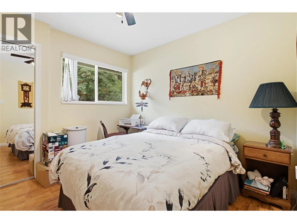
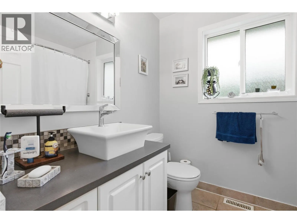
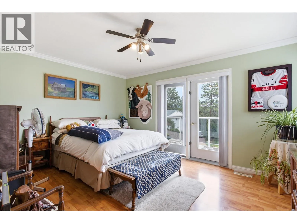
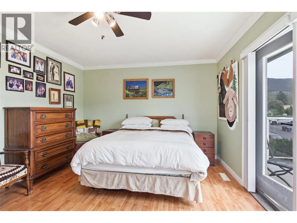
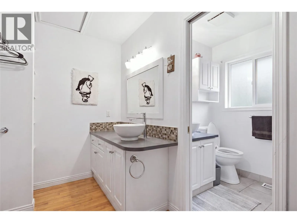
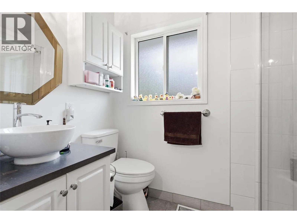
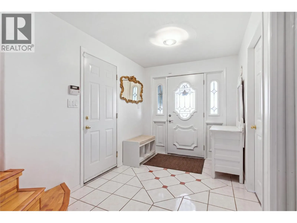
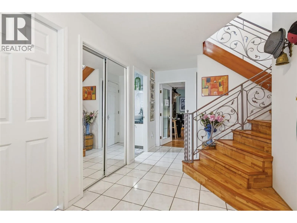
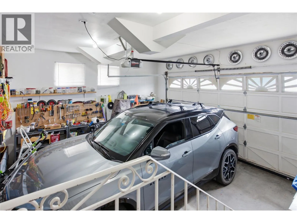
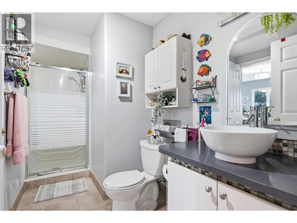
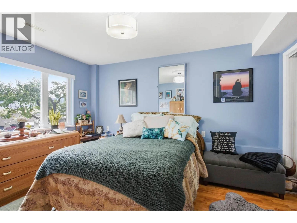
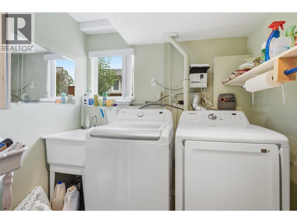
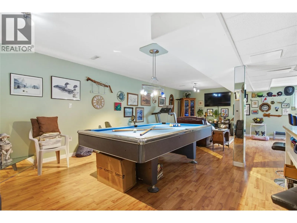
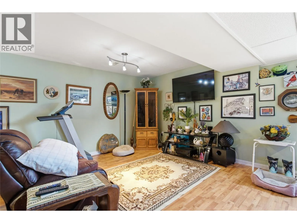
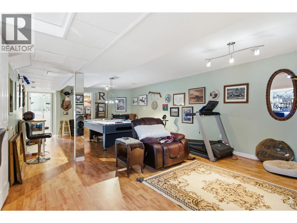
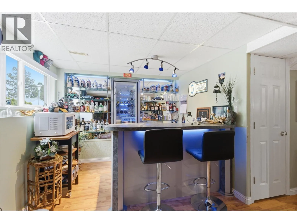
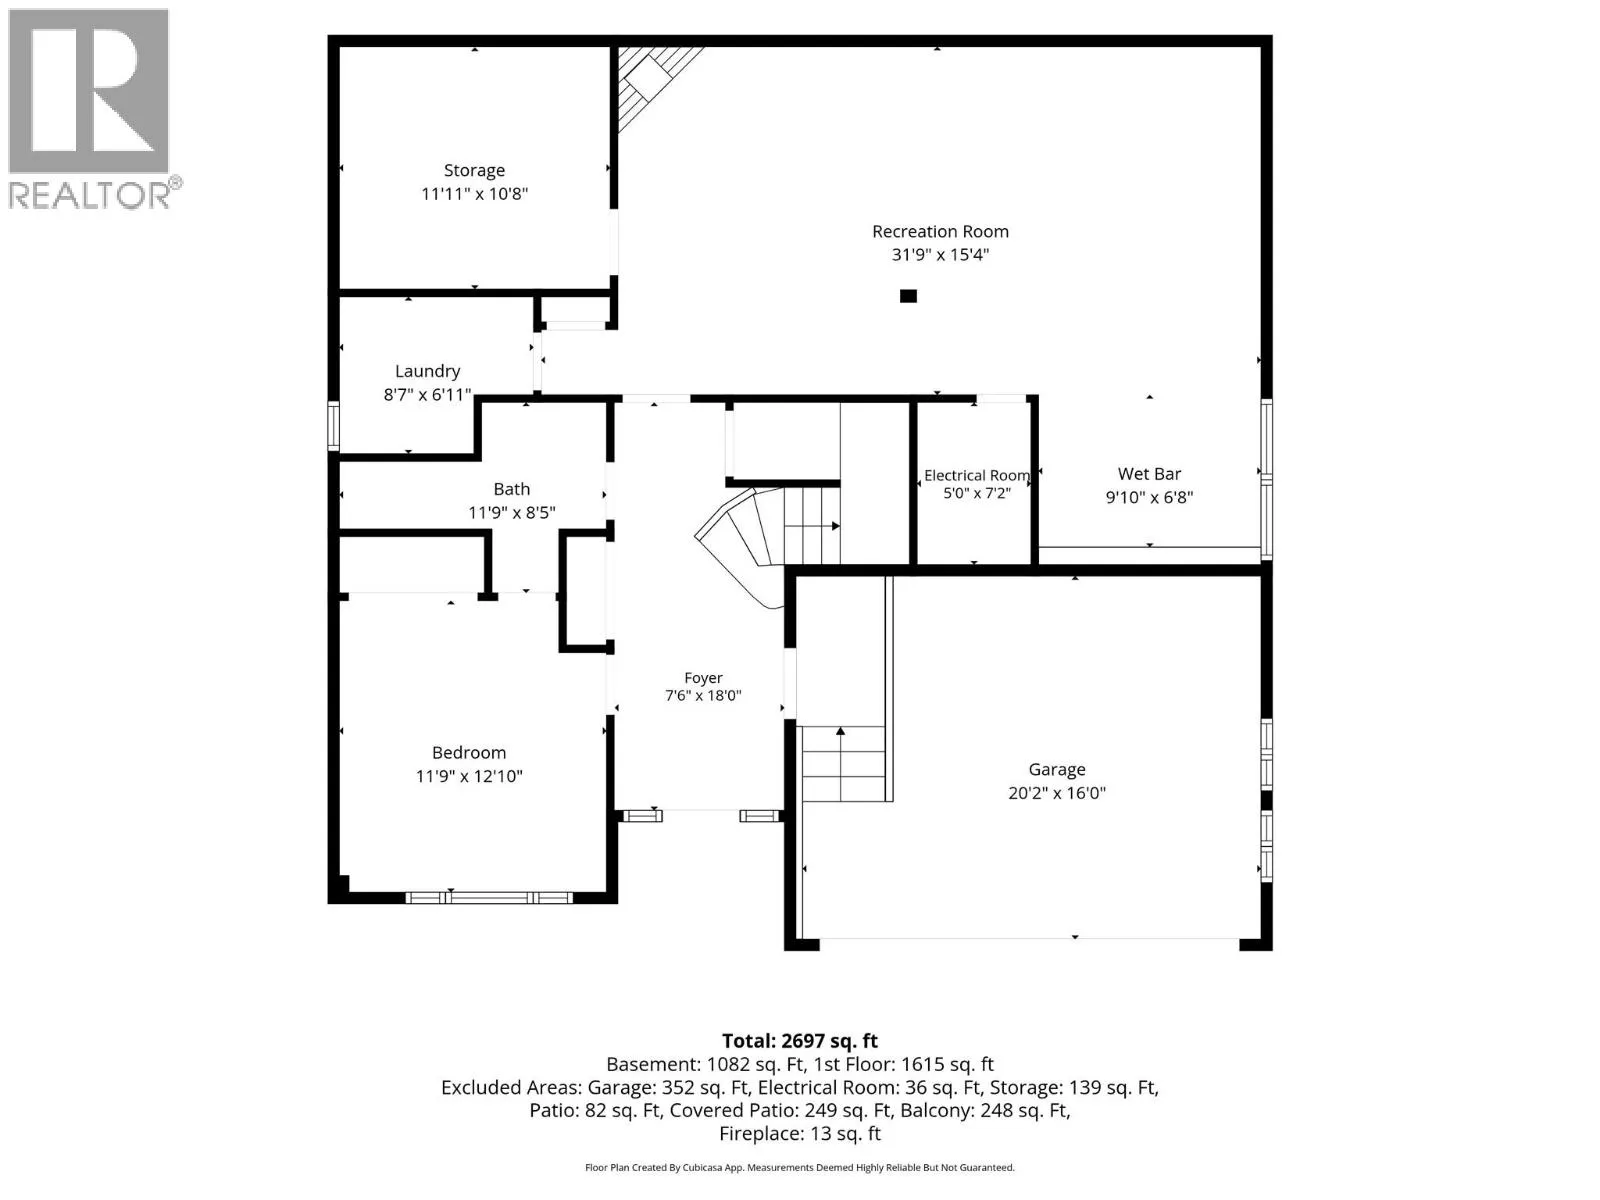
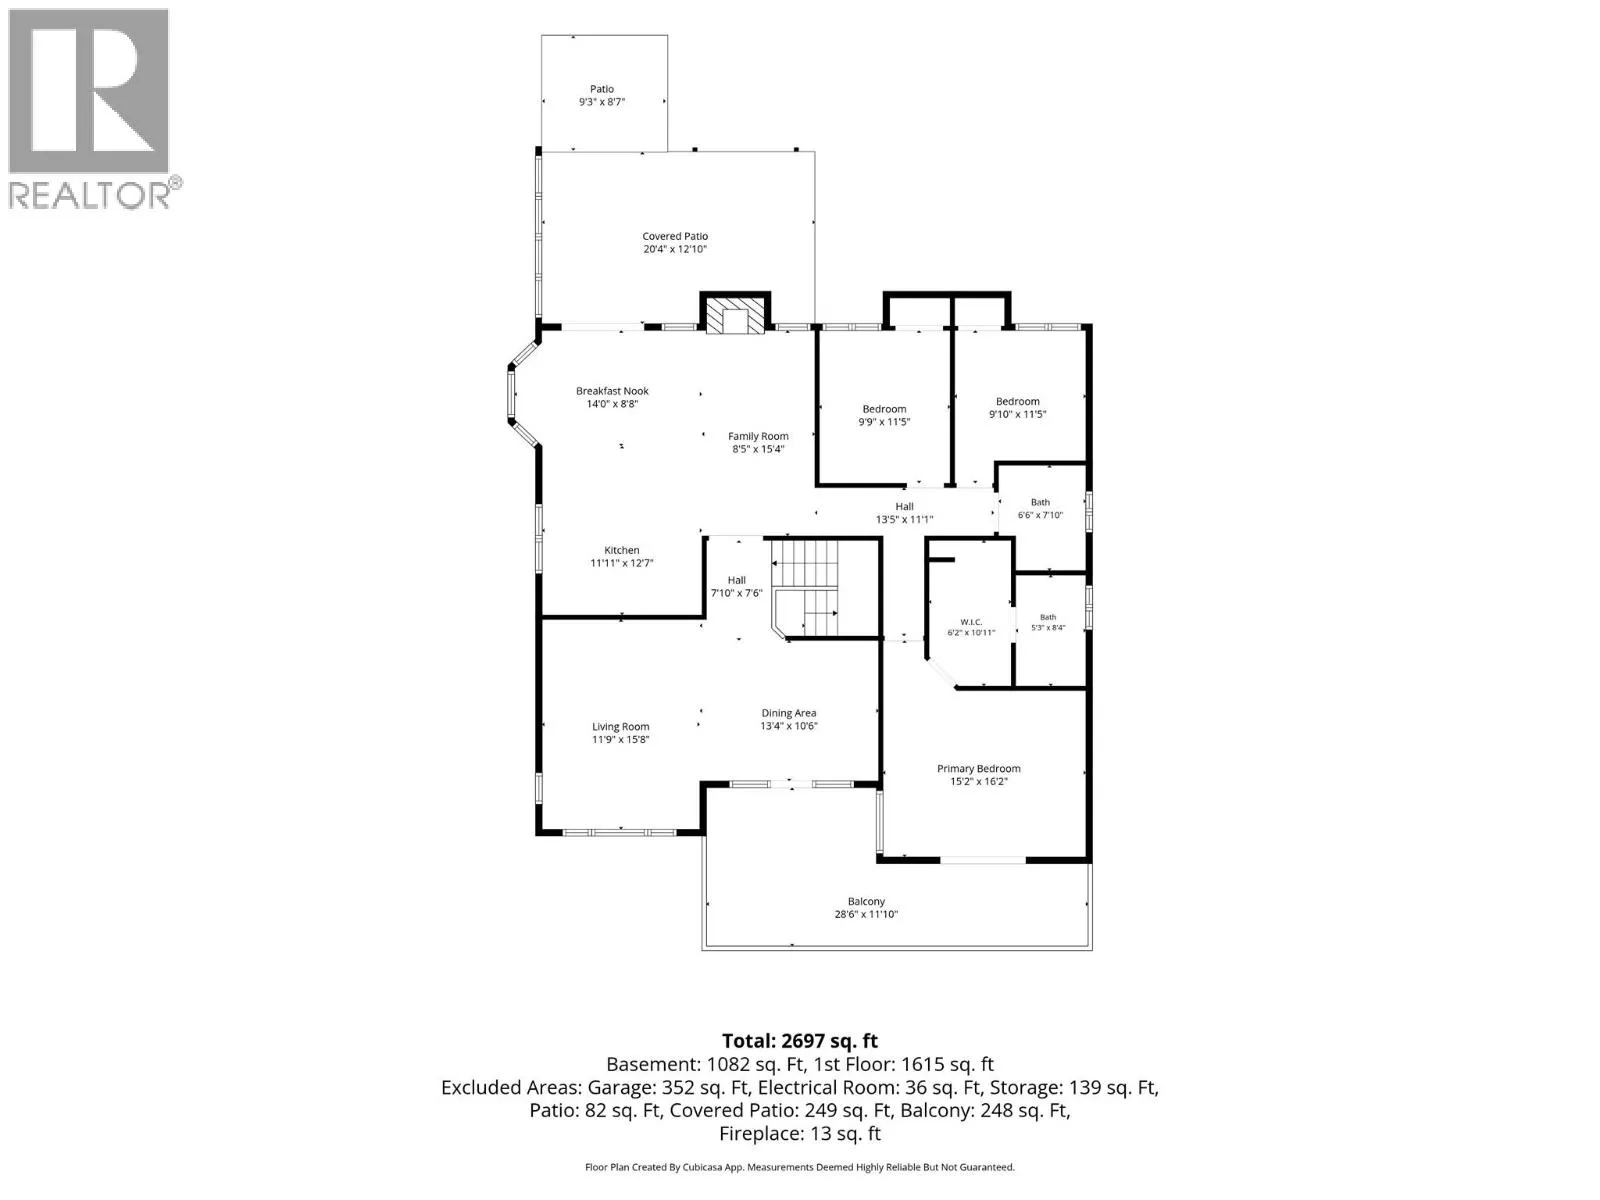
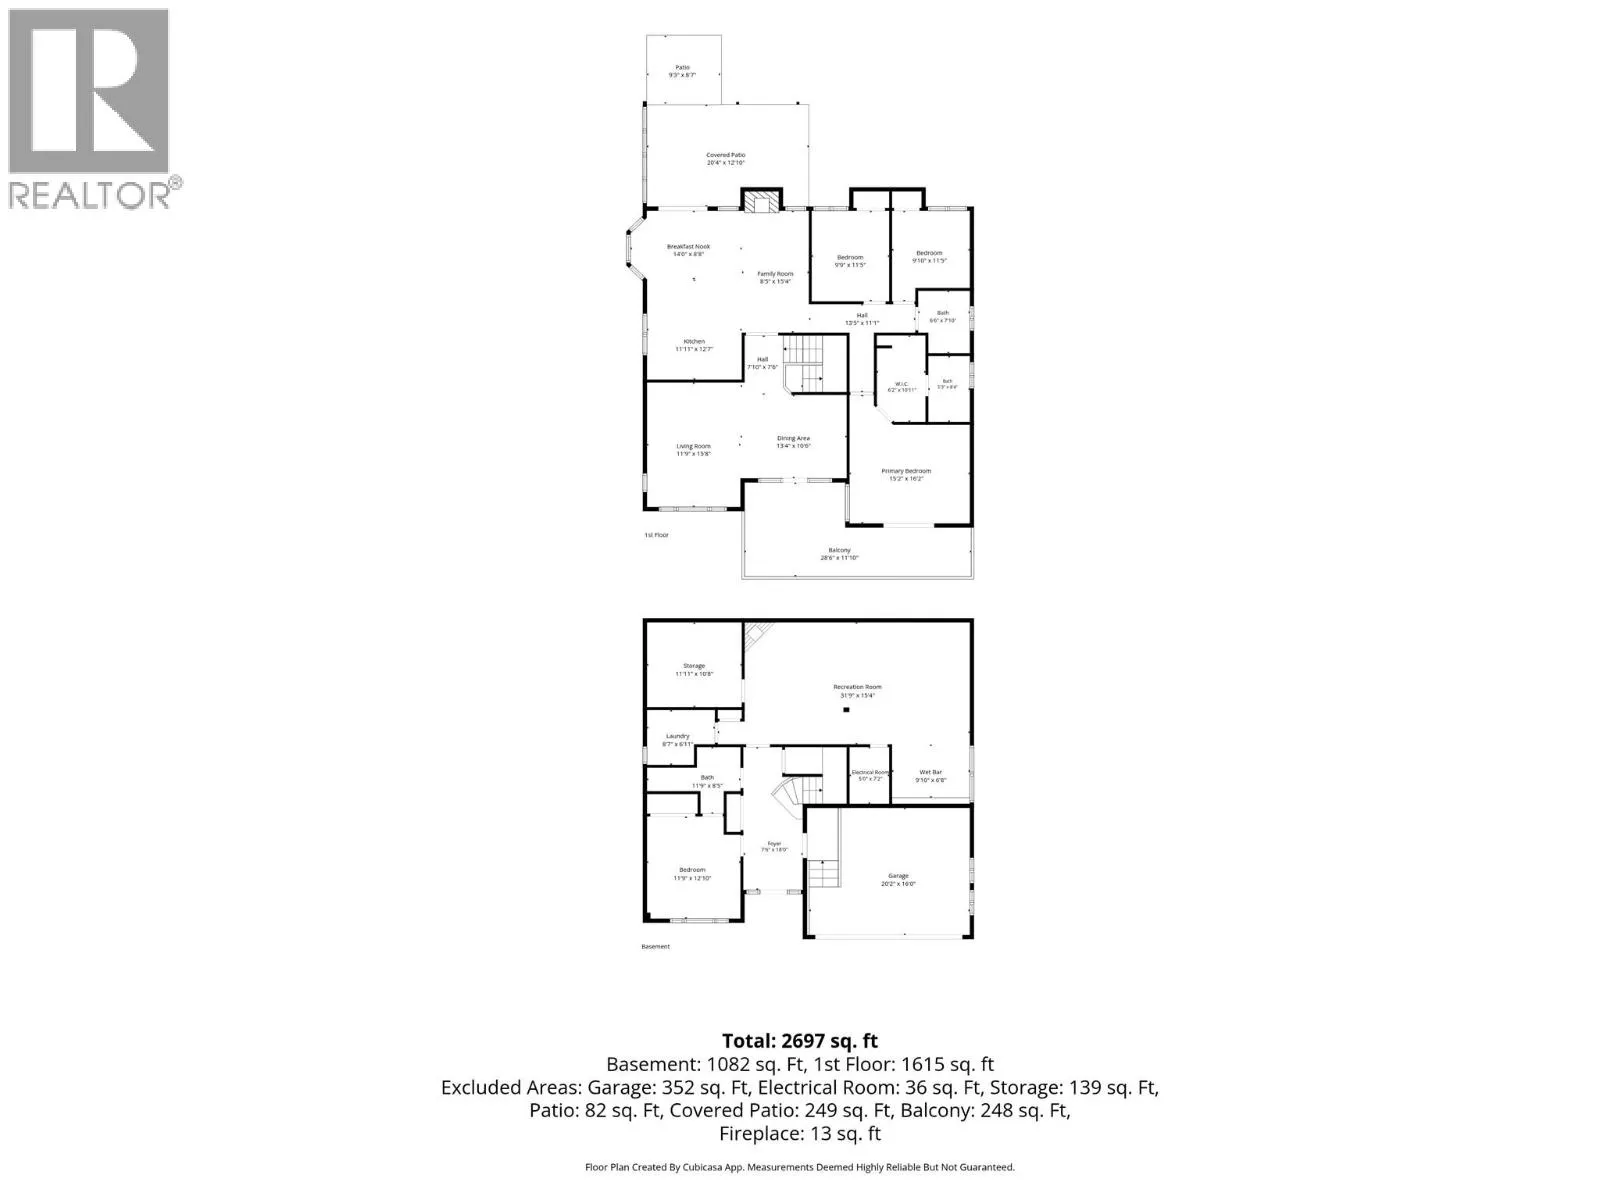
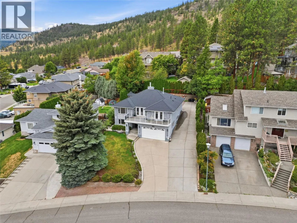
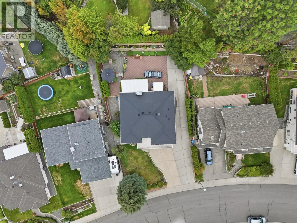
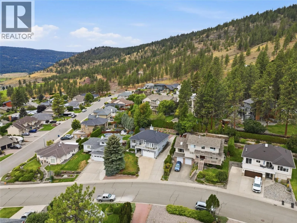
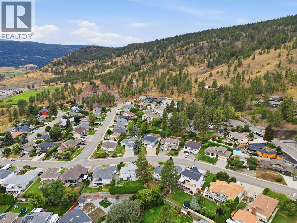
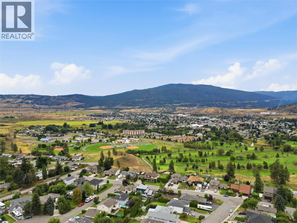
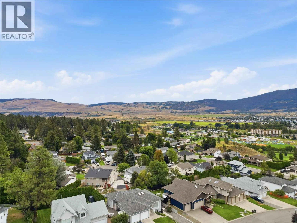
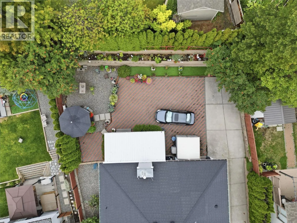
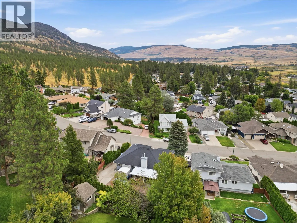
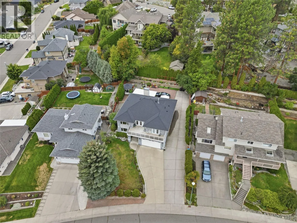
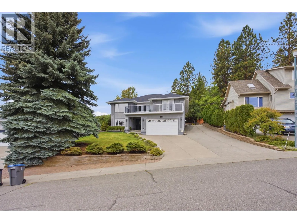
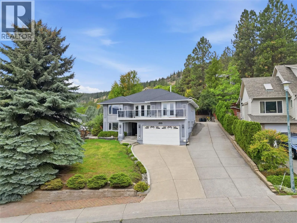
Executive 2 storey home located in the desirable Bench area with panoramic views of the Nicola Valley. This spacious 4 bedroom, 3 bathroom home offers a functional layout with plenty of room for the whole family. The upper level features large living and dining areas with access to the front deck where you can take in the incredible valley views. The kitchen offers a large centre island, plenty of workspace and connects well with the main living areas. The primary bedroom includes a walk-in closet and ensuite. On the main level you’ll find a large bedroom, bathroom, laundry, additional office/storage space and a generous games room with wet bar. Outside, enjoy a private backyard with covered patio, mature landscaping and plenty of parking. Additional features include central A/C, built-in vacuum, underground sprinklers, RV parking and exterior lighting. A well-appointed family home in a great Bench location with views that are hard to beat. Listed by Canada Flex Realty Group. (id:27476)

Property Highlights

MLS® Number
10400294
Type
Single Family
Ownership Type
Freehold
Land Size
0.19 ac|under 1 acre
Parking Space Total
6

Building

Building Type
House
Storeys
2.00
Square Footage
2697 sqft
Bathrooms Total
3
Bedrooms Total
4
Exterior Finish
Stucco
Fireplace Present
Yes
Basement Type
Basement Features
Building Heating Type
Forced air, See remarks
Heating Fuel
Building Cooling Type
Central air conditioning

Utilities

Water
Municipal water
Utility Sewer
Municipal sewage system

Room Layout

Office
Basement
10'6'' x 9'6''
3pc Bathroom
Basement
Measurements not available
Bedroom
Basement
10'6'' x 9'6''
Games room
Basement
27'6'' x 14'6''
Foyer
Basement
7'4'' x 9'
Laundry room
Basement
5' x 7'2''
Bedroom
Main level
11'7'' x 10'
Kitchen
Main level
13'6'' x 11'10''
Dining nook
Main level
10' x 10'
Living room
Main level
13' x 15'3''
Family room
Main level
15' x 10'6''
Bedroom
Main level
9'10'' x 9'7''
4pc Ensuite bath
Main level
Measurements not available
Primary Bedroom
Main level
12' x 14'10''
4pc Bathroom
Main level
Measurements not available

Location

Learn more about this property
Listing provided by:
Canada Flex Realty Group
MLS® number:
10400294
Agent:
Bailee Allen
*Indicates required field
Name is required
Email is required
Please enter a valid phone number (e.g., 416-111-1111).