3313 Boyd Road, Merritt, British Columbia V1K 1J3

Listed for:
$599,000
4 beds
2 baths
Listed 32 days ago
House for rent: 3313 Boyd Road, Merritt, British Columbia V1K 1J3

View all 27 photos

About

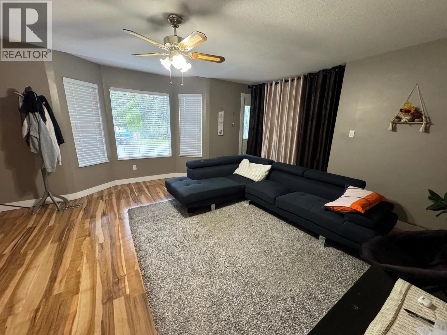
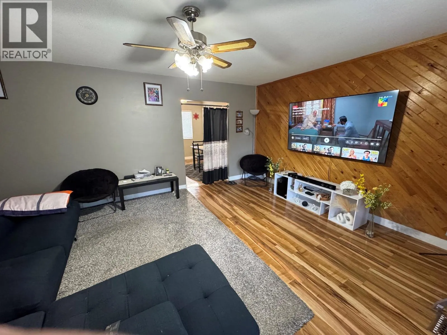
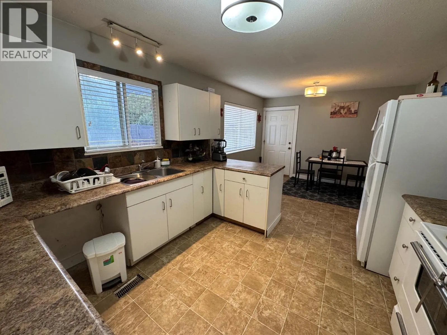
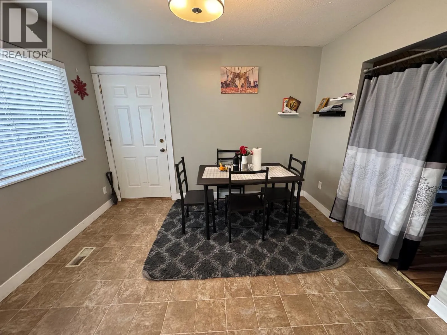
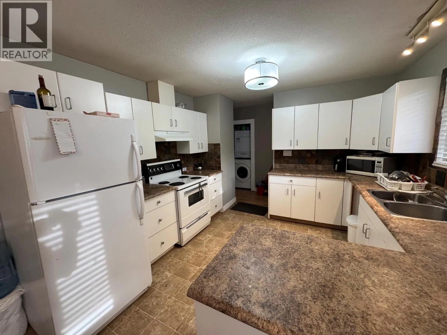
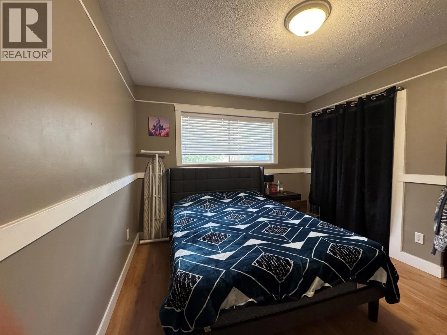
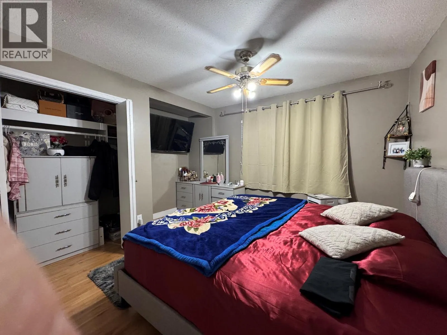
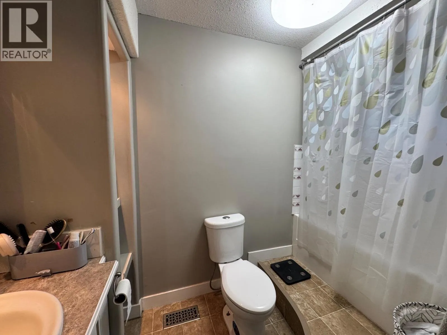
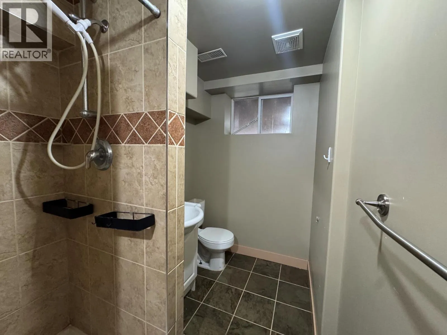
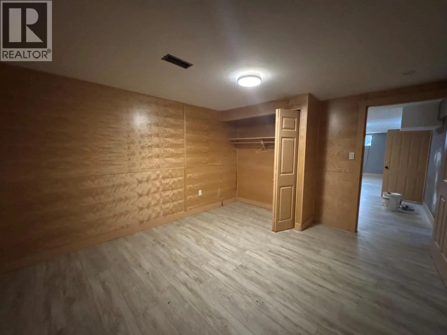
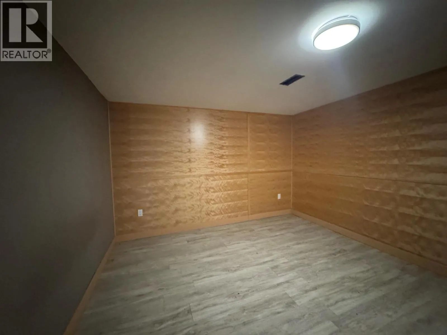
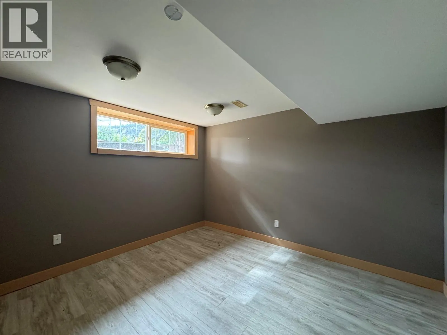
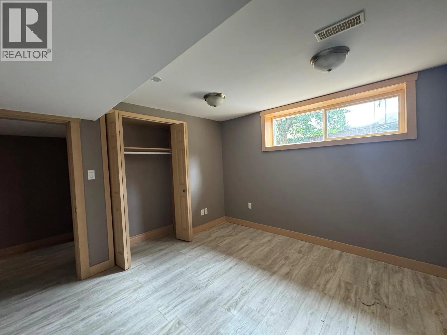
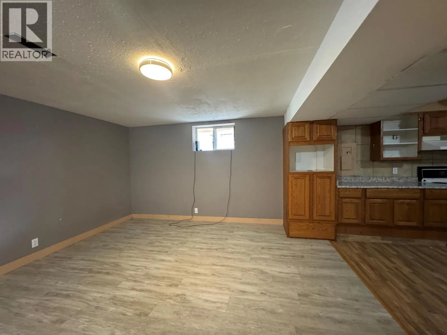
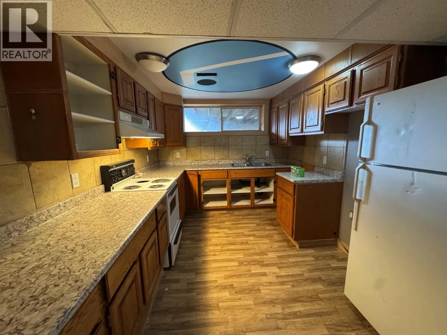
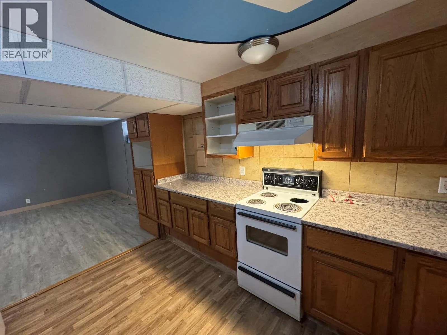
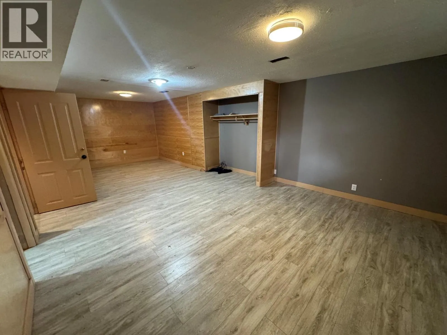
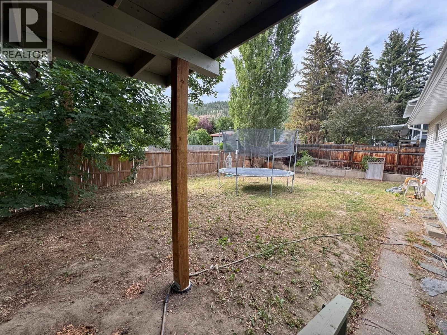
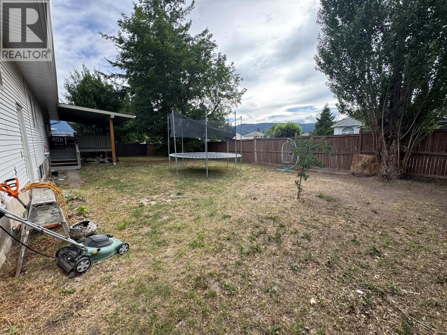
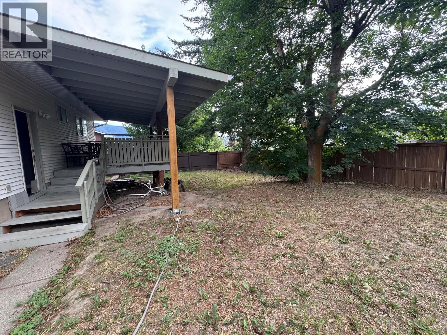
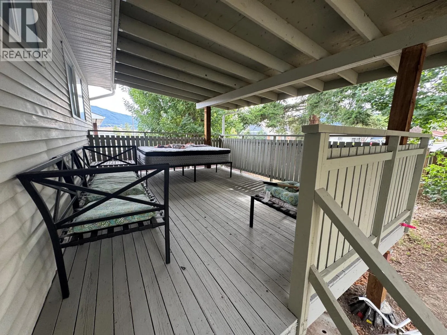
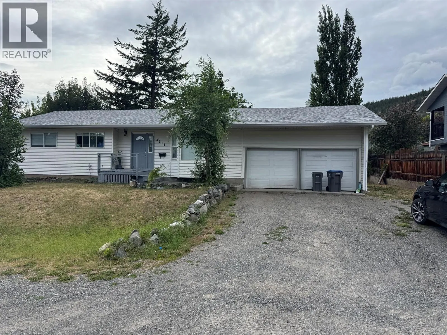
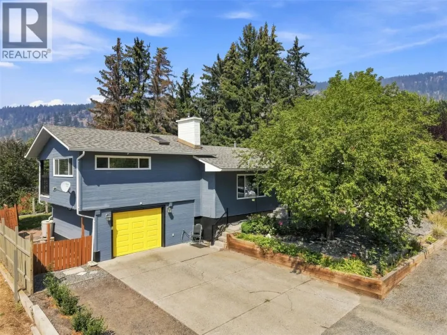
Beautiful mountain views surround this spacious family home located in a desirable neighbourhood close to Bench Elementary School. Offering excellent potential for investors or buyers looking to build equity, this 3 bedroom on the main floor, 3 bathroom home is ready for your personal touches and updates. The main floor features a bright kitchen with adjoining dining area, a separate living room highlighted by a bay window that captures the surrounding views, and 3 generously sized bedrooms. The primary bedroom includes a private ensuite complete with a relaxing jetted tub. The lower level offers additional living space with a self-contained 1 bedroom living area featuring a large kitchen, dining and living room & office making it ideal for extended family or guests. A large attached garage provides plenty of room for vehicles and storage, while the additional side driveway offers ample RV parking. Recent updates include a newer roof for added peace of mind. Step outside to enjoy the spacious back yard and endless potential, this property is an opportunity won't want to miss. (id:27476)

Property Highlights

MLS® Number
10394621
Type
Single Family
Ownership Type
Freehold
Land Size
0.18 ac|under 1 acre
Parking Space Total
2

Building

Building Type
House
Storeys
2.00
Square Footage
2470 sqft
Bathrooms Total
2
Bedrooms Total
4
Amenities
Park, Schools
Exterior Finish
Vinyl siding
Fireplace Present
No
Basement Type
Full
Basement Features
Building Heating Type
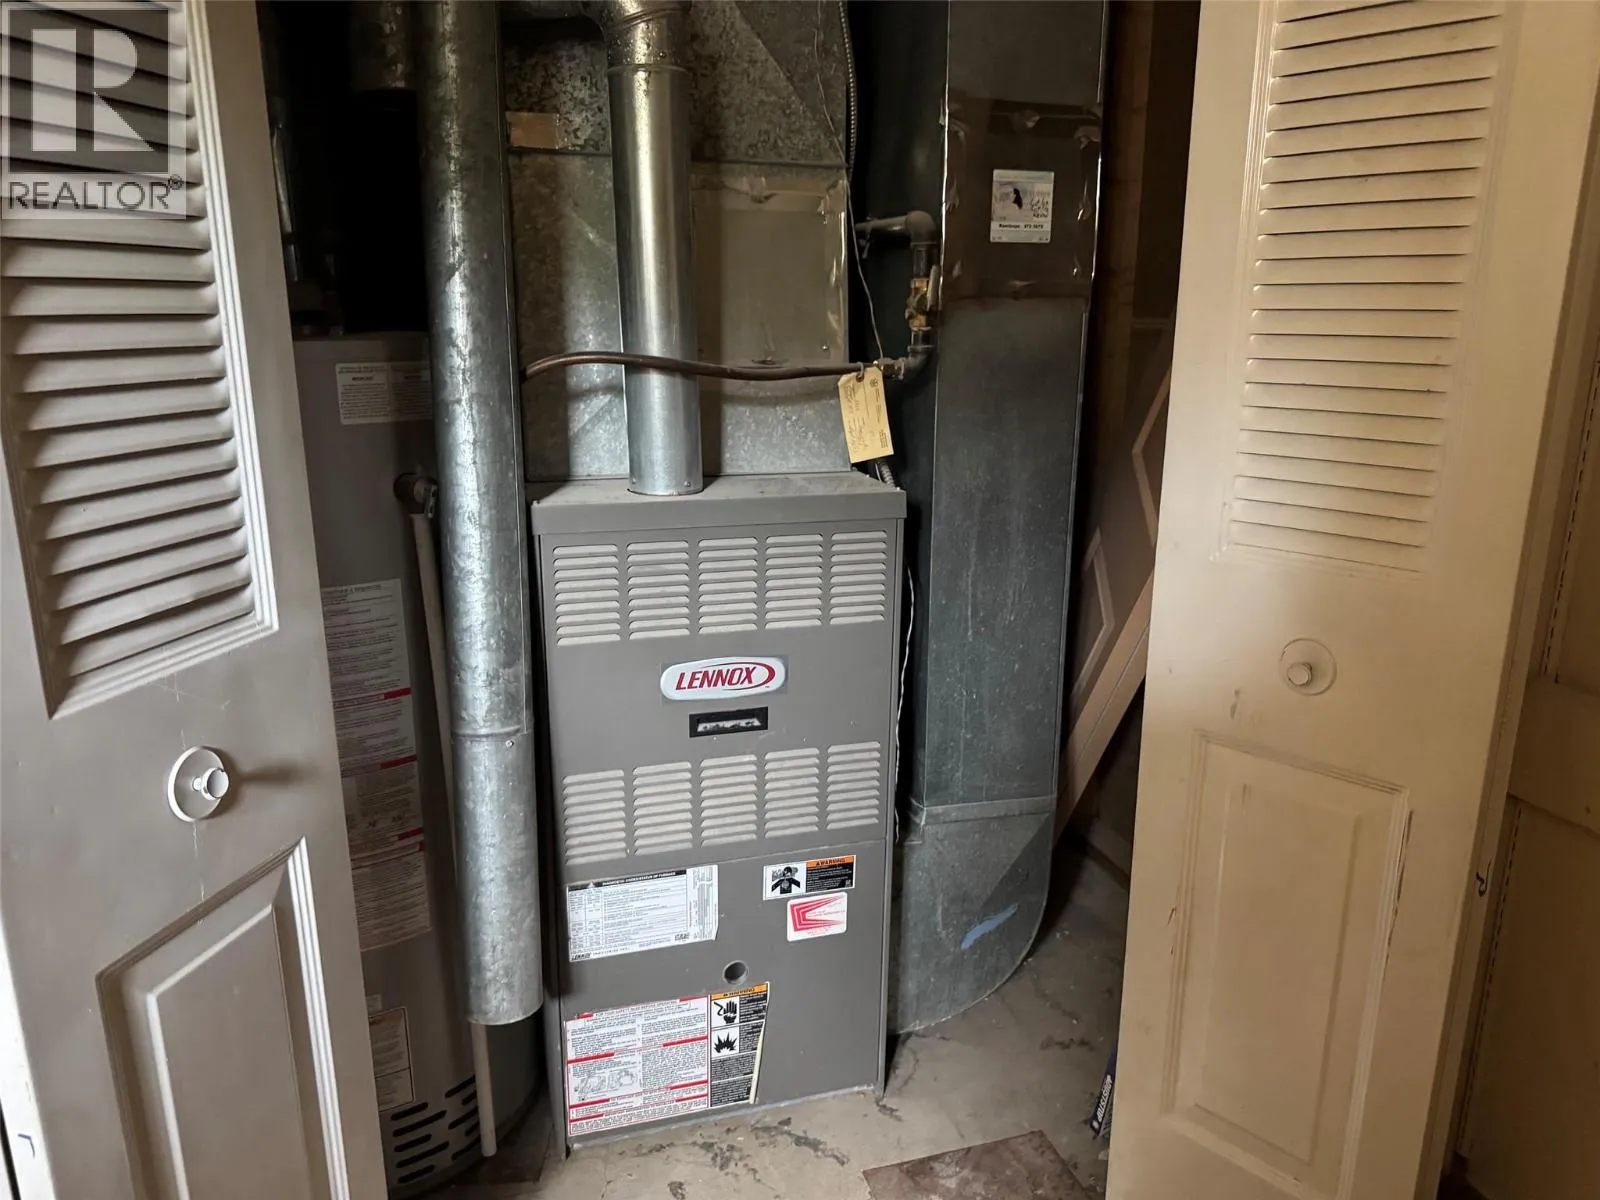
Forced air, See remarks
Heating Fuel
Building Cooling Type

Utilities

Water
Municipal water
Utility Sewer
Municipal sewage system

Room Layout

Living room
Basement
16'9'' x 11'8''
Dining room
Basement
11'10'' x 11'8''
Kitchen
Basement
8'11'' x 12'3''
Office
Basement
13'3'' x 11'8''
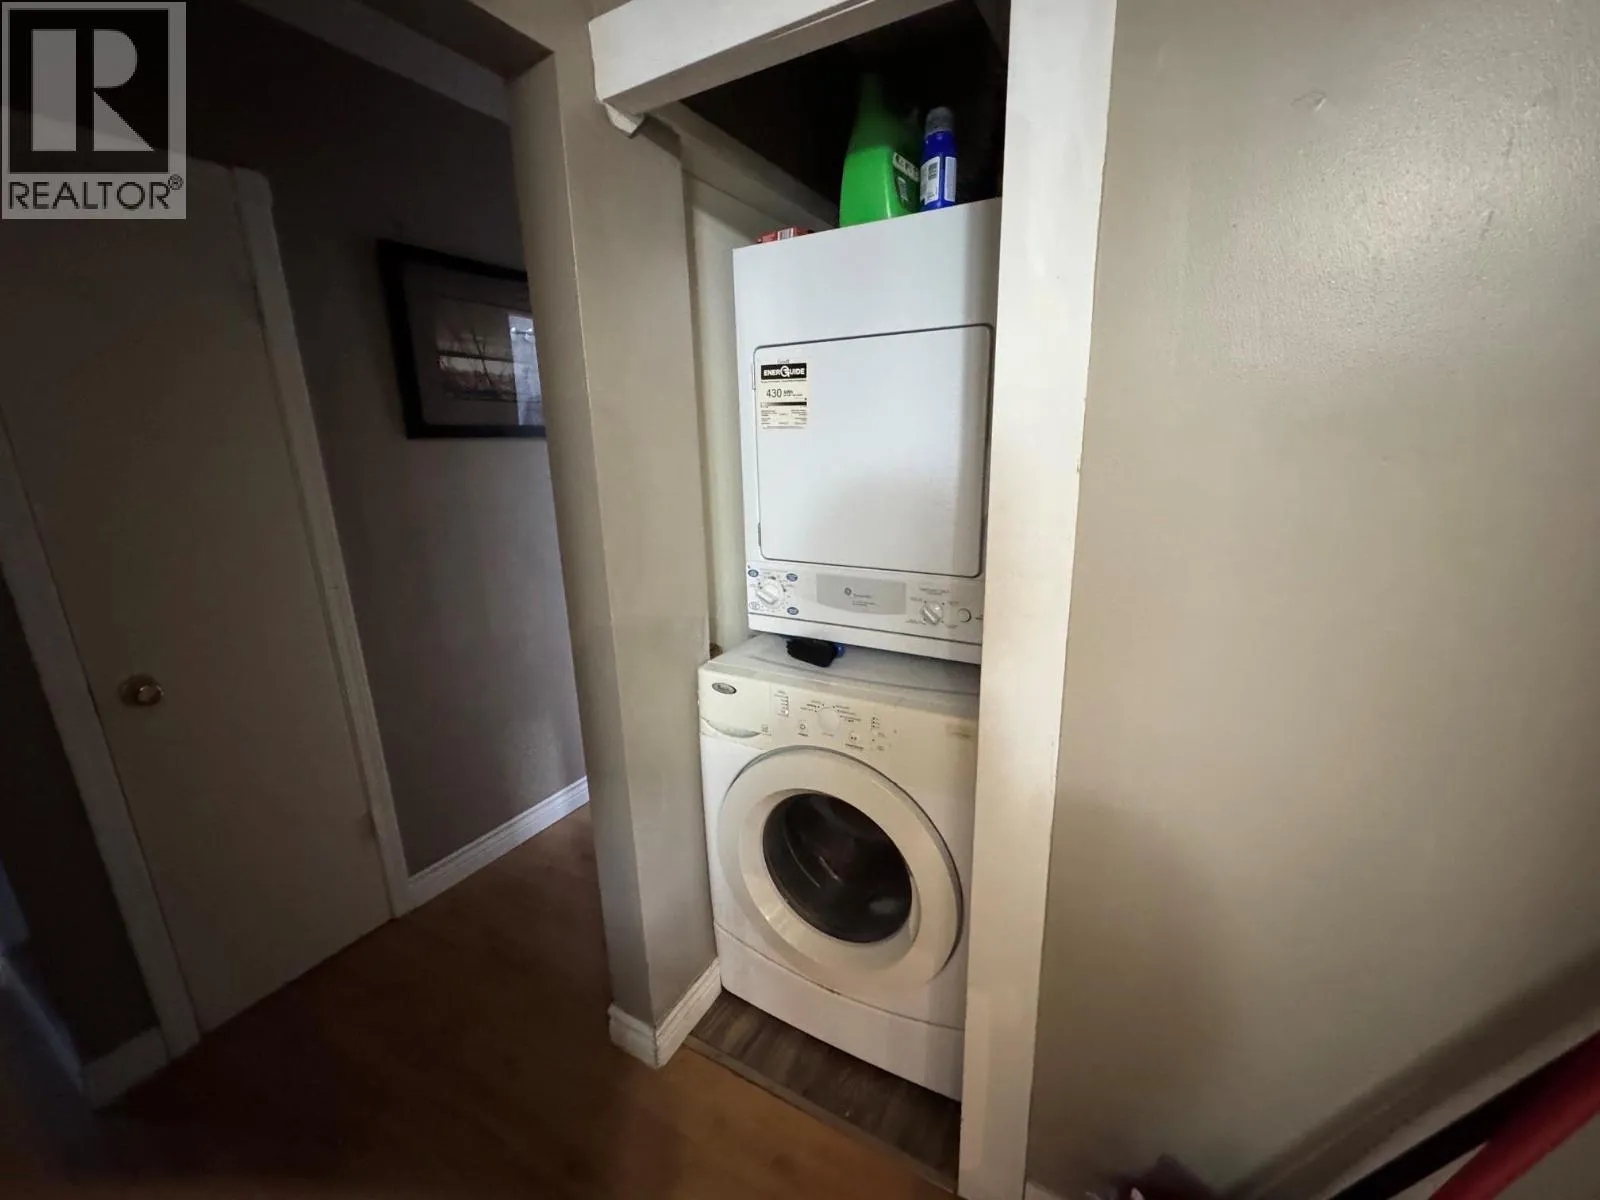
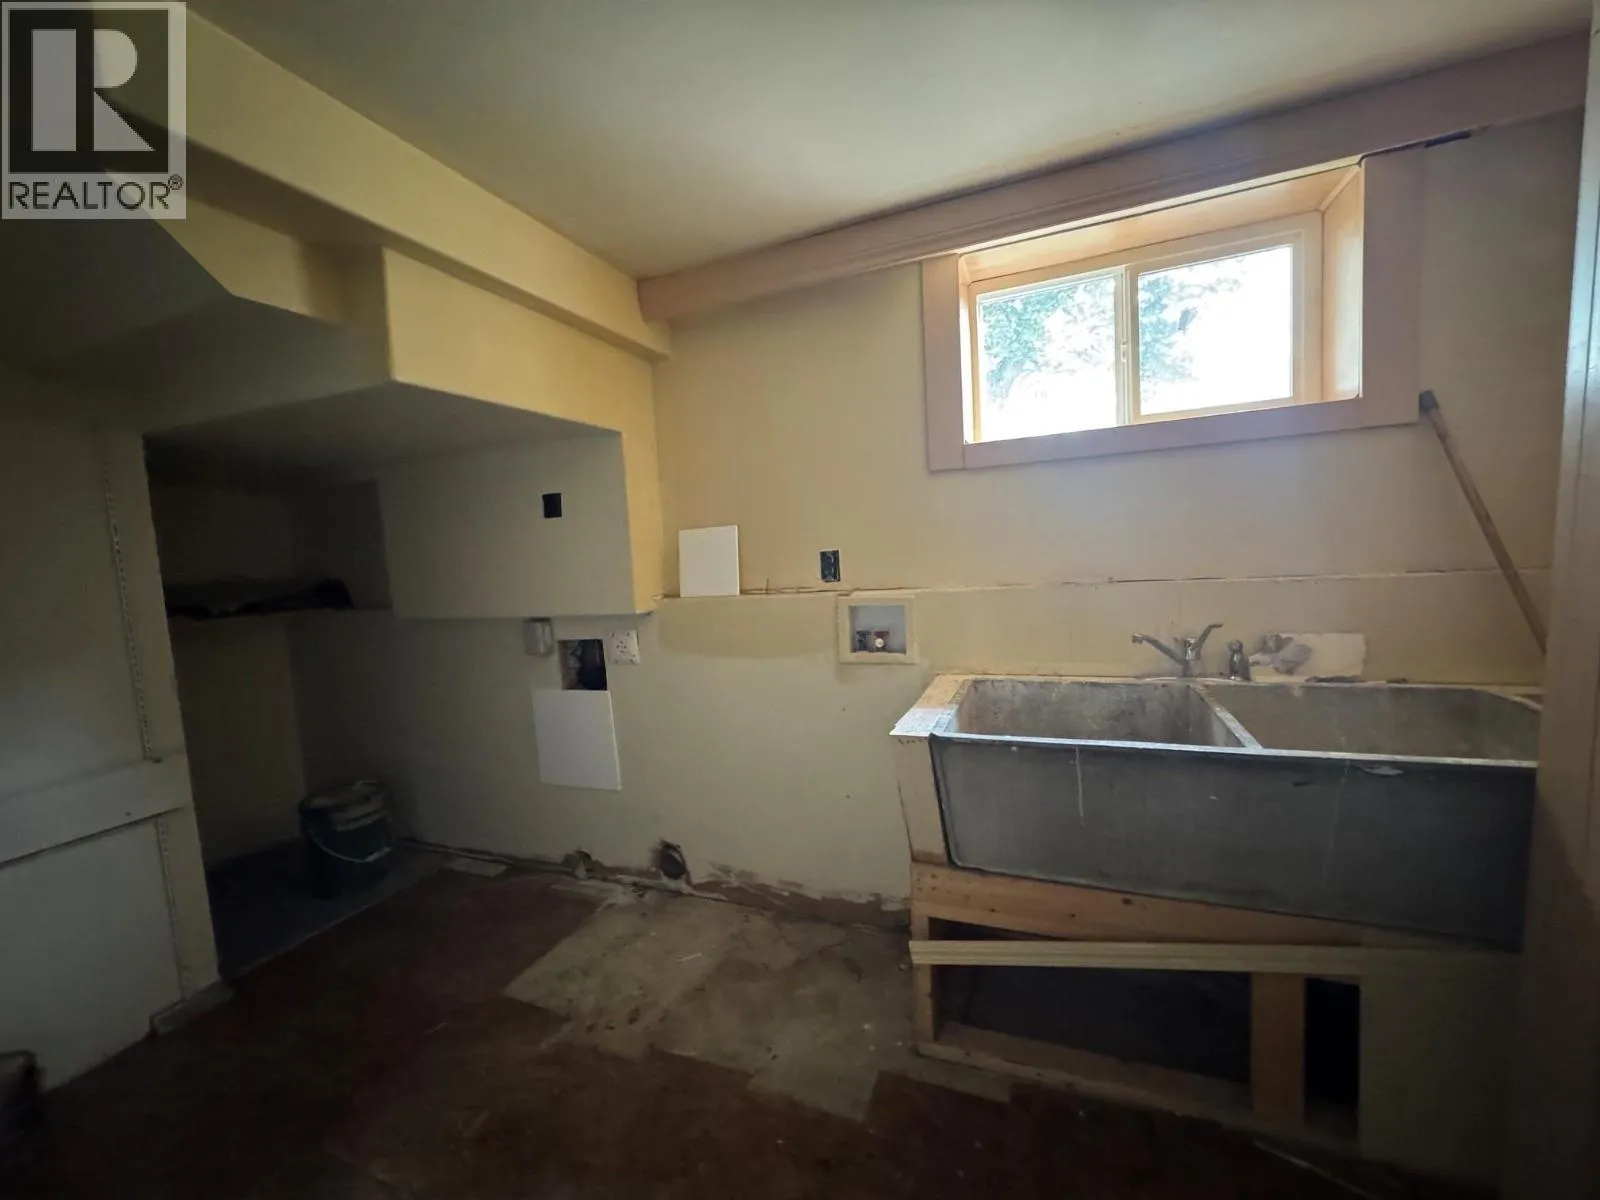
Laundry room
Basement
7'4'' x 10'5''
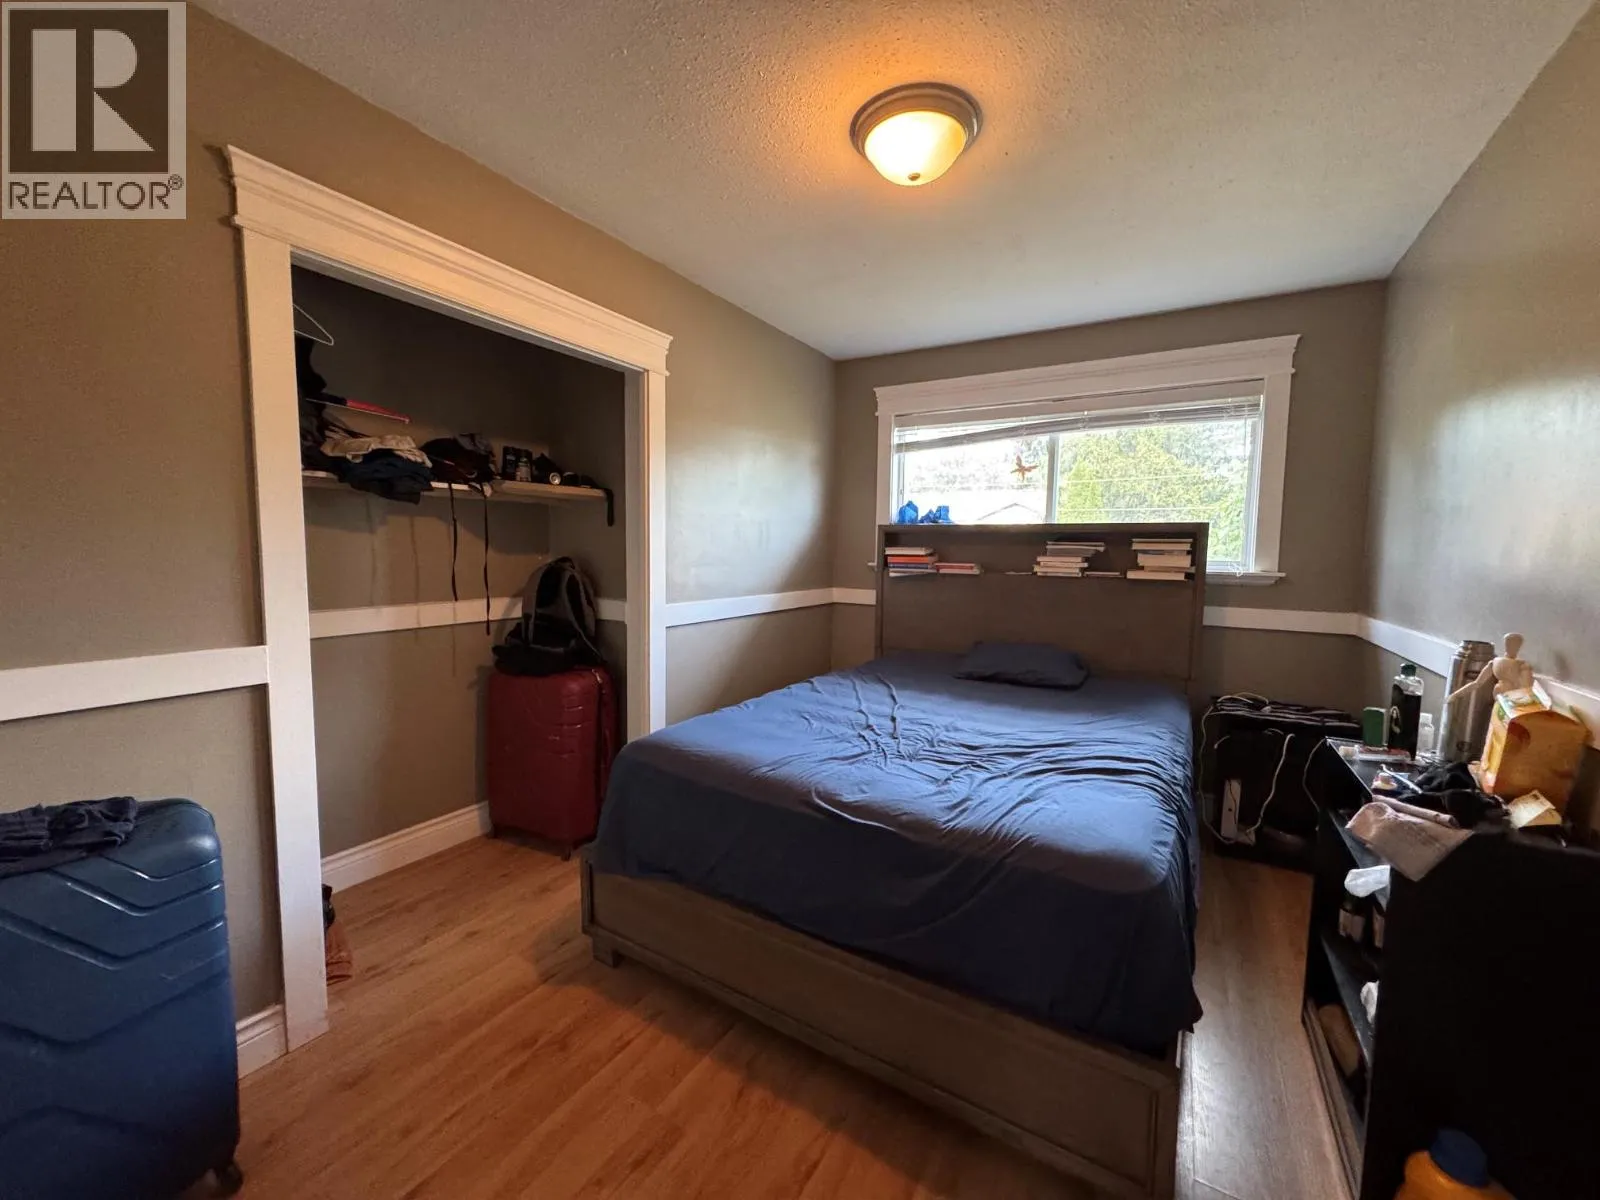
Bedroom
Basement
11'7'' x 10'5''
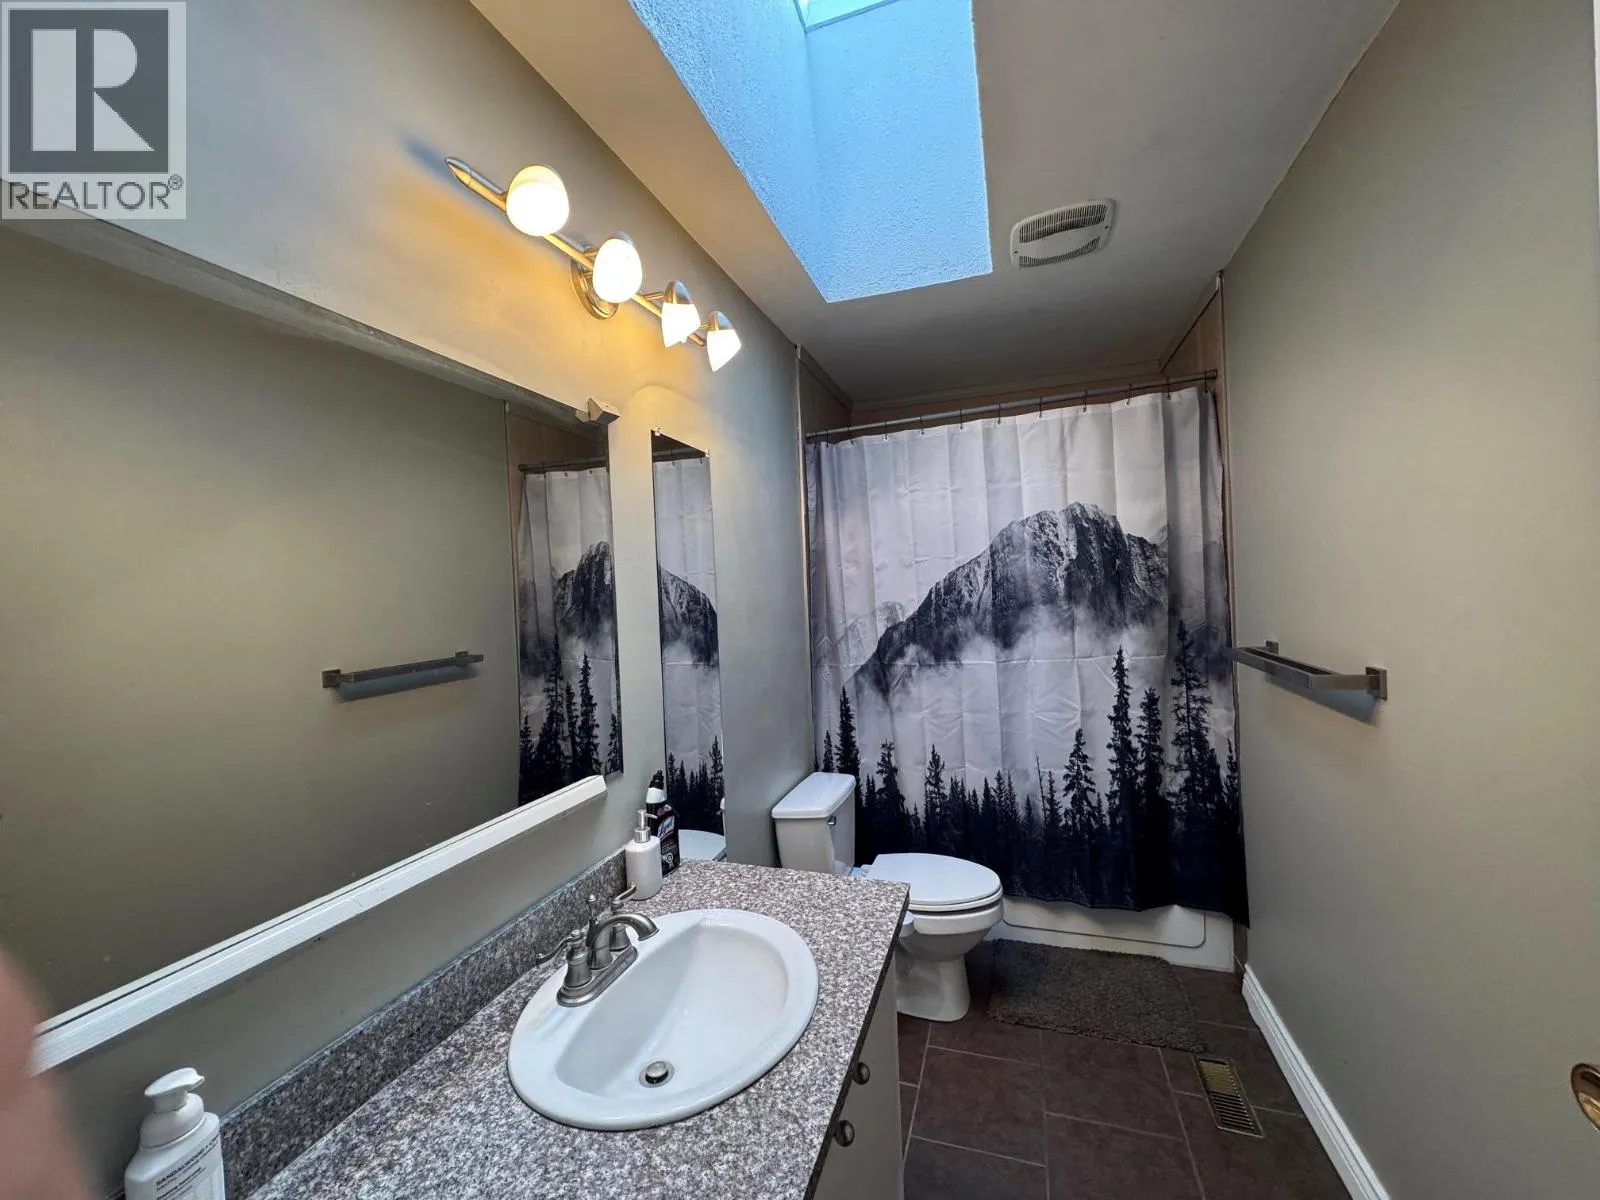
4pc Bathroom
Basement
Measurements not available
Laundry room
Main level
2'2'' x 3'7''
Foyer
Main level
3'5'' x 13'6''
Primary Bedroom
Main level
11'4'' x 13'
Bedroom
Main level
11'11'' x 13'
Bedroom
Main level
12'0'' x 8'2''
Living room
Main level
13'6'' x 17'4''
Dining room
Main level
11'2'' x 8'10''
Kitchen
Main level
11'2'' x 11'4''
4pc Bathroom
Main level
Measurements not available

Location

Learn more about this property
Listing provided by:
Century 21 Assurance Realty Ltd.
MLS® number:
10394621
Agent:
Brad Yakimchuk
*Indicates required field
Name is required
Email is required
Please enter a valid phone number (e.g., 416-111-1111).