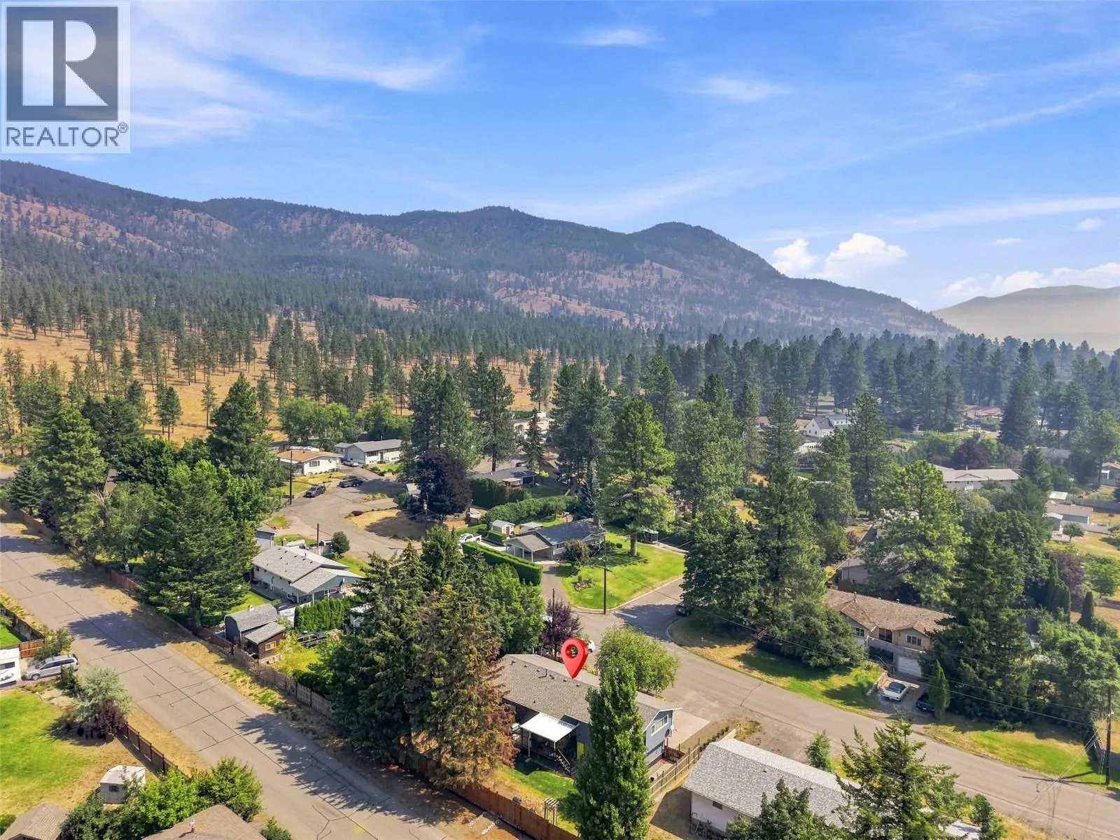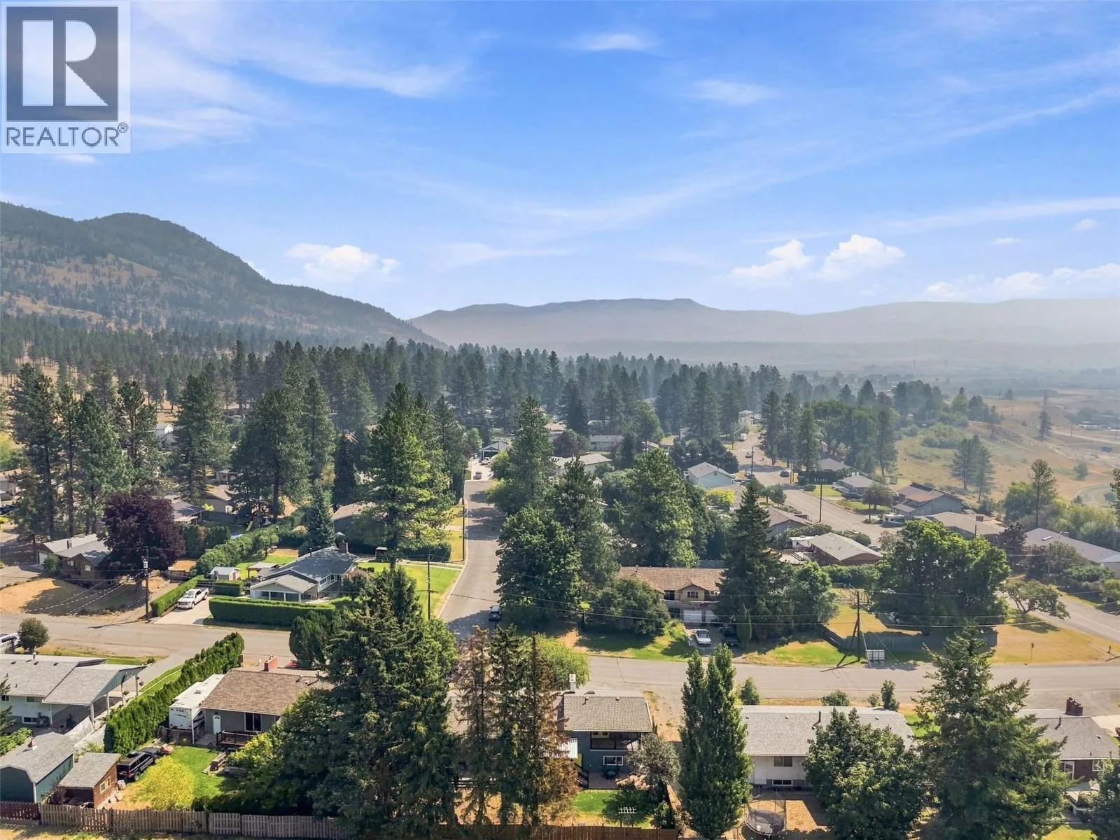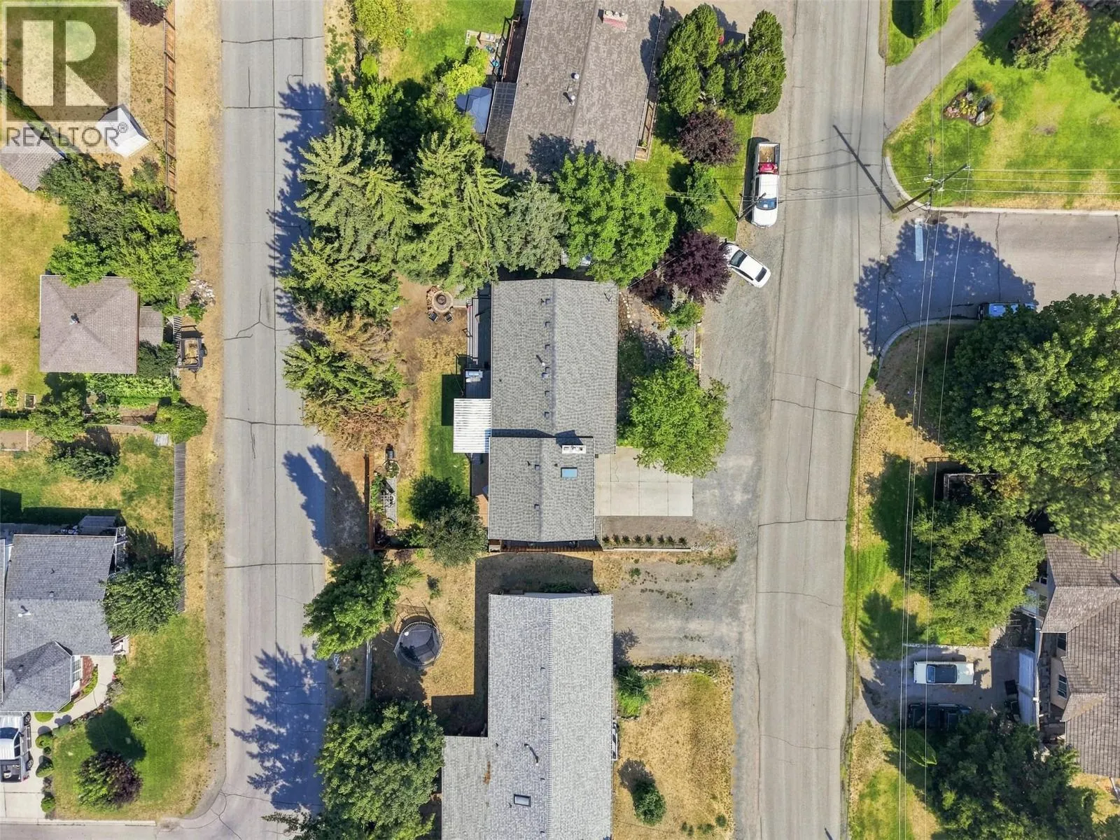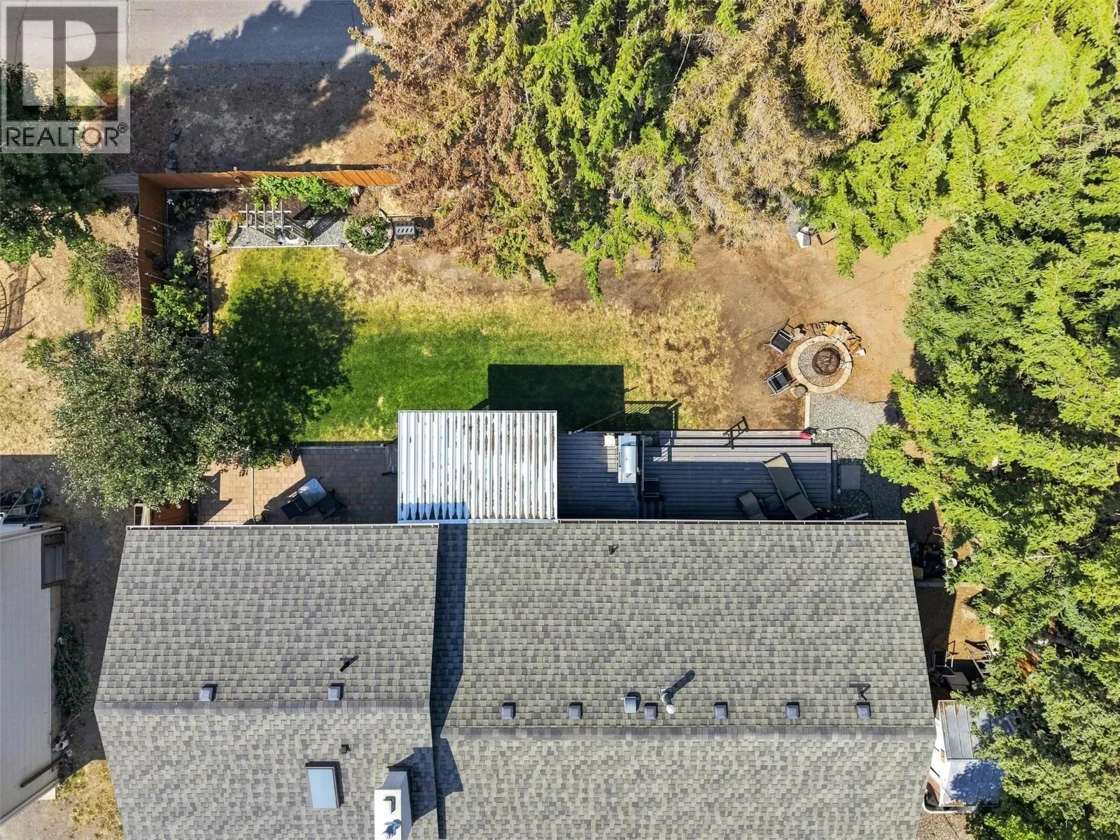
3325 Boyd Road, Merritt, British Columbia V1K 1J3

Listed for:
$634,000
4 beds
2 baths
Listed 10 days ago
House for rent: 3325 Boyd Road, Merritt, British Columbia V1K 1J3

View all 65 photos

About

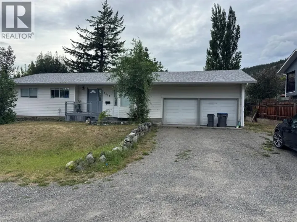
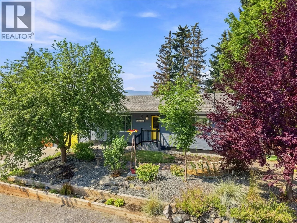
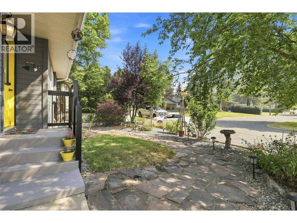
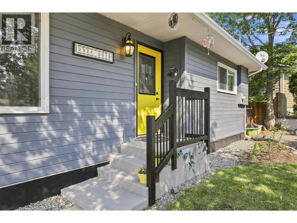
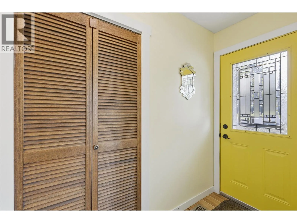
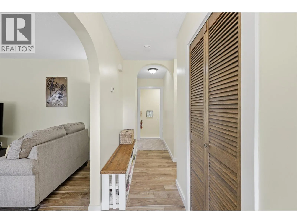
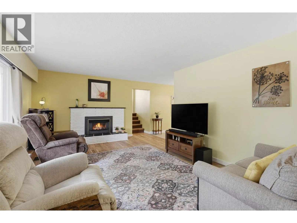
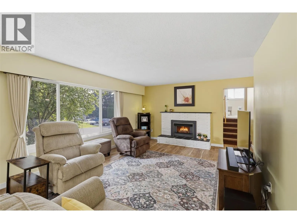
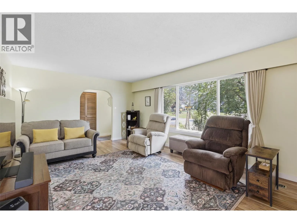
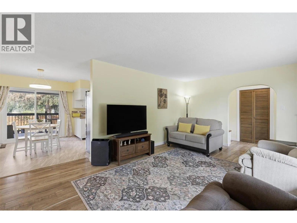
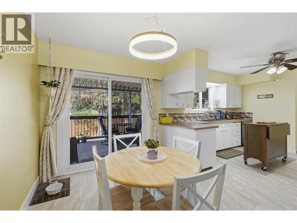
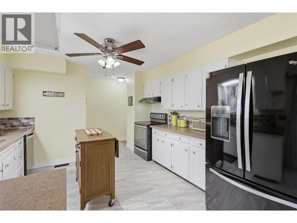
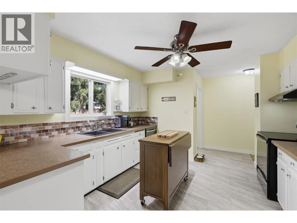
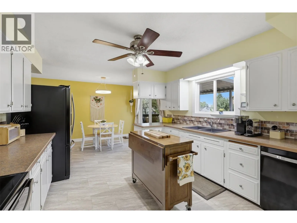
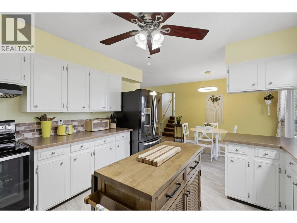
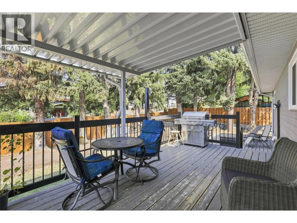
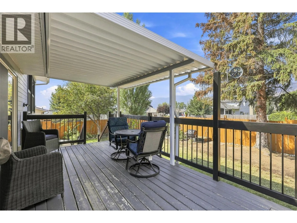
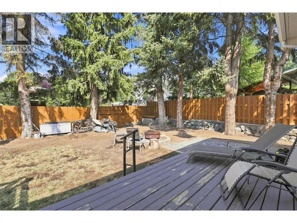
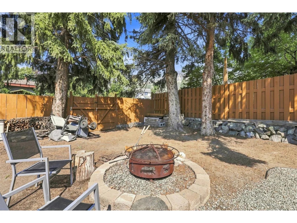
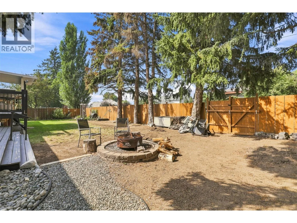
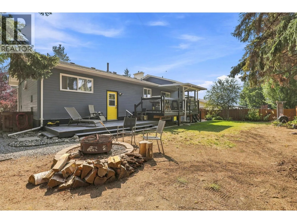
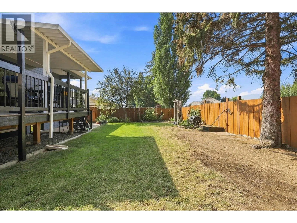
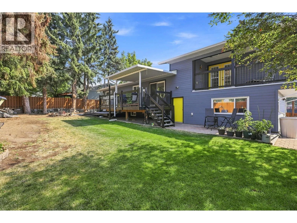
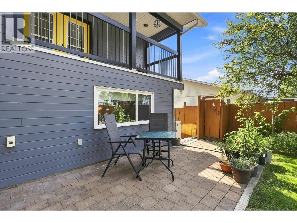
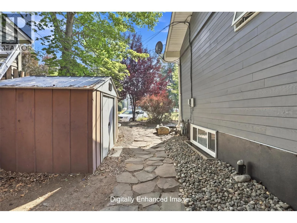
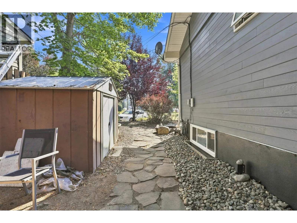
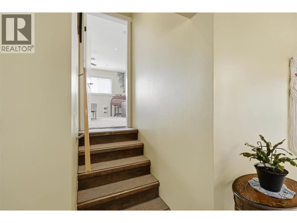
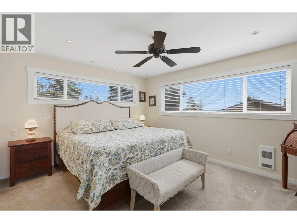
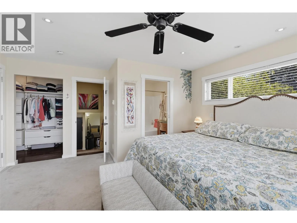
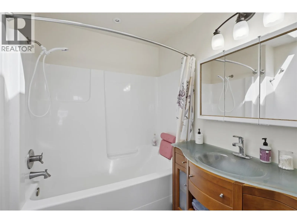
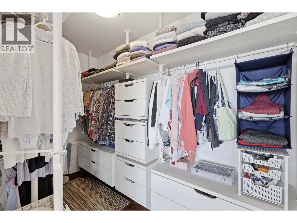
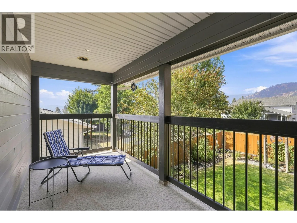
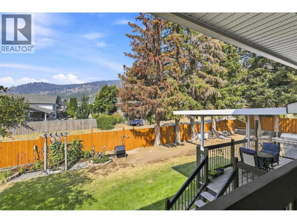
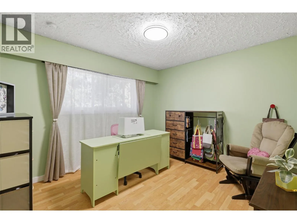
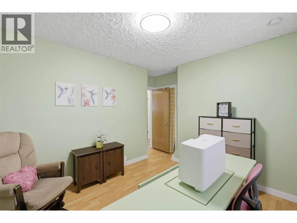
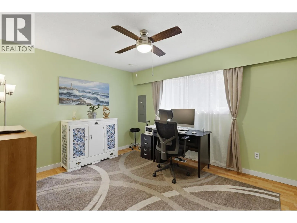
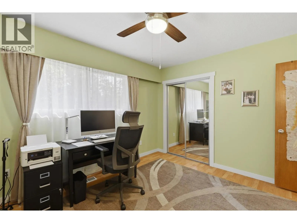
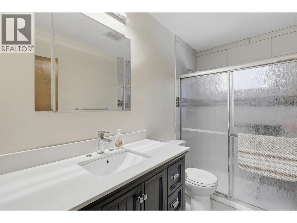
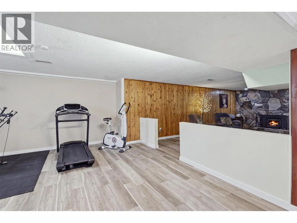
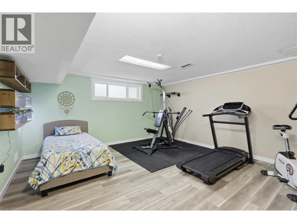
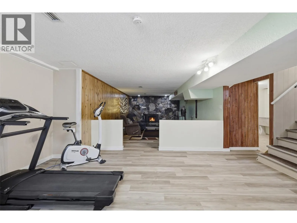
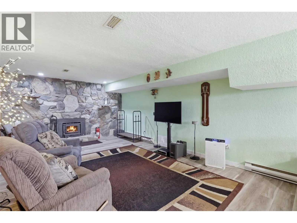
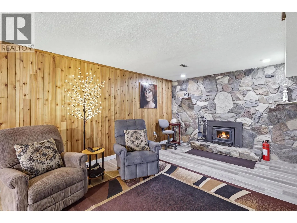
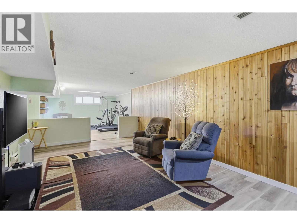
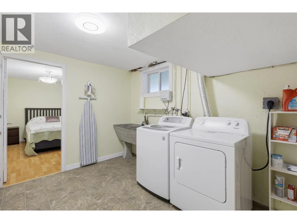
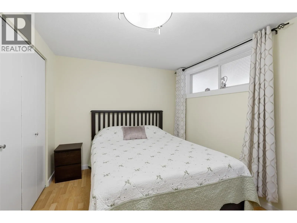
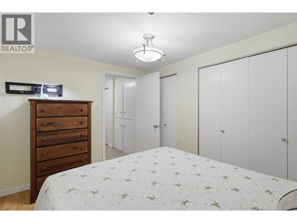
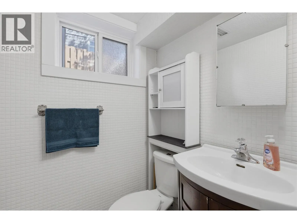
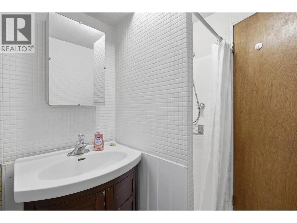
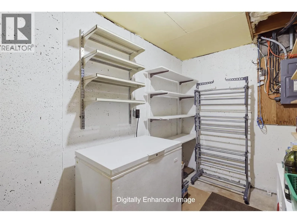
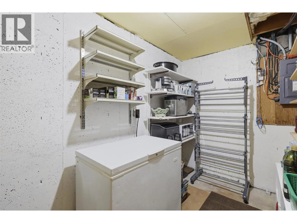
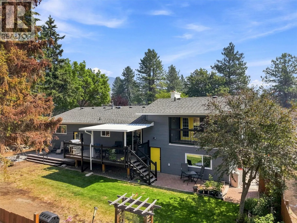
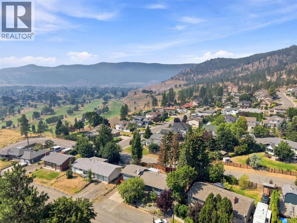
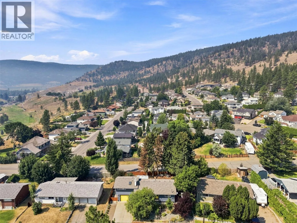
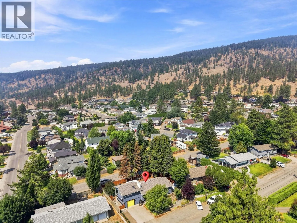
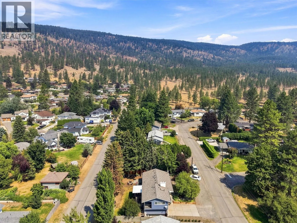
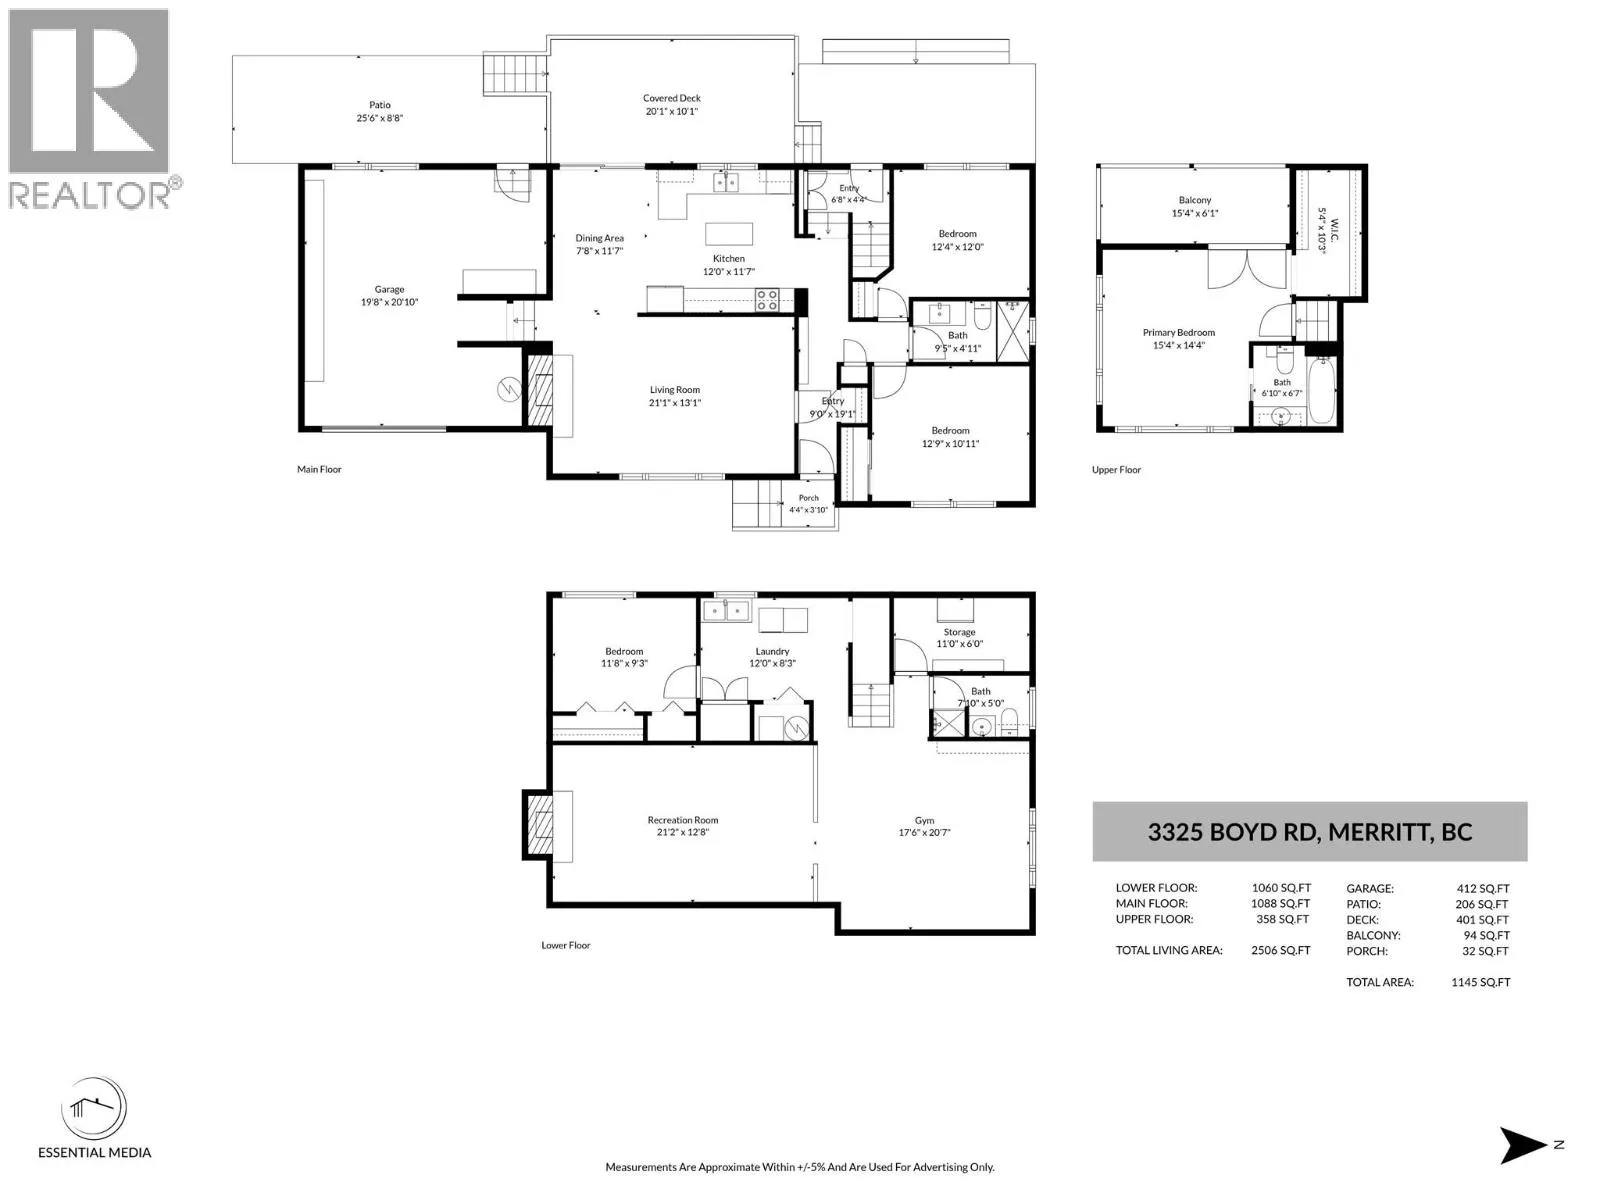
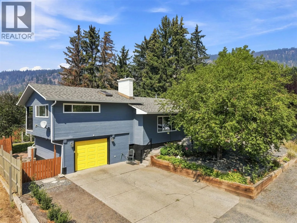
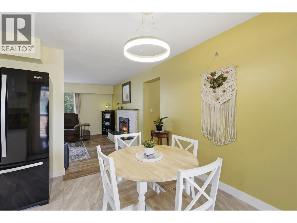
Welcome to 3325 Boyd Road, a thoughtfully designed family home in one of Merritt's most desirable Bench neighbourhoods. Located just a short walk to the elementary school and only minutes from hiking and ATV trails, this home offers the lifestyle so many families are looking for. The main floor welcomes you with a bright living room, functional kitchen and dining area, along with two bedrooms and a full bathroom. Upstairs, you'll find a private primary retreat featuring a walk-in closet, full ensuite, and a covered deck where you can enjoy your morning coffee or take in the evening views. Downstairs offers even more space with a large family room, fourth bedroom, 3-piece bathroom, laundry area and plenty of storage, giving everyone room to spread out. Step outside to a fully fenced backyard with a covered deck, beautiful garden space, room for kids and pets to play, and convenient access to the garage. Central air conditioning keeps the home comfortable through the summer months, while the functional layout makes everyday living easy. If you've been searching for a home that offers space, comfort and a neighbourhood you'll love coming home to, this is one you'll want to see. Listed by Canada Flex Realty. Contact today to book your private viewing! (id:27476)
Property Highlights

MLS® Number
10396953
Type
Single Family
Ownership Type
Freehold
Land Size
0.18 ac|under 1 acre
Parking Space Total
4

Building

Building Type
House
Storeys
1.00
Square Footage
2506 sqft
Bathrooms Total
2
Bedrooms Total
4
Amenities
Golf Nearby, Recreation
Exterior Finish
Cedar Siding
Fireplace Present
Yes
Basement Type
Full
Basement Features
Building Heating Type
Forced air, See remarks
Heating Fuel
Building Cooling Type
Central air conditioning

Utilities

Water
Municipal water
Utility Sewer
Municipal sewage system

Room Layout

Primary Bedroom
Second level
15'4'' x 14'4''
4pc Ensuite bath
Second level
6'10'' x 6'7''
Storage
Basement
5'8'' x 11'8''
Laundry room
Basement
8'0'' x 11'0''
Family room
Basement
12'8'' x 21'6''
Bedroom
Basement
8'10'' x 11'0''
Bedroom
Main level
10'0'' x 11'0''
Bedroom
Main level
11'0'' x 13'0''
Dining room
Main level
8'6'' x 12'0''
Living room
Main level
13'0'' x 19'10''
Kitchen
Main level
11'0'' x 11'10''
4pc Bathroom
Main level
Measurements not available

Location

Learn more about this property
Listing provided by:
Canada Flex Realty Group
MLS® number:
10396953
Agent:
Bailee Allen
*Indicates required field
Name is required
Email is required
Please enter a valid phone number (e.g., 416-111-1111).