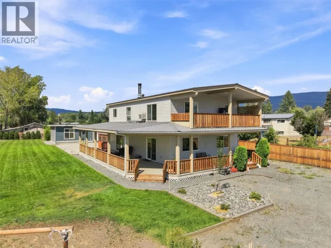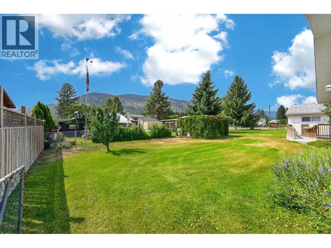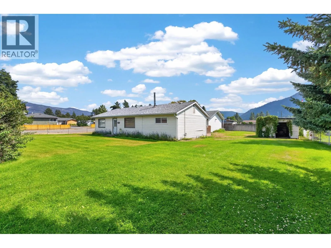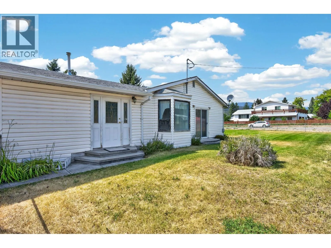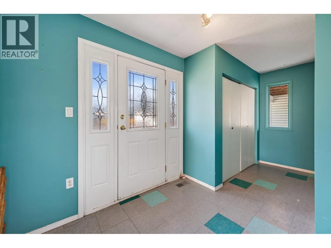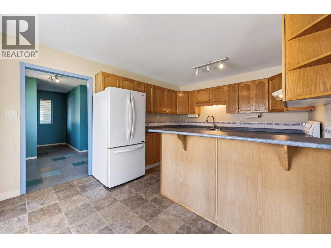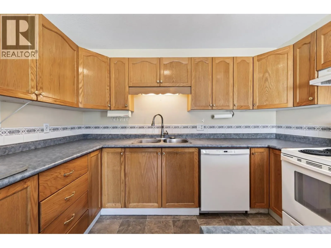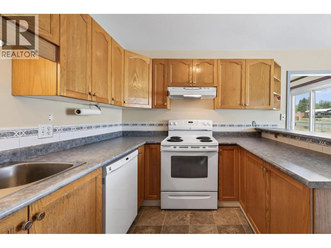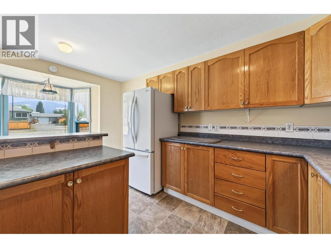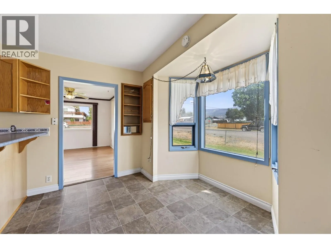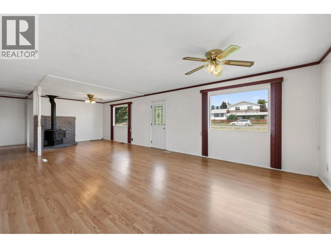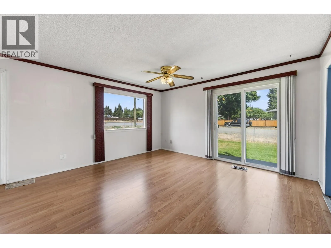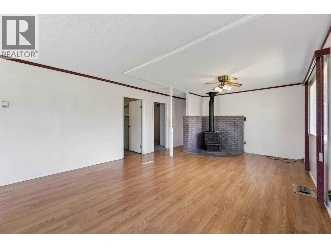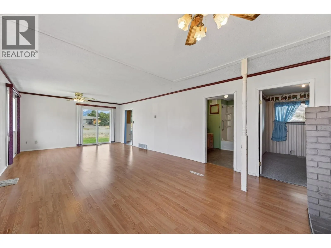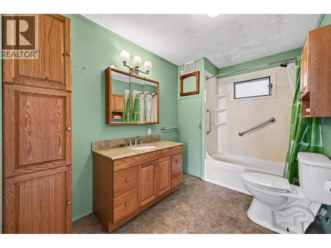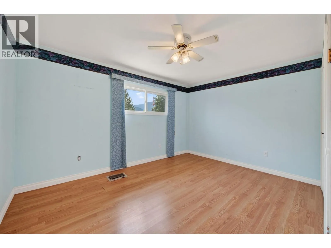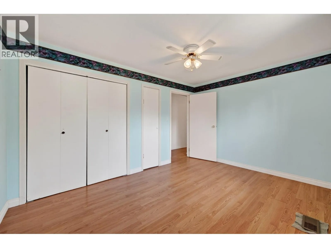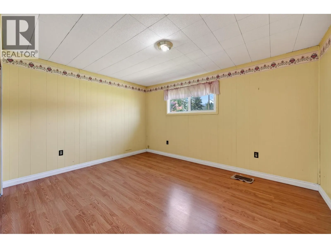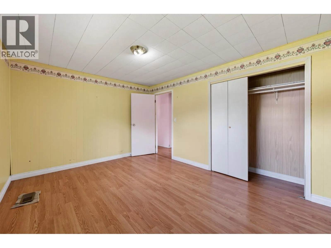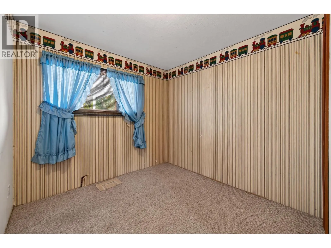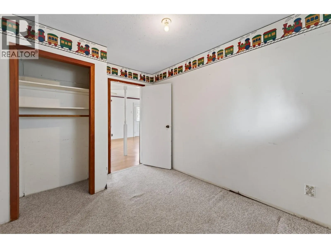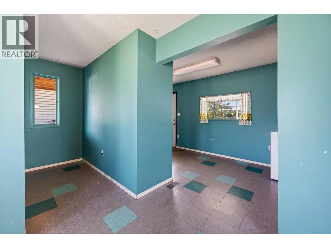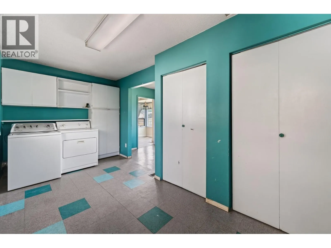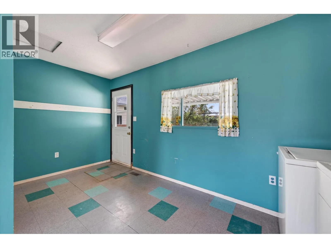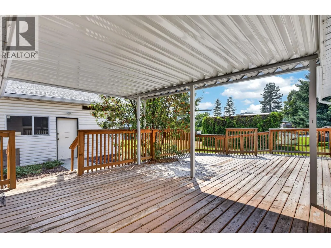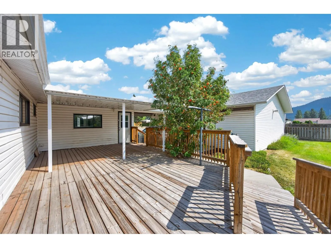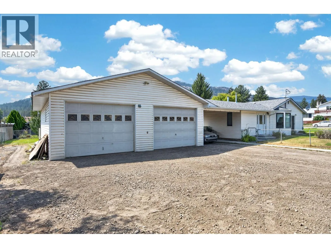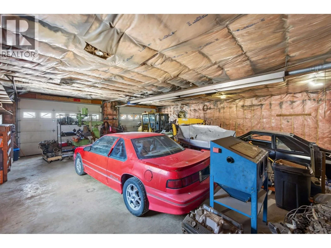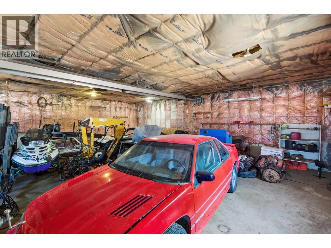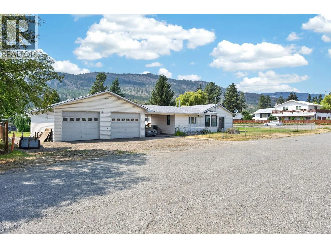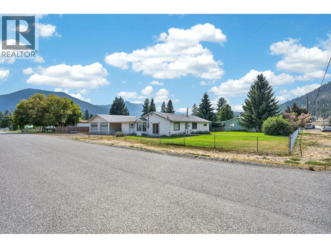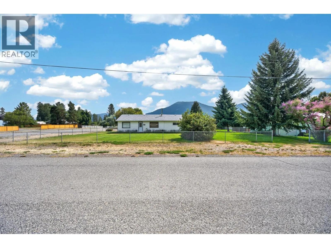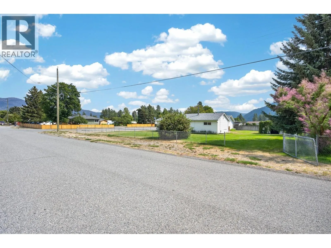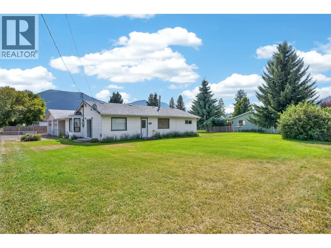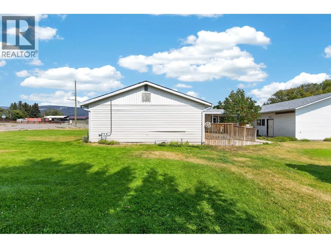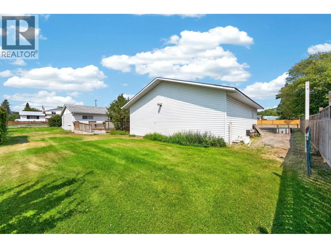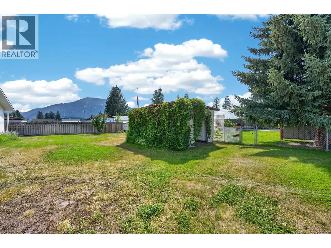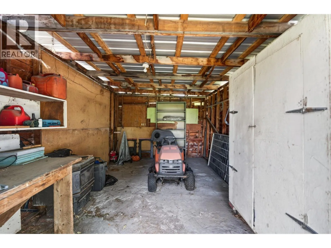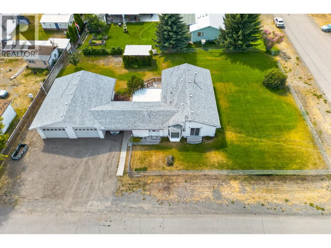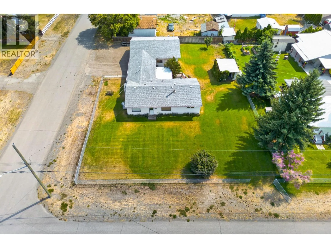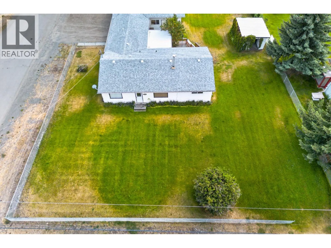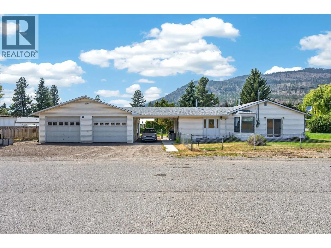
This well-maintained family home has been lovingly cared for over the years and is now ready to welcome a new family. Offering 1,482 sq. ft. of comfortable rancher-style living, this 3-bedroom, 1-bathroom home is situated on a generous 0.35-acre corner lot in the highly desirable Lower Nicola area. Inside, you'll find a bright and inviting kitchen that flows into a spacious living room, creating a warm and functional space for everyday living and entertaining. The home also features a large laundry room and a generous foyer, providing plenty of practical space for busy family life. A covered breezeway connects the home to the detached two-car shop 31 X34 , offering convenience and shelter year-round. In addition to the shop, there is a covered carport and plenty of parking for vehicles, RVs, trailers, and recreational toys. Outside, the fully fenced yard features double gates for easy access and a large, partially covered private deck, making it the perfect place to enjoy summer BBQs, entertain guests, or relax with your morning coffee. The spacious yard offers plenty of room for children, pets, gardening, or simply enjoying the outdoors. Combining comfortable living, excellent parking, functional outbuildings, and a sought-after Lower Nicola location, this property offers an incredible opportunity for families, retirees, or anyone looking to enjoy a little extra space. Call the listing agent today to book your private showing or for more information. (id:27476)