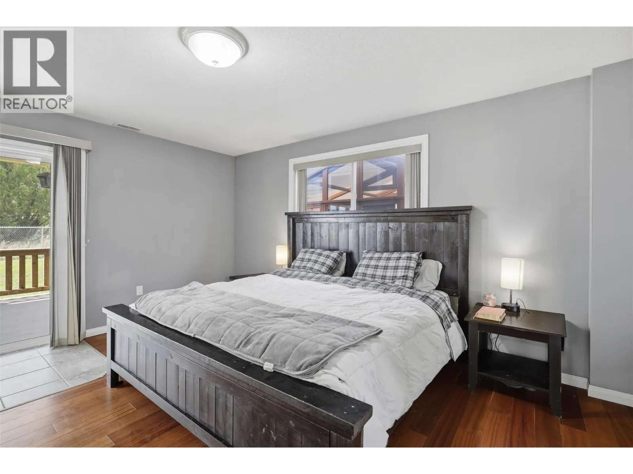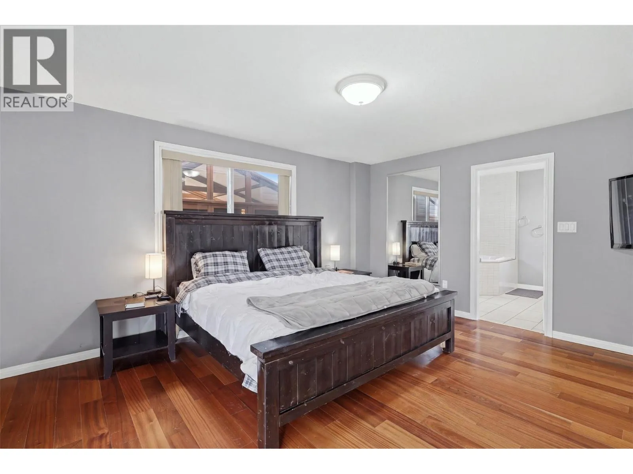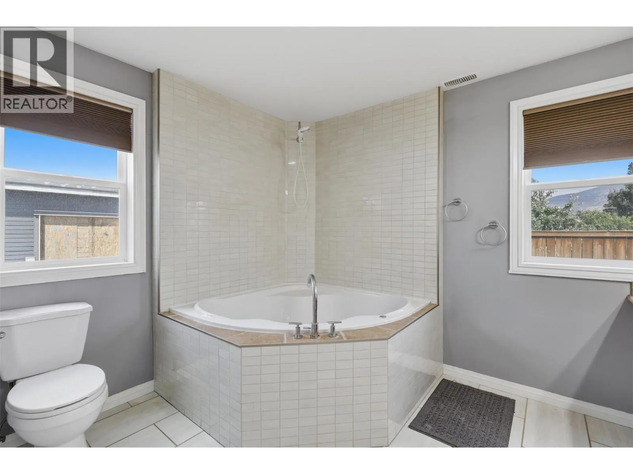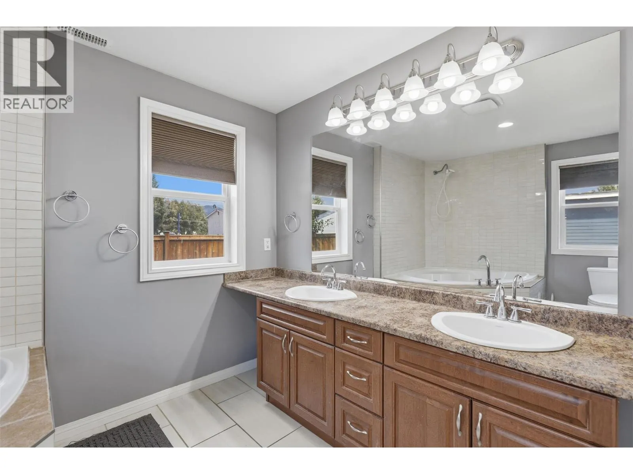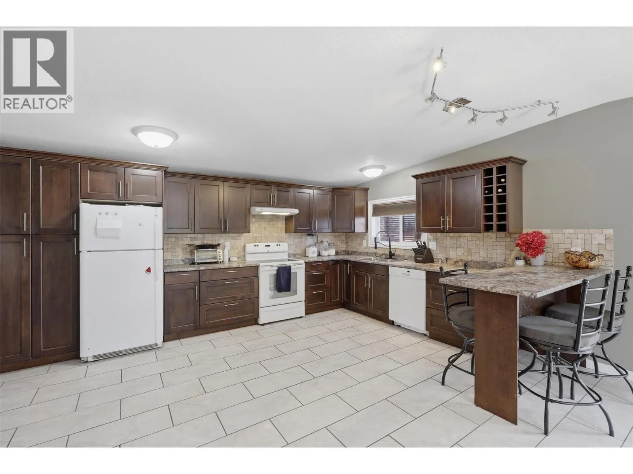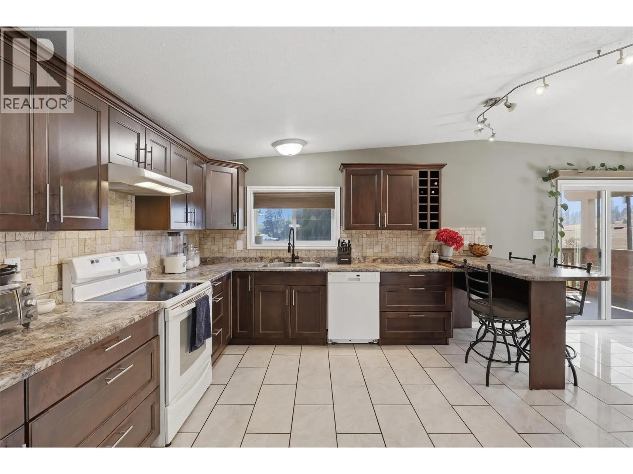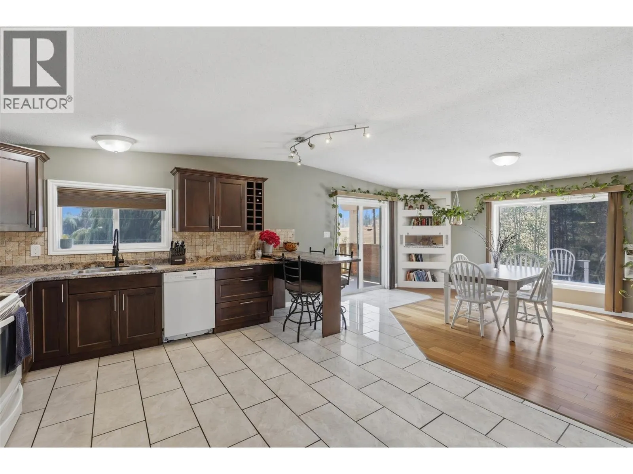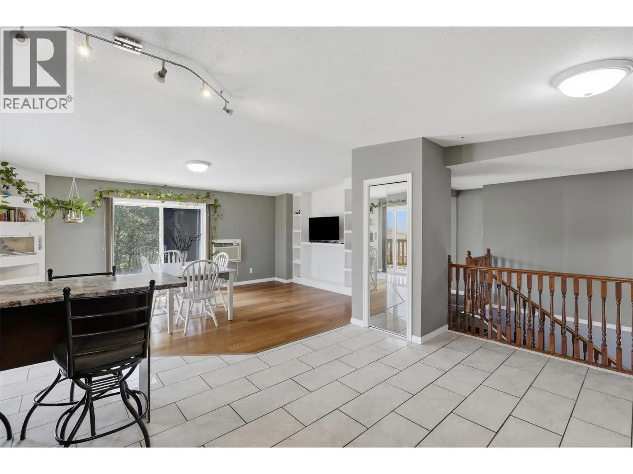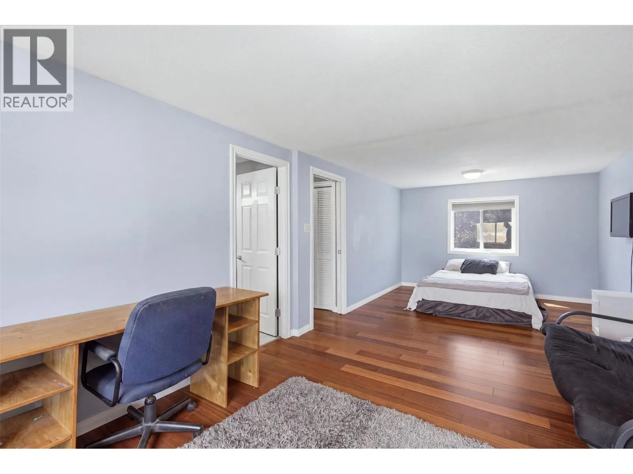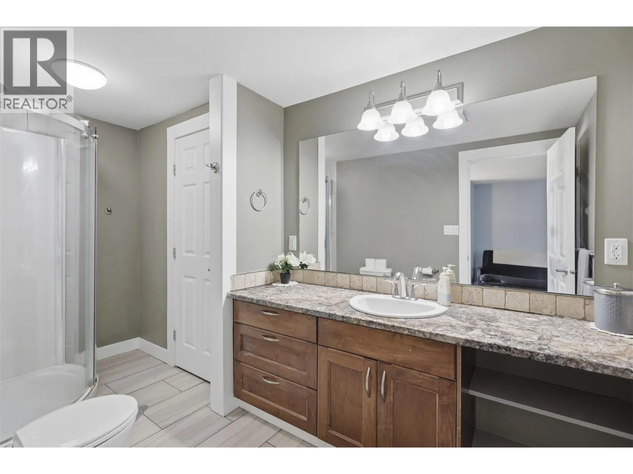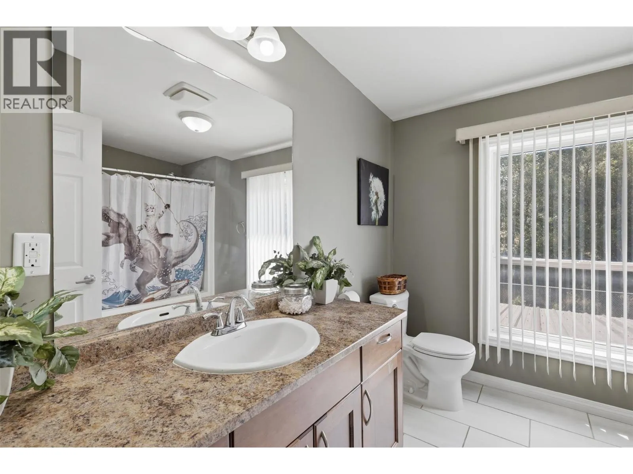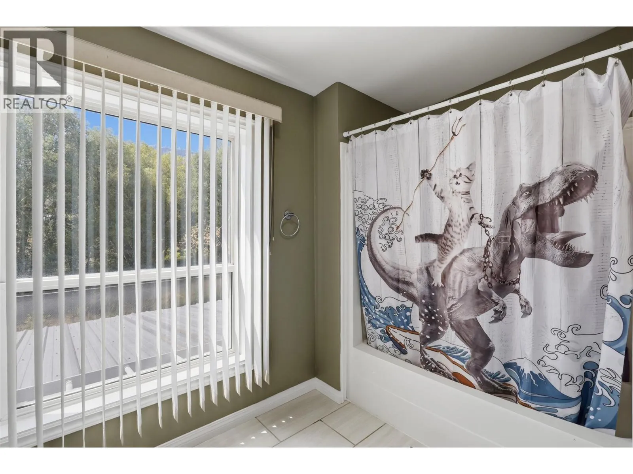
471 Woodward Avenue, Merritt, British Columbia V0K 1Y0

Listed for:
$725,000
2 beds
3 baths
Listed 16 days ago
Manufactured Home for rent: 471 Woodward Avenue, Merritt, British Columbia V0K 1Y0

View all 77 photos

About

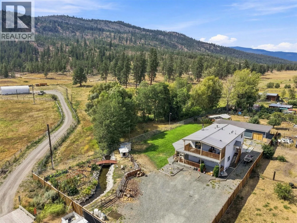
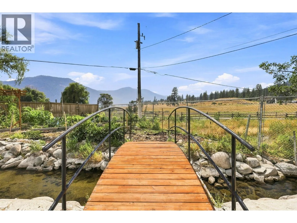
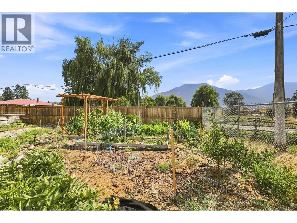
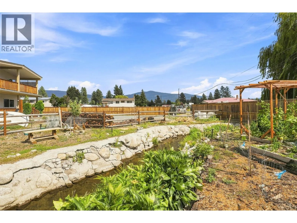
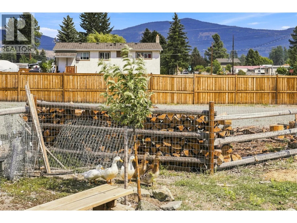
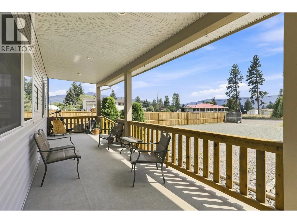
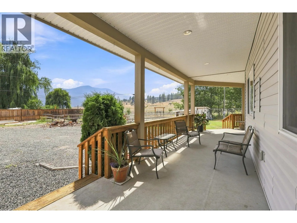
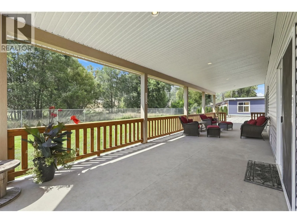
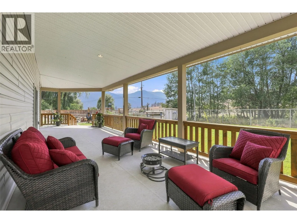
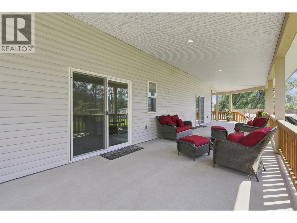
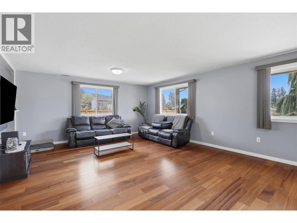
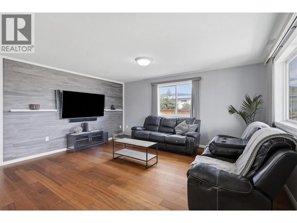
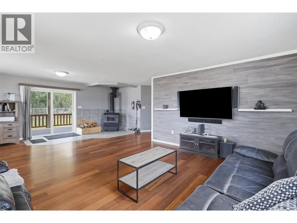
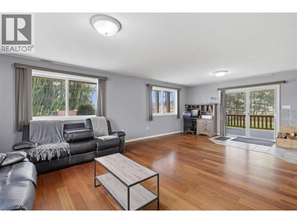
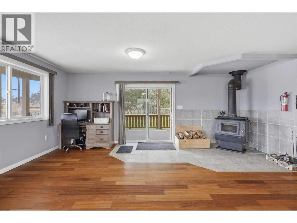
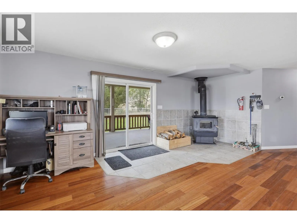
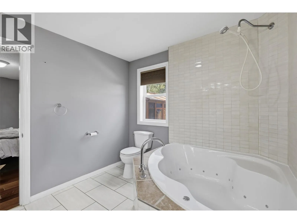
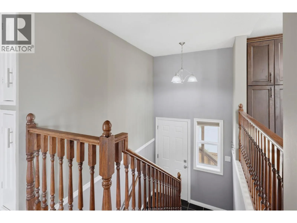
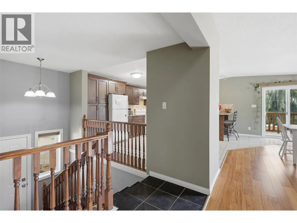
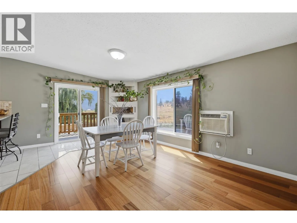
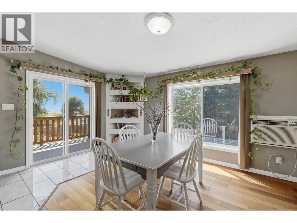
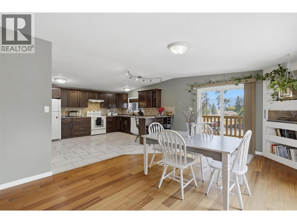
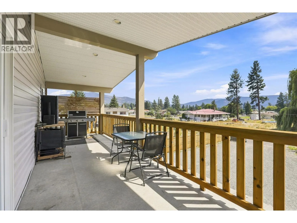
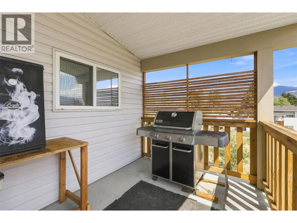
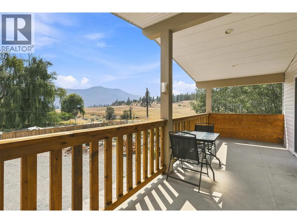
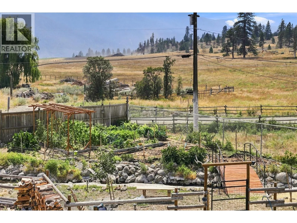
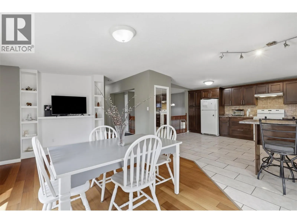
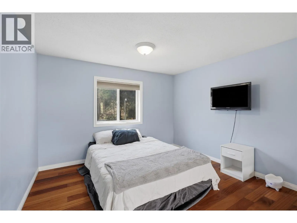
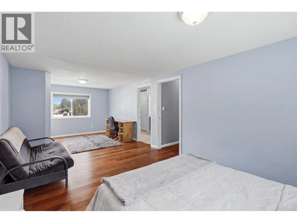
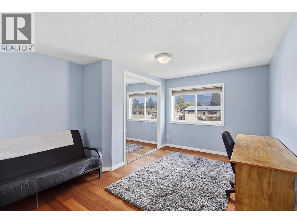
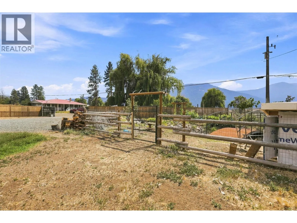
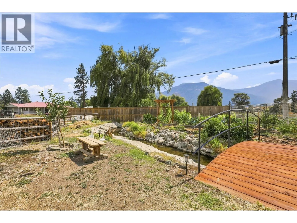
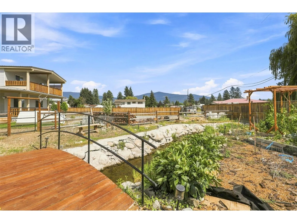
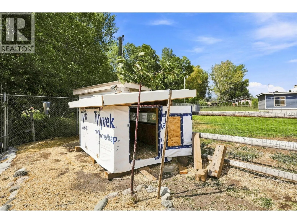
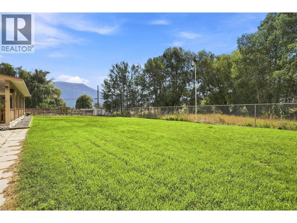
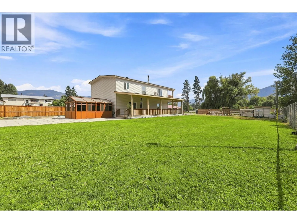
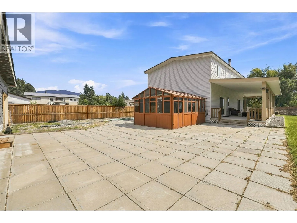
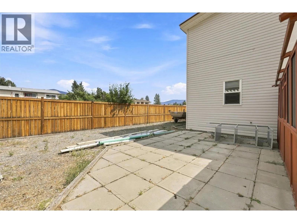
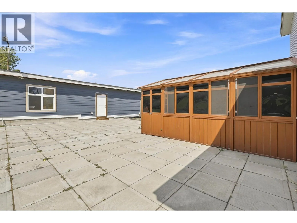
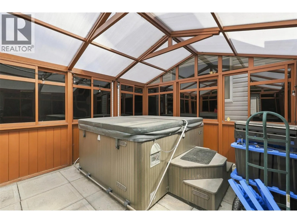
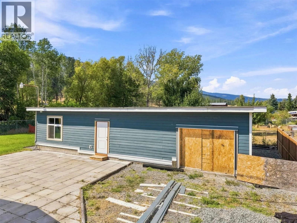
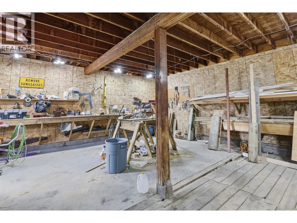
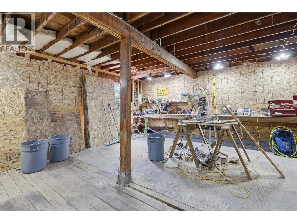
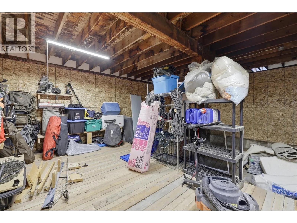
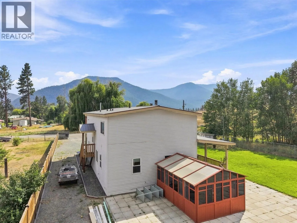
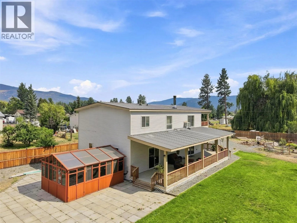
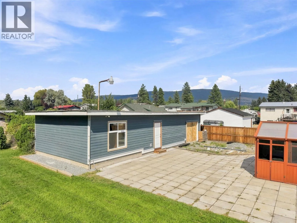
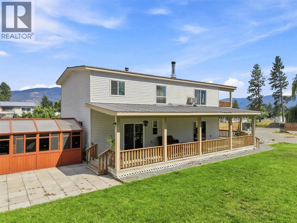
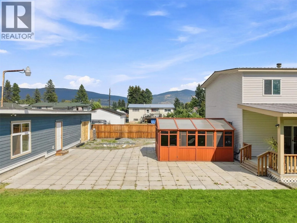
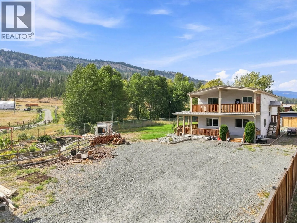
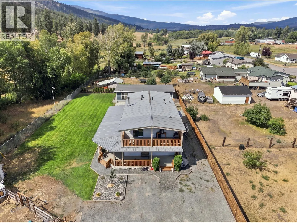
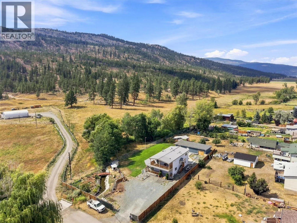
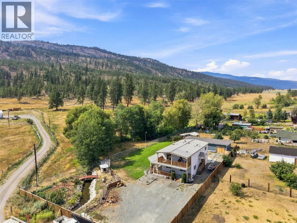
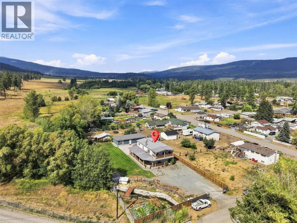
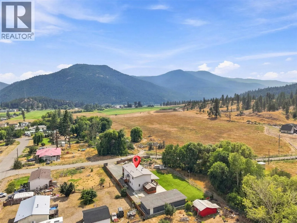
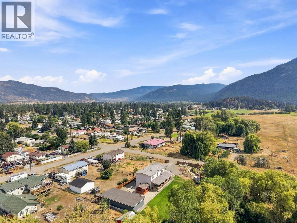
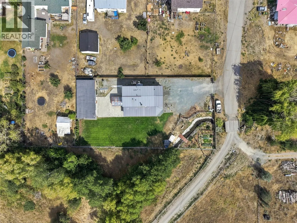
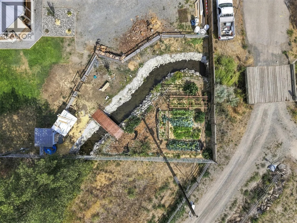
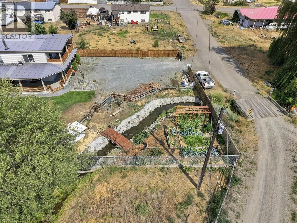
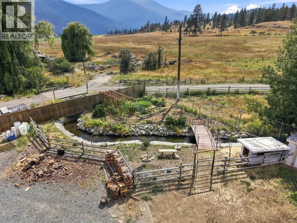
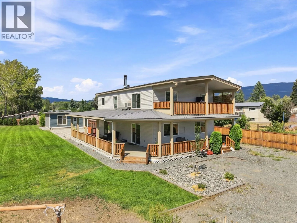
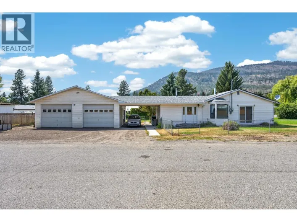
Welcome to peaceful Lower Nicola! Situated on an almost half-acre of flat, usable land, this well-cared-for property offers the lifestyle so many buyers are searching for. The beautiful yard features a thriving garden, mature landscaping, and a picturesque creek flowing through the property, making it easy to slow down and enjoy the outdoors. Spend your evenings under the covered deck, unwind in the covered hot tub, or take in the beautiful views of Lower Nicola from the upper covered deck. Inside, you'll find generous living spaces with 2 bedrooms, 3 bathrooms, and a WETT-certified wood stove that creates the perfect place to gather on cooler days. The impressive 22' x 50' workshop with new Hardie Board siding offers plenty of room for projects, storage, or all of your toys. The fully fenced yard provides privacy and space for kids, pets, and anyone with a green thumb. Properties like this don't come along often—if you've been dreaming of more space, a fantastic shop, and a yard you'll never want to leave, this one deserves a spot at the top of your list. Book your private tour today! Listed by Canada Flex Realty Group. (id:27476)

Property Highlights

MLS® Number
10396356
Type
Single Family
Ownership Type
Freehold
Land Size
0.46 ac|under 1 acre

Building

Building Type
Manufactured Home
Storeys
2.00
Square Footage
2288 sqft
Bathrooms Total
3
Bedrooms Total
2
Exterior Finish
Vinyl siding, Other
Fireplace Present
Yes
Basement Type
Full
Basement Features
Building Heating Type
Forced air, See remarks
Heating Fuel
Building Cooling Type

Utilities

Water
Community Water User's Utility

Room Layout

Storage
Basement
12'0'' x 3'0''
Family room
Basement
16'4'' x 25'1''
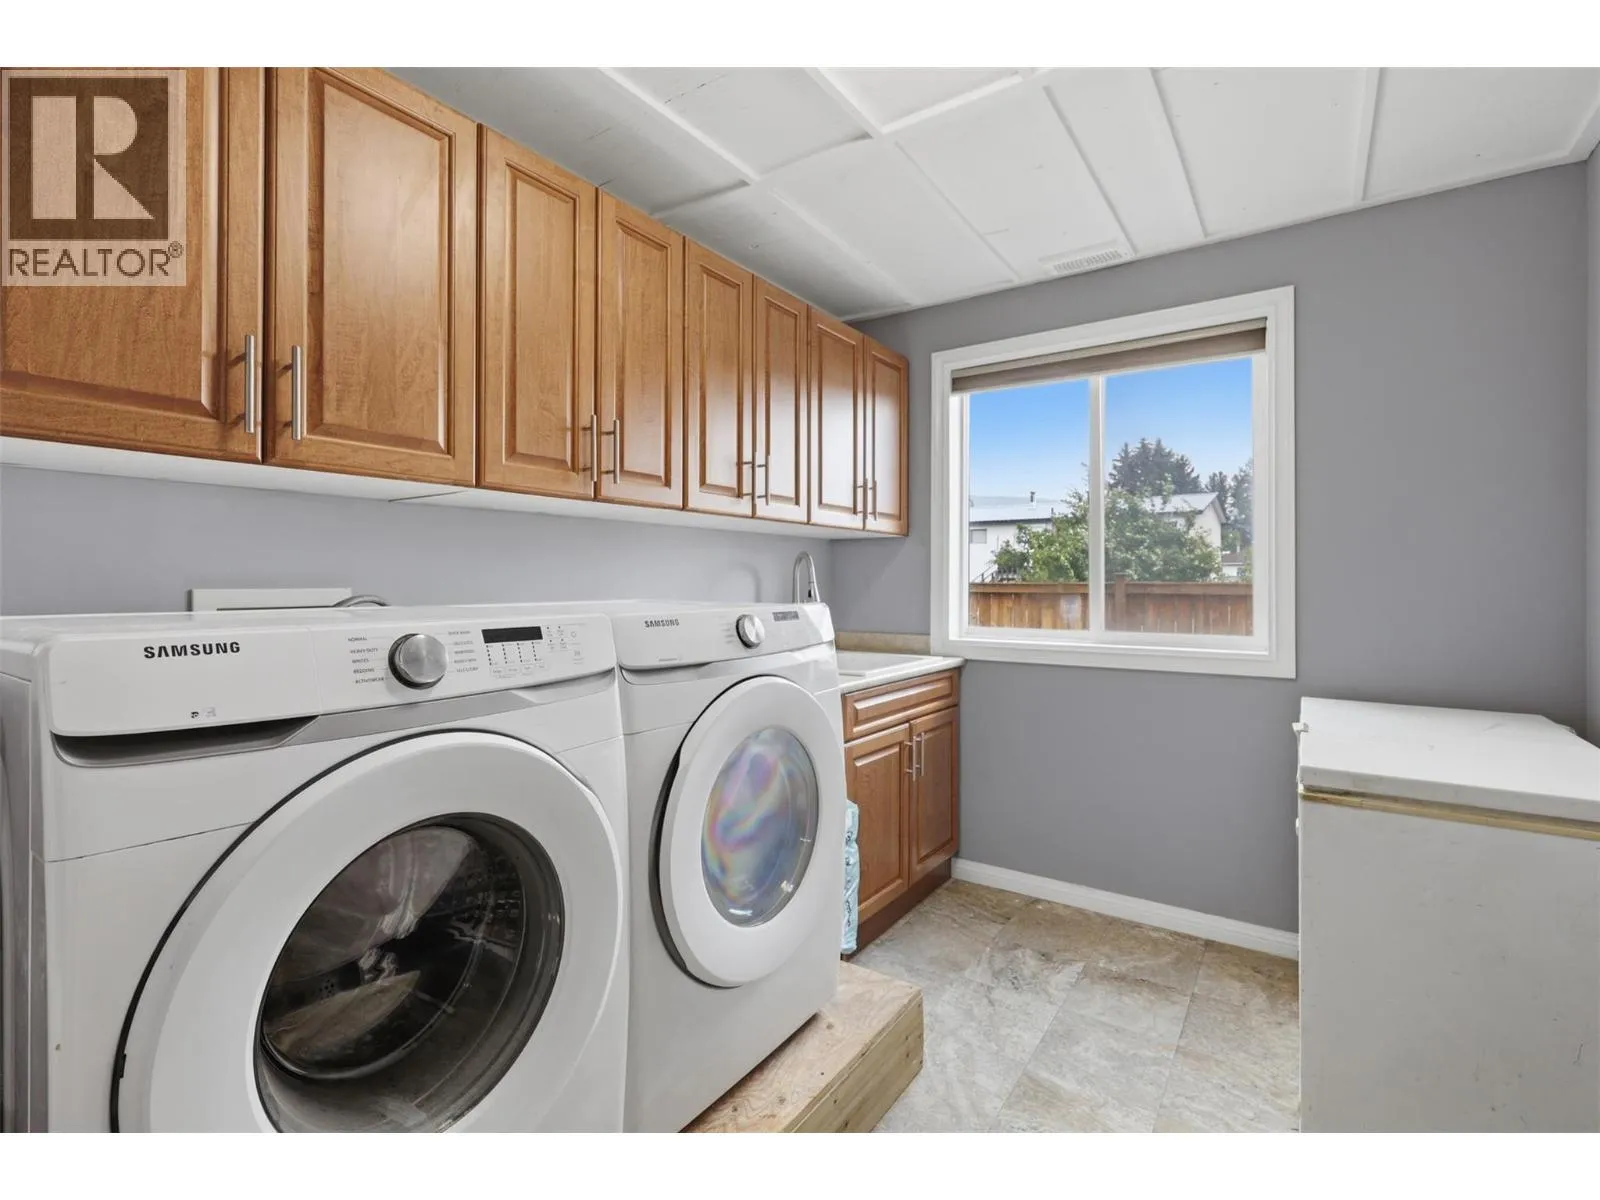
Laundry room
Basement
12'4'' x 8'0''
Primary Bedroom
Basement
13'4'' x 15'6''
4pc Bathroom
Basement
Measurements not available
Living room
Main level
19'6'' x 12'4''
Bedroom
Main level
11'1'' x 25'2''
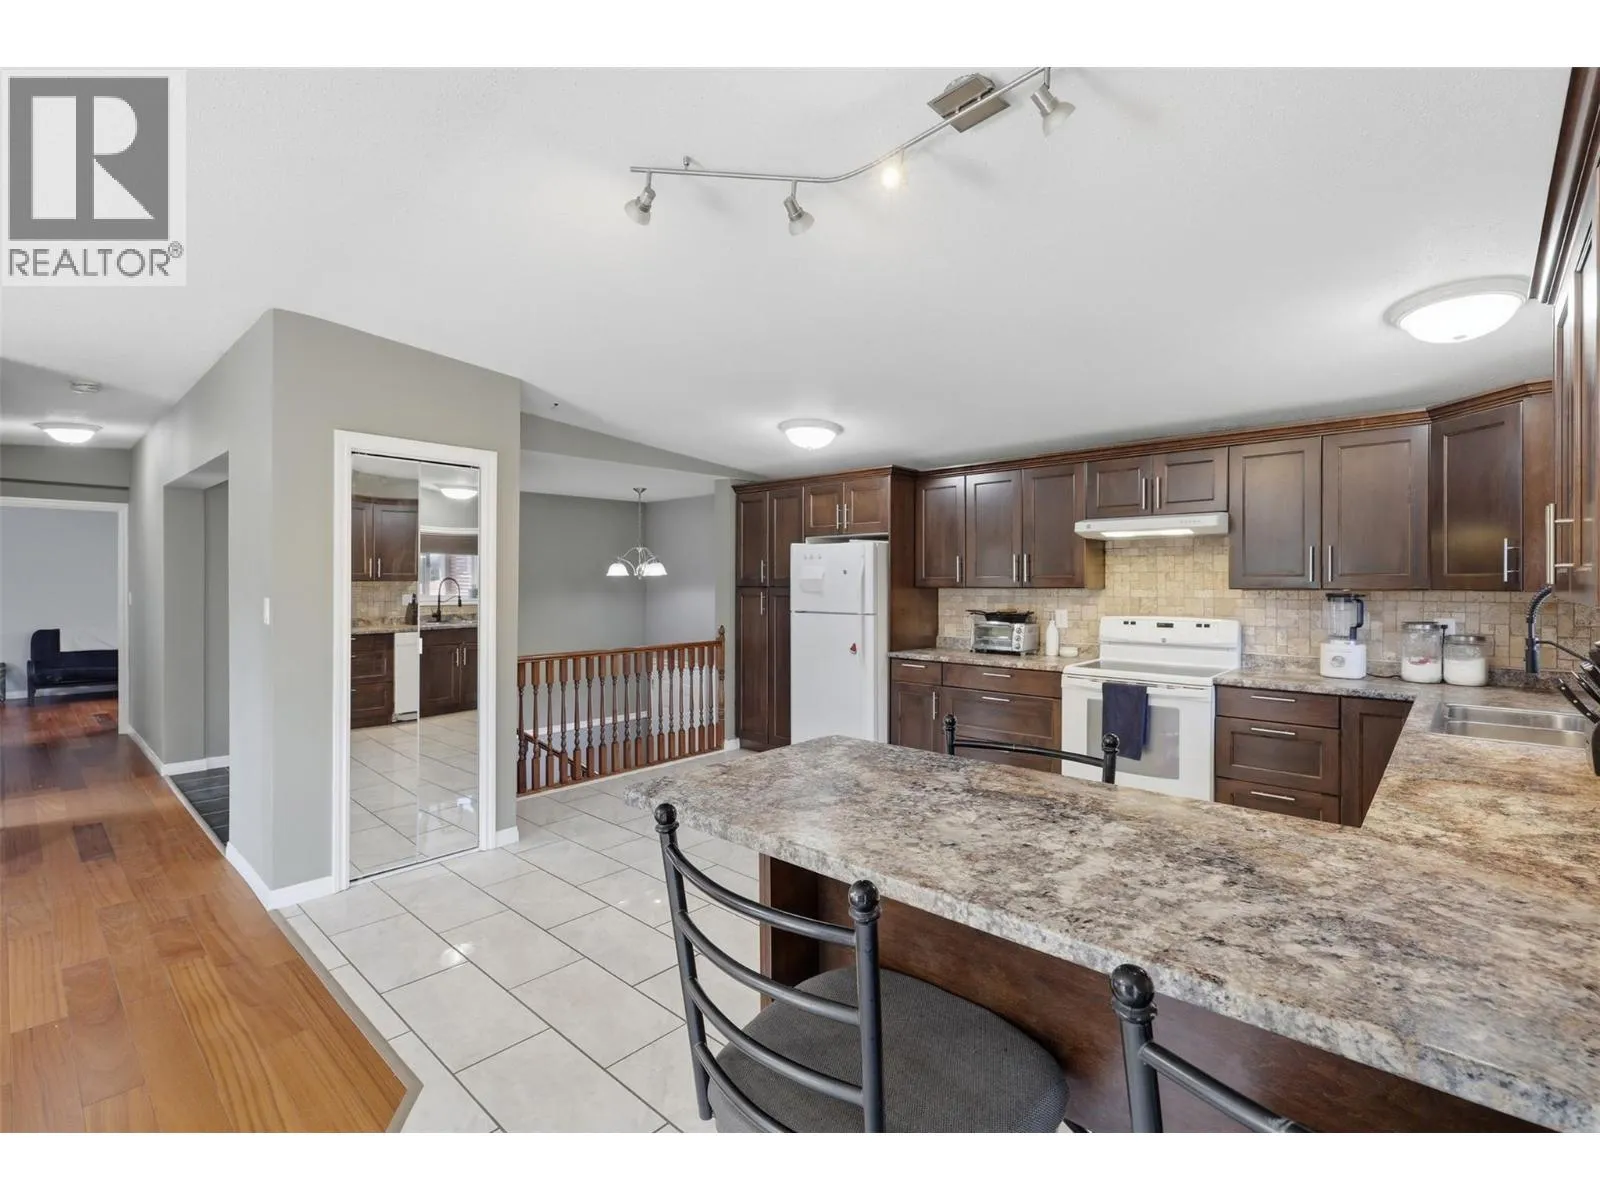
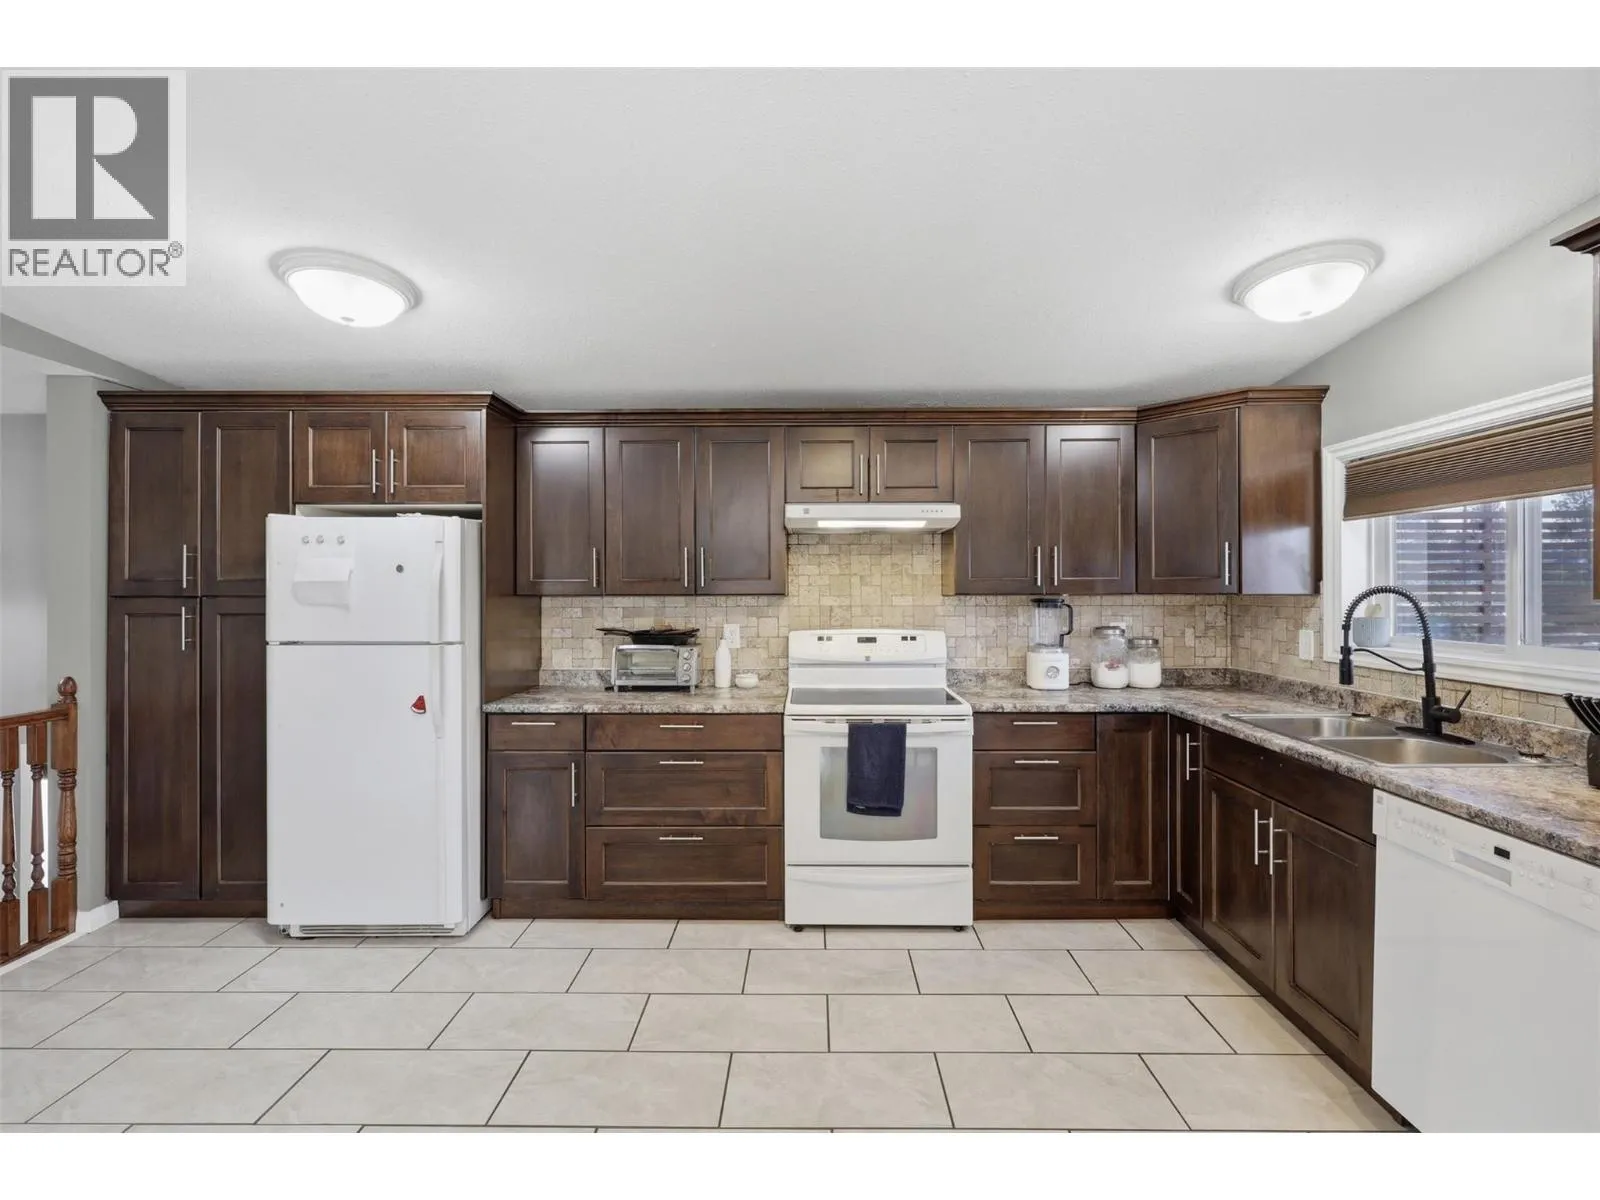
Kitchen
Main level
12'10'' x 16'7''
3pc Ensuite bath
Main level
Measurements not available
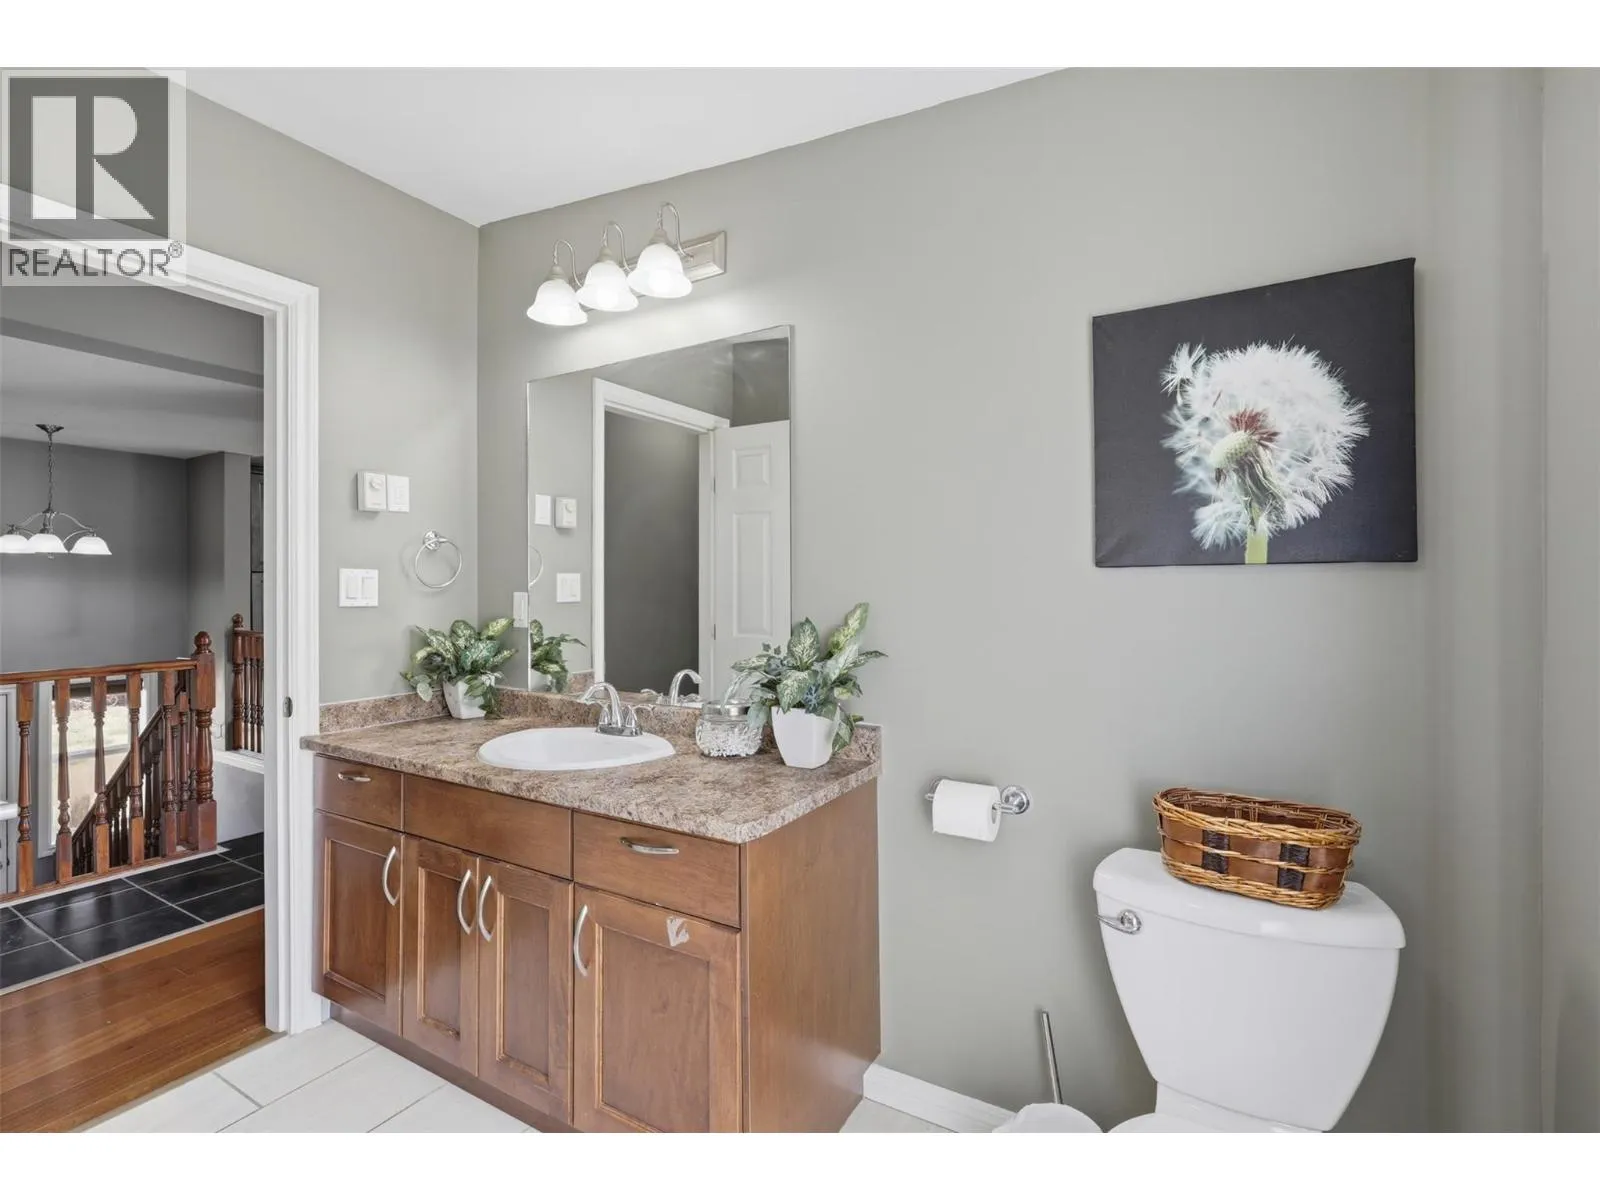
4pc Bathroom
Main level
Measurements not available

Location

Learn more about this property
Listing provided by:
Canada Flex Realty Group
MLS® number:
10396356
Agent:
Bailee Allen
*Indicates required field
Name is required
Email is required
Please enter a valid phone number (e.g., 416-111-1111).