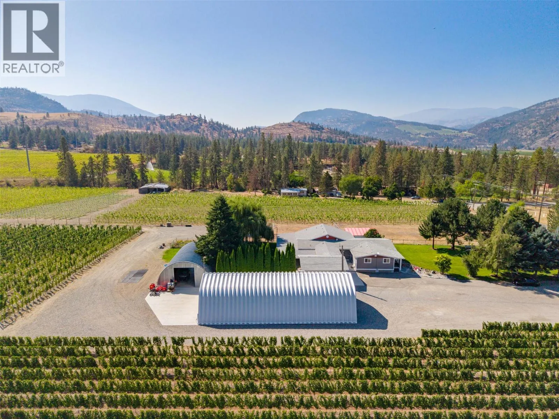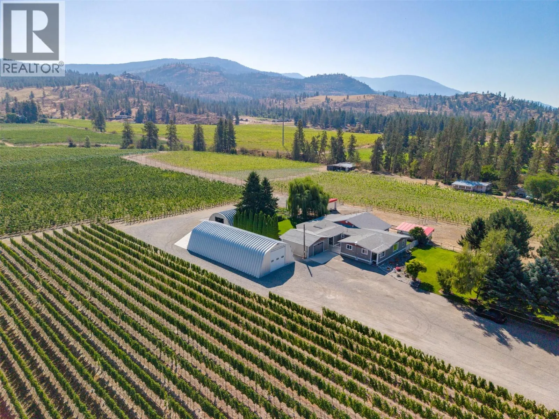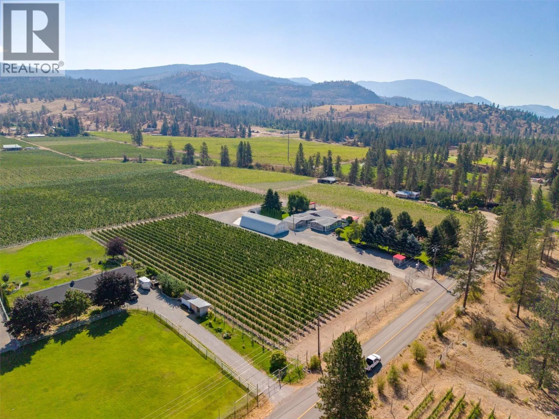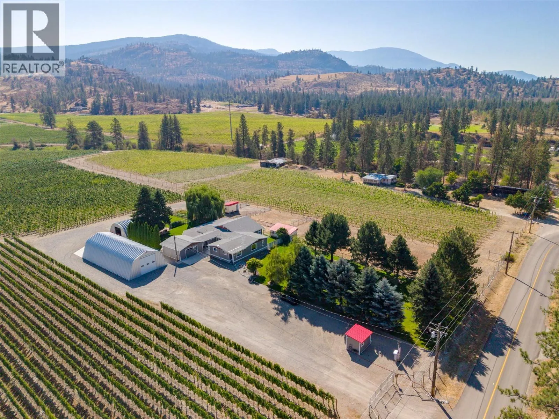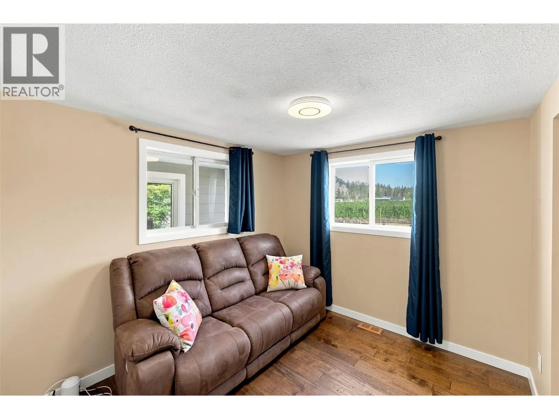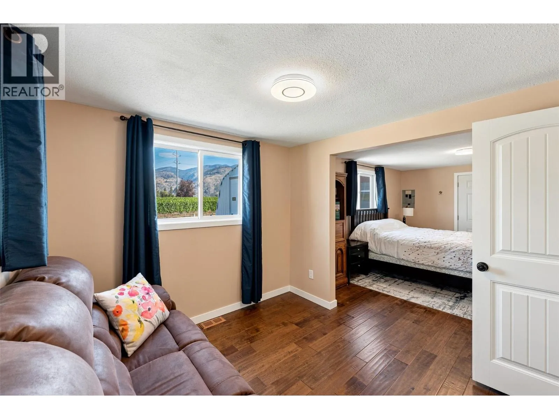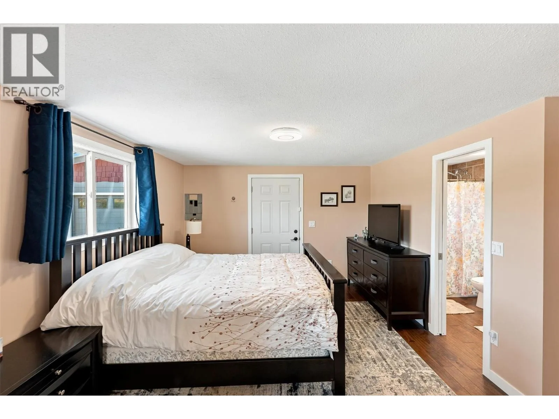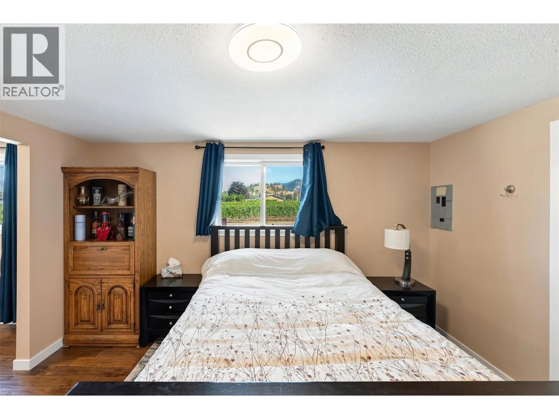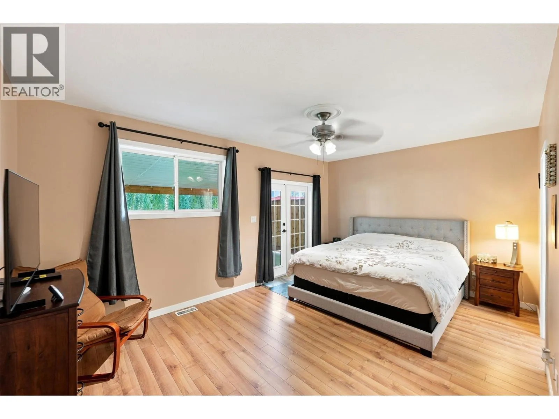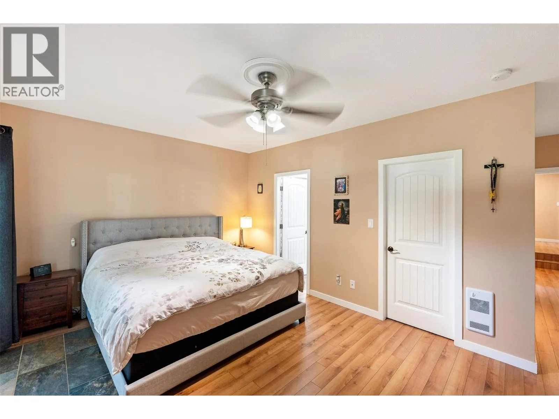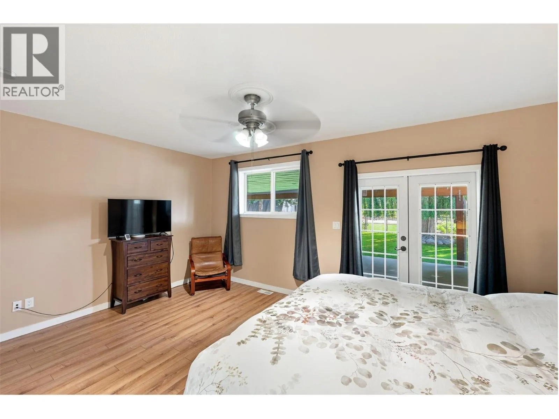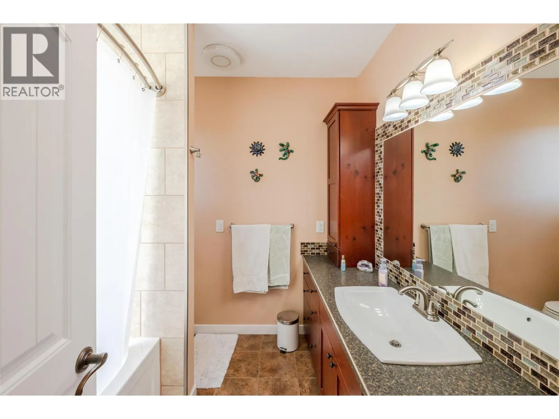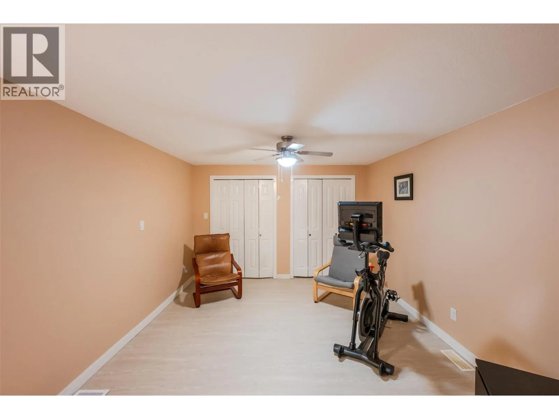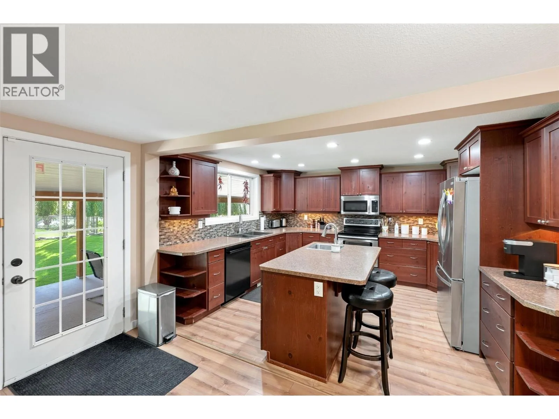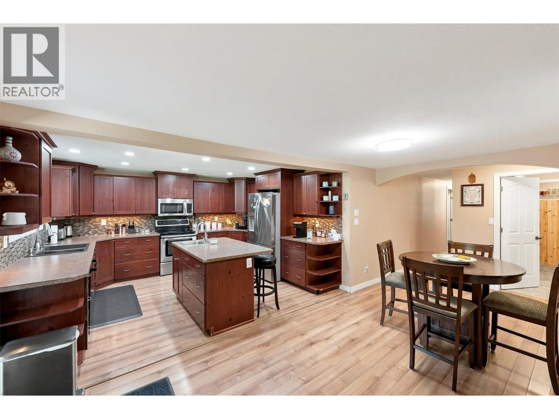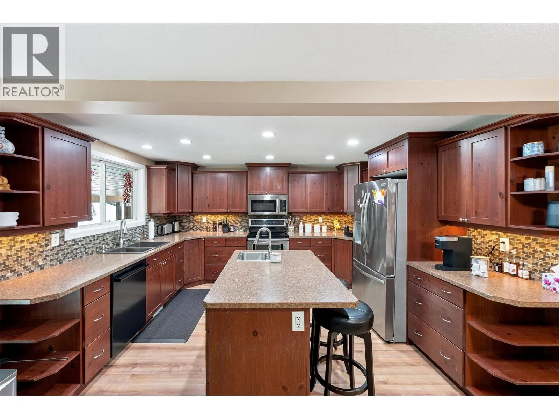
4129 Mclean Creek Road, Okanagan Falls, British Columbia V0H 1R0

Listed for:
$2,450,000
4 beds
4 baths
Listed 28 days ago
Other for rent: 4129 Mclean Creek Road, Okanagan Falls, British Columbia V0H 1R0

View all 99 photos

About

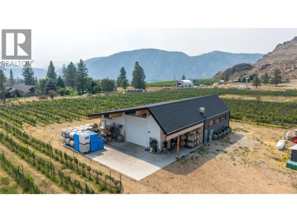
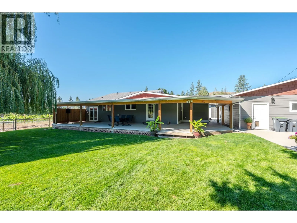
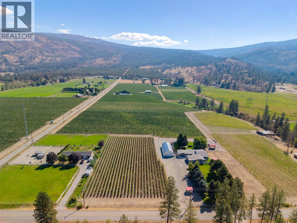
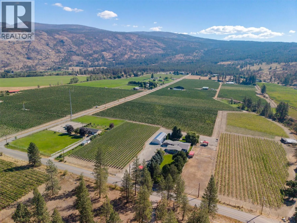
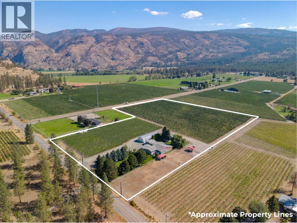
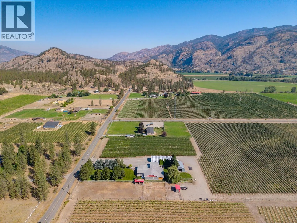
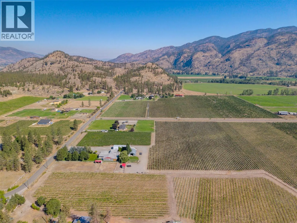
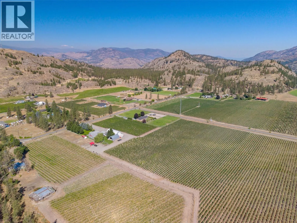
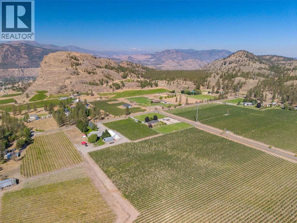
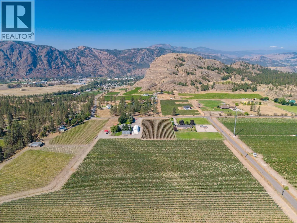
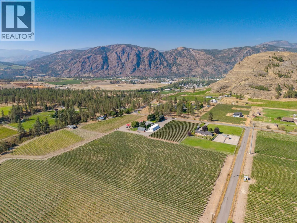
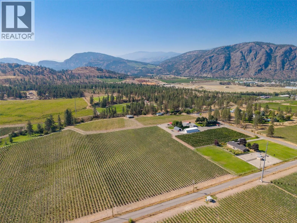
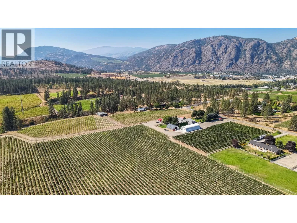
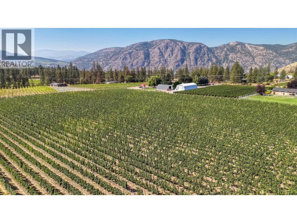
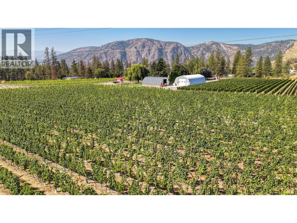
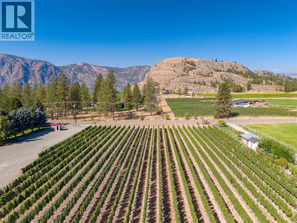
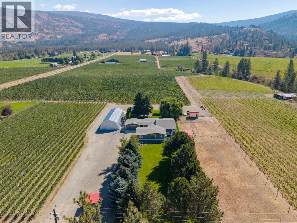
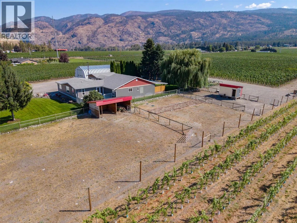
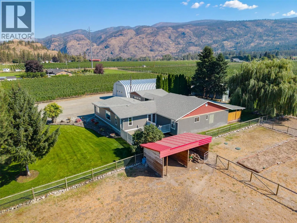
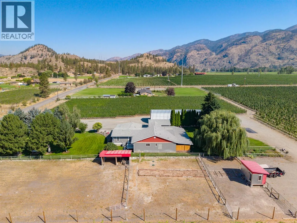
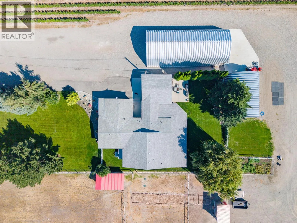
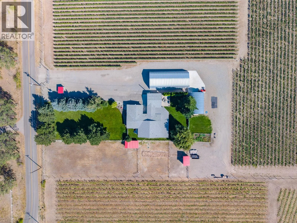
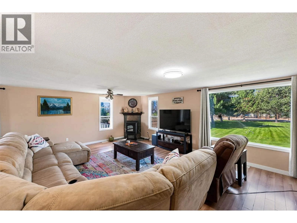
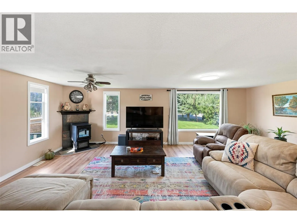
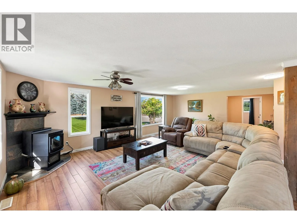
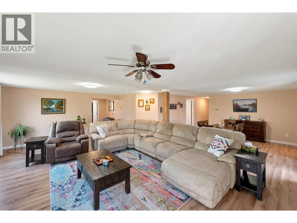
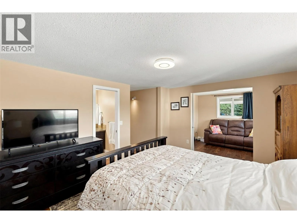
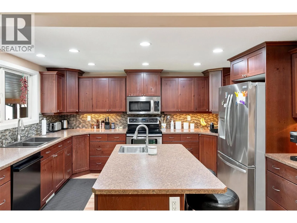
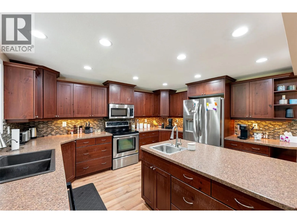
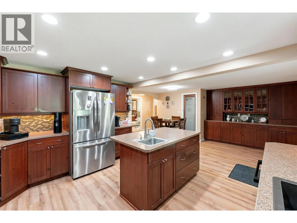
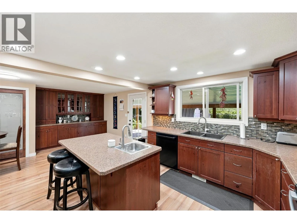
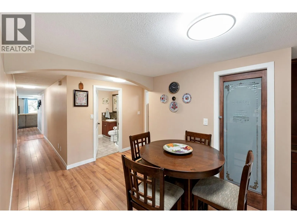
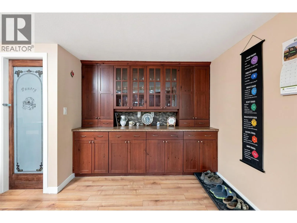
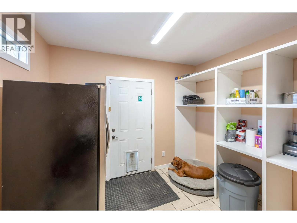
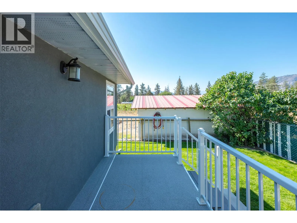
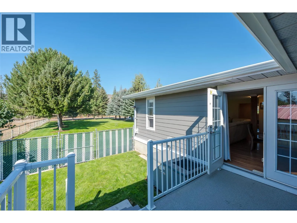
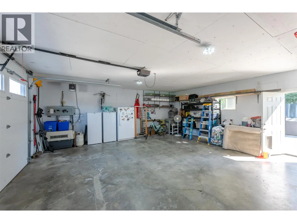
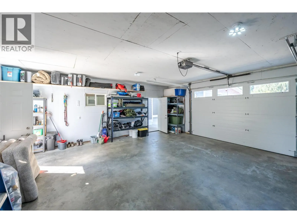
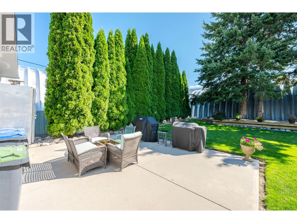
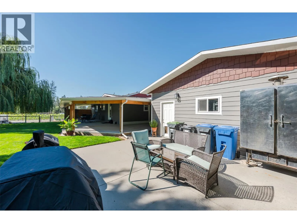
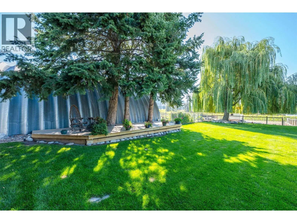
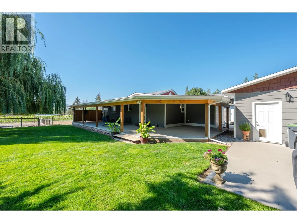
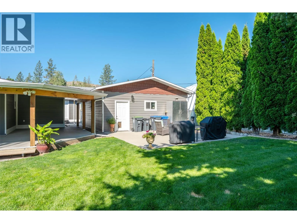
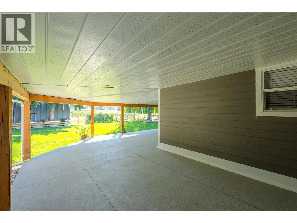
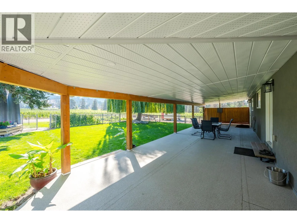
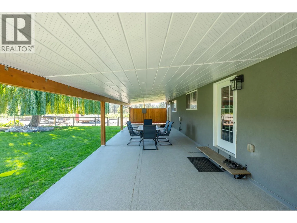
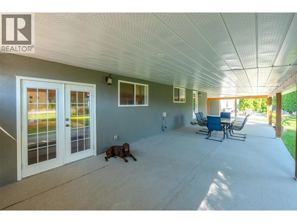
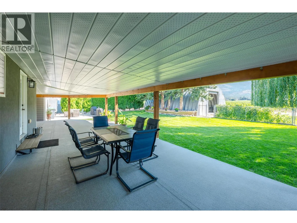
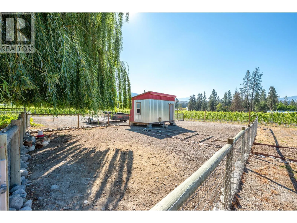
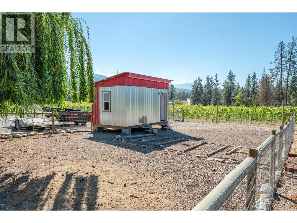
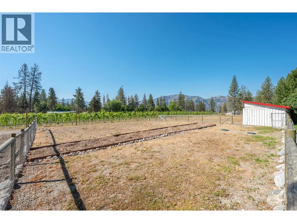
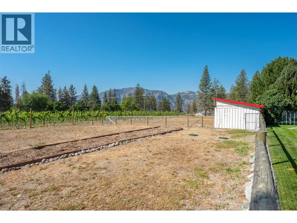
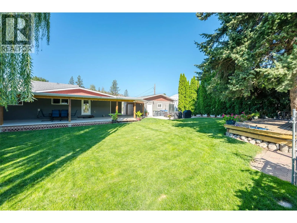
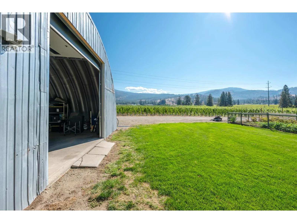
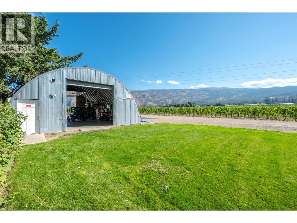
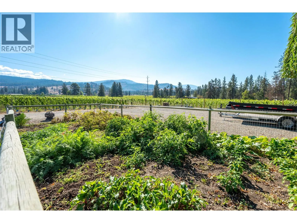
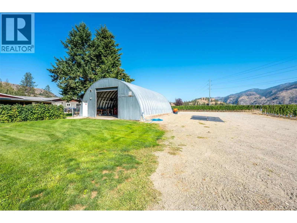
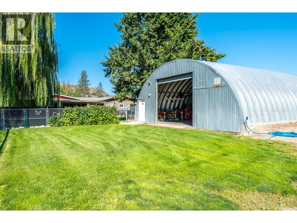
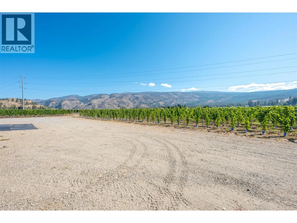
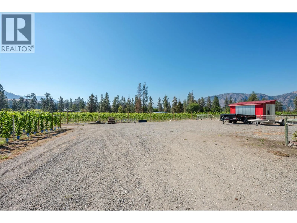
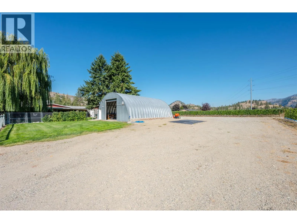
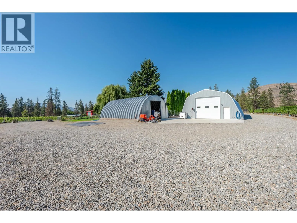
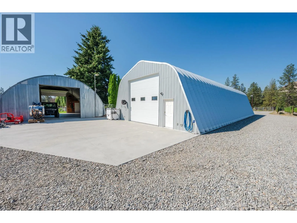
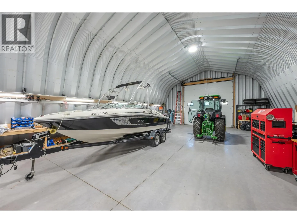
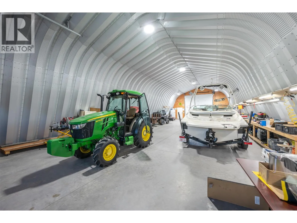
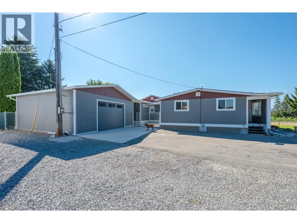
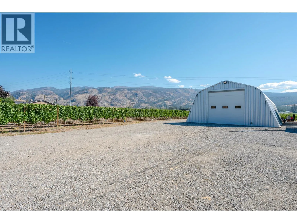
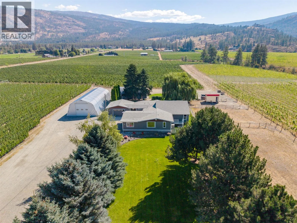

Exceptional Okanagan Falls vineyard opportunity on 9.36 acres, with 6.7 acres planted in 2023 to Pinot Noir, Chardonnay and Riesling, with grapes currently sold to a leading local winery. Professionally developed with VSP trellising, dual drip and under-vine sprinkler irrigation, a strong well and licensed agricultural water allocation. The property includes an extensively updated 2,760 sq ft residence with separate-entry suite for extended family, guests or potential rental revenue, attached garage, plus two substantial farm shops offering approximately 3,885 sq ft of additional agricultural space. Well-drained sandy-loam soils, excellent vineyard infrastructure and a location near some of the Okanagan's recognized wineries make this an outstanding opportunity for a vineyard operator, winery, investor or lifestyle buyer. A young, thoughtfully established vineyard with the infrastructure in place for its next chapter. (id:27476)

Property Highlights

MLS® Number
10398807
Type
Agriculture
Ownership Type
Freehold
Land Size
9.36 ac|5 - 10 acres
Parking Space Total
6

Building

Building Type
Other
Storeys
1.00
Square Footage
2760 sqft
Bathrooms Total
4
Bedrooms Total
4
Exterior Finish
Other
Fireplace Present
Yes
Basement Type
Basement Features
Building Heating Type
See remarks
Heating Fuel
Building Cooling Type
Heat Pump

Utilities

Water
Licensed, Municipal water
Utility Sewer
Septic tank

Room Layout

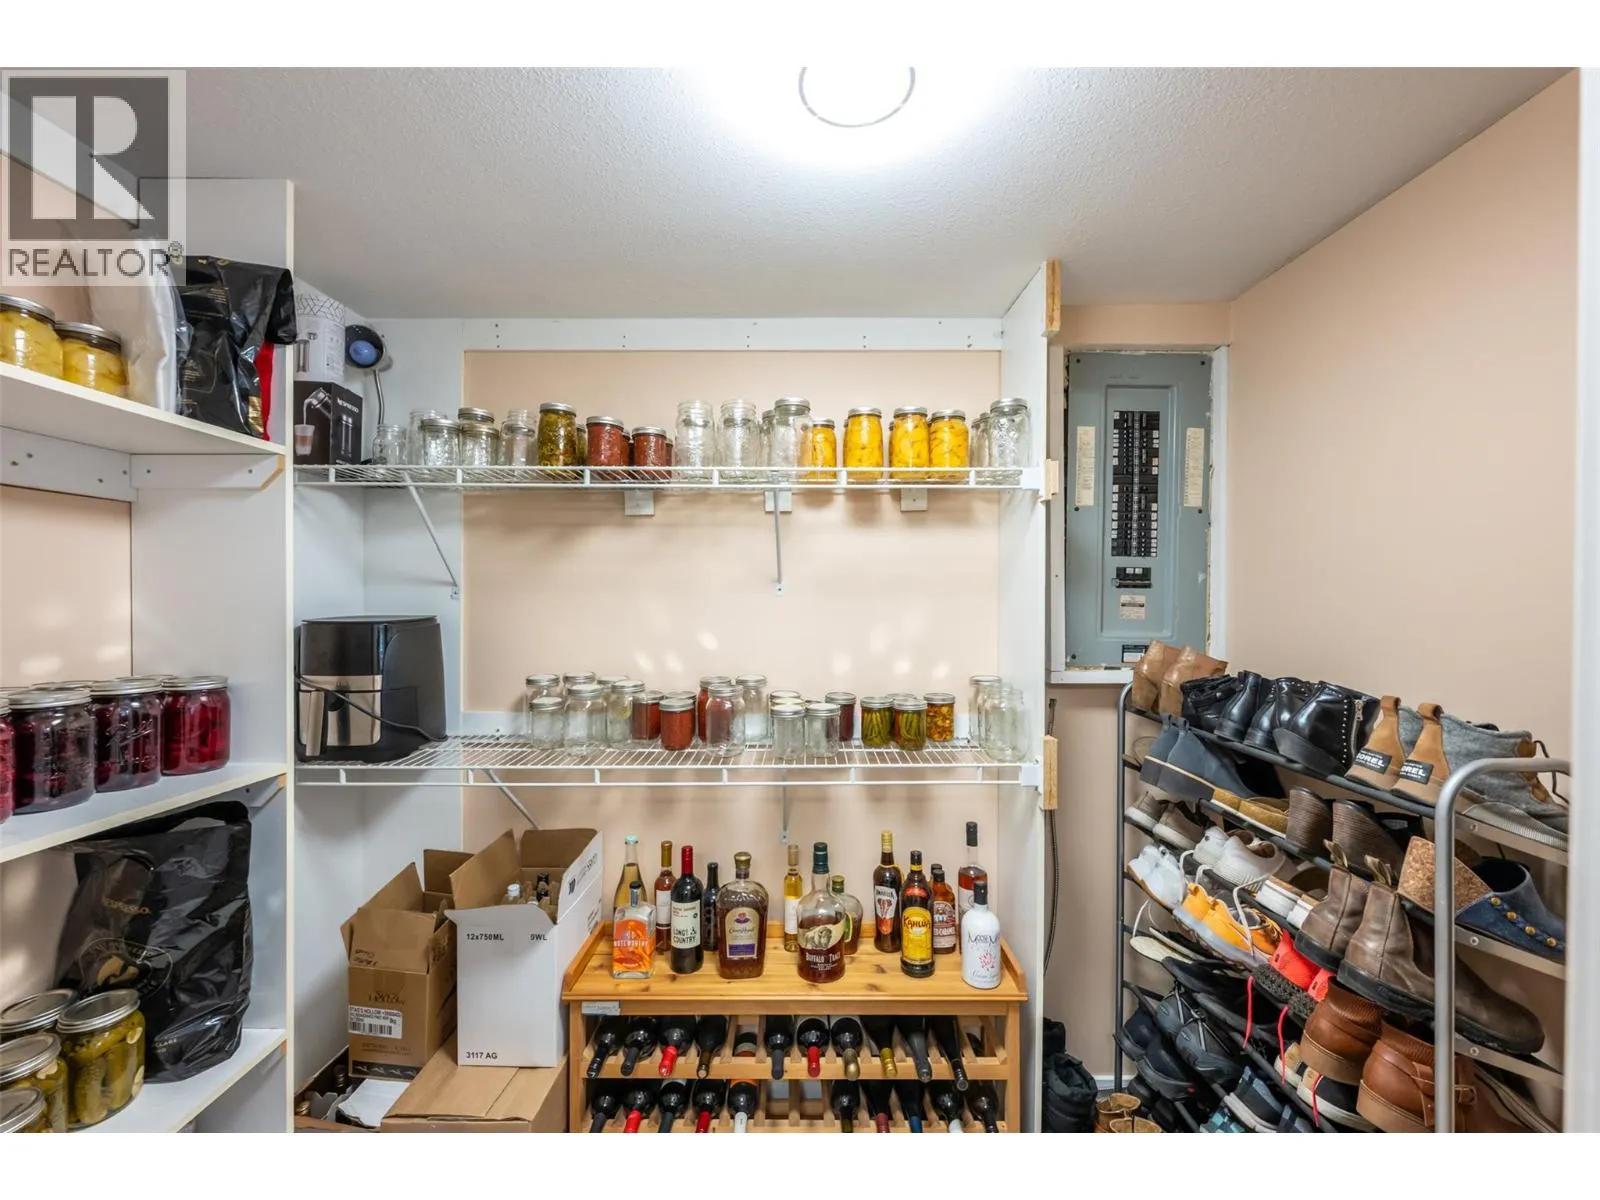
Storage
Main level
8' x 6'
Primary Bedroom
Main level
19'11'' x 17'3''
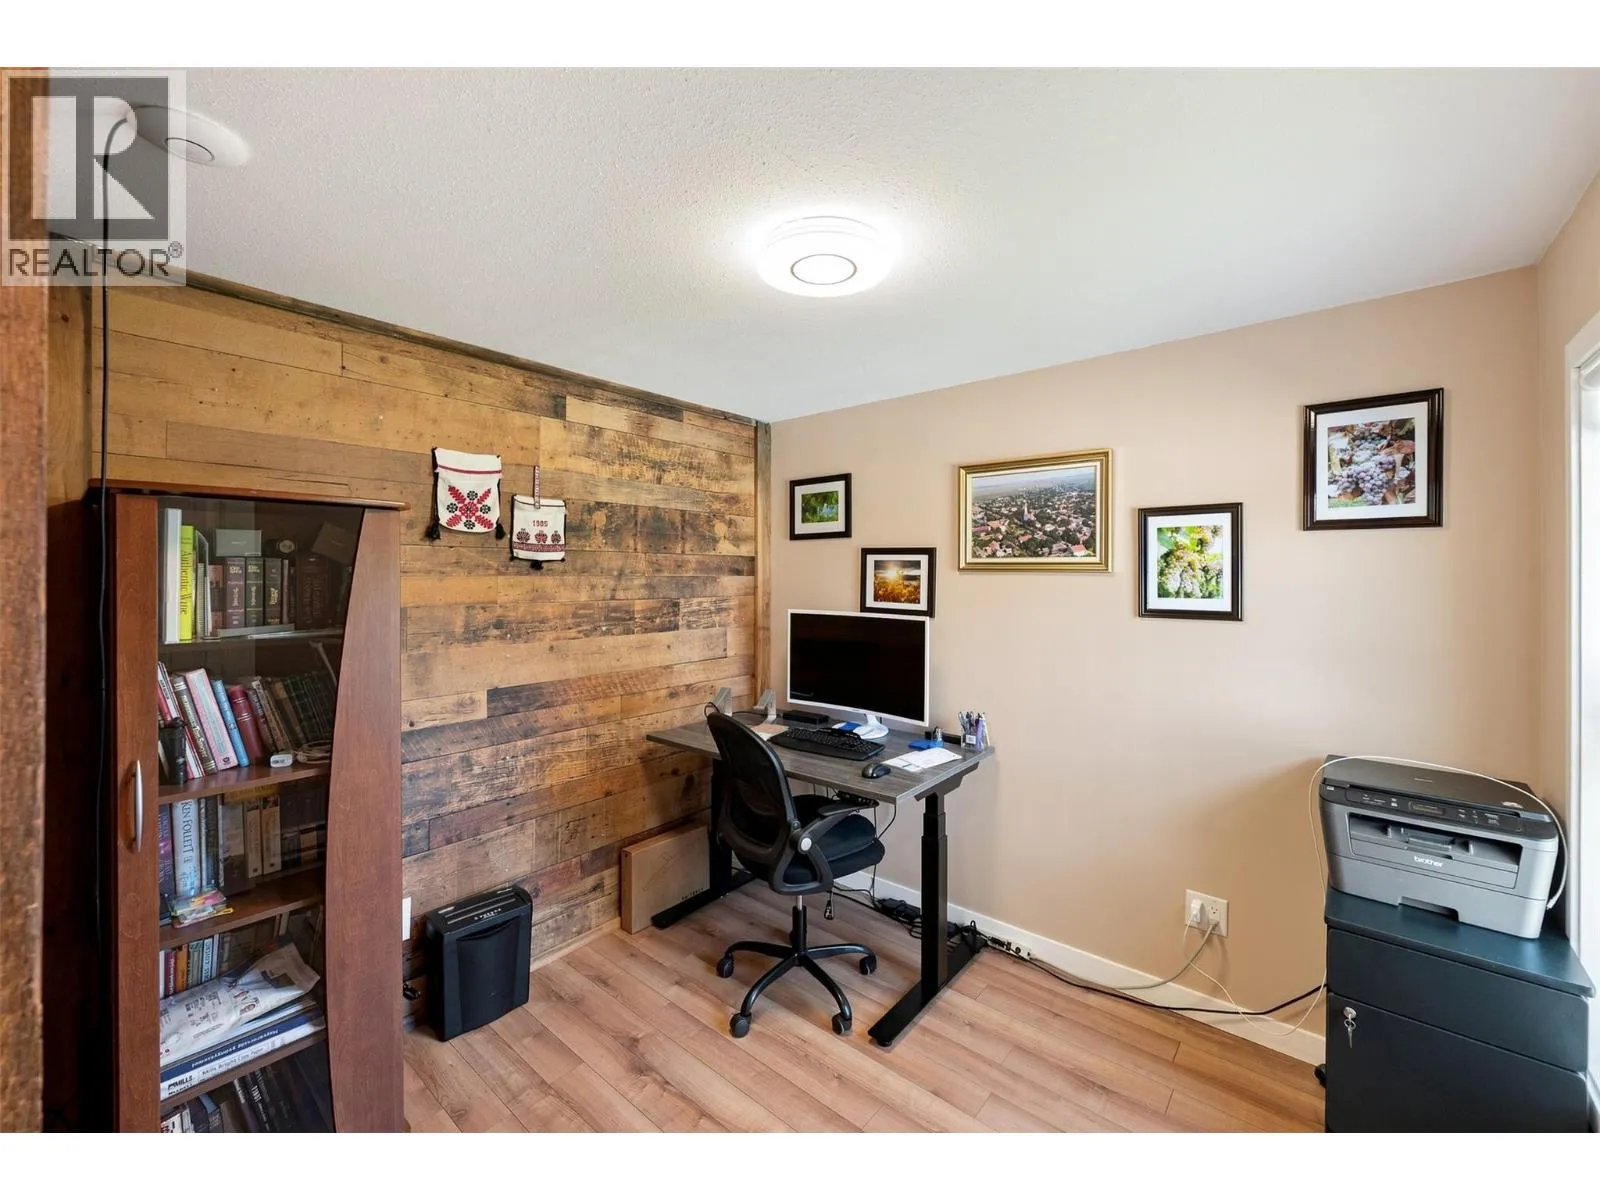
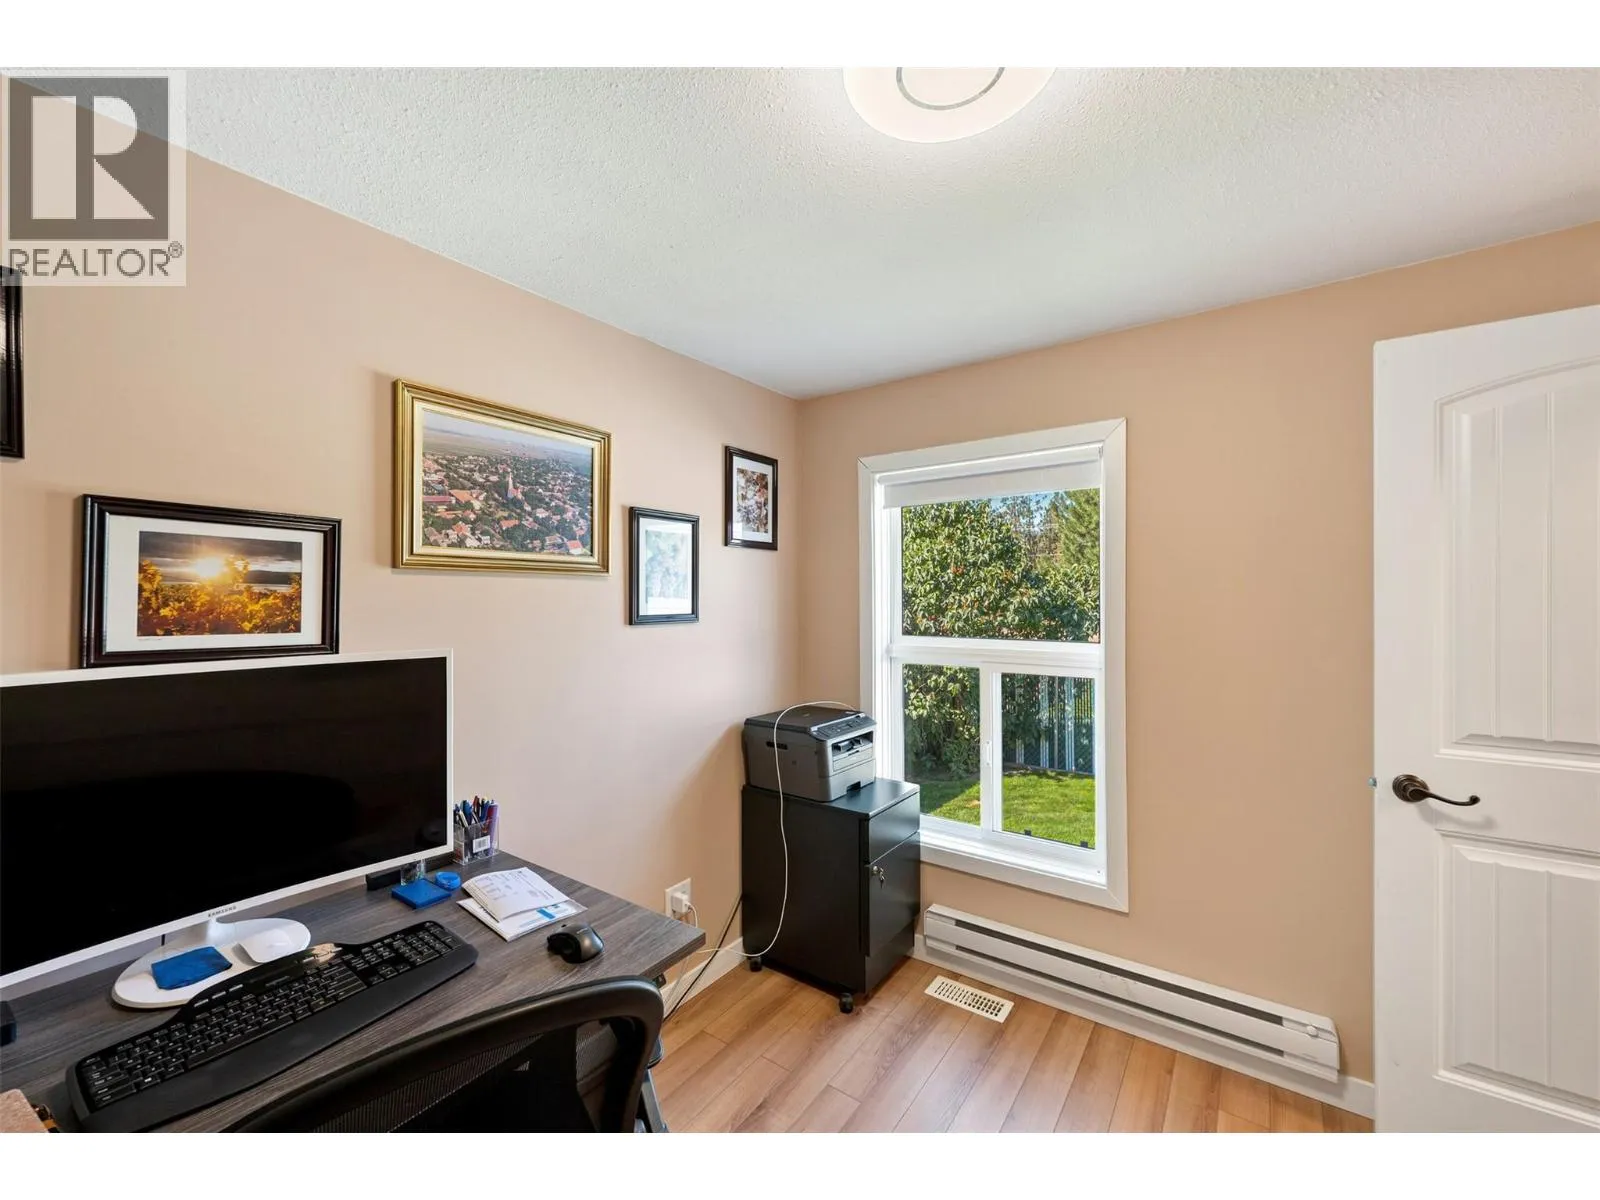
Office
Main level
9'3'' x 9'
Mud room
Main level
10'6'' x 9'10''
Living room
Main level
23'3'' x 15'1''
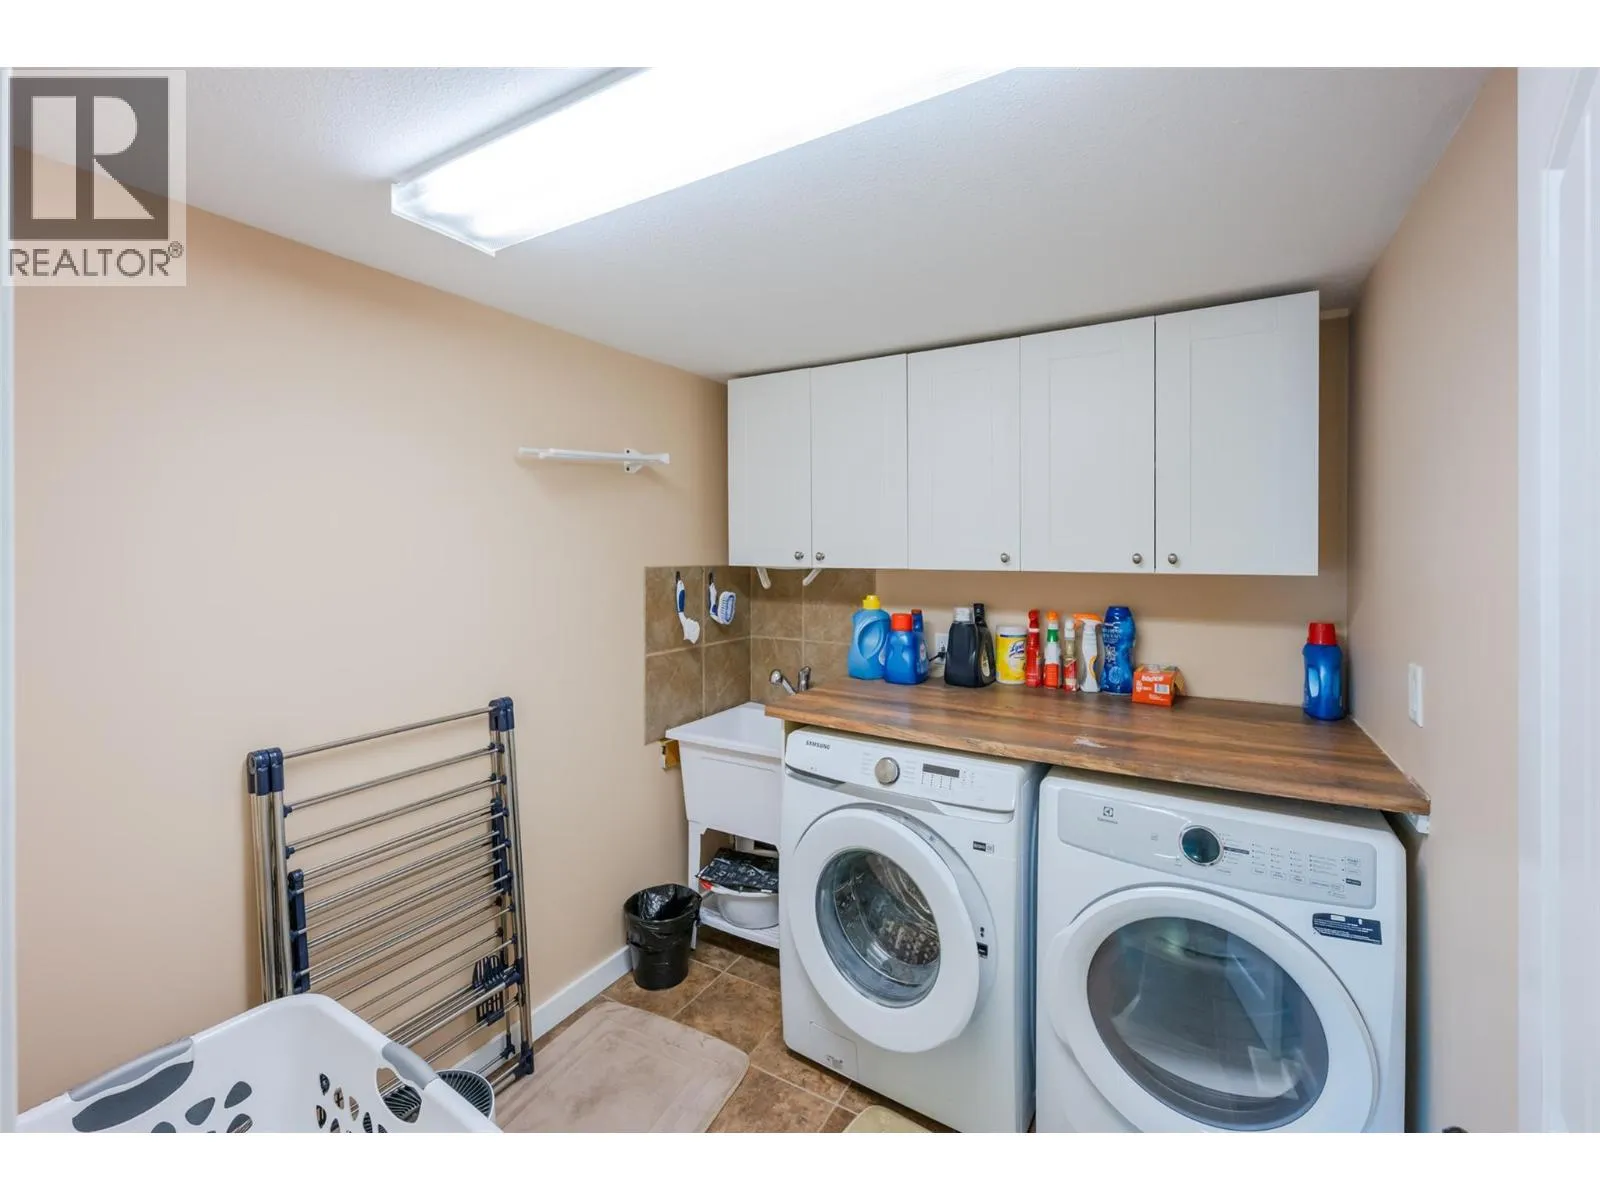
Laundry room
Main level
7'11'' x 7'
Kitchen
Main level
13'9'' x 11'7''
Foyer
Main level
7'4'' x 6'9''
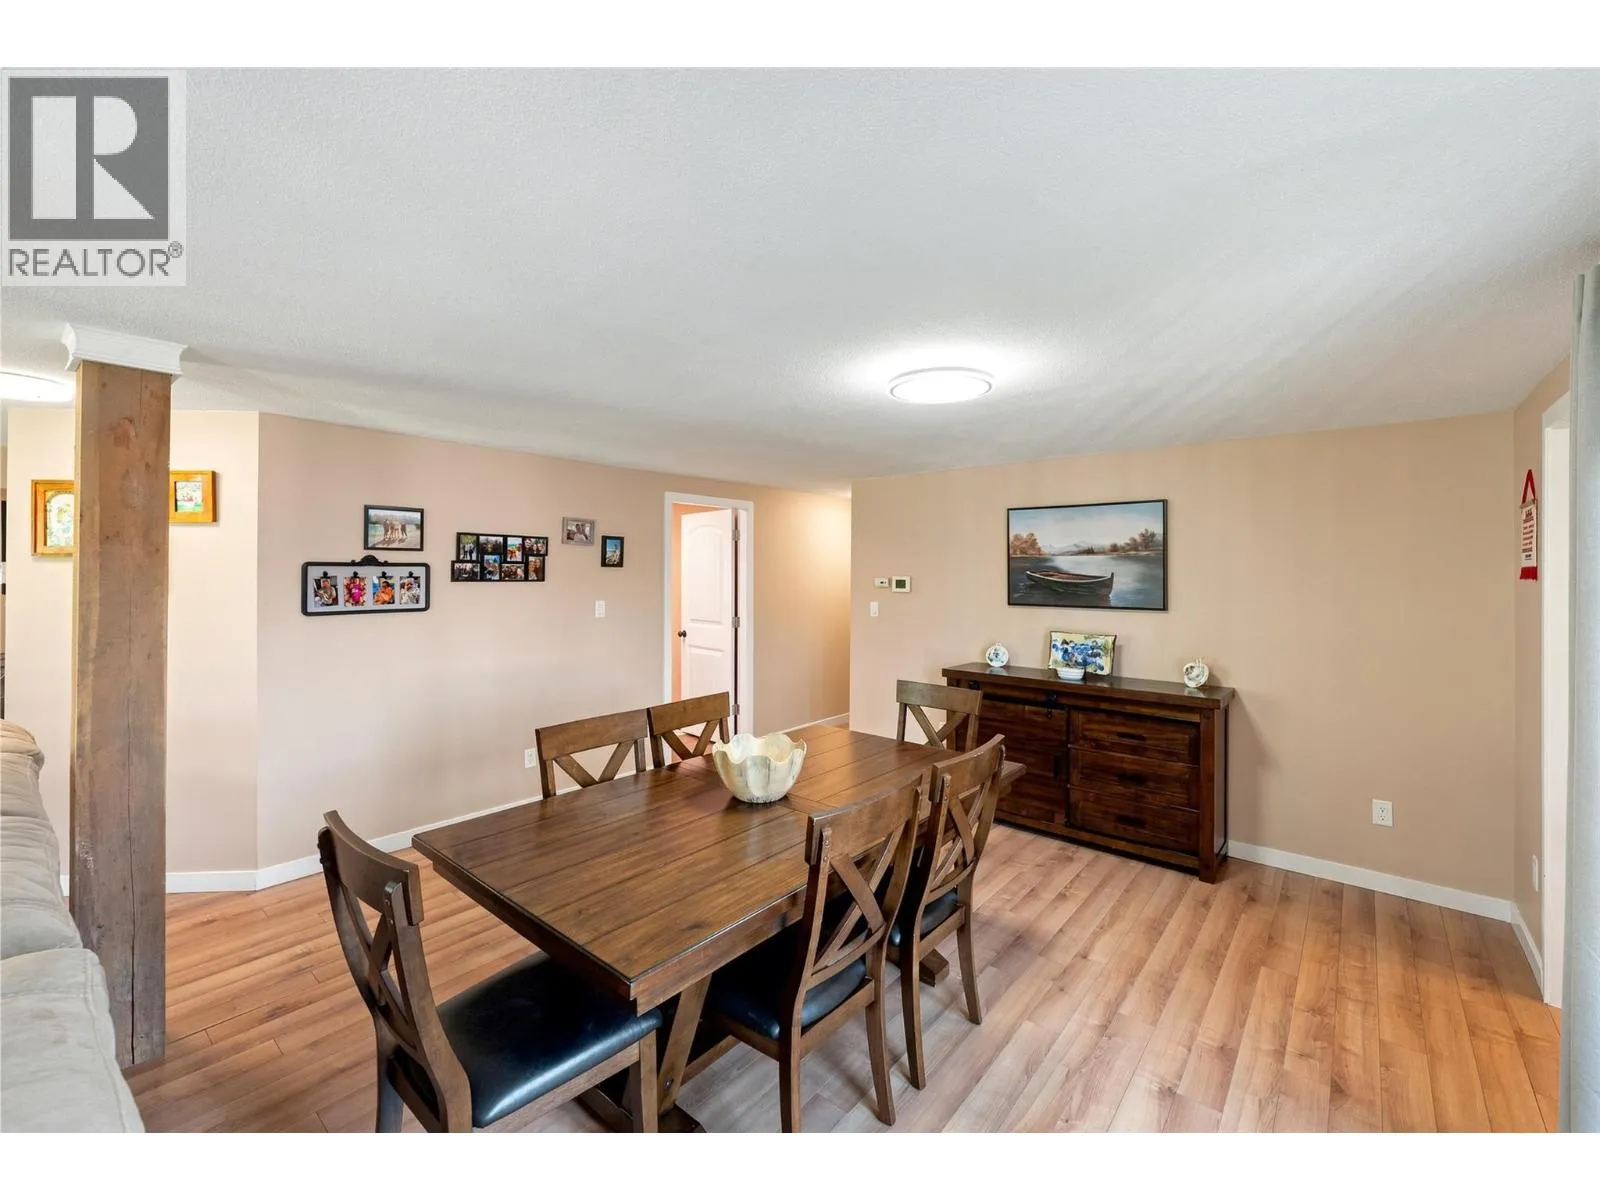
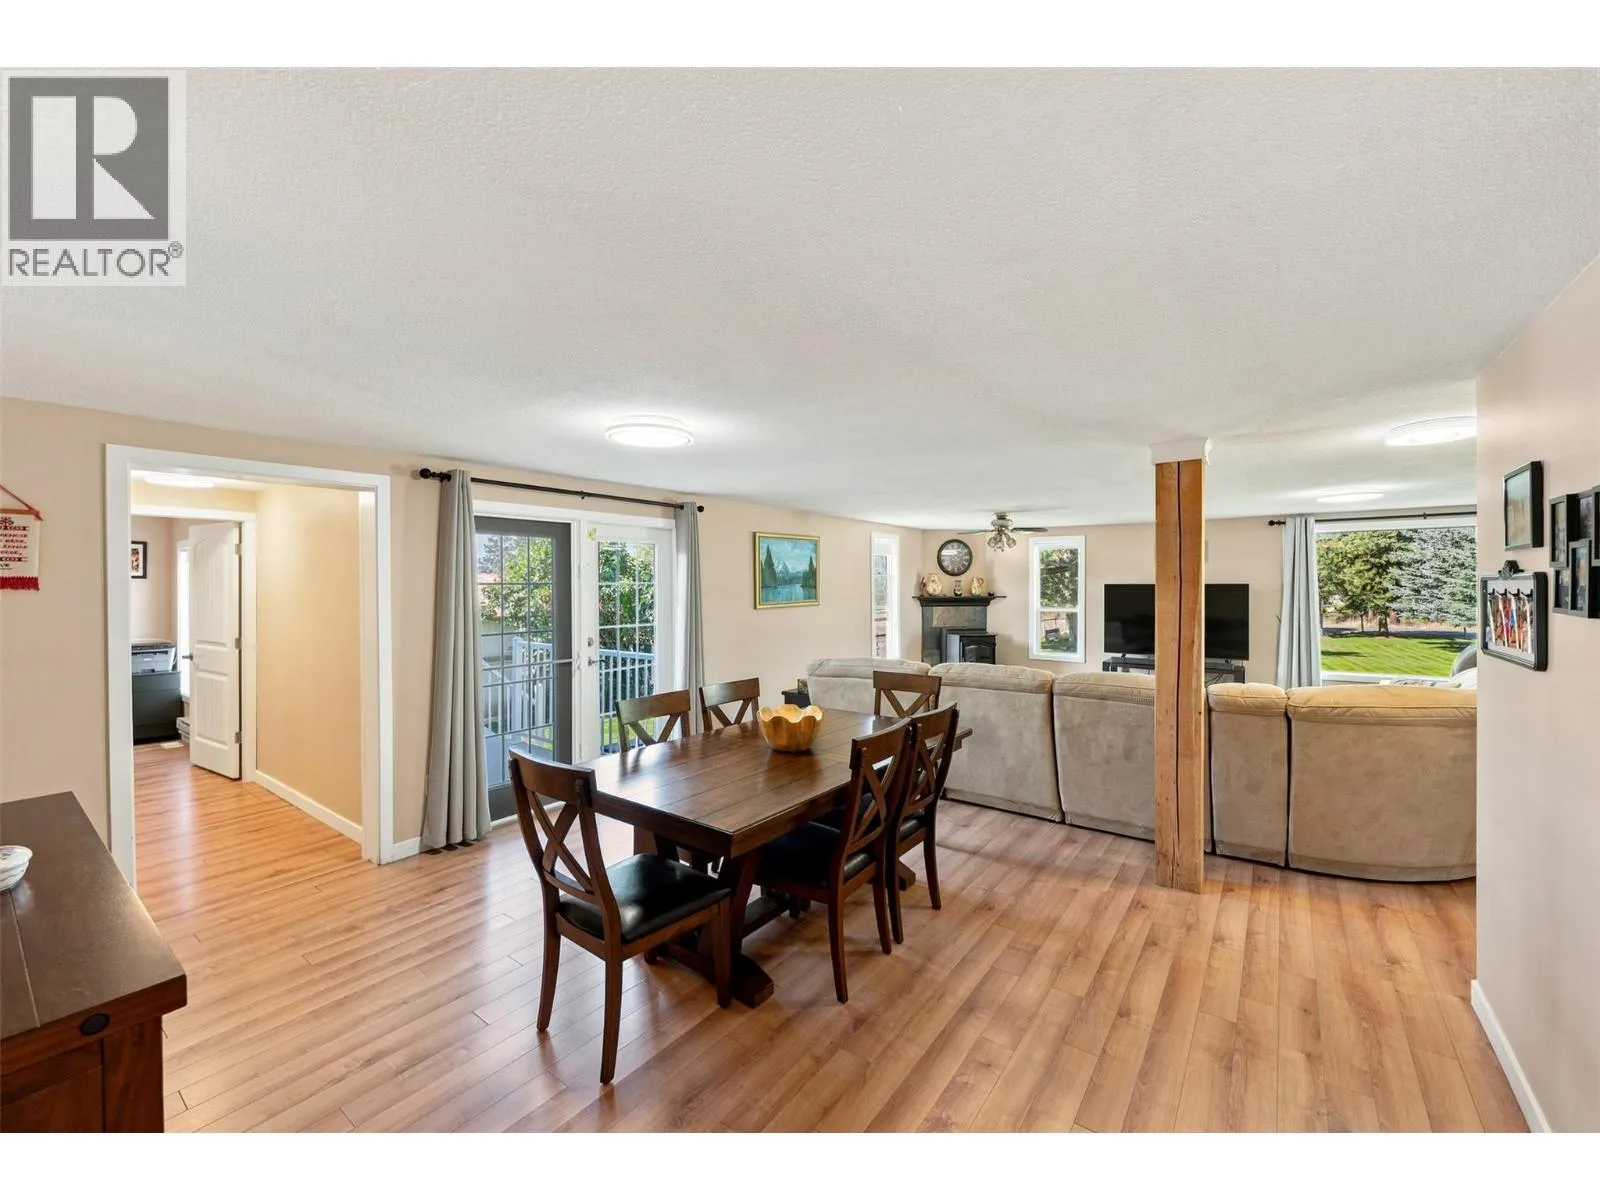
Dining room
Main level
17'4'' x 14'2''
Den
Main level
10' x 9'3''
Other
Main level
20'10'' x 11'5''
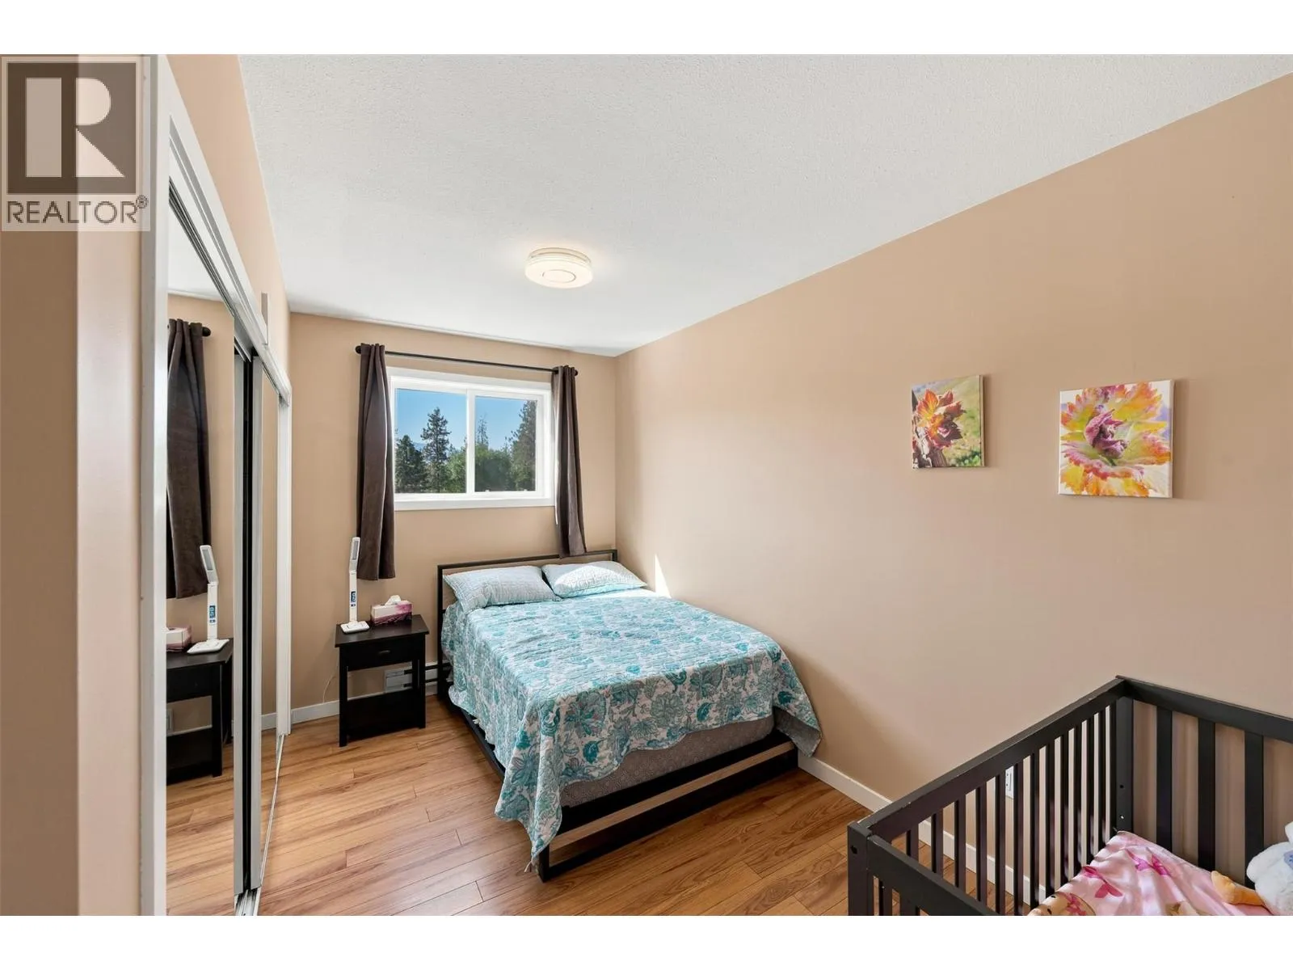
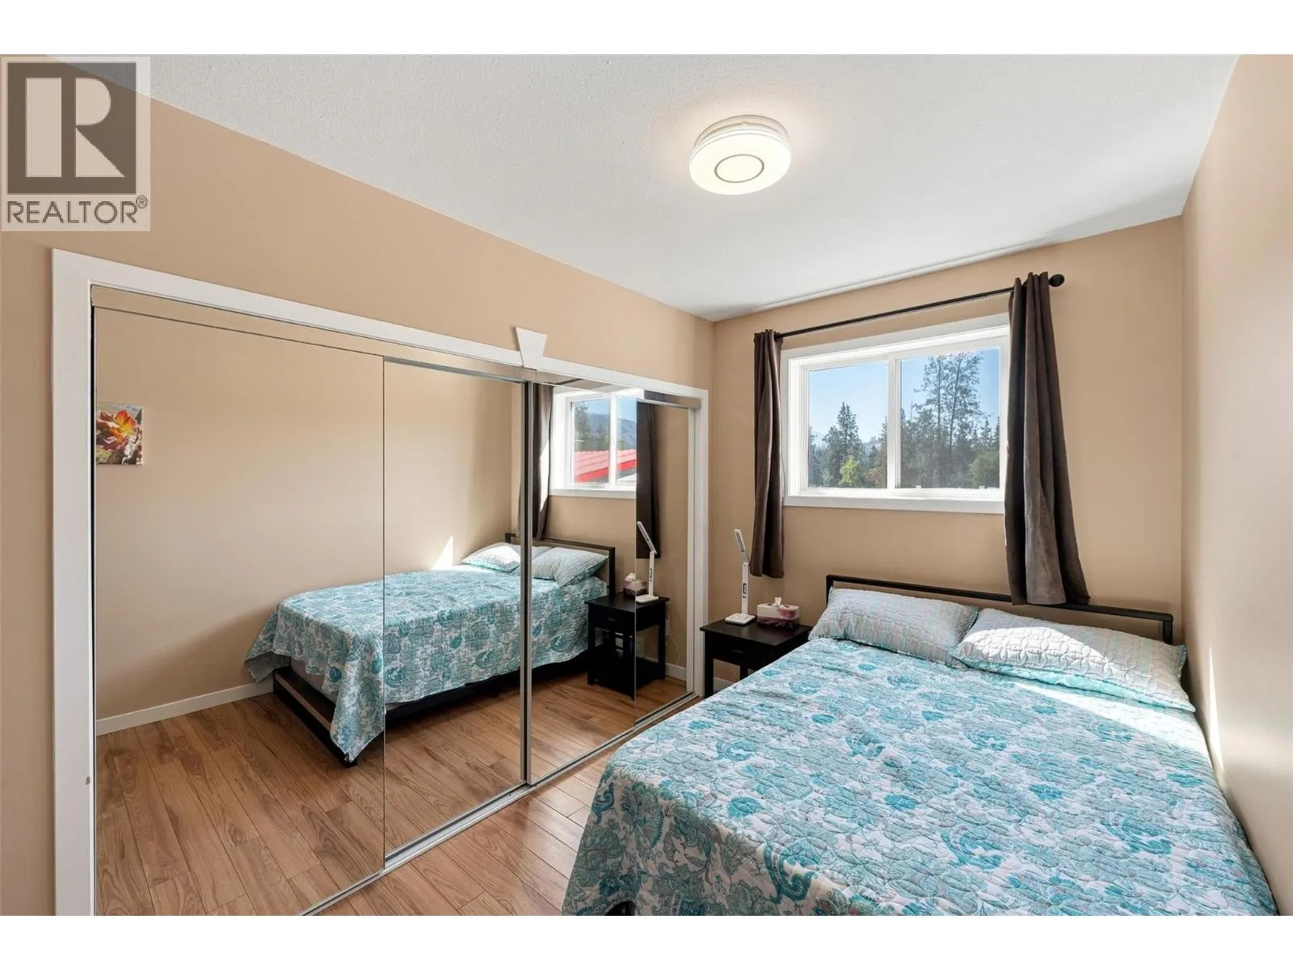
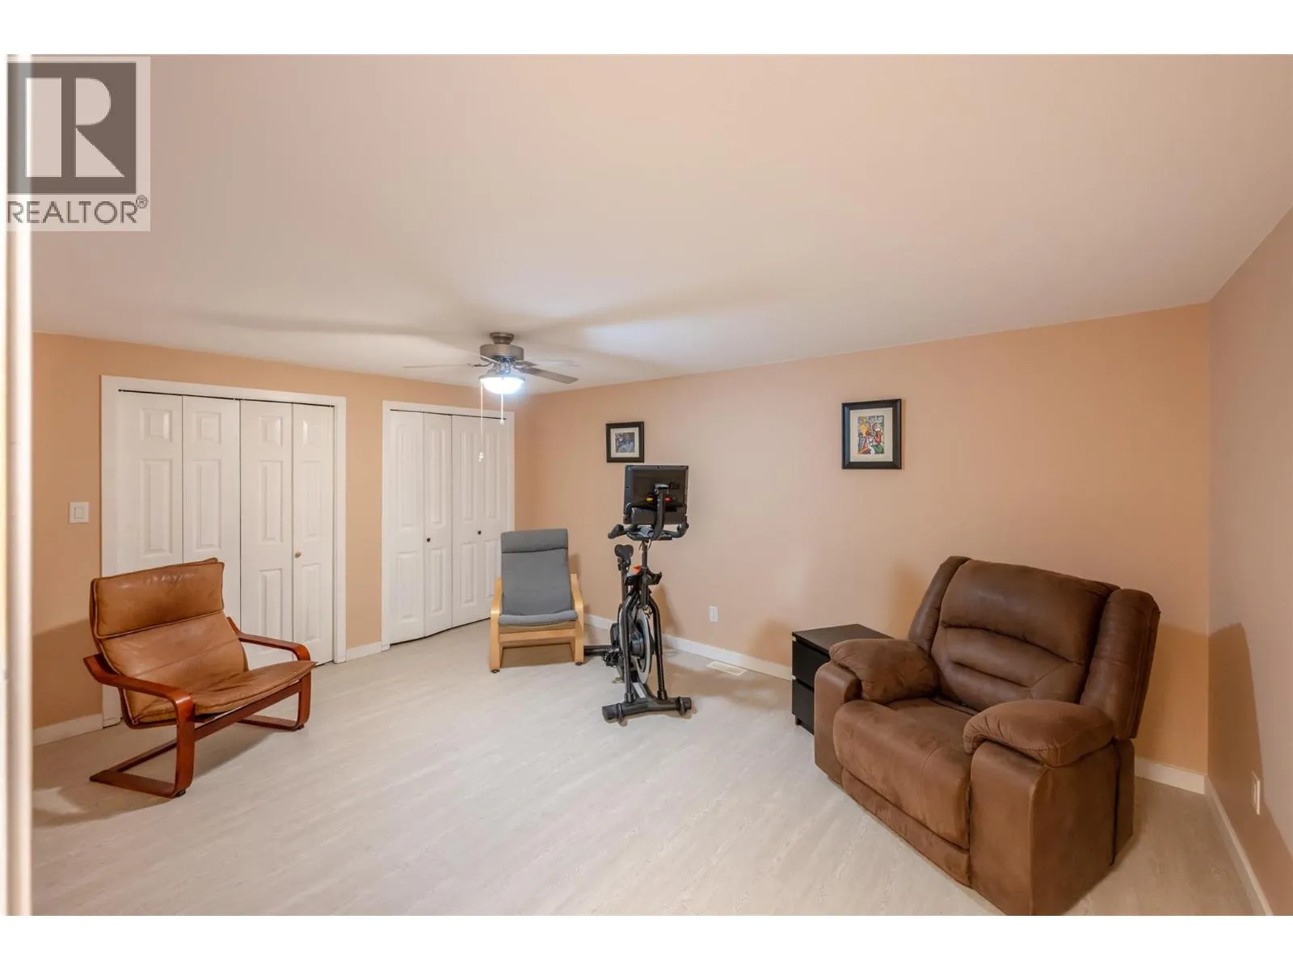
Bedroom
Main level
13'8'' x 10'2''
Bedroom
Main level
16'1'' x 11'5''
Bedroom
Main level
13'10'' x 11'9''
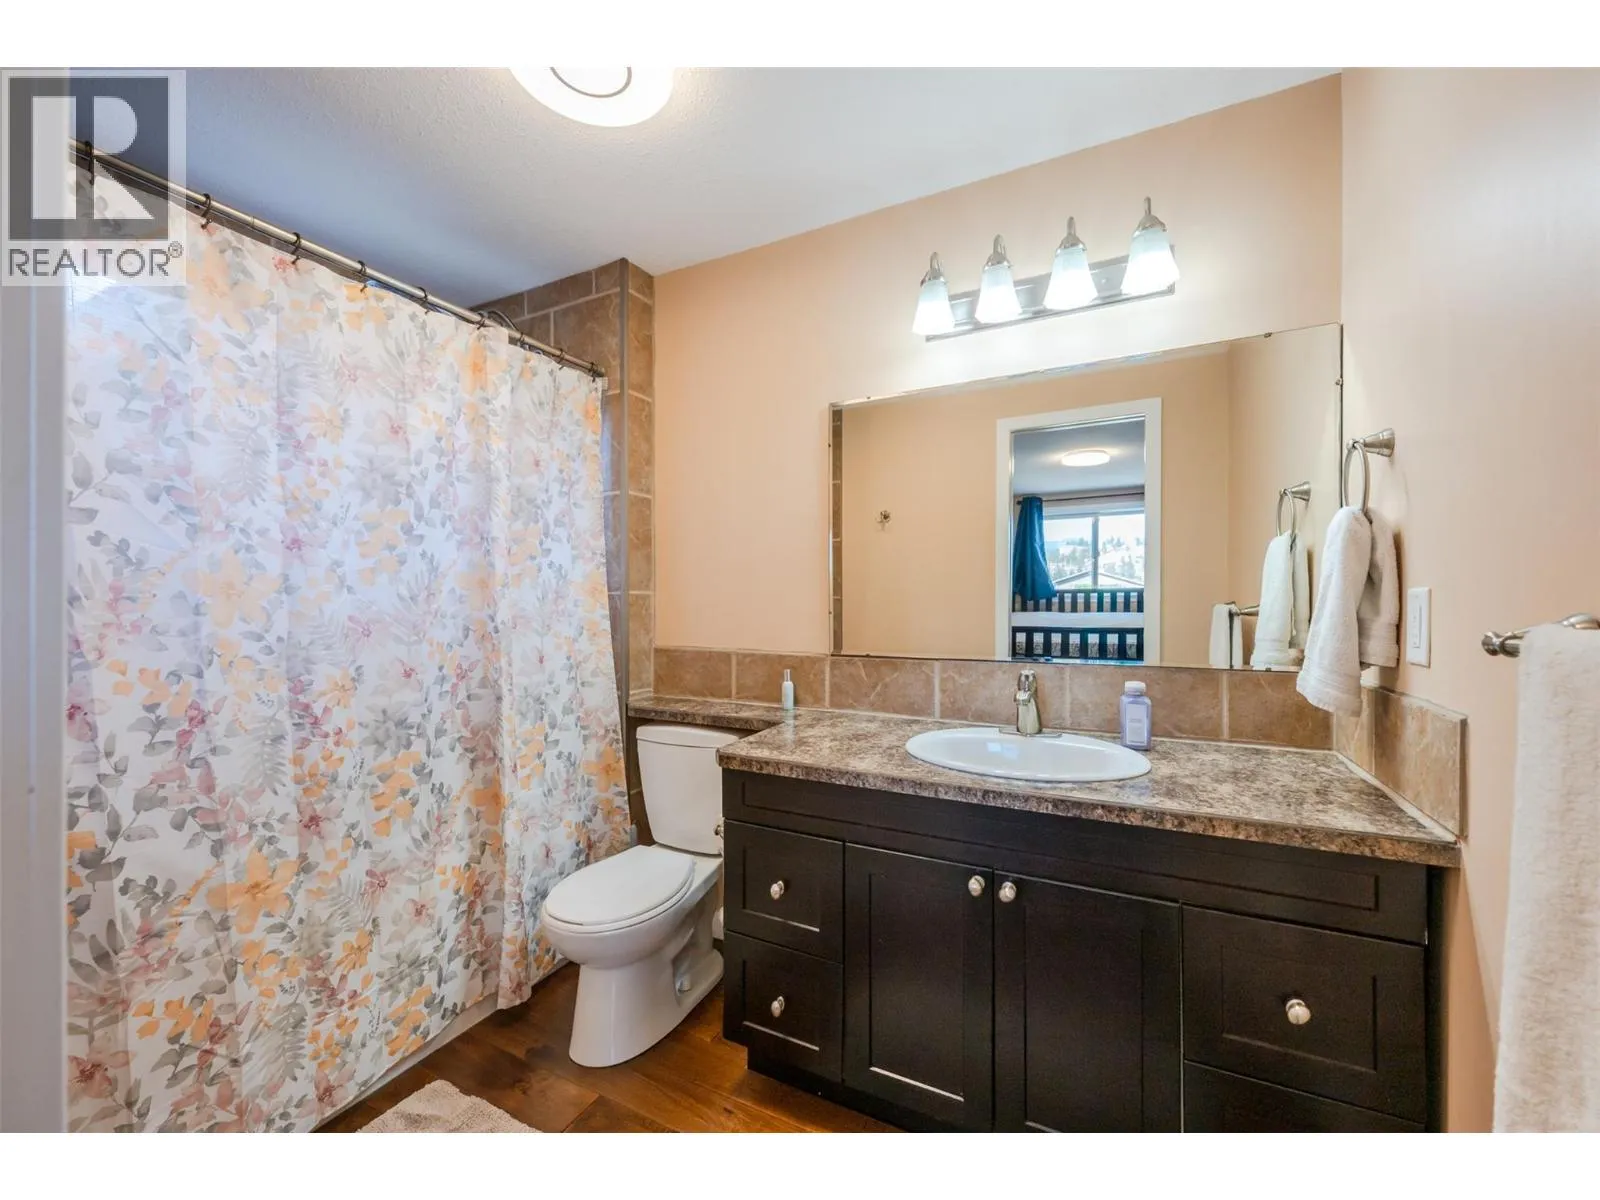
4pc Ensuite bath
Main level
Measurements not available
4pc Ensuite bath
Main level
Measurements not available
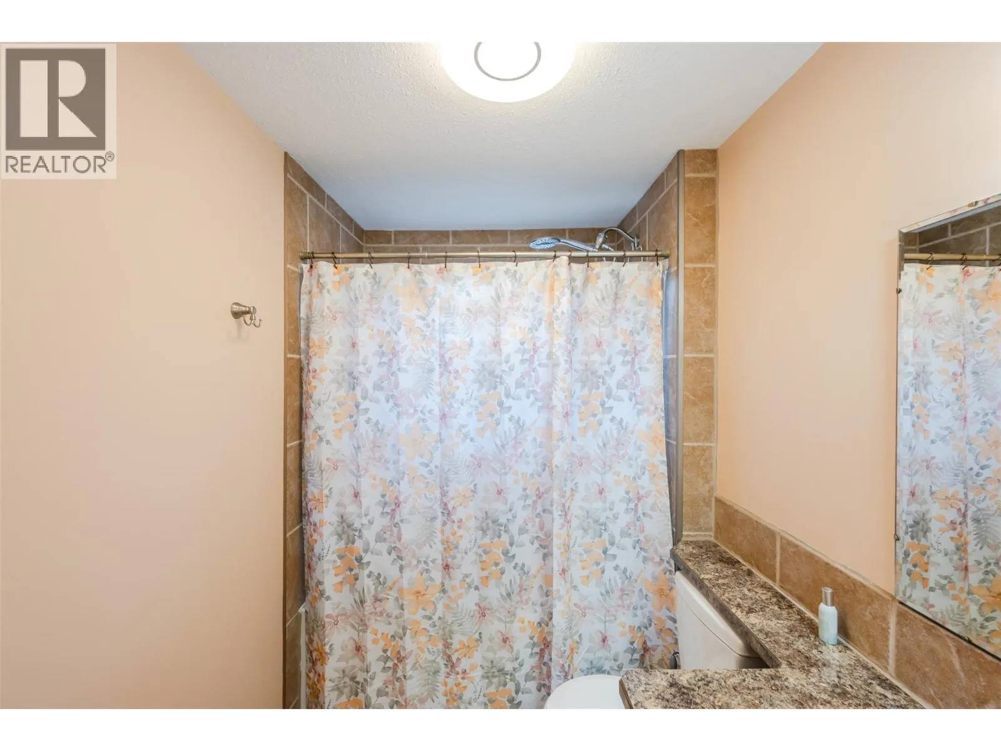
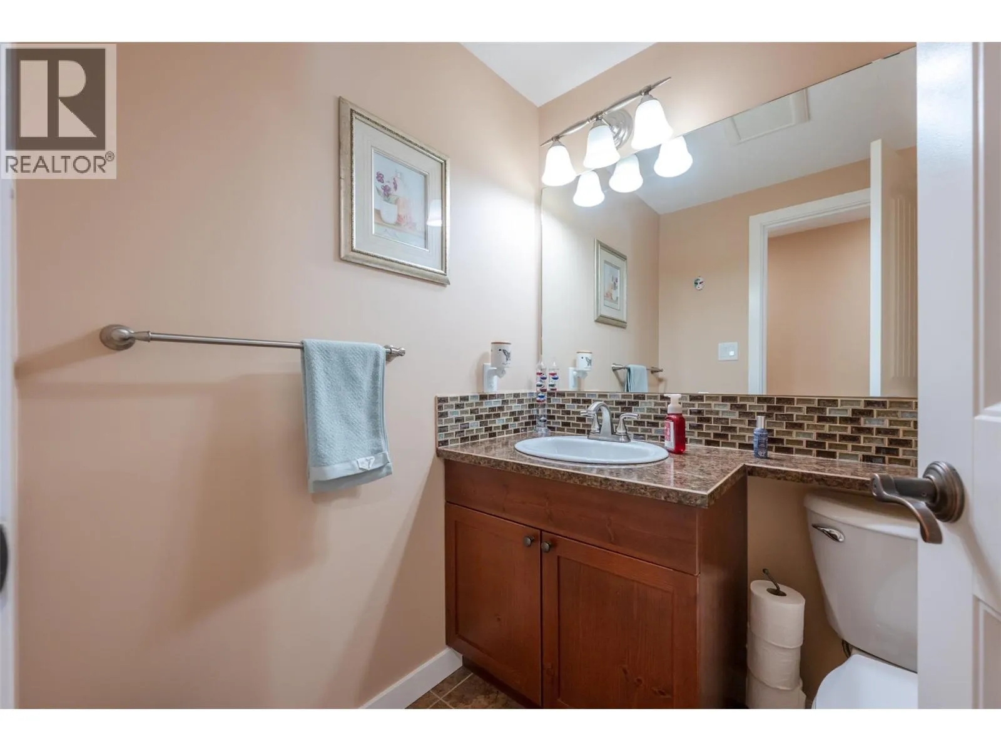
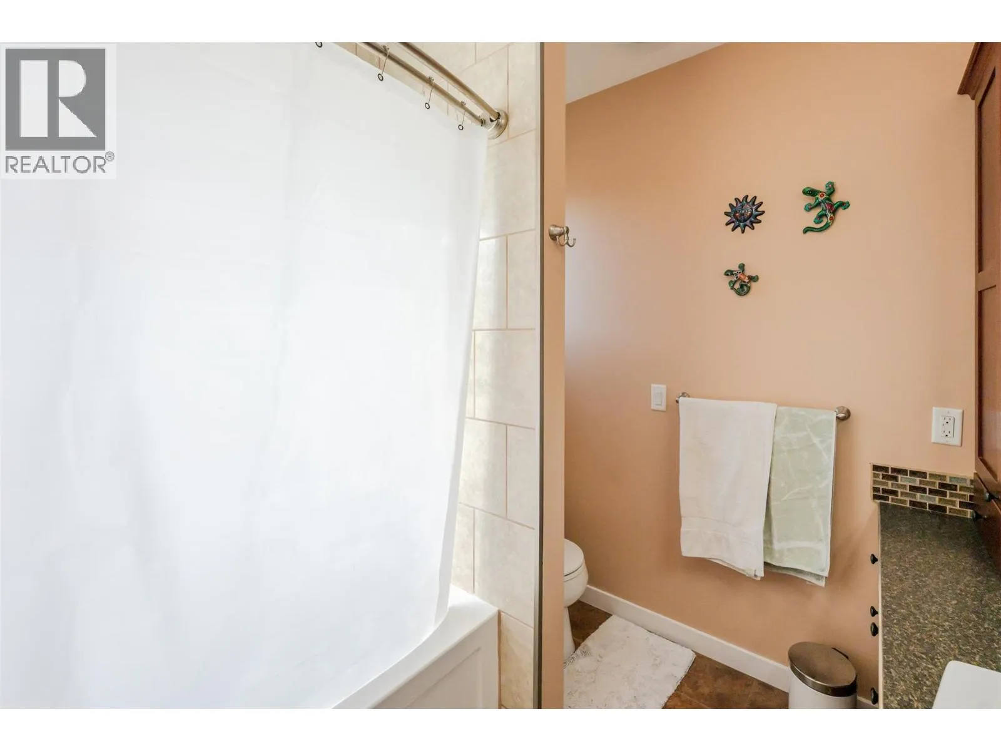
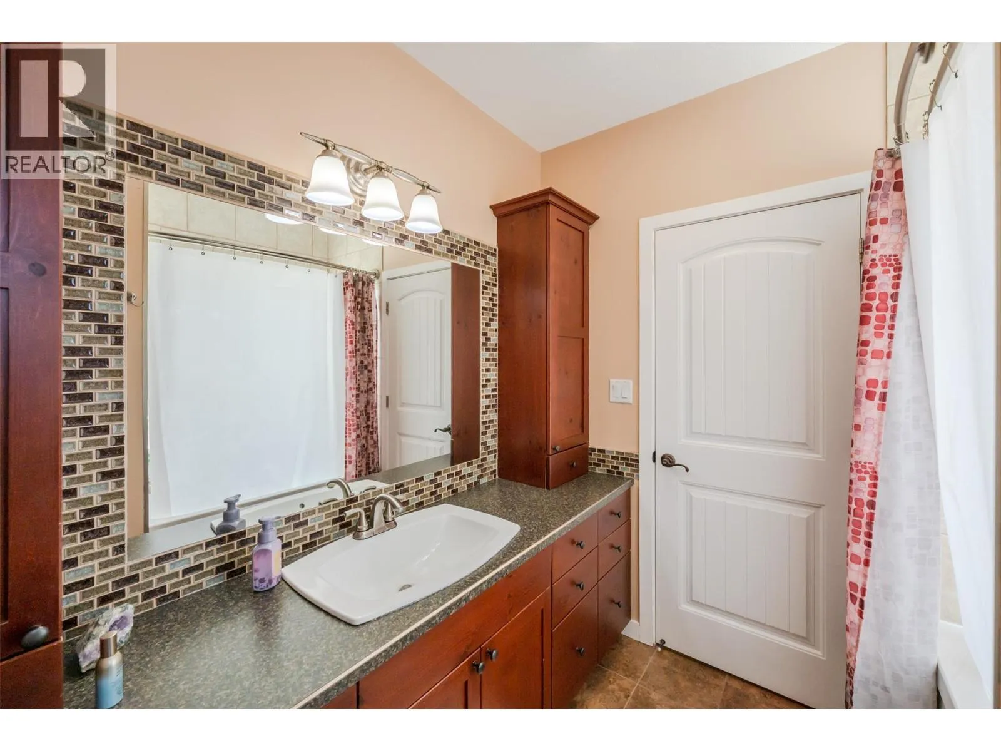
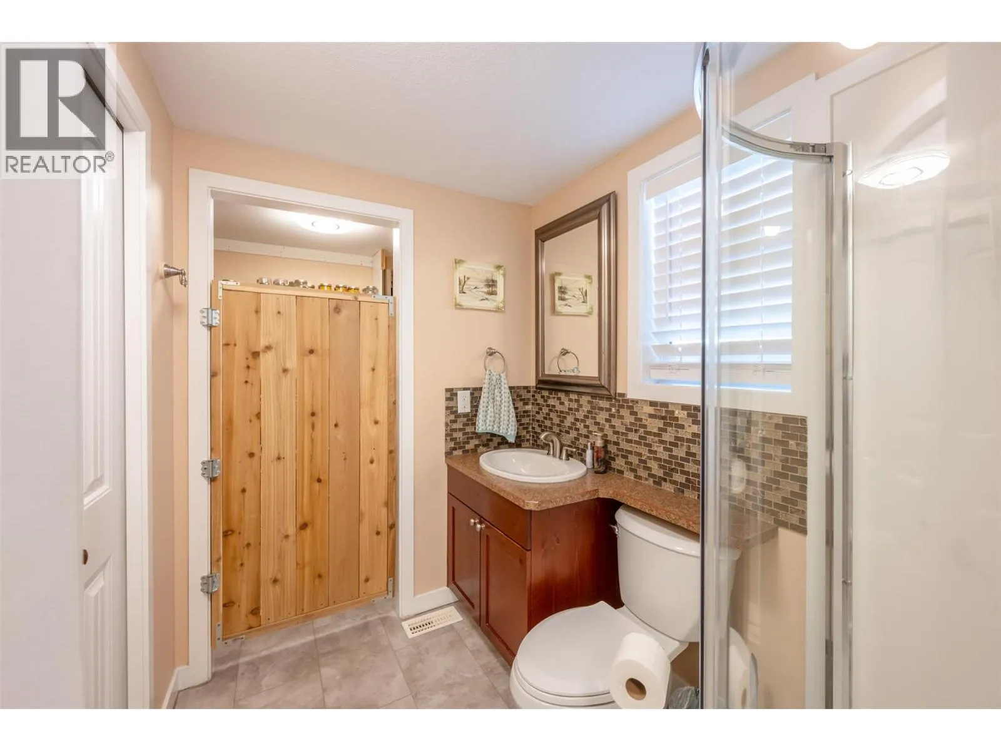
3pc Bathroom
Main level
Measurements not available
3pc Bathroom
Main level
Measurements not available

Location

Learn more about this property
Listing provided by:
eXp Realty
MLS® number:
10398807
Agent:
Chris Marte
*Indicates required field
Name is required
Email is required
Please enter a valid phone number (e.g., 416-111-1111).