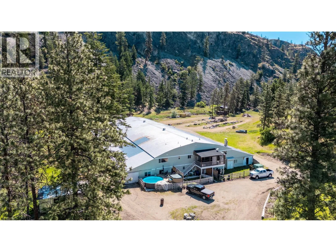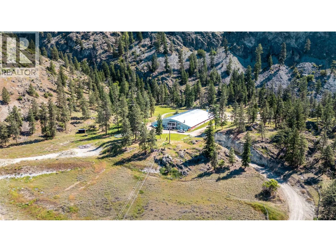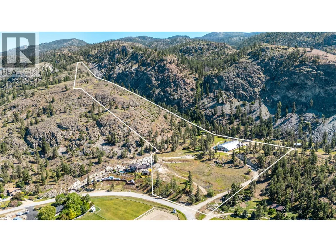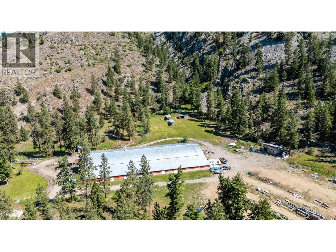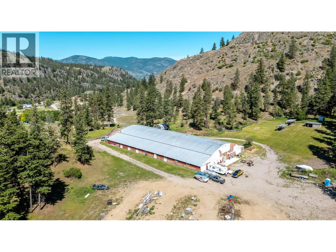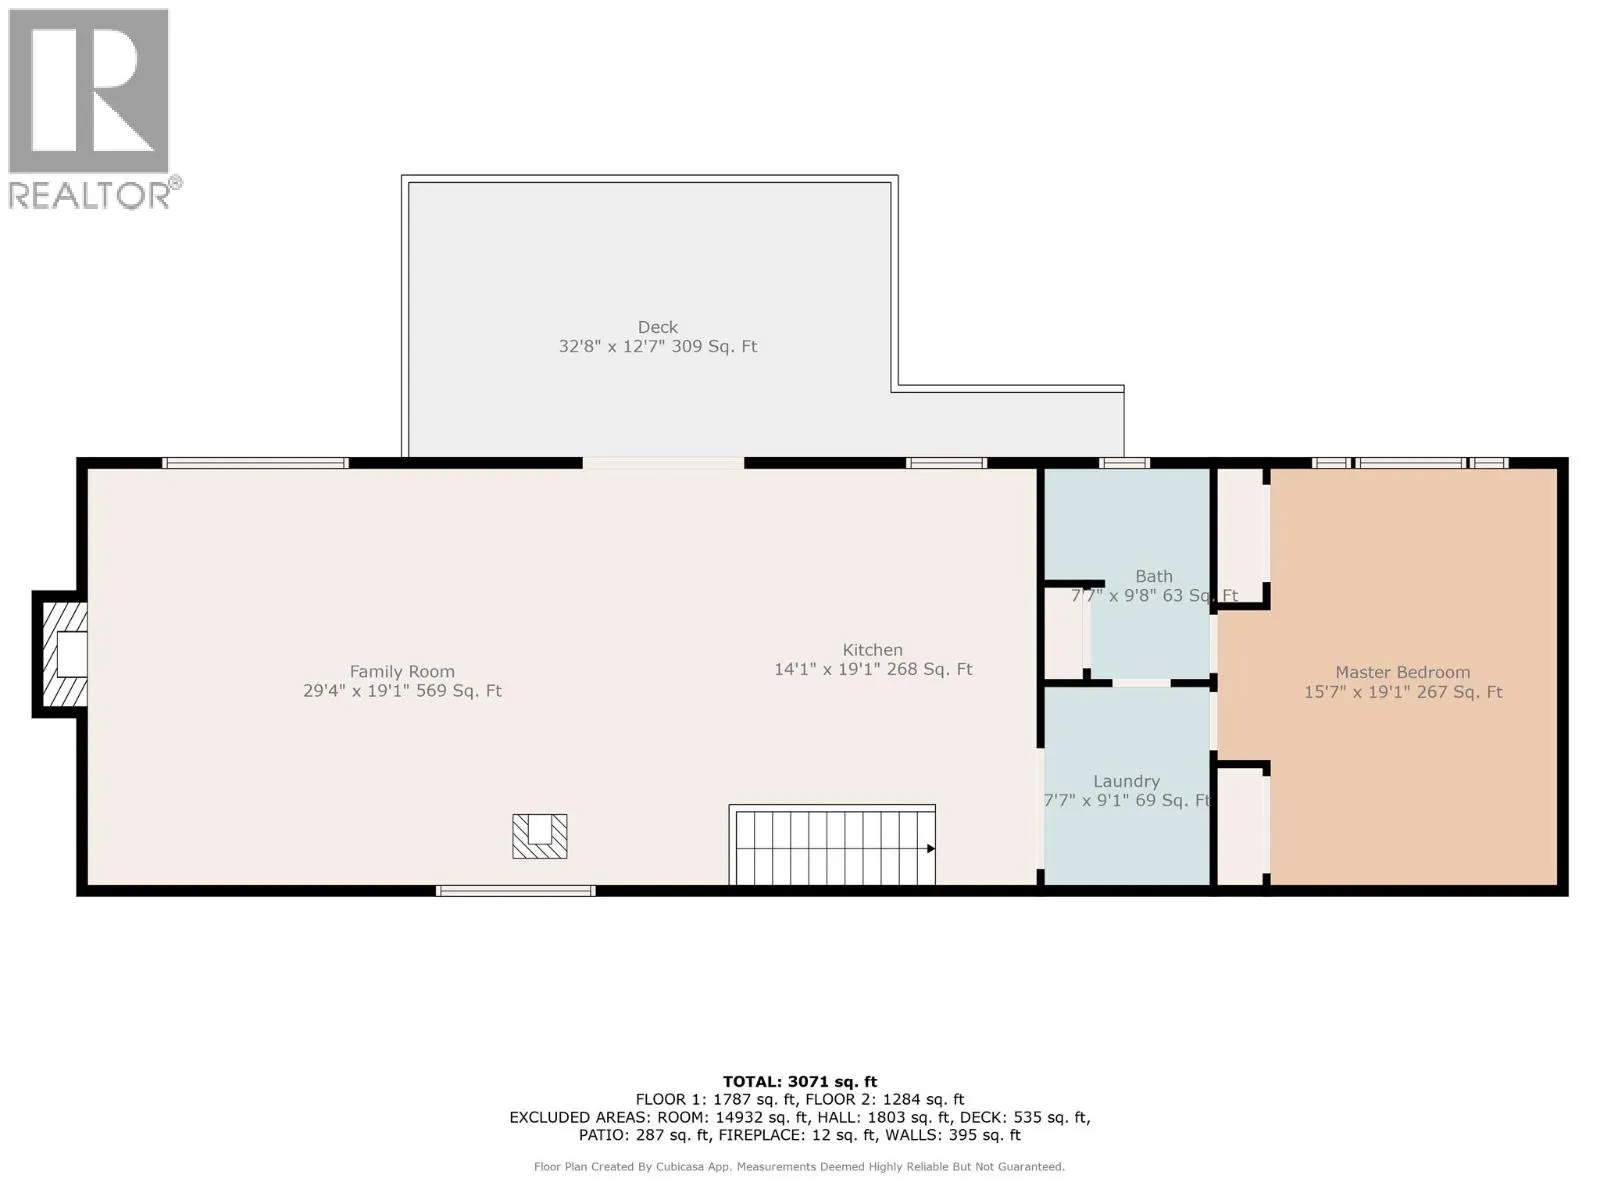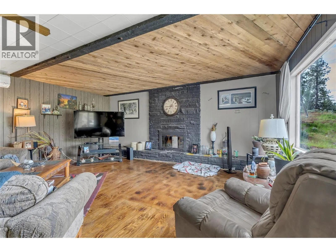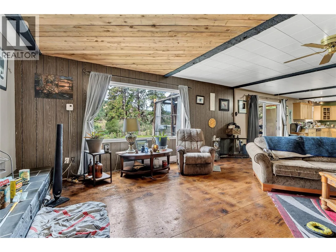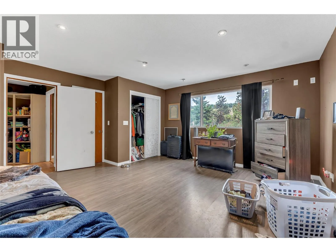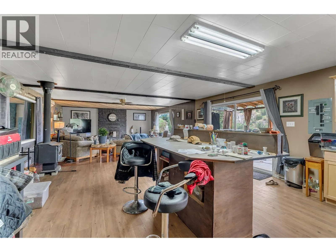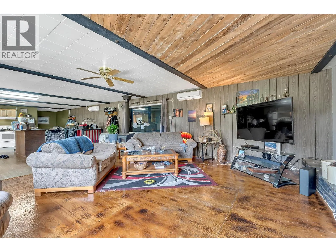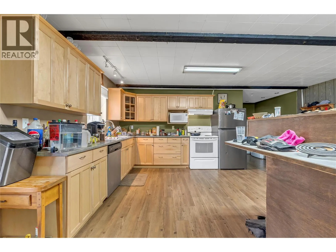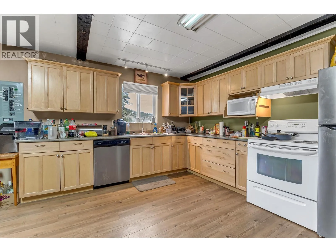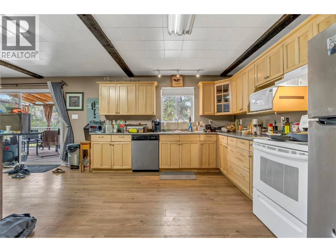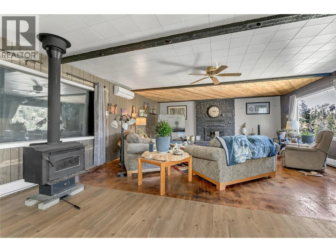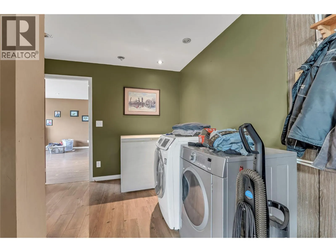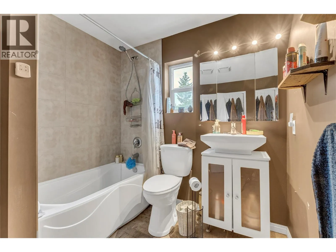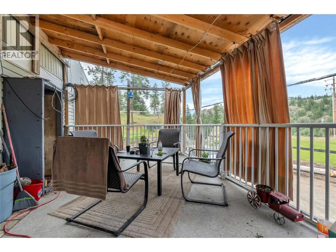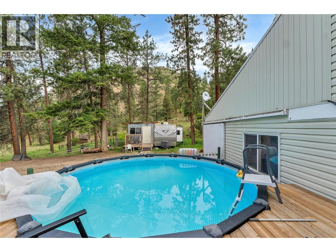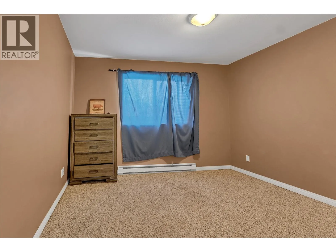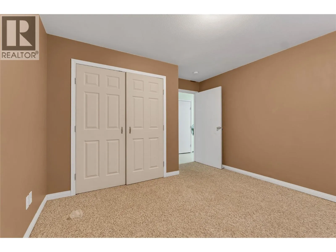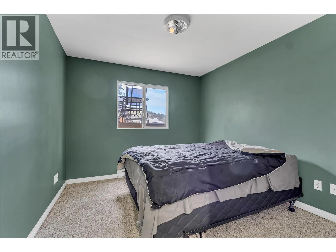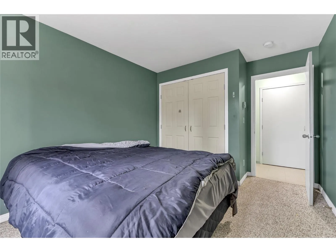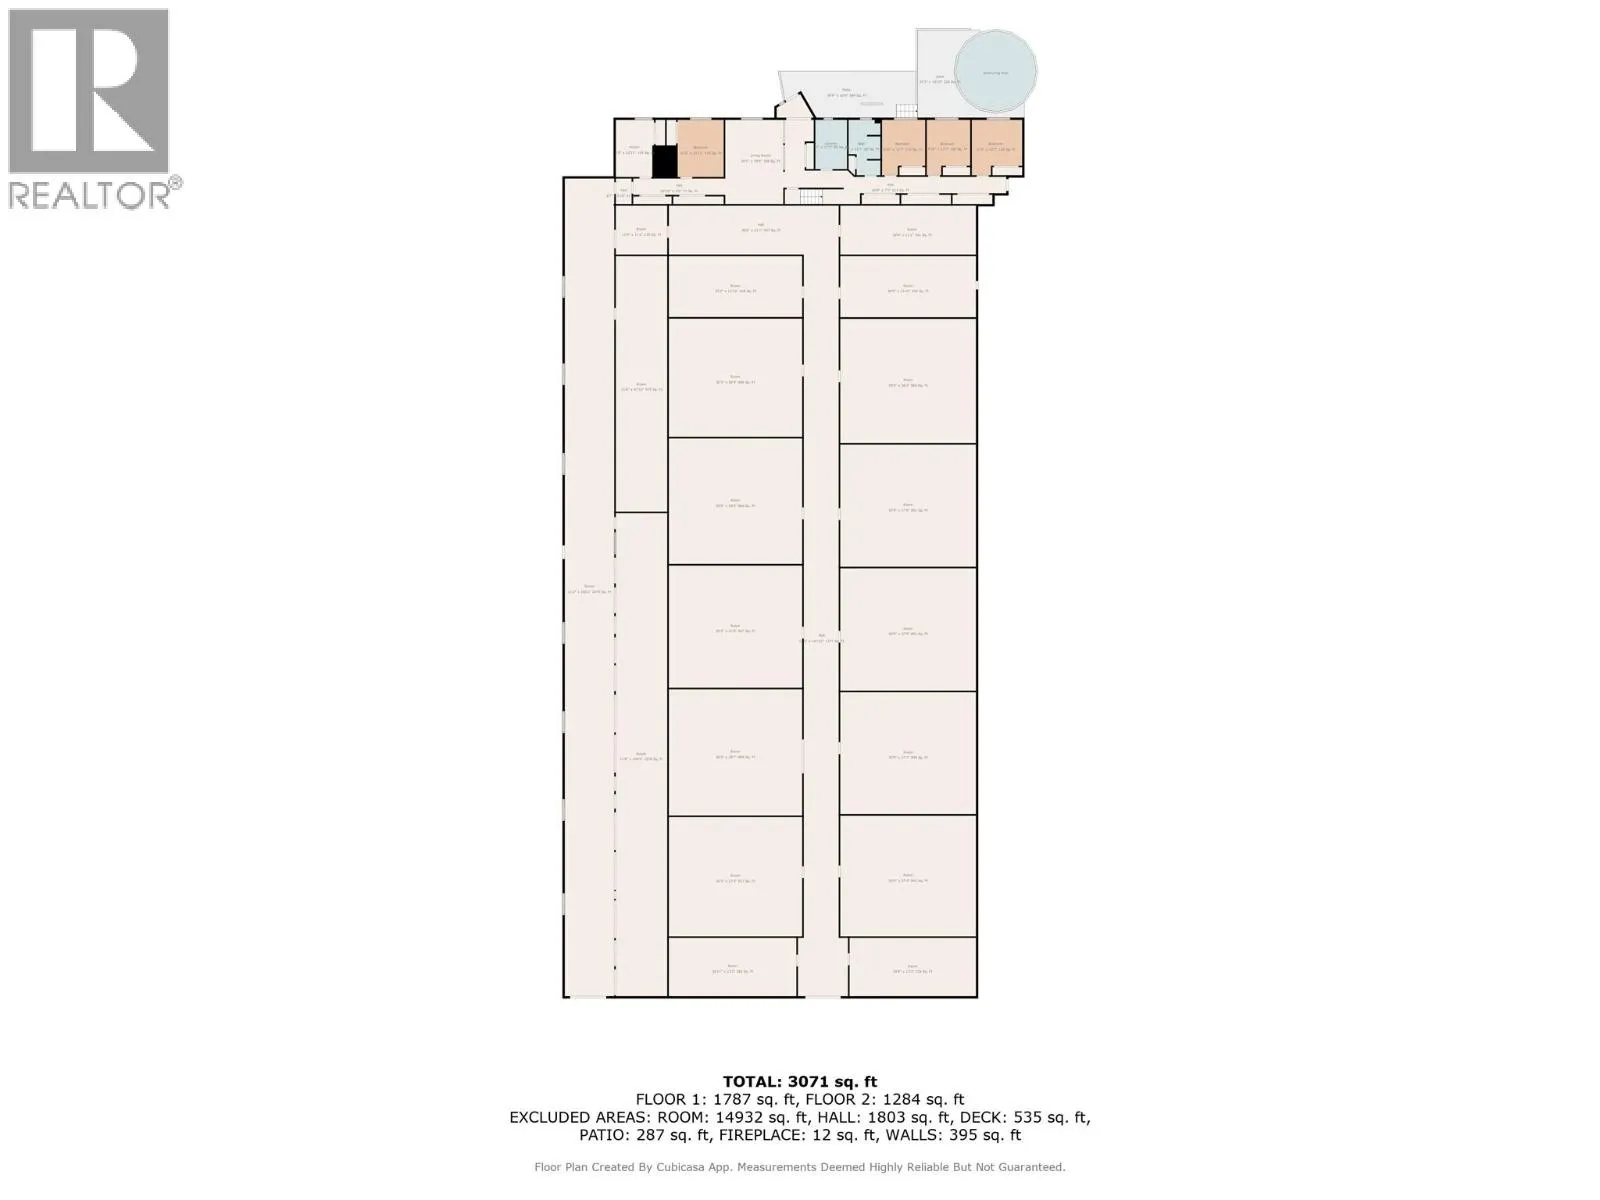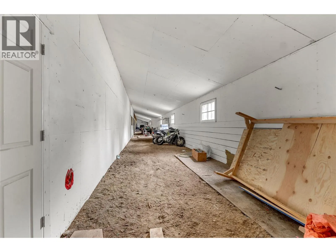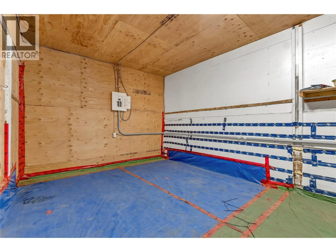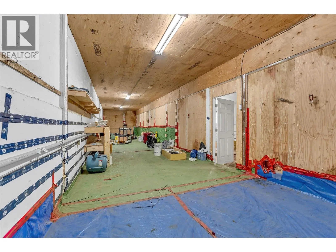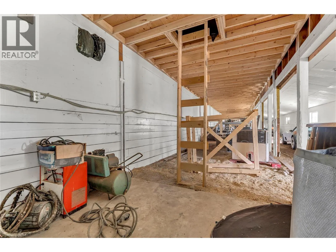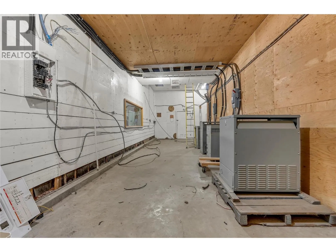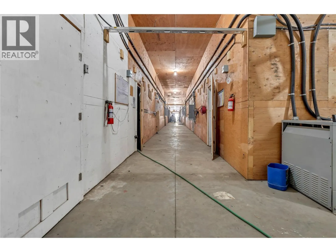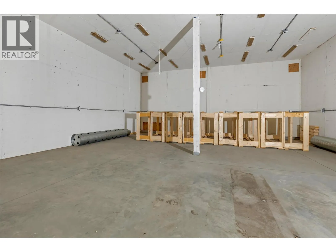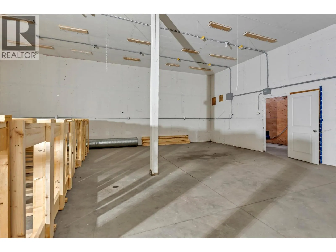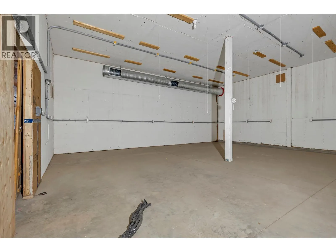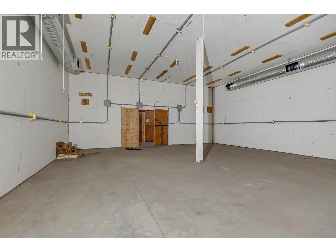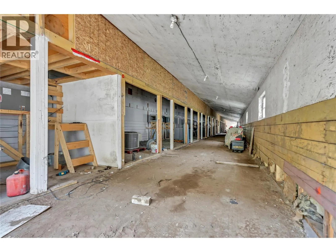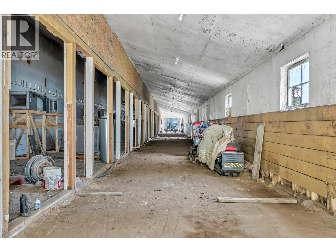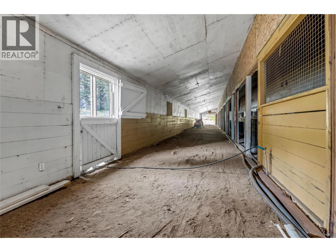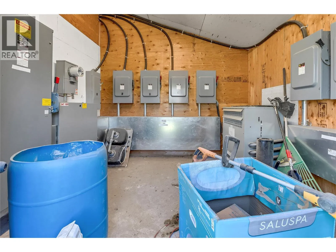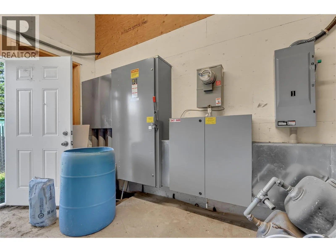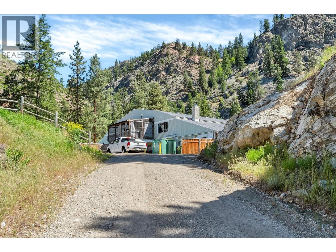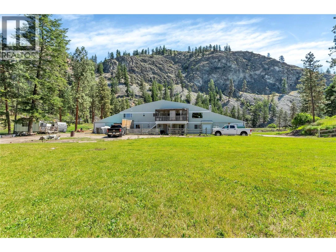
Discover a rare opportunity to own over 28 acres of versatile land in Okanagan Falls, offering exceptional potential for agricultural, residential, recreational, or live/work uses. Formerly operated as an indoor equestrian arena, this unique property features an impressive 1,500 kVA three-phase electrical power supply, a valuable infrastructure asset rarely available in rural properties. The primary building includes approximately 27,000 sq. ft. of expansive indoor space, complete with numerous framed interior rooms that offer flexibility for a variety of potential uses. Integrated into the front of the building is a spacious 3,000 sq. ft. residence, providing convenient access to the adjoining indoor facility and an ideal setup for those seeking to combine home and business operations. With areas of flat useable land the property offers additional opportunities to accommodate future plans. Whether envisioned as an agricultural operation, equestrian or training facility, recreational venture, or private rural retreat, this exceptional acreage provides the space, infrastructure, and flexibility to bring your vision to life. A truly unique offering with substantial infrastructure and outstanding potential in the South Okanagan. All proposed uses and development opportunities are subject to applicable zoning and regulatory approvals. Duplicate Listing #10405051 – Single Family Residence. (id:27476)