3655 Mclean Creek Road, Okanagan Falls, British Columbia V0H 1R5

Listed for:
$1,500,000
2 beds
2 baths
Listed 9 days ago
House for rent: 3655 Mclean Creek Road, Okanagan Falls, British Columbia V0H 1R5

View all 30 photos

About

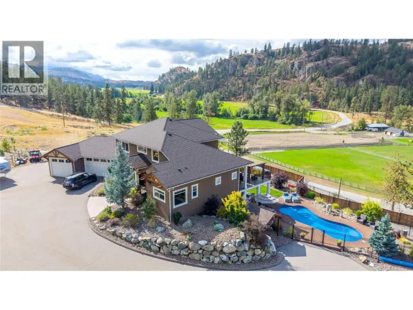
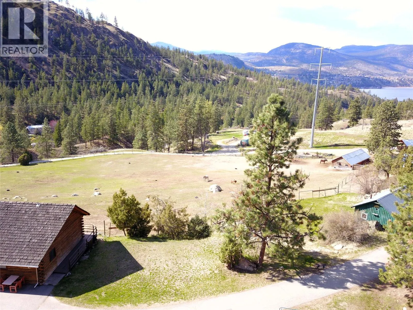
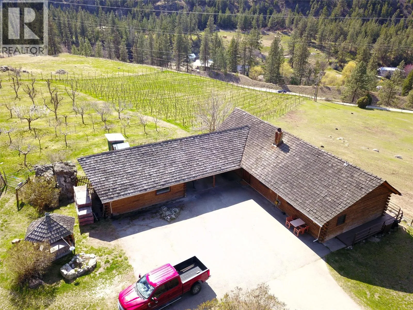
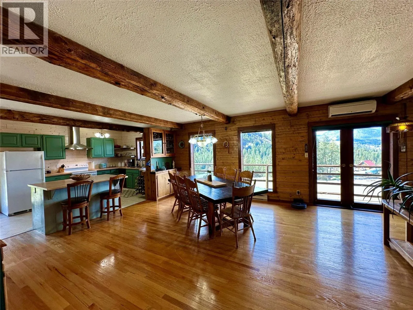
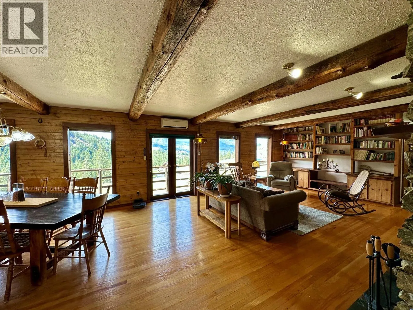
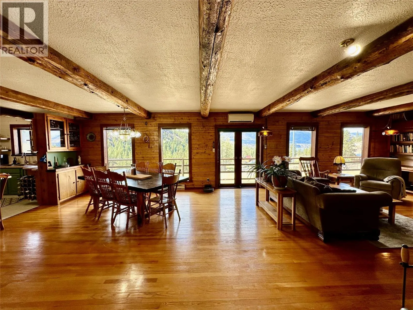
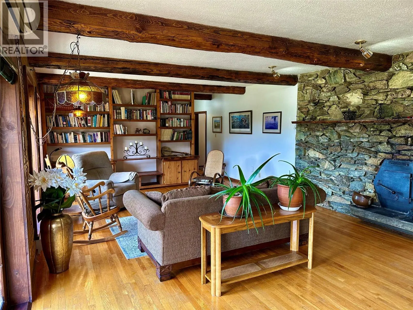
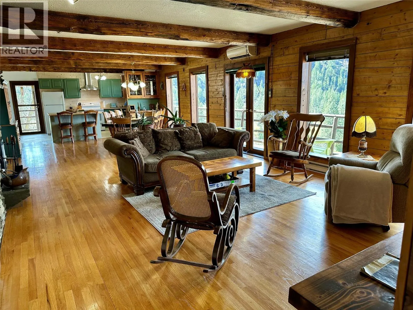
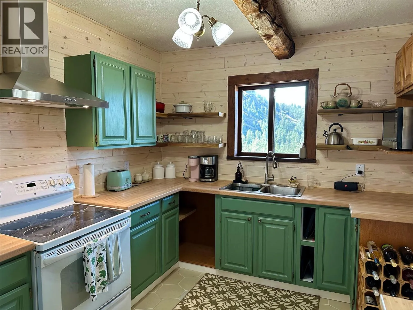
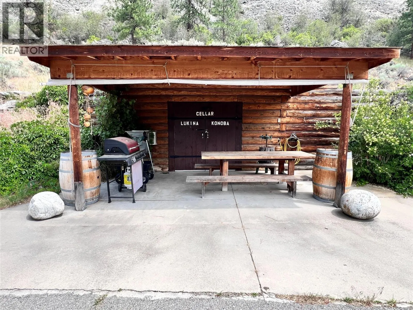
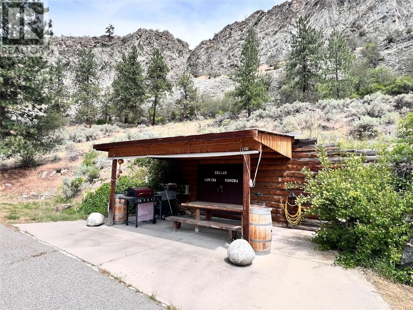
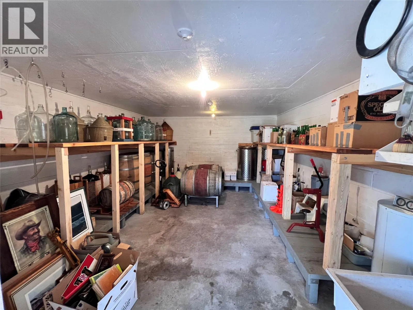
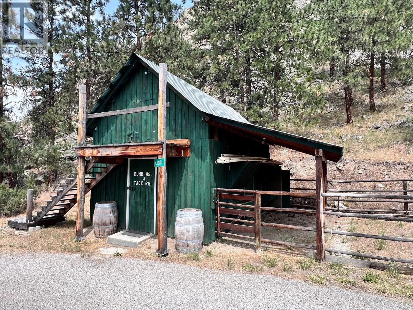
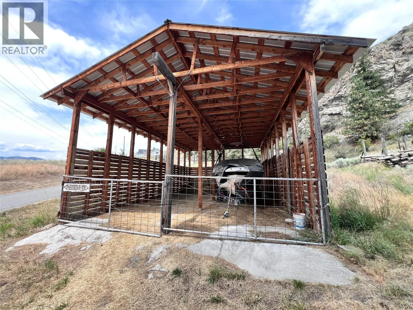
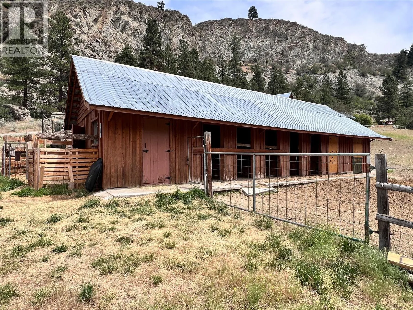
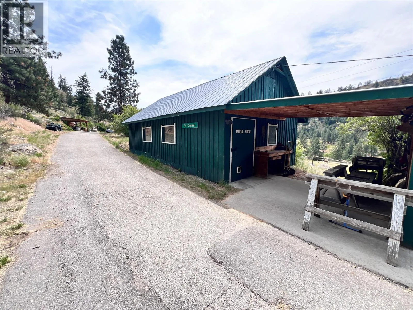
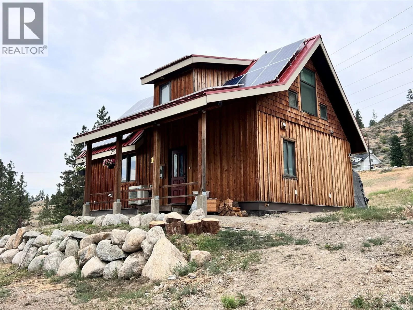
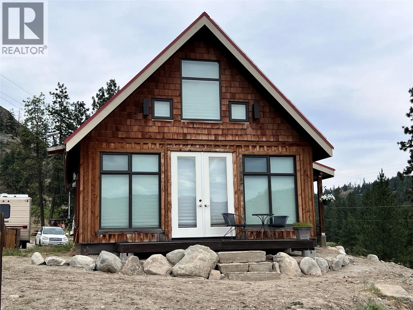
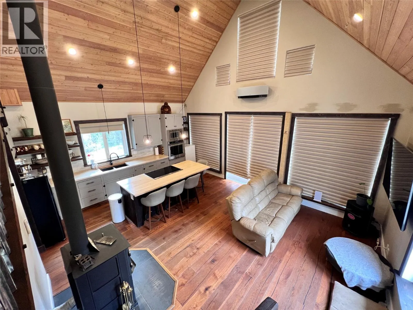
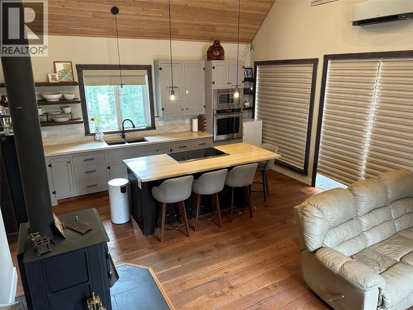
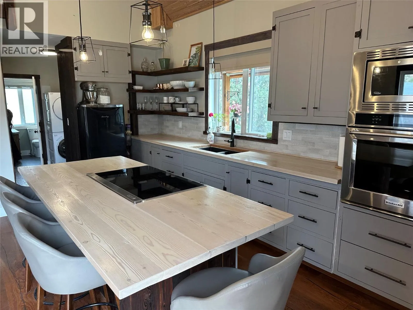
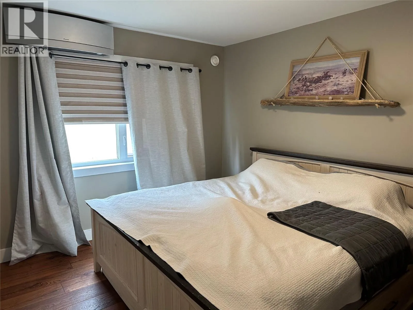
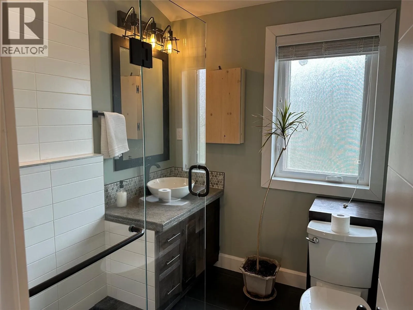
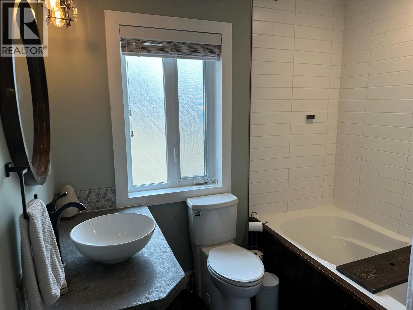
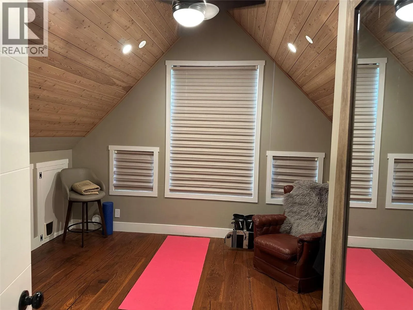
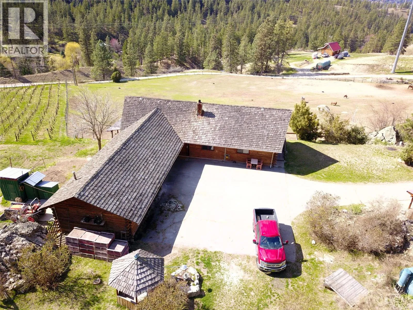
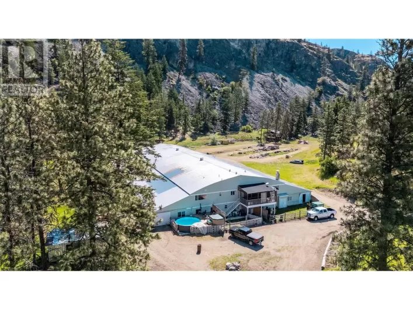
Welcome to over 20 acres of incredible farmland in the heart of Okanagan Falls. This unique property offers a blend of agricultural opportunity, income potential, and stunning natural beauty. Set within the Agricultural Land Reserve (ALR), the land includes 2 acres of planted vineyard, 2 additional irrigated acres ready for planting, and nearly an acre of mature orchard trees featuring cherries, apples, apricots, plums, peaches, and walnuts. The remainder of the property includes open pasture—ideal for horses or livestock—and is supported by two productive wells. The main residence is a charming 3-bedroom, 1-bathroom log home with large windows that capture sweeping views of the lake, valley, and surrounding mountains. A wraparound deck and attached carport make it the perfect place to relax and take in the scenery. A secondary, newer home has been tastefully constructed, offering 2 bedrooms, 2 bathrooms, large windows, and solar panels that feed back into the grid to help offset electrical costs. Outbuildings include a fully equipped butcher shop with two walk-in coolers, a smokehouse, and a summer kitchen, as well as a horse barn, hay shed, bunkhouse, two additional shop-style structures with covered parking, and a unique wine cellar built into the earth. This one-of-a-kind property offers endless potential for farming, winemaking, or multi-generational living—just minutes from the amenities of Okanagan Falls and a short drive to Penticton. (id:27476)

Property Highlights

MLS® Number
10401308
Type
Single Family
Ownership Type
Freehold
Land Size
20.32 ac|10 - 50 acres
Parking Space Total
10

Building

Building Type
House
Storeys
1.00
Square Footage
1560 sqft
Bathrooms Total
2
Bedrooms Total
2
Fireplace Present
Yes
Basement Type
Basement Features
Building Heating Type
Heat Pump
Heating Fuel
Building Cooling Type
Heat Pump

Utilities

Water
Well
Utility Sewer
Septic tank

Room Layout

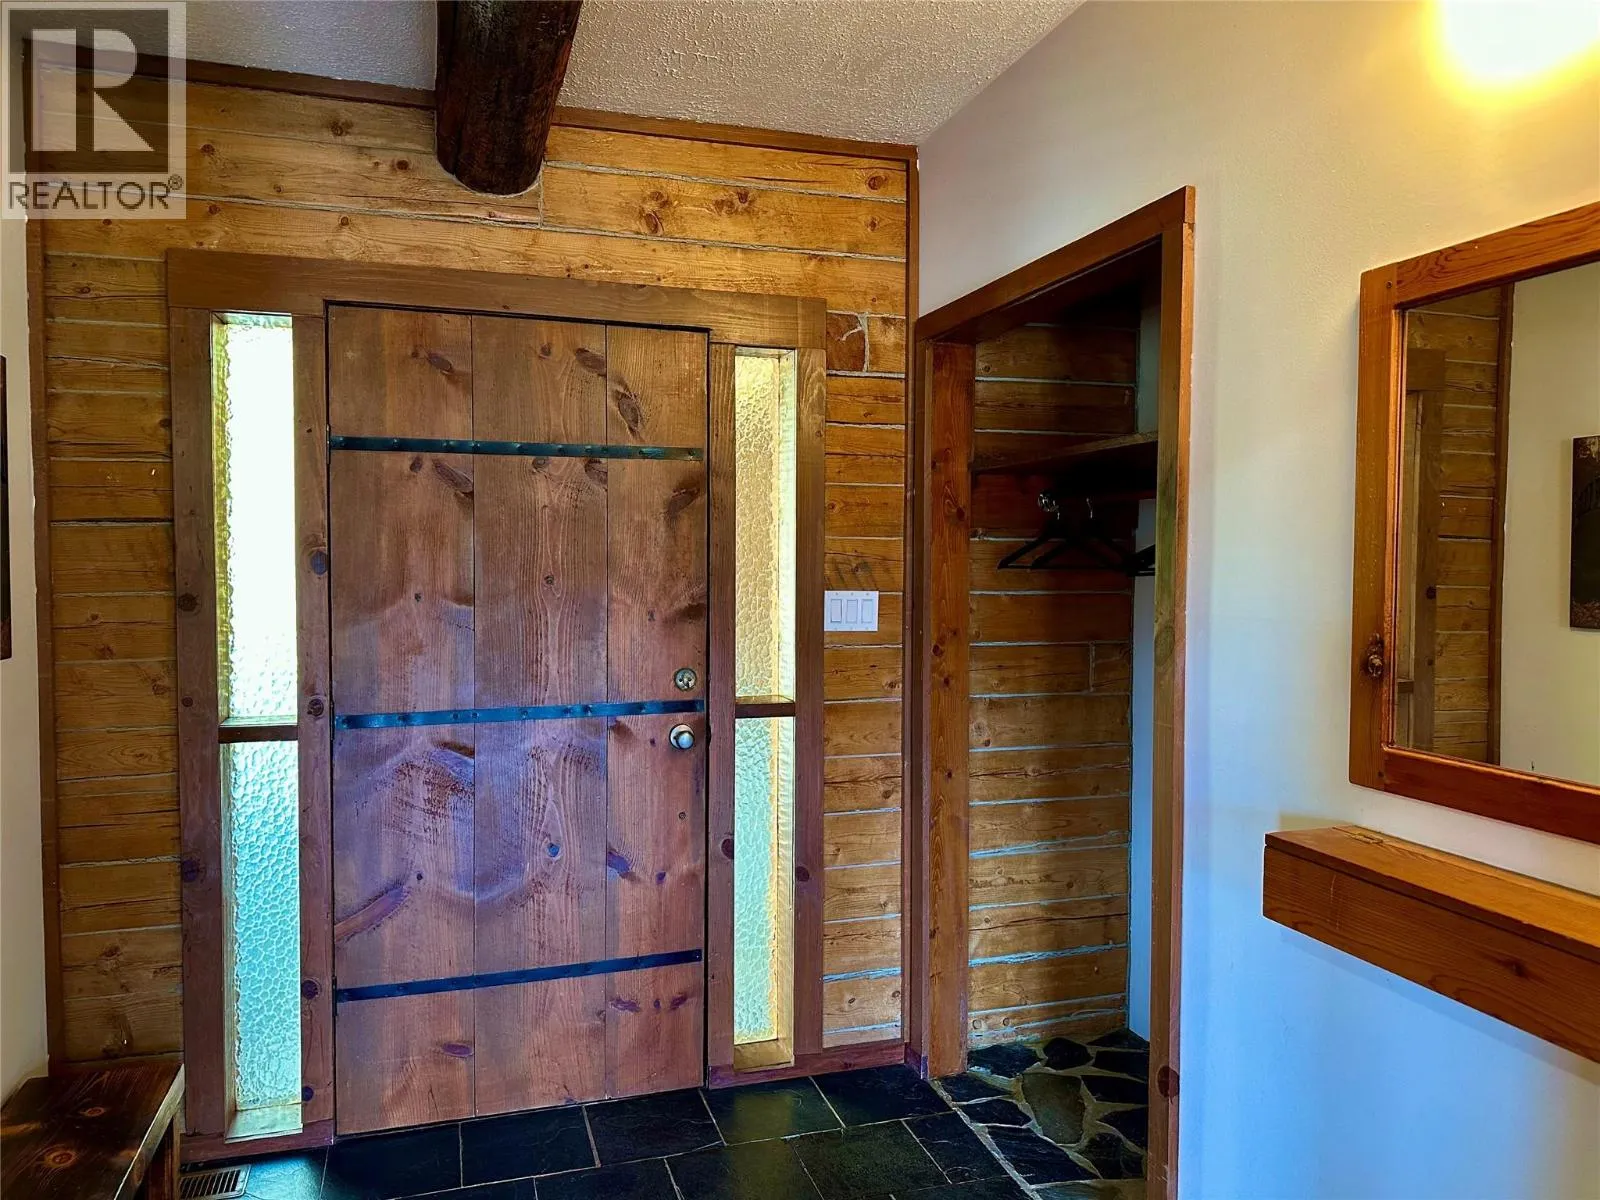
Mud room
Main level
10' x 8'
Other
Main level
8'4'' x 8'4''
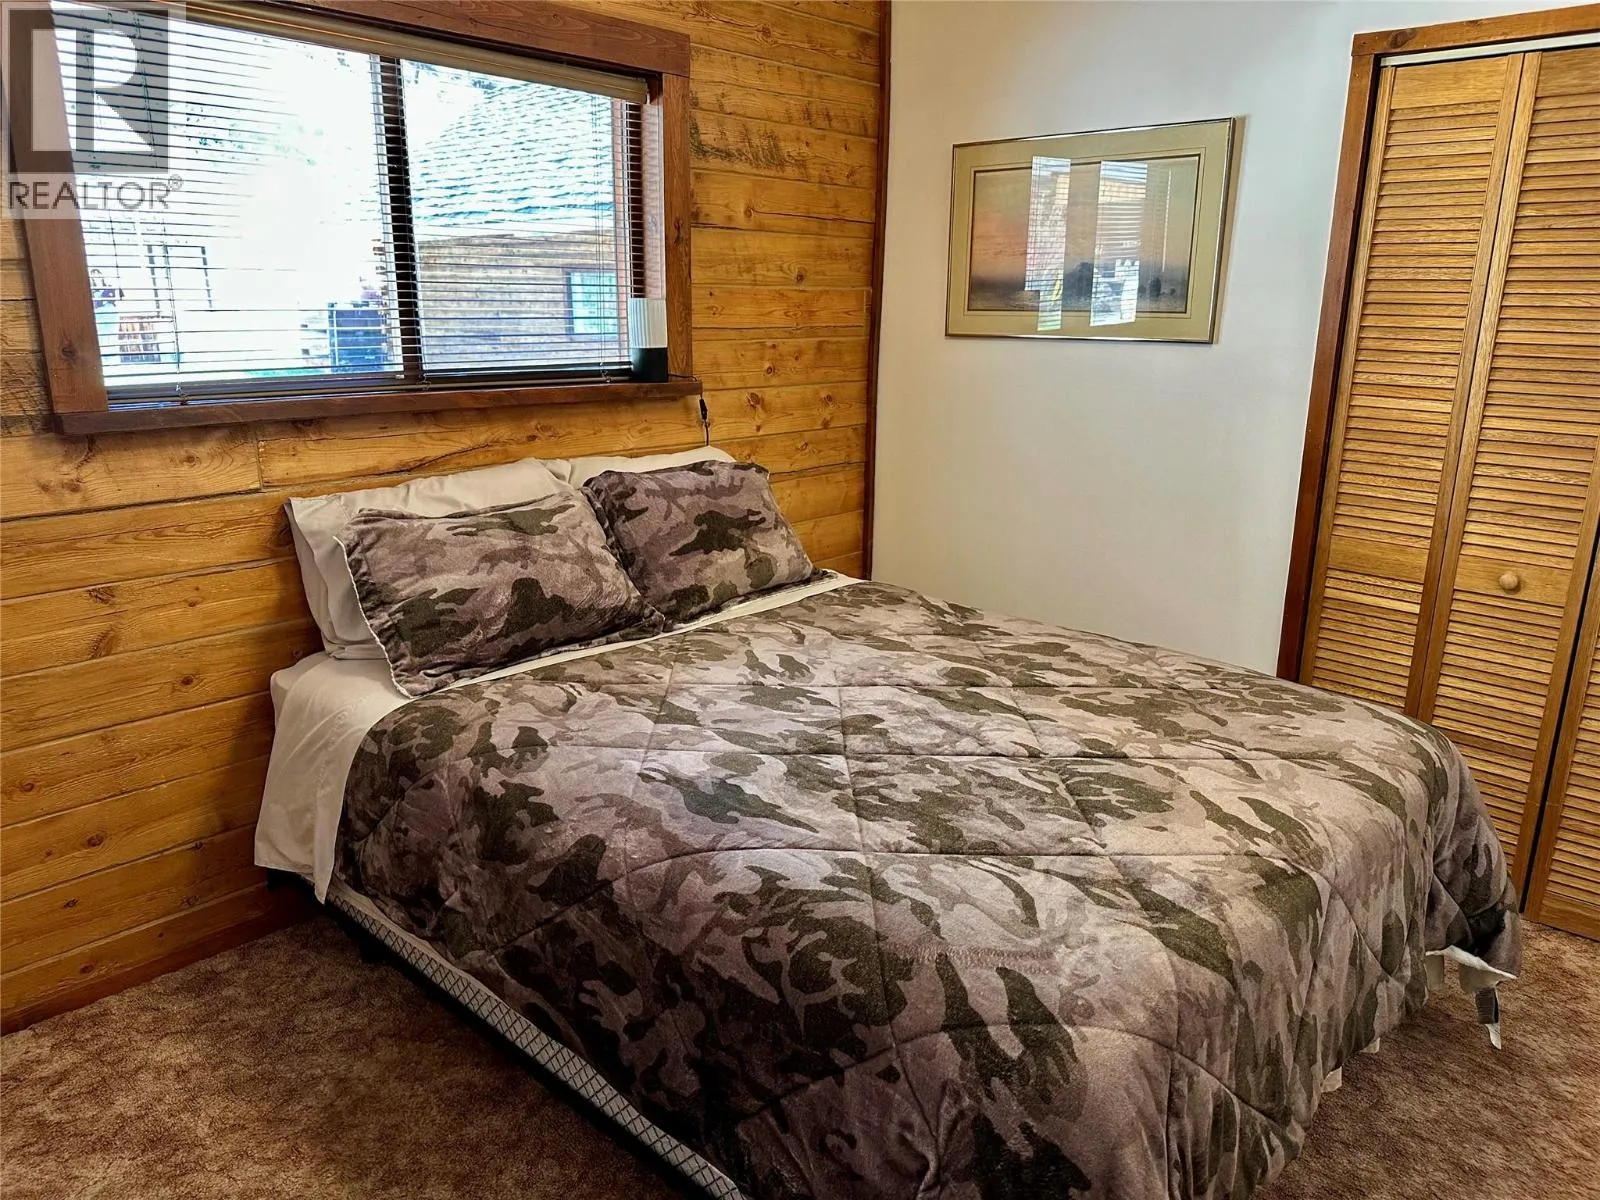
Bedroom
Main level
12' x 9'
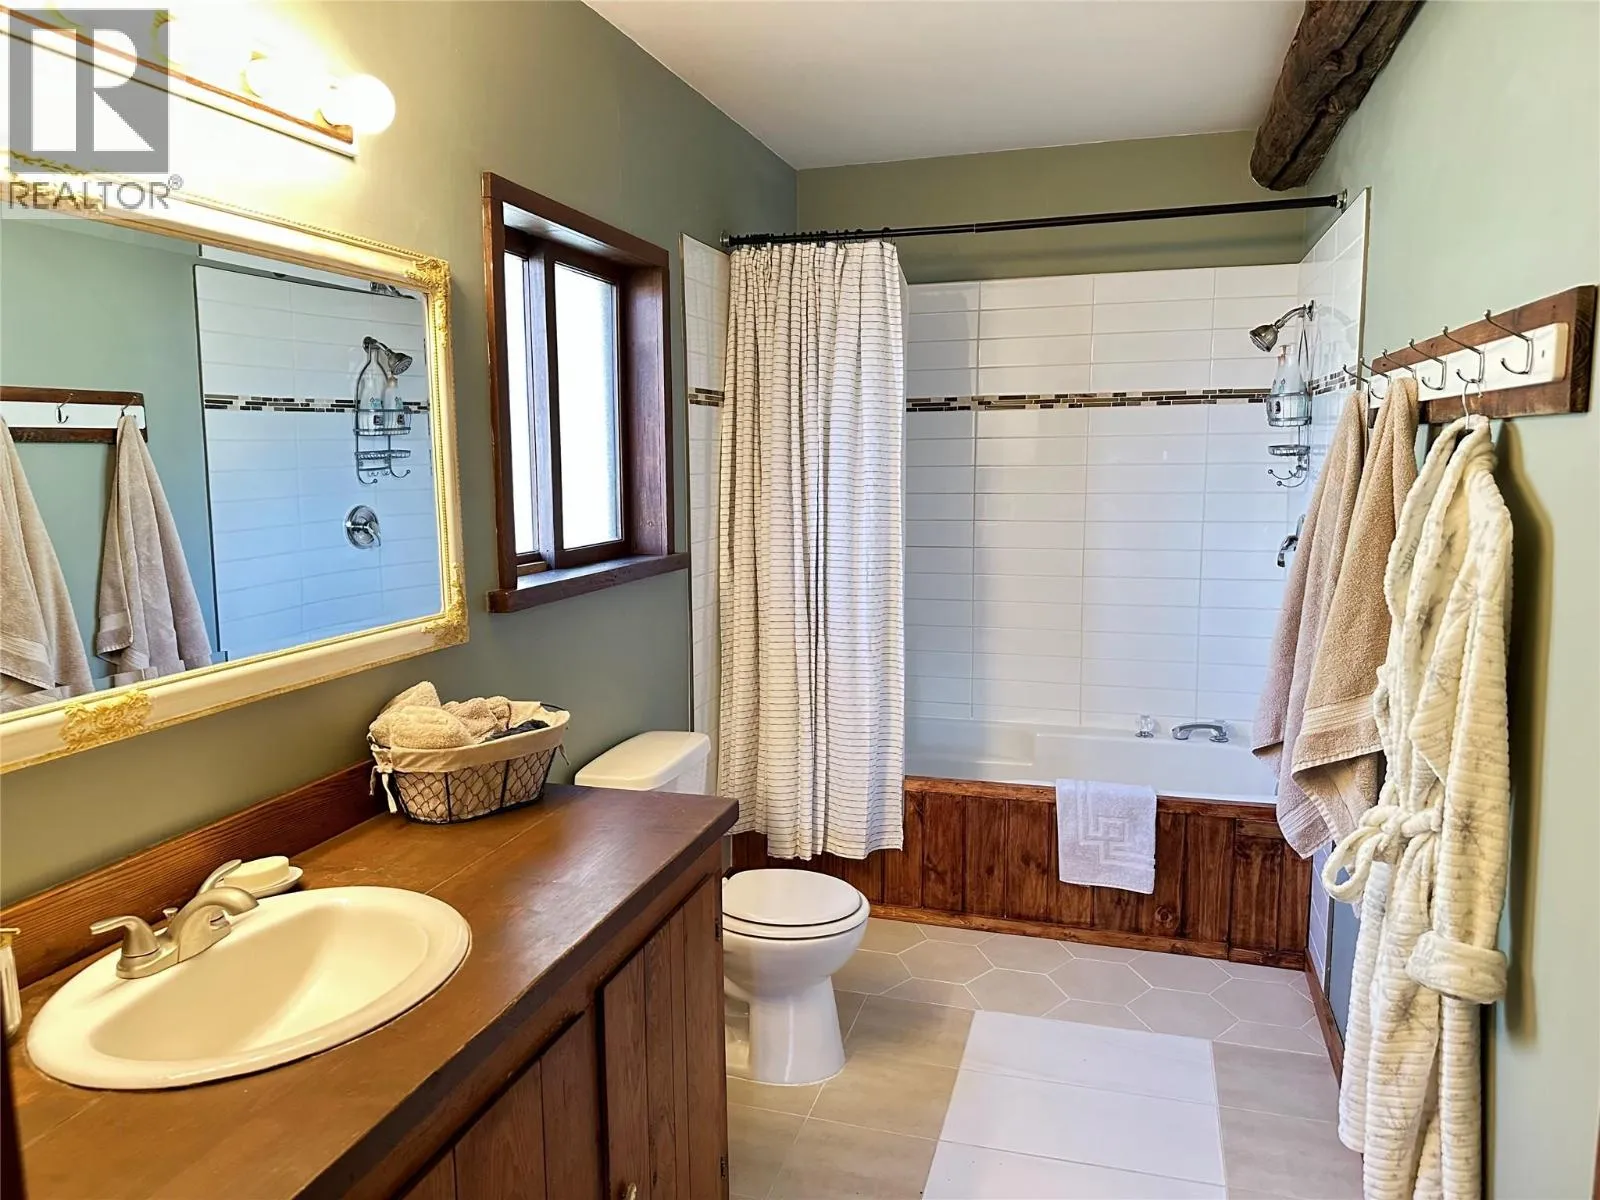
4pc Bathroom
Main level
Measurements not available
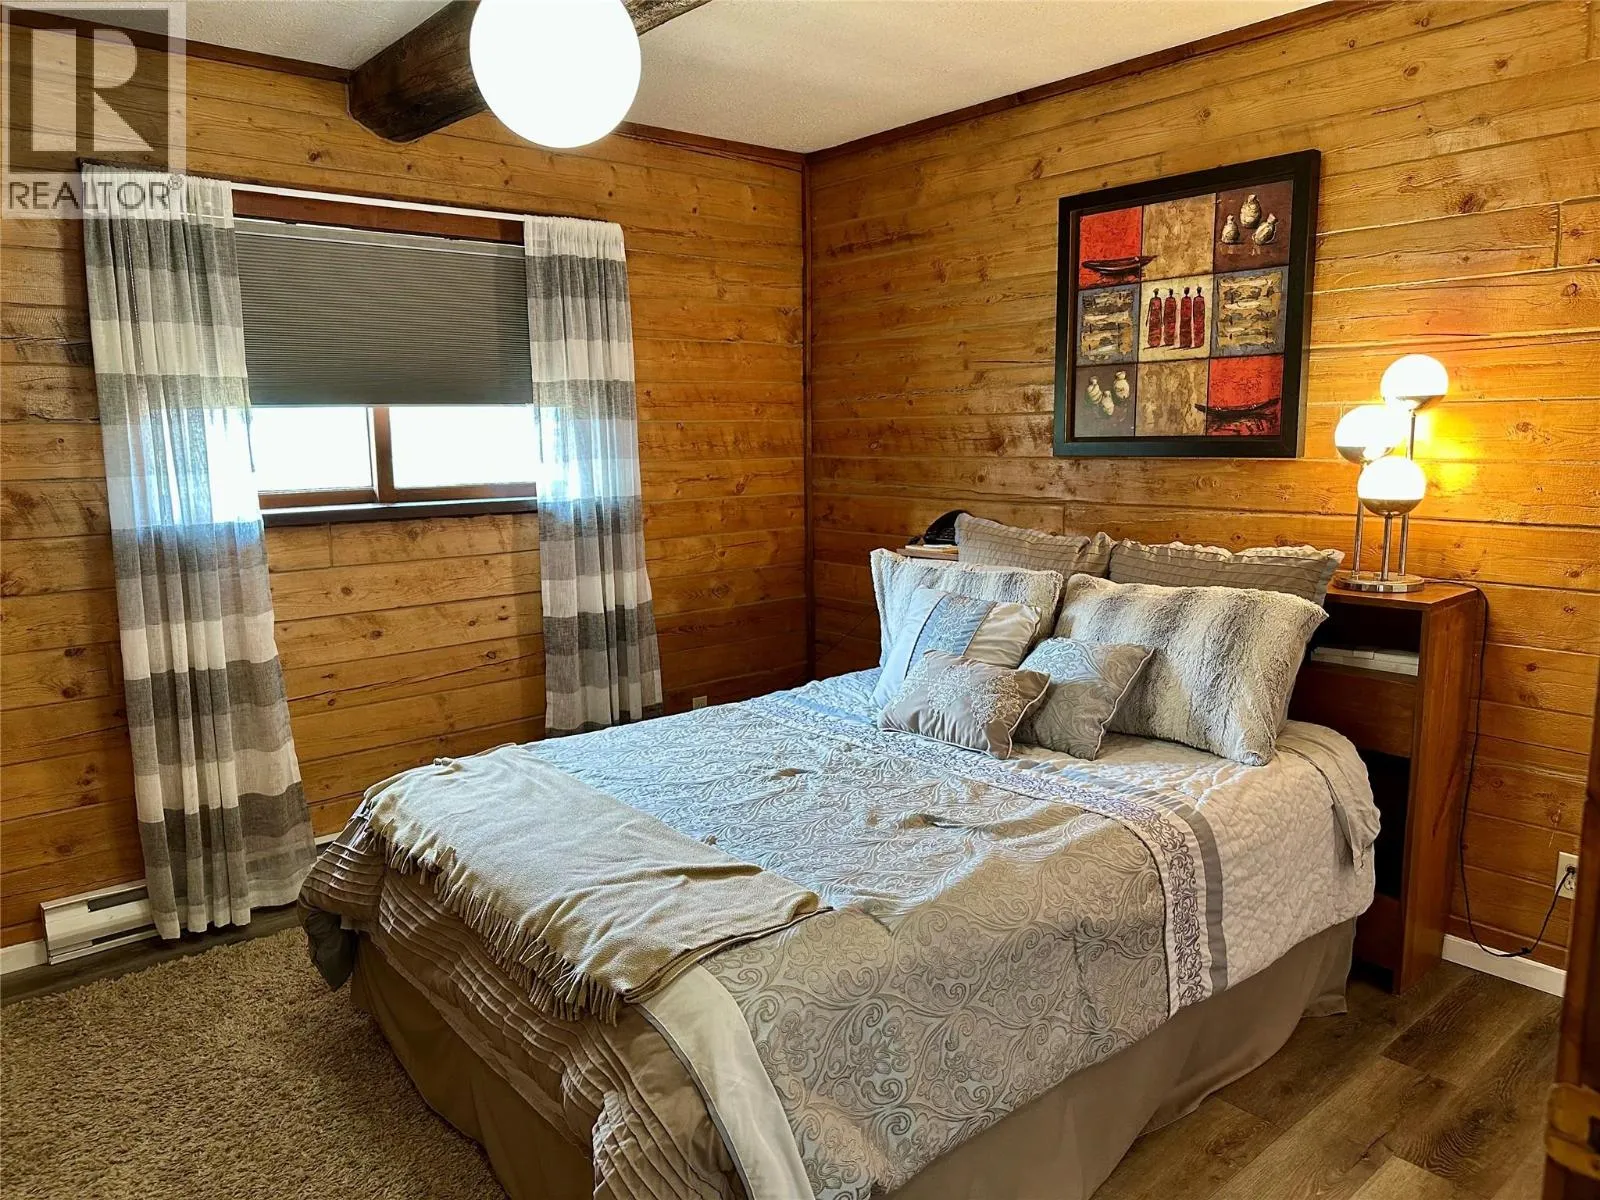
Primary Bedroom
Main level
11'5'' x 11'5''
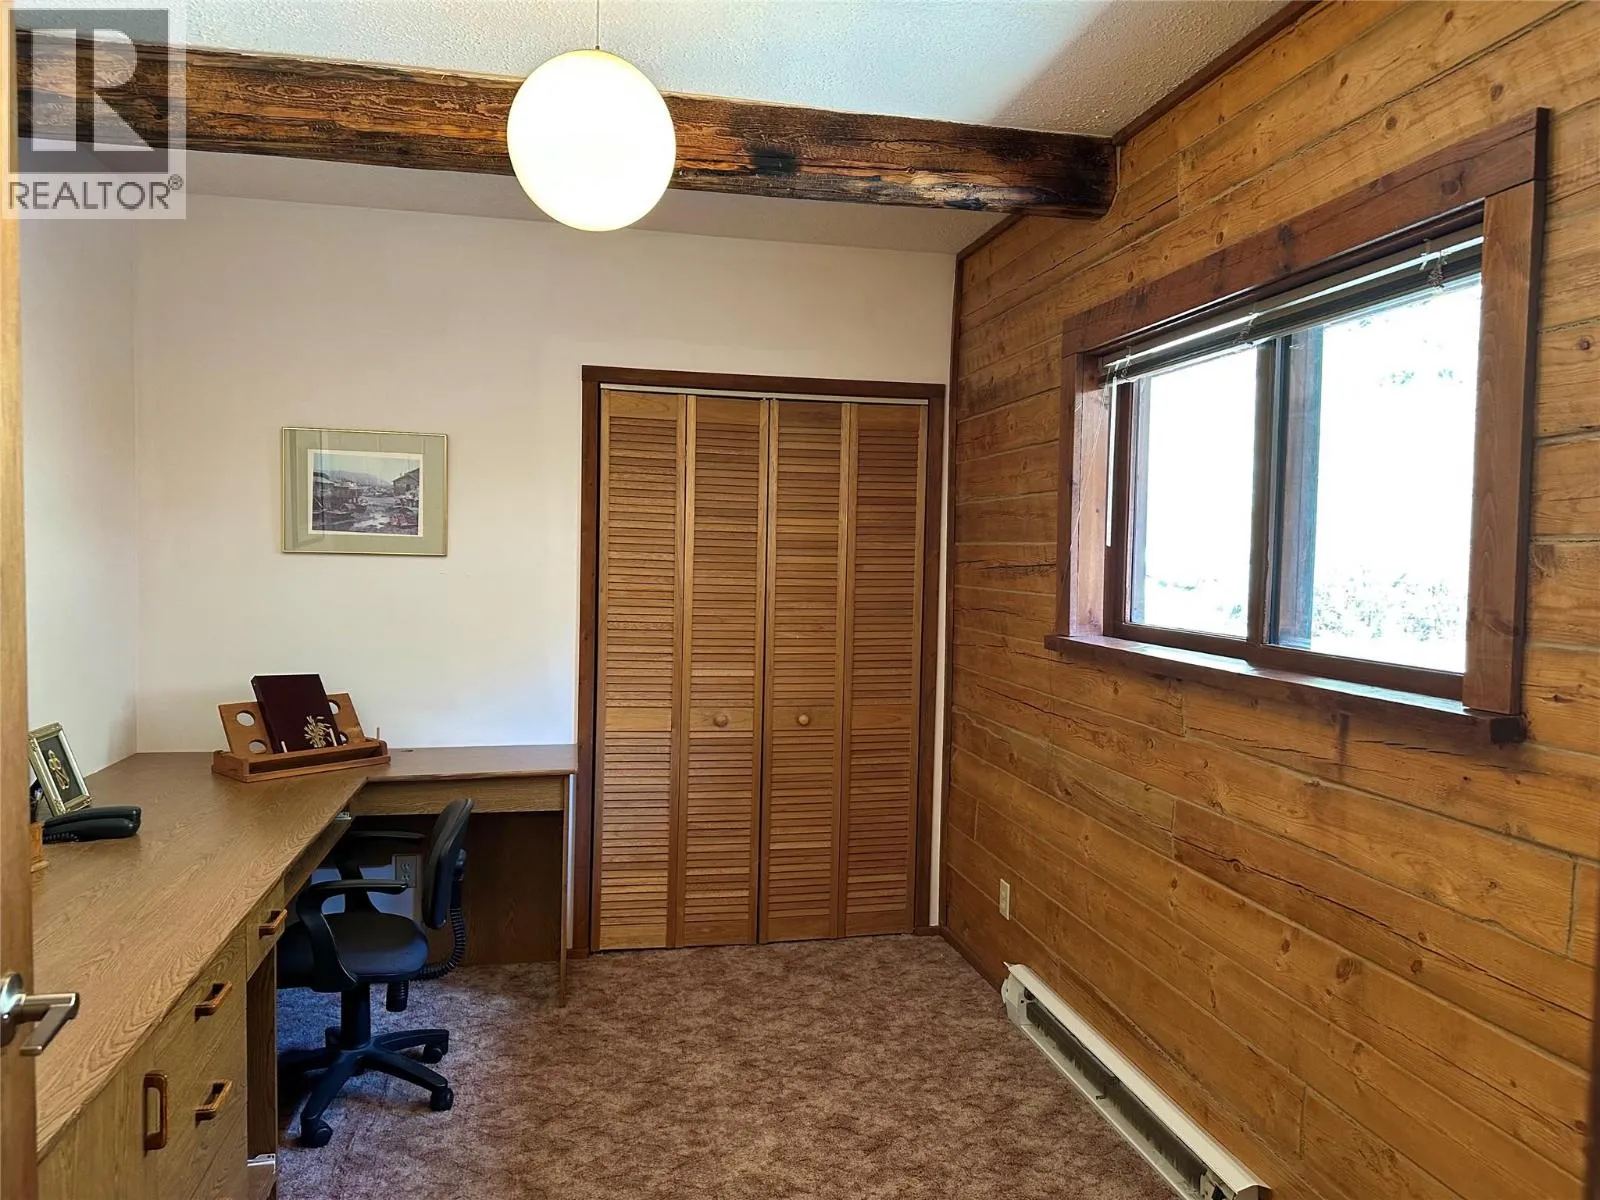
Office
Main level
12' x 9'
Foyer
Main level
8' x 7'
2pc Bathroom
Main level
10'10'' x 8'
Laundry room
Main level
10' x 8'
Living room
Main level
16'4'' x 20'
Dining room
Main level
16'4'' x 14'5''
Kitchen
Main level
16'4'' x 10'
Full bathroom
Secondary Dwelling Unit
Measurements not available
Bedroom
Secondary Dwelling Unit
12'10'' x 13'8''
Primary Bedroom
Secondary Dwelling Unit
12'5'' x 10'3''
Full bathroom
Secondary Dwelling Unit
Measurements not available
Living room
Secondary Dwelling Unit
16'6'' x 12'5''
Kitchen
Secondary Dwelling Unit
16'6'' x 12'5''

Location

Learn more about this property
Listing provided by:
eXp Realty
MLS® number:
10401308
Agent:
Tricia Radcliffe
*Indicates required field
Name is required
Email is required
Please enter a valid phone number (e.g., 416-111-1111).

Street Spotlight - For sale