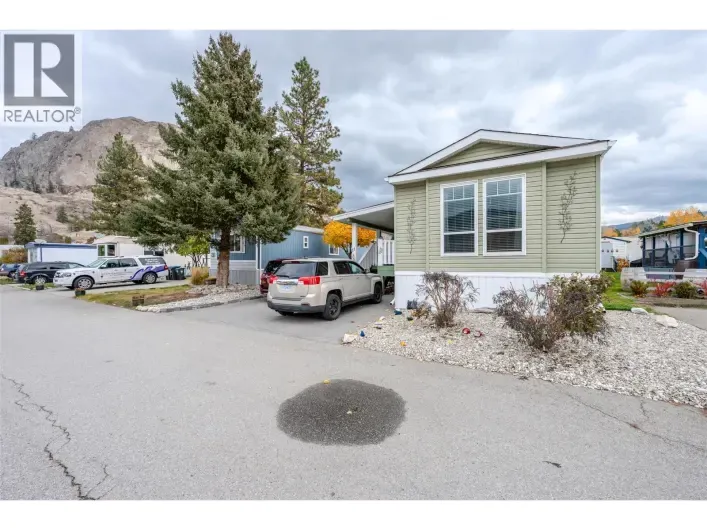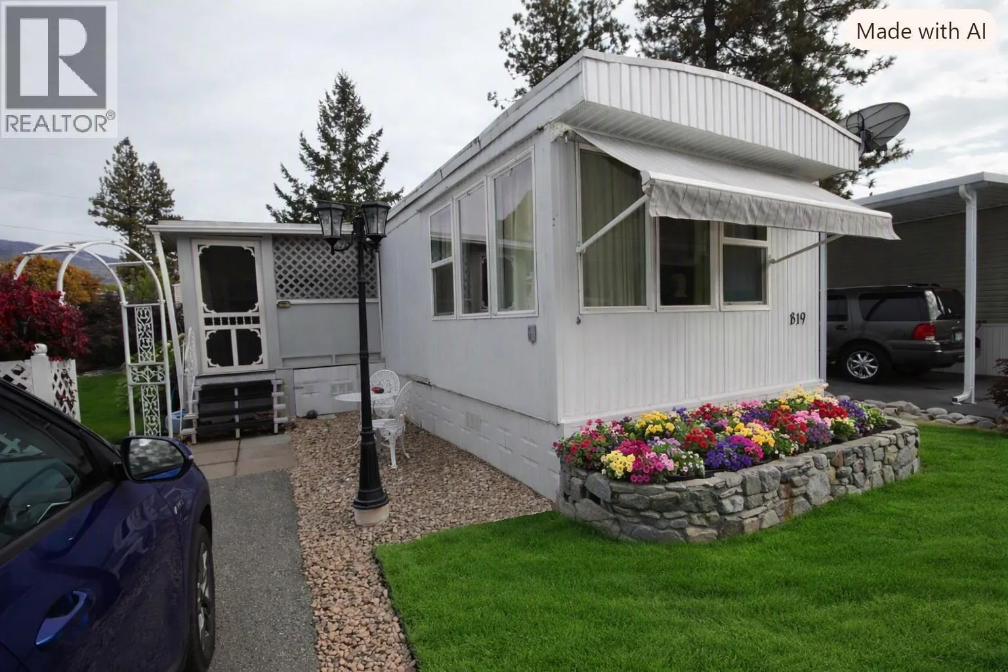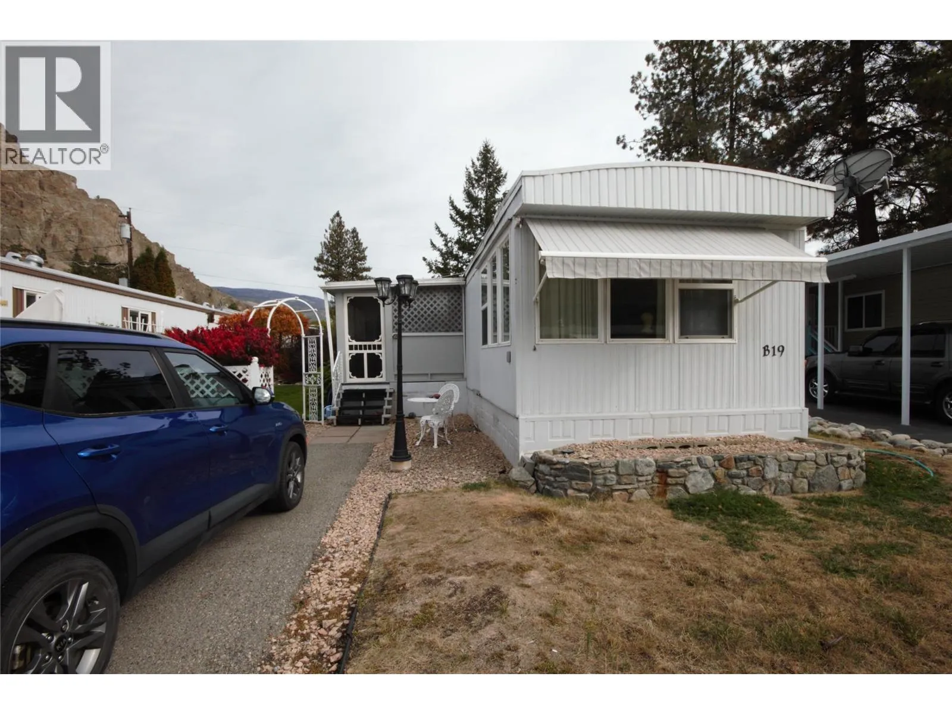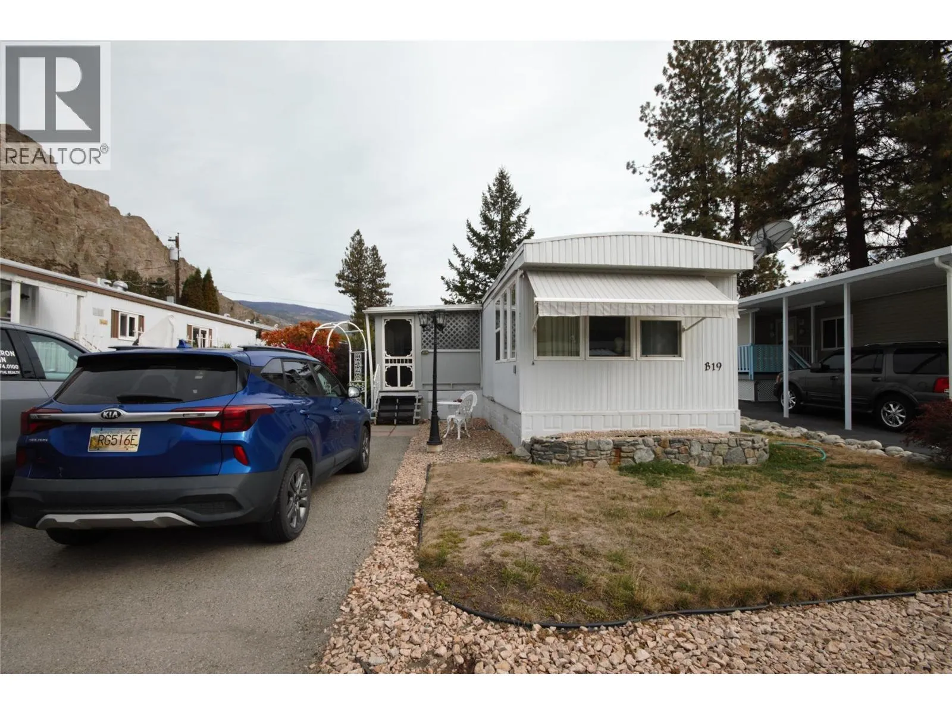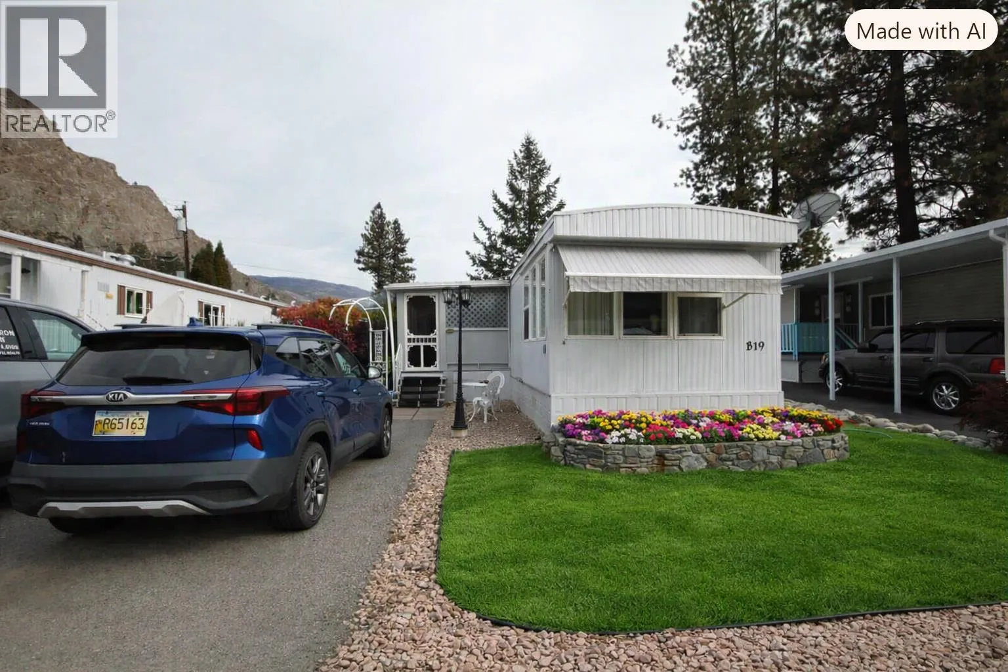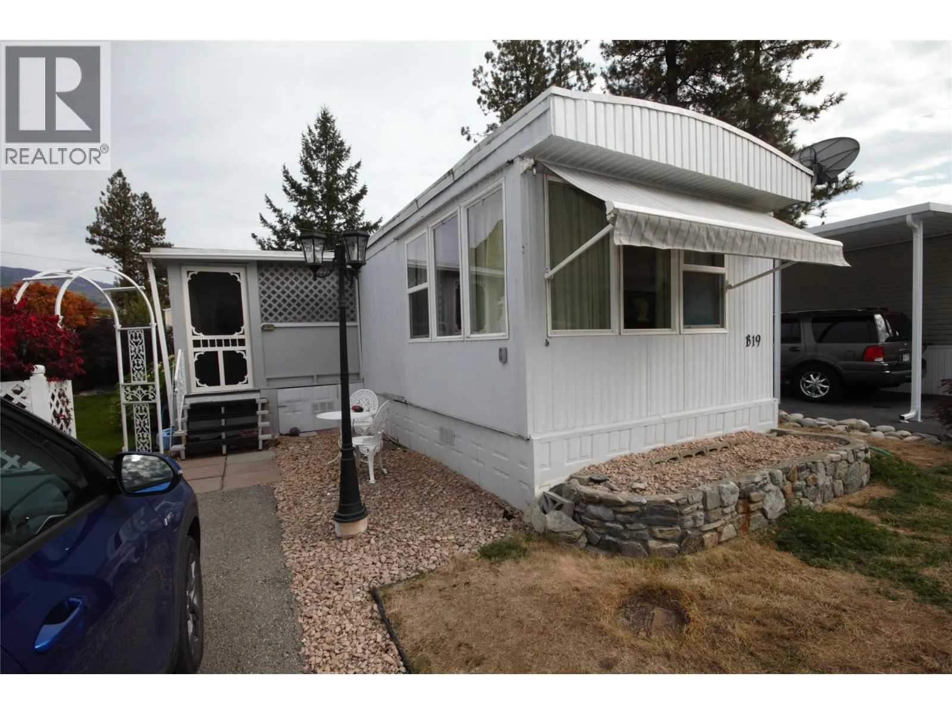
4505 Mclean Creek Road Unit# B19, Okanagan Falls, British Columbia V0H 1R1

Listed for:
$129,900
2 beds
1 baths
Listed 37 days ago
Manufactured Home for rent: 4505 Mclean Creek Road Unit# B19, Okanagan Falls, British Columbia V0H 1R1

View all 27 photos

About

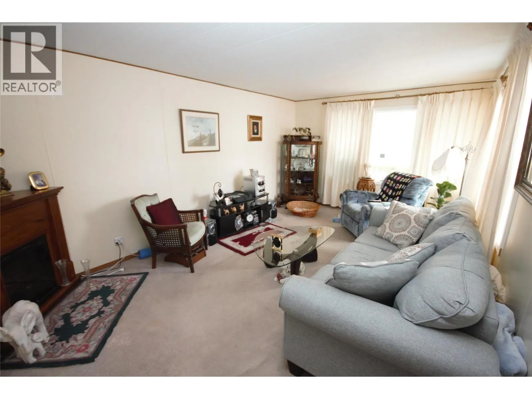
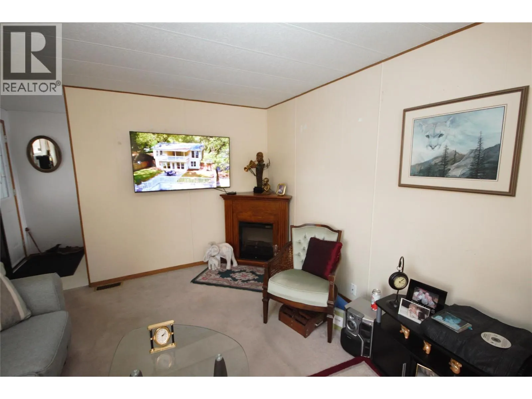
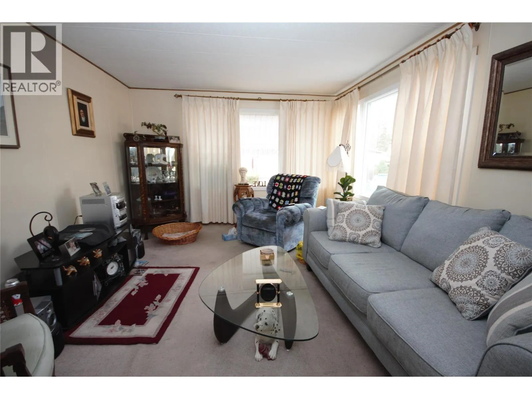
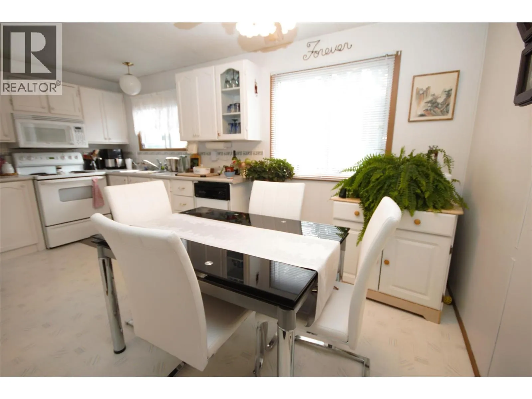
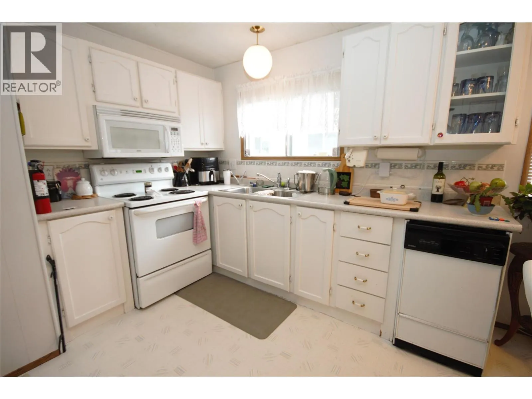
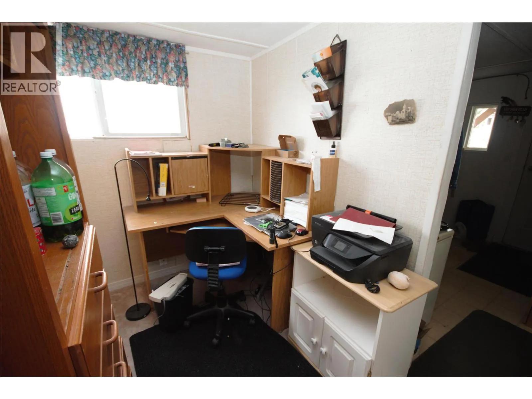
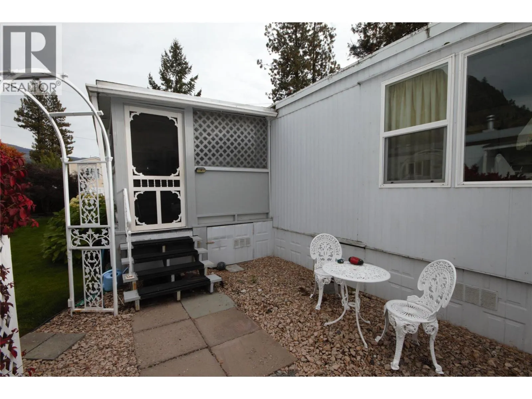
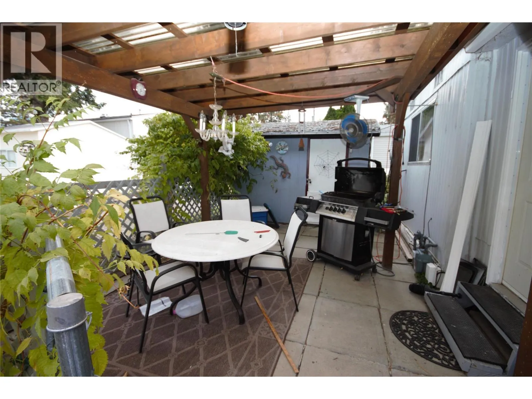
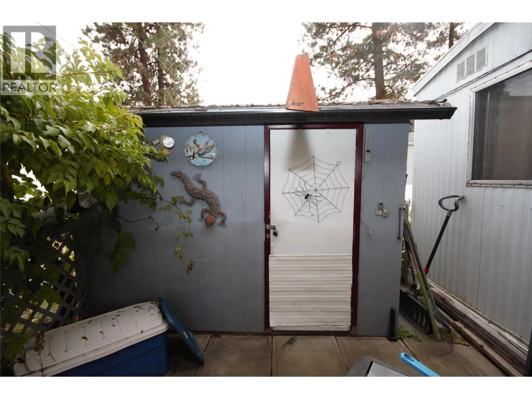
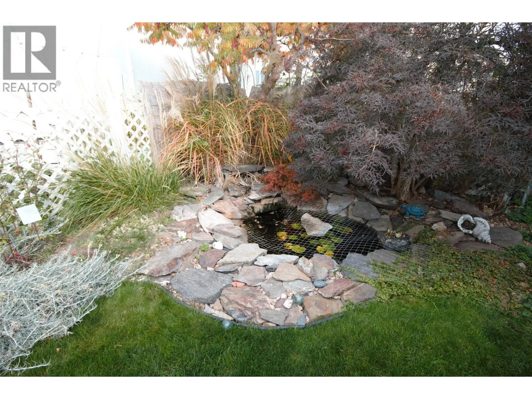
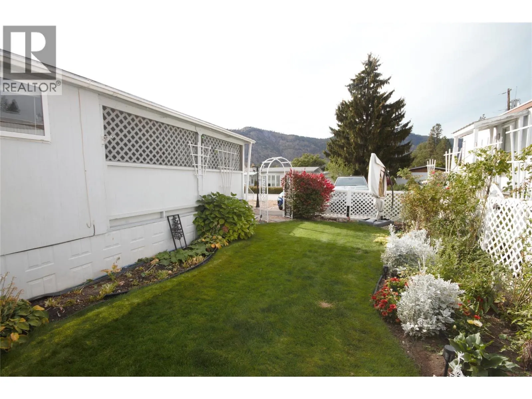
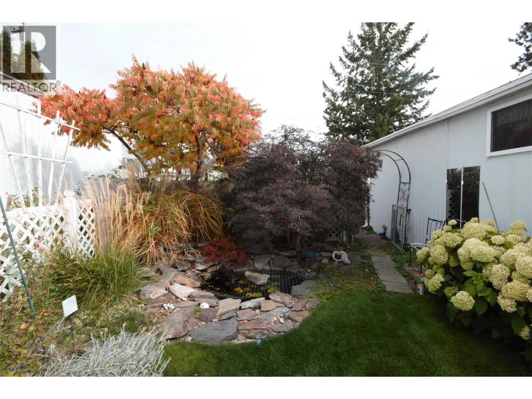
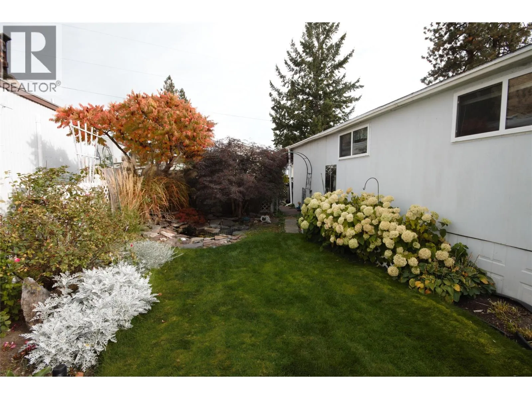
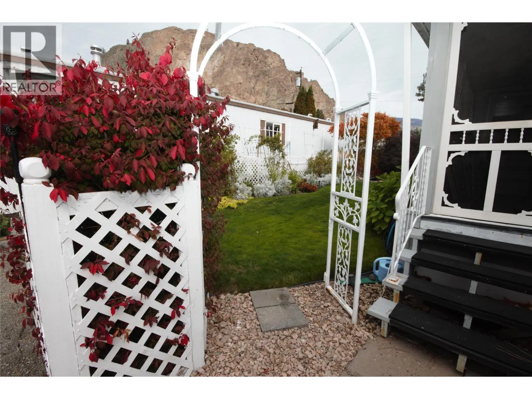
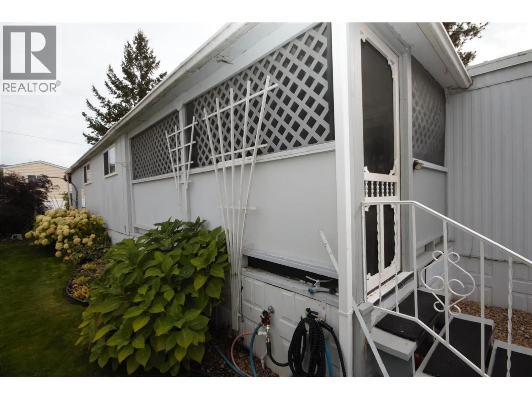
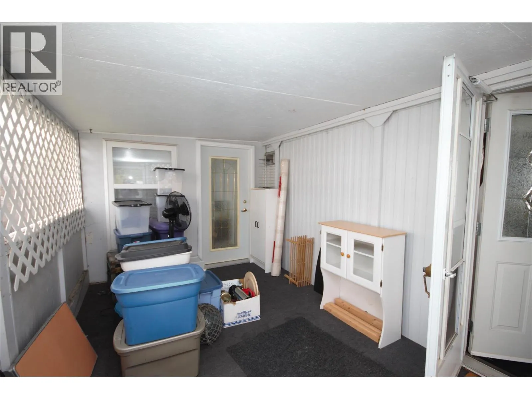
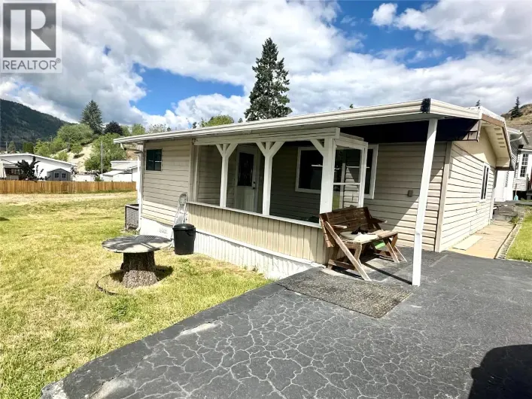
Welcome to this well-cared-for 2-bedroom, 1-bathroom home in Peach Cliff Estates! Offering comfortable living with plenty of potential, this older mobile home features a spacious family room addition that provides valuable extra living space. The home has been lovingly maintained and is ready for a new owner to bring their own style and updates. The real highlight is the beautiful, thoughtfully landscaped yard. Enjoy established gardens, a charming koi pond, raised garden beds, and plenty of space to enjoy the outdoors. A large workshop/shed provides excellent storage and workspace for hobbies, gardening, or projects. The covered deck entry offers a welcoming spot to relax and enjoy the peaceful surroundings. A great opportunity for someone looking for a well-kept home with a beautiful yard, generous outdoor amenities, and the opportunity to make it their own. Peach Cliff Estates is a 55+ mobile home park in the lovely community of Okanagan Falls, just 15 minutes south of Penticton, with everything that you need close at hand. Reach out today for a private tour. (id:27476)

Property Highlights

MLS® Number
10403075
Type
Single Family
Maintenance Fee
627.00
Land Size
under 1 acre
Parking Space Total
2

Building

Building Type
Manufactured Home
Storeys
1.00
Square Footage
1077 sqft
Bathrooms Total
1
Bedrooms Total
2
Amenities
Public Transit
Fireplace Present
No
Basement Type
Basement Features
Building Heating Type
Forced air, See remarks
Heating Fuel
Building Cooling Type
Central air conditioning

Utilities

Water
Community Water User's Utility
Utility Sewer
Municipal sewage system

Room Layout

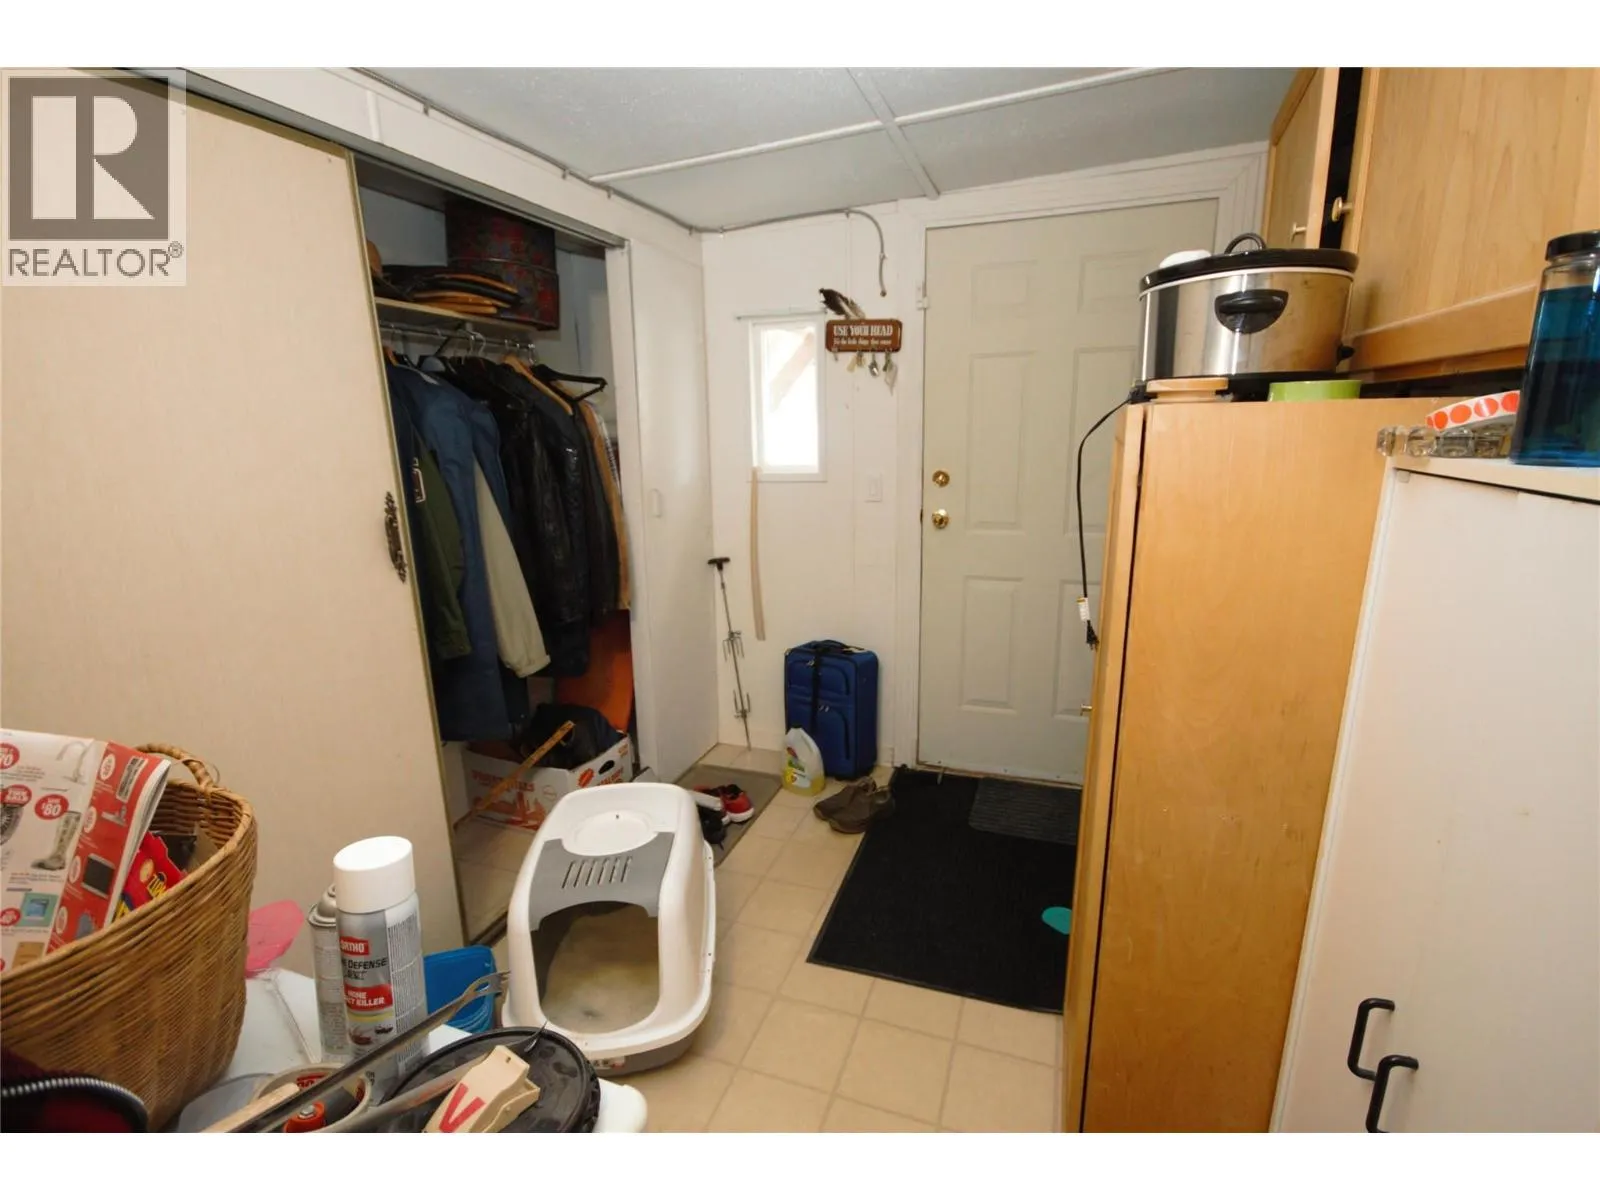
Mud room
Main level
10' x 6'
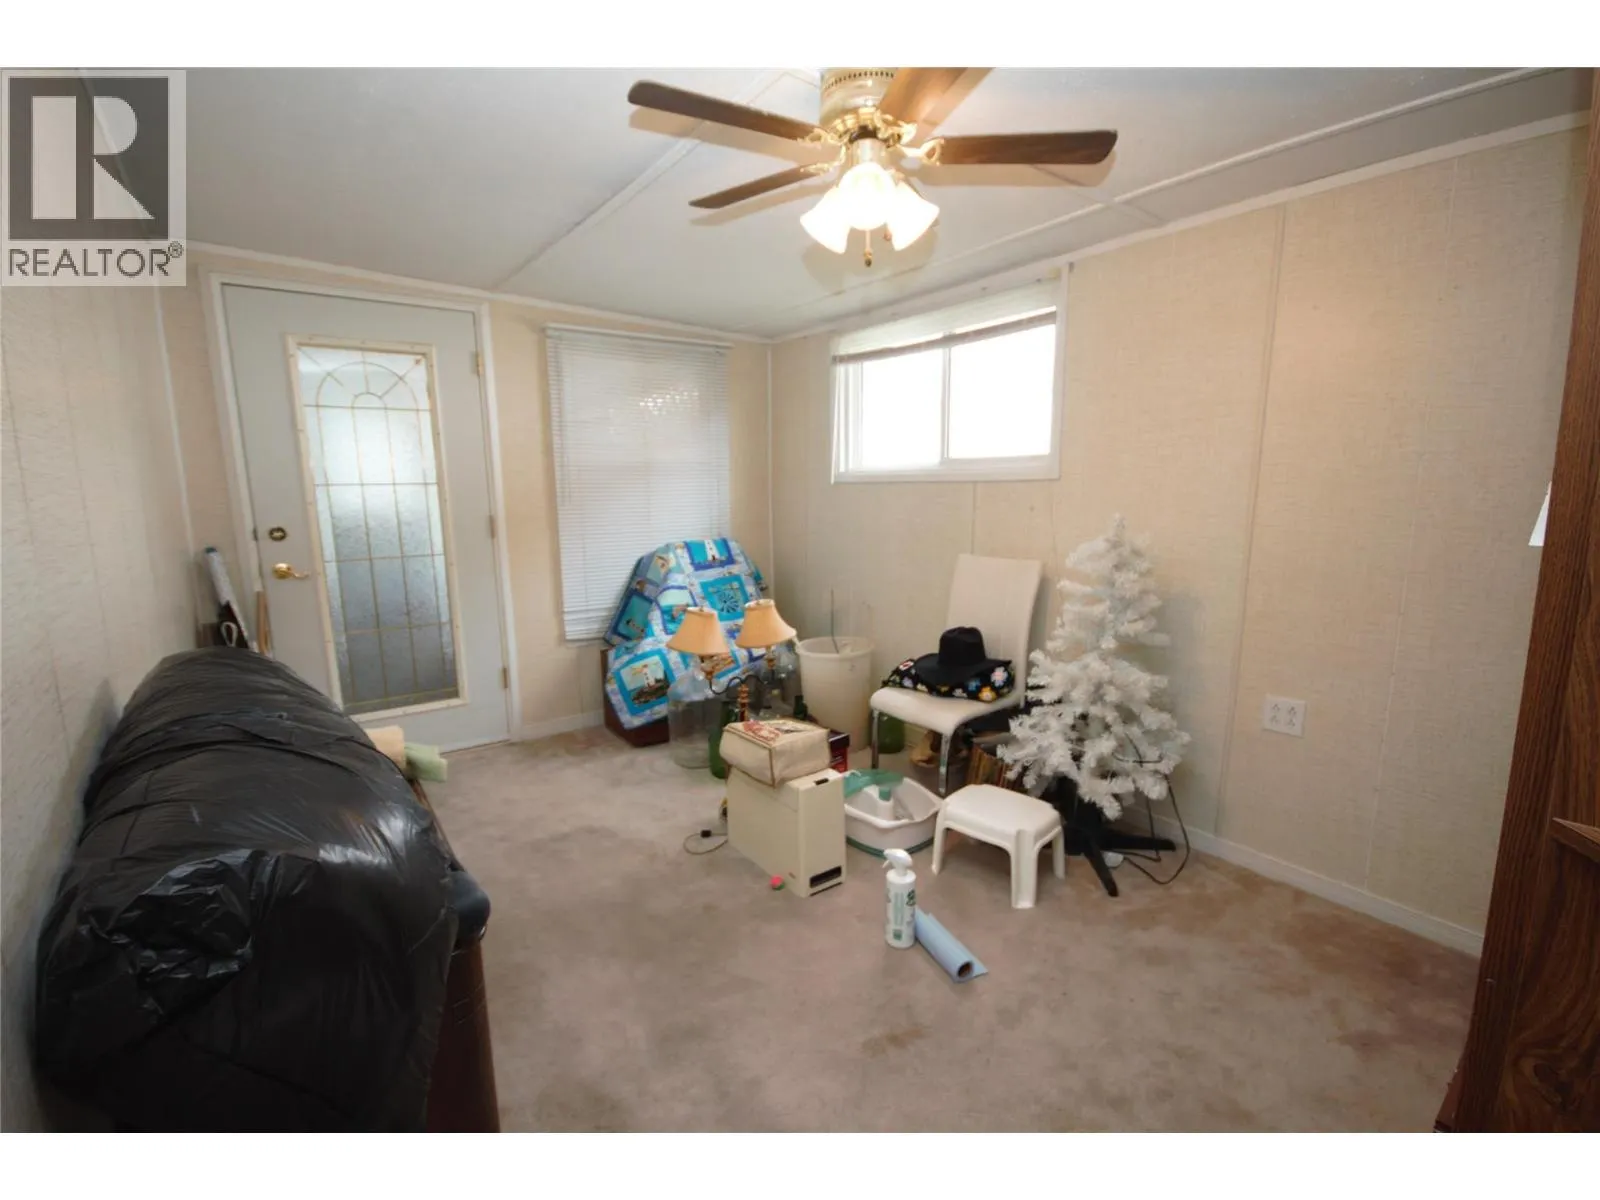
Family room
Main level
15' x 10'
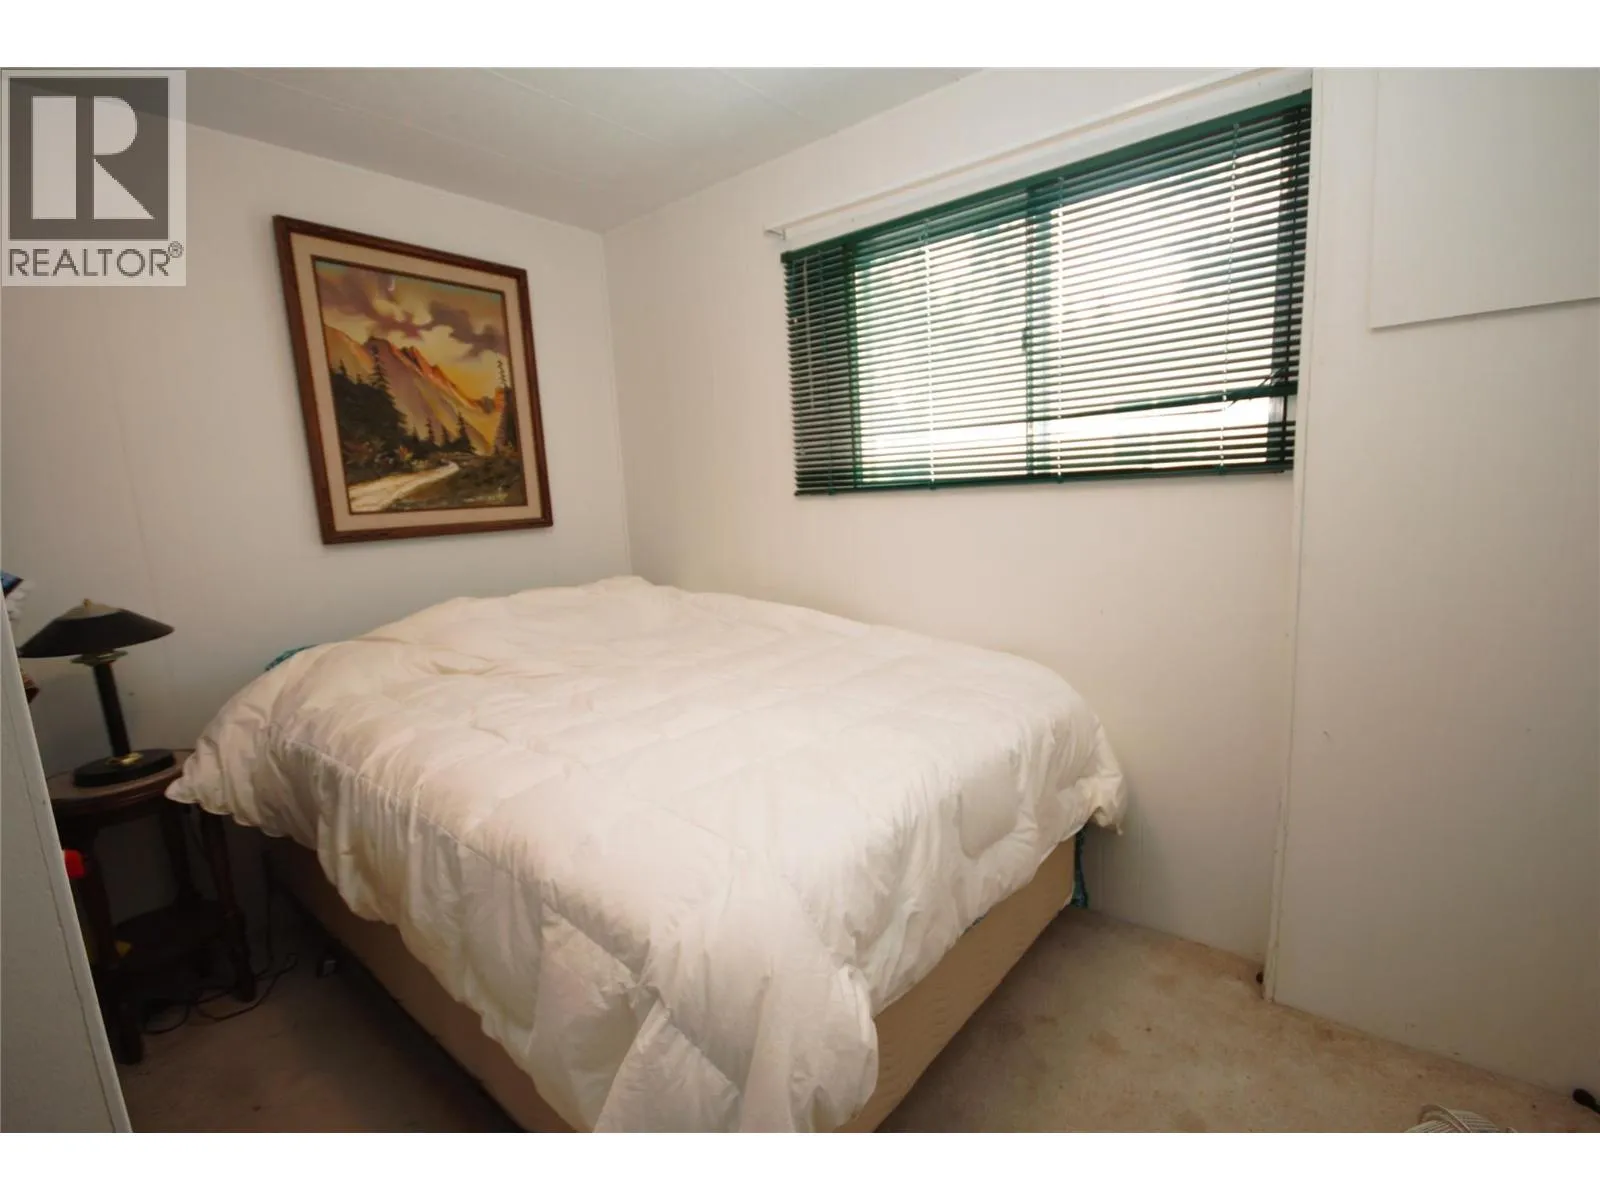
Bedroom
Main level
10' x 8'6''
4pc Bathroom
Main level
Measurements not available
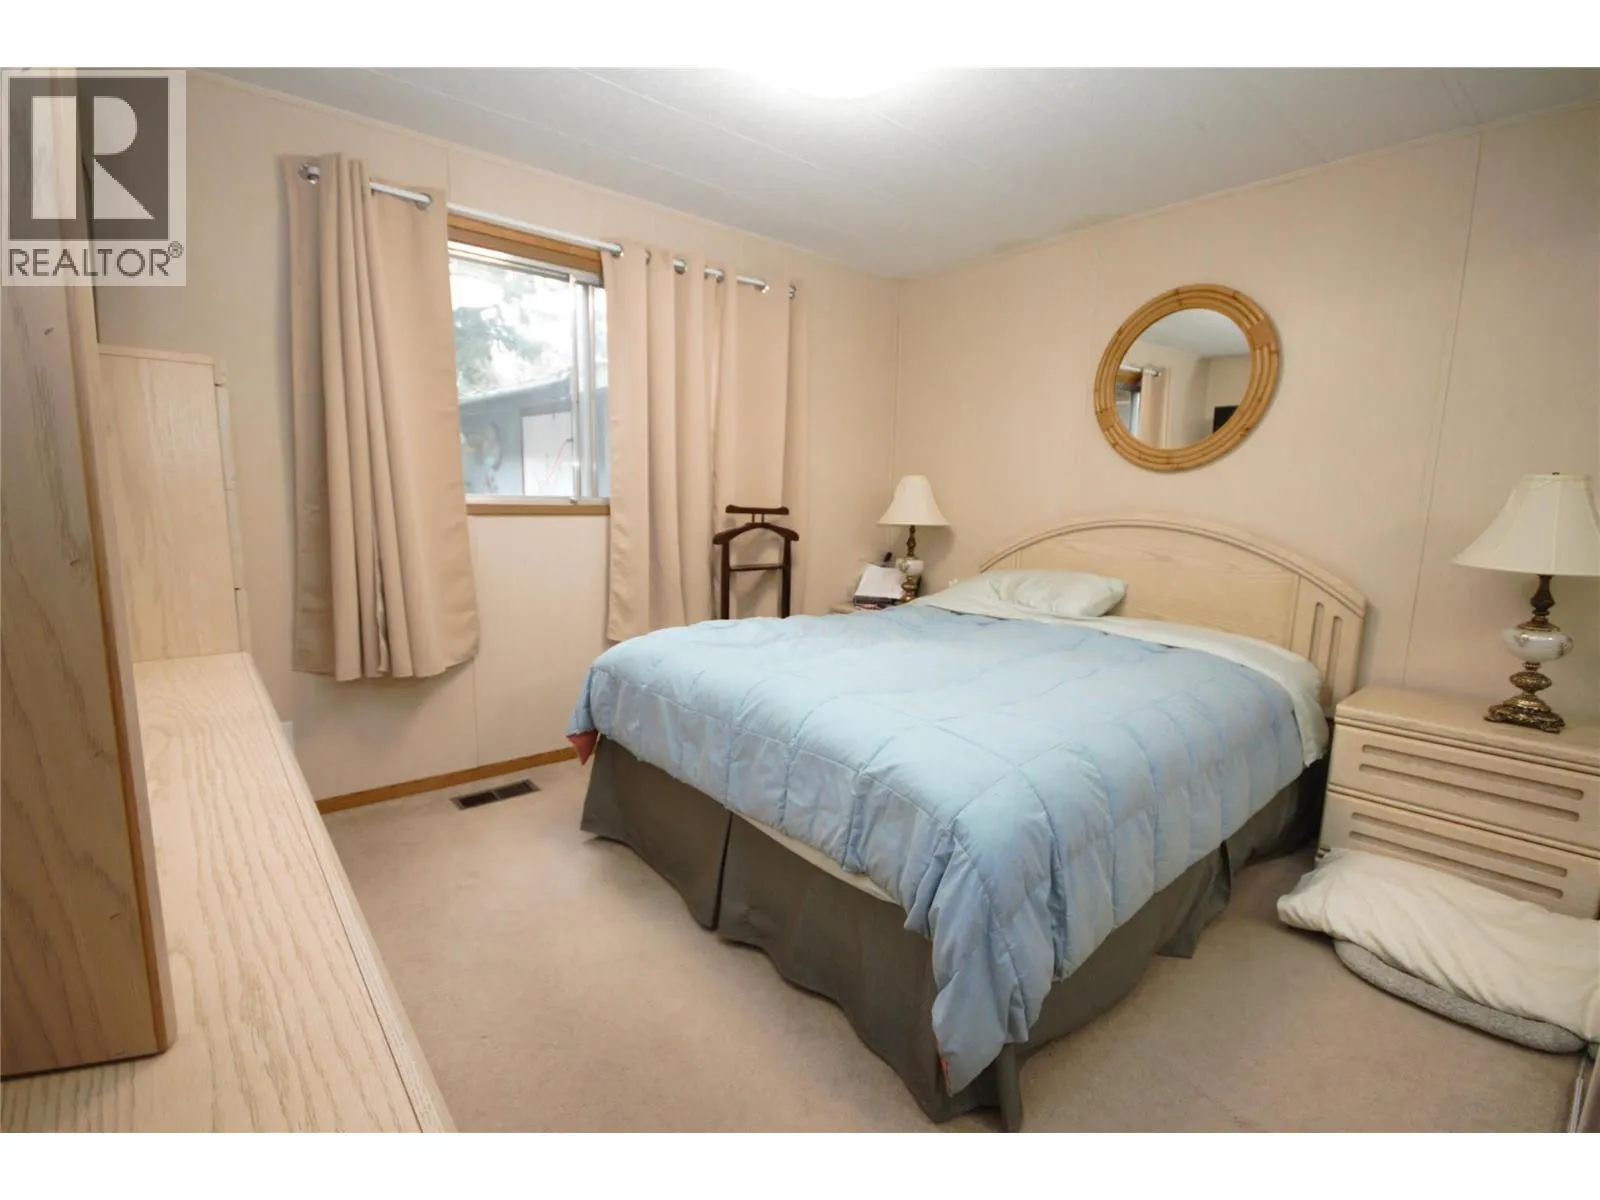
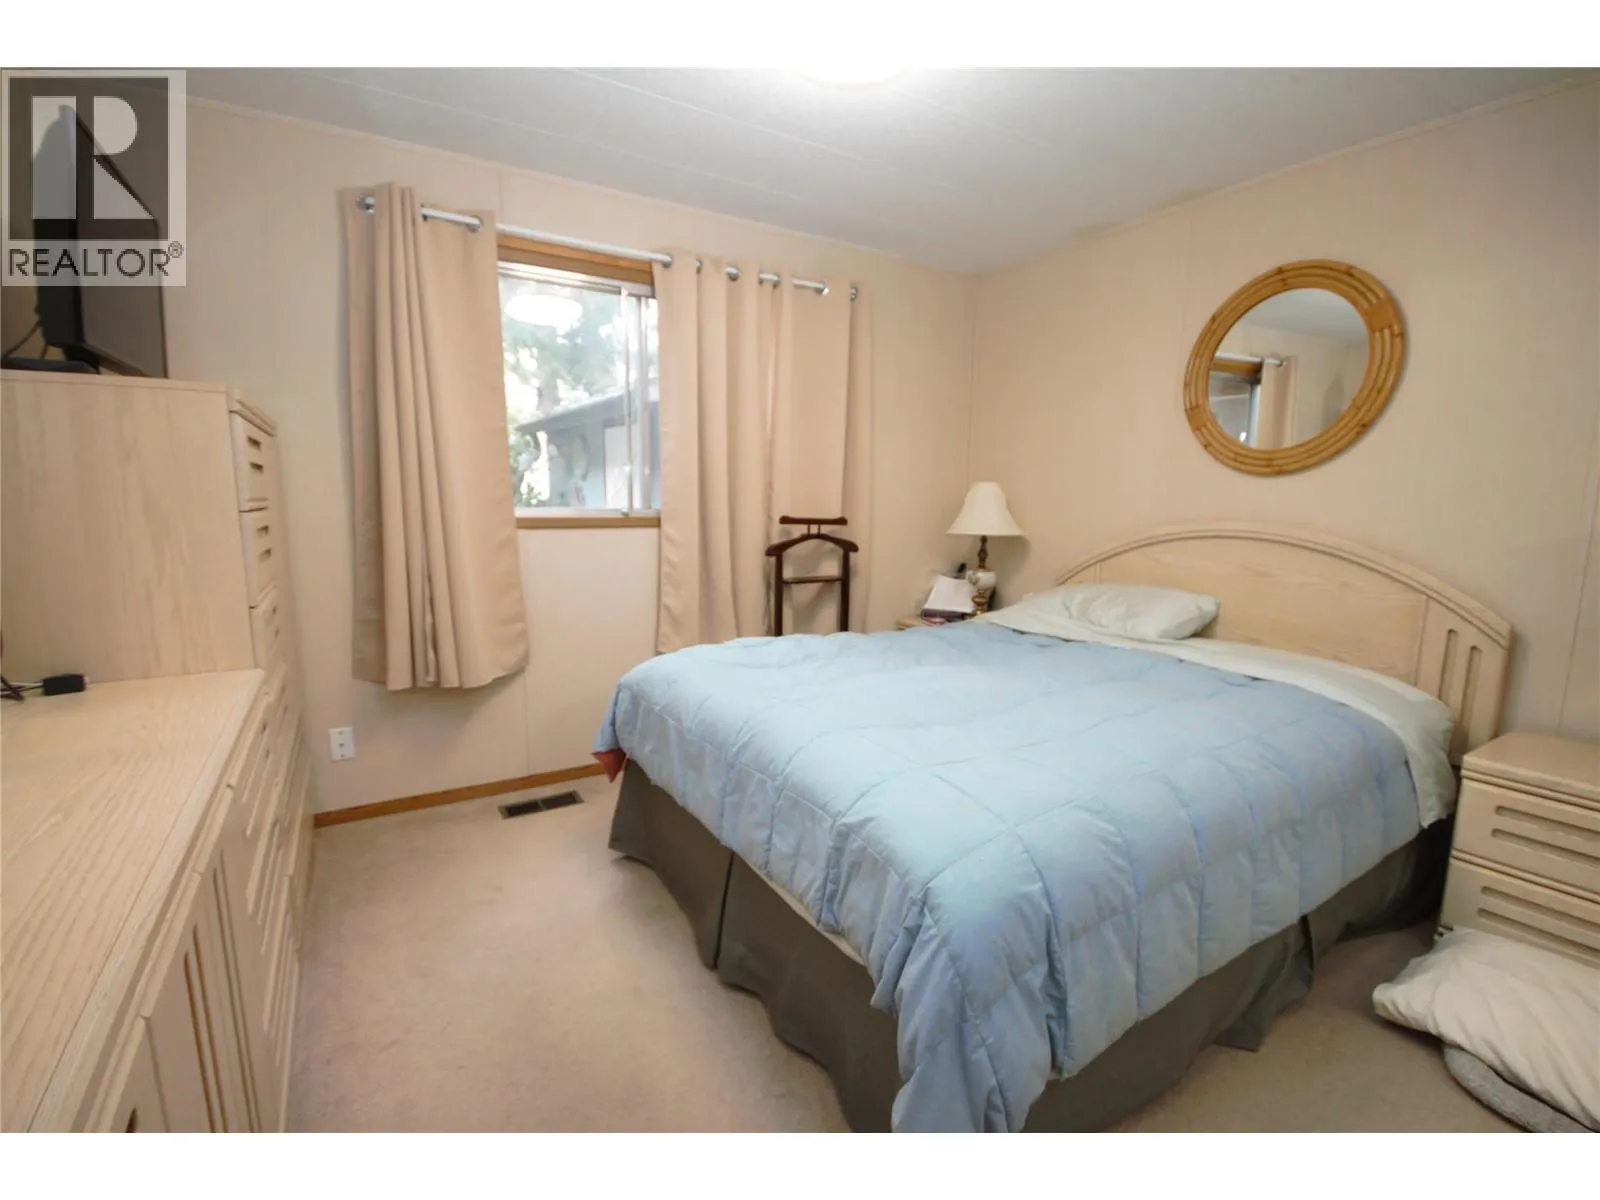
Primary Bedroom
Main level
12' x 11'6''
Living room
Main level
17' x 12'
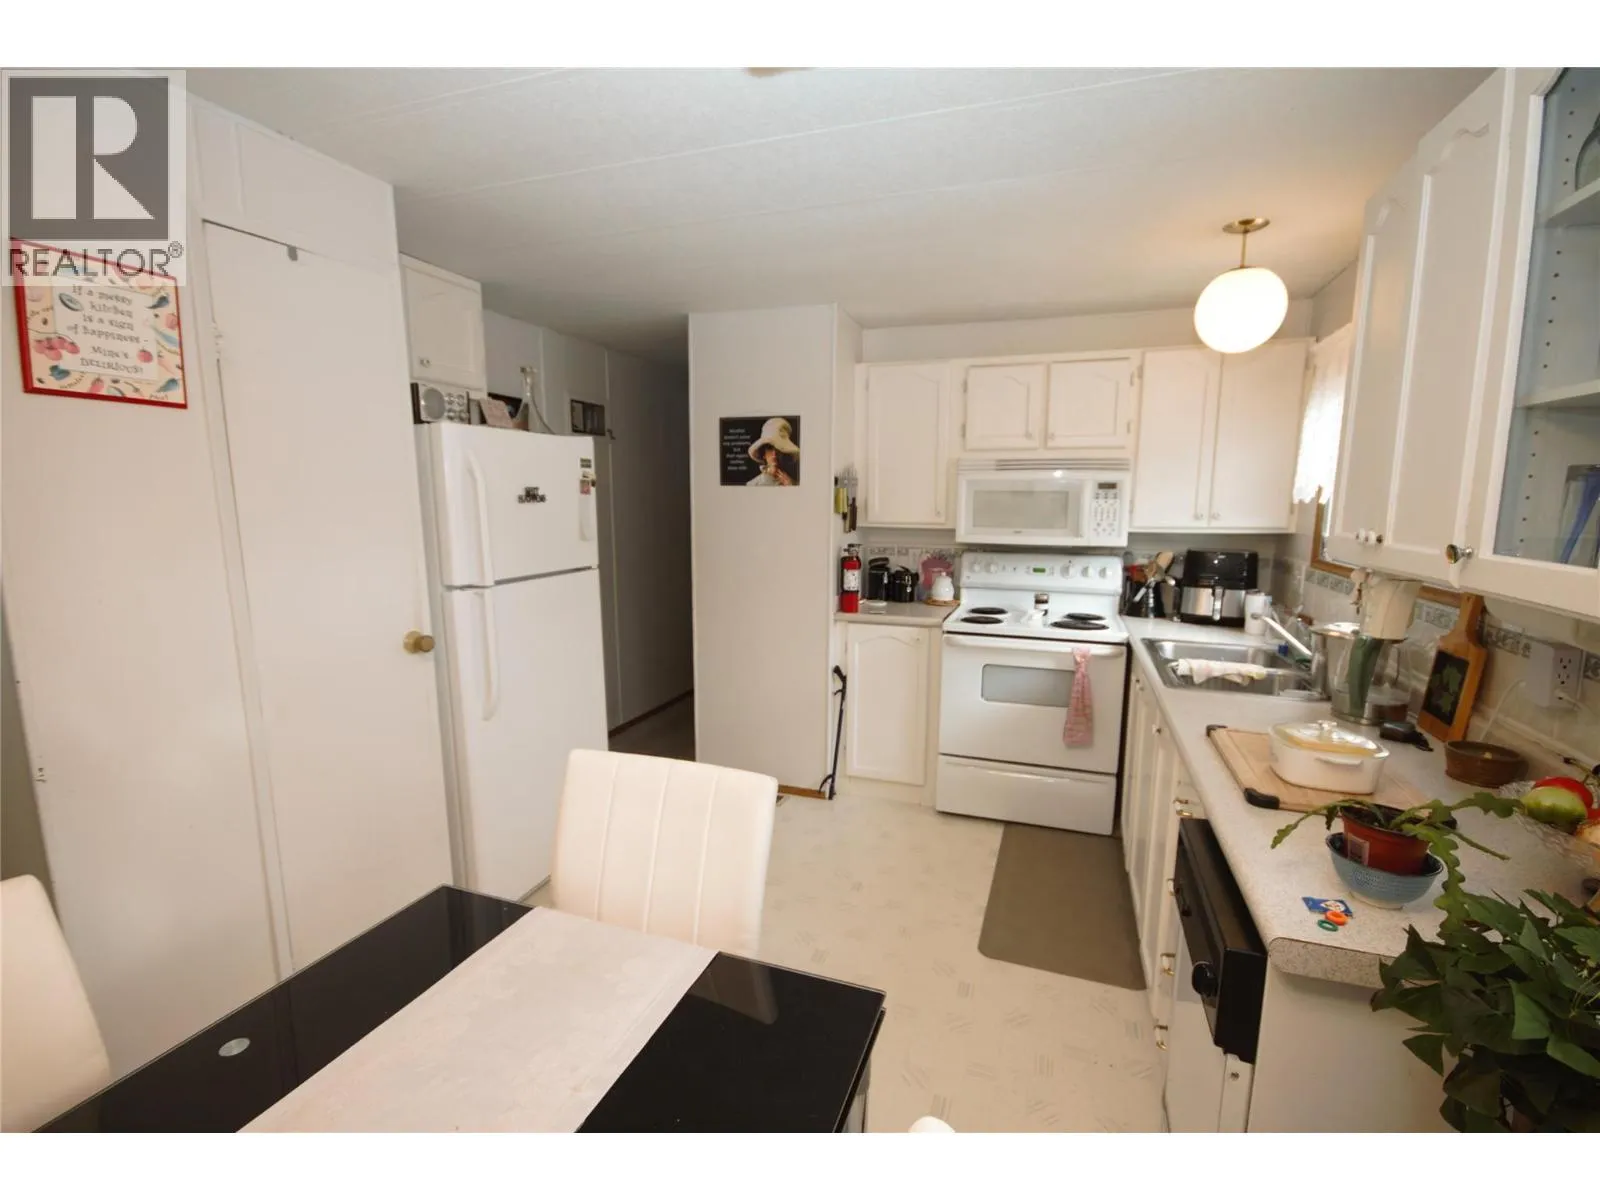
Kitchen
Main level
16' x 12'

Location

Learn more about this property
Listing provided by:
RE/MAX Wine Capital Realty
MLS® number:
10403075
Agent:
Cameron Quinn
*Indicates required field
Name is required
Email is required
Please enter a valid phone number (e.g., 416-111-1111).

Street Spotlight - For sale