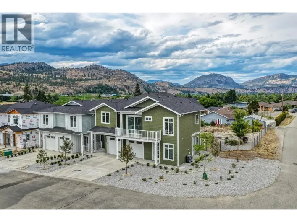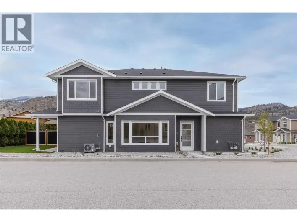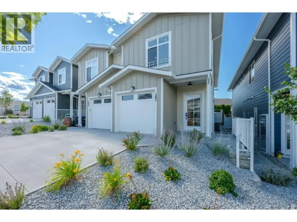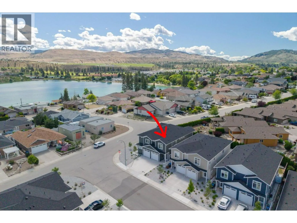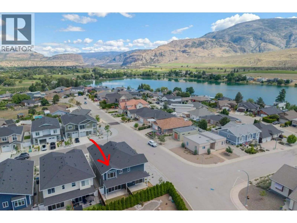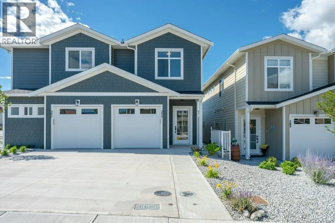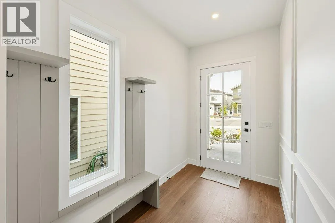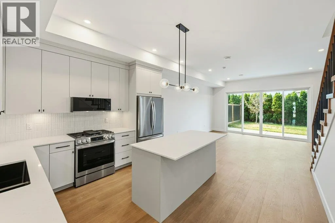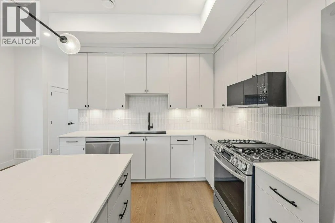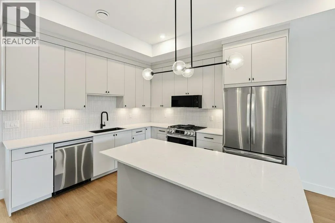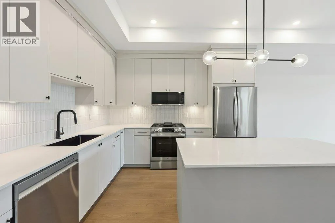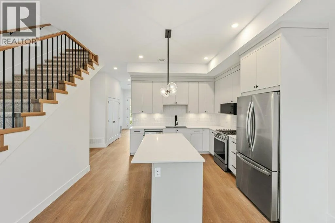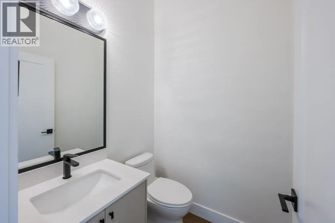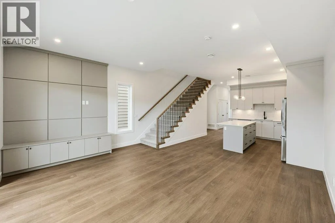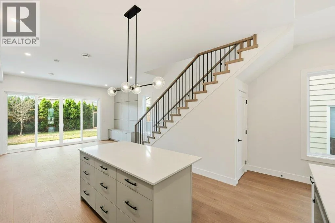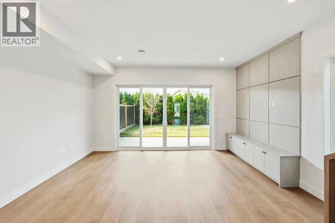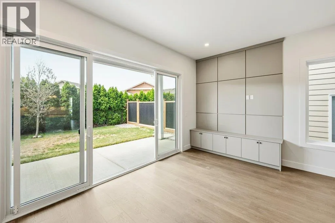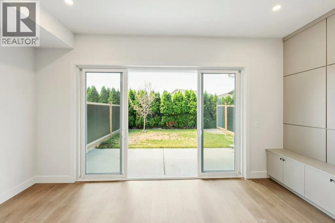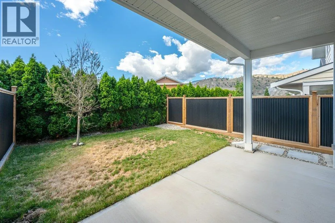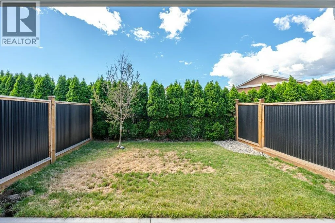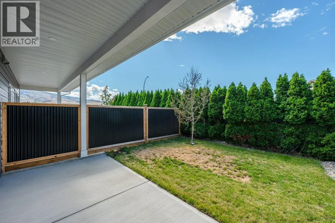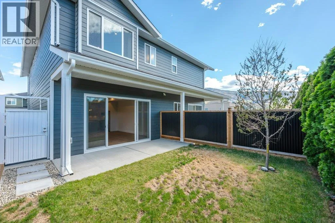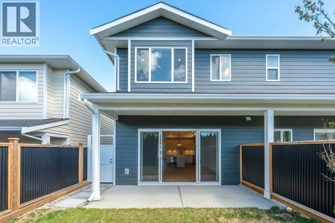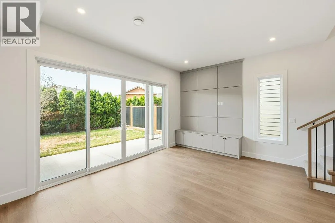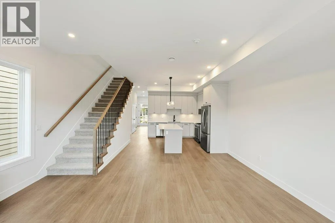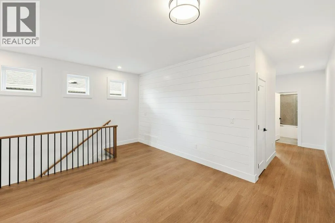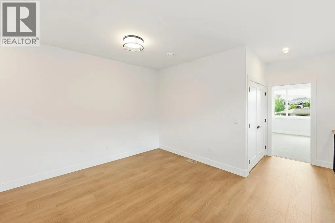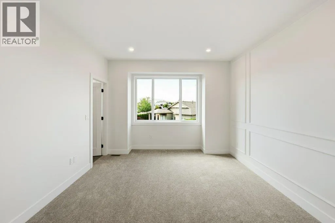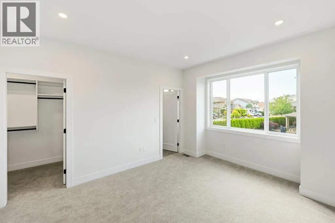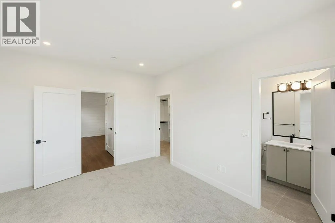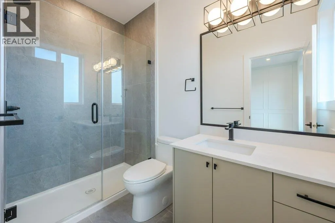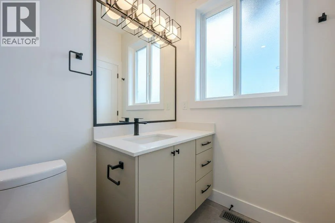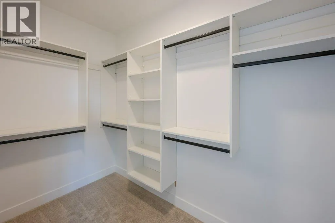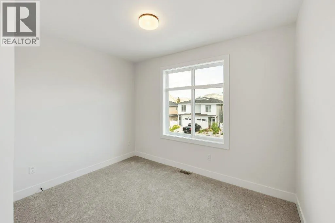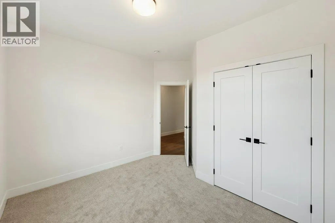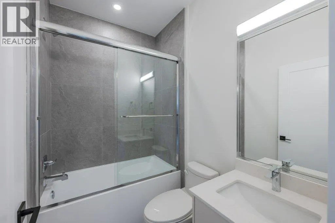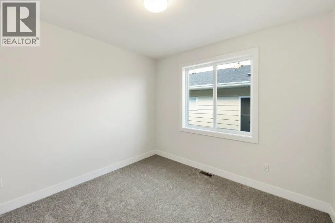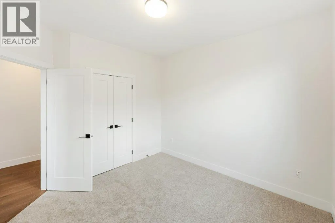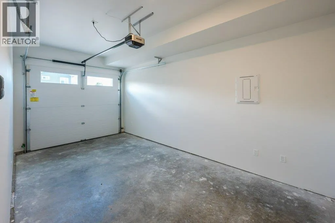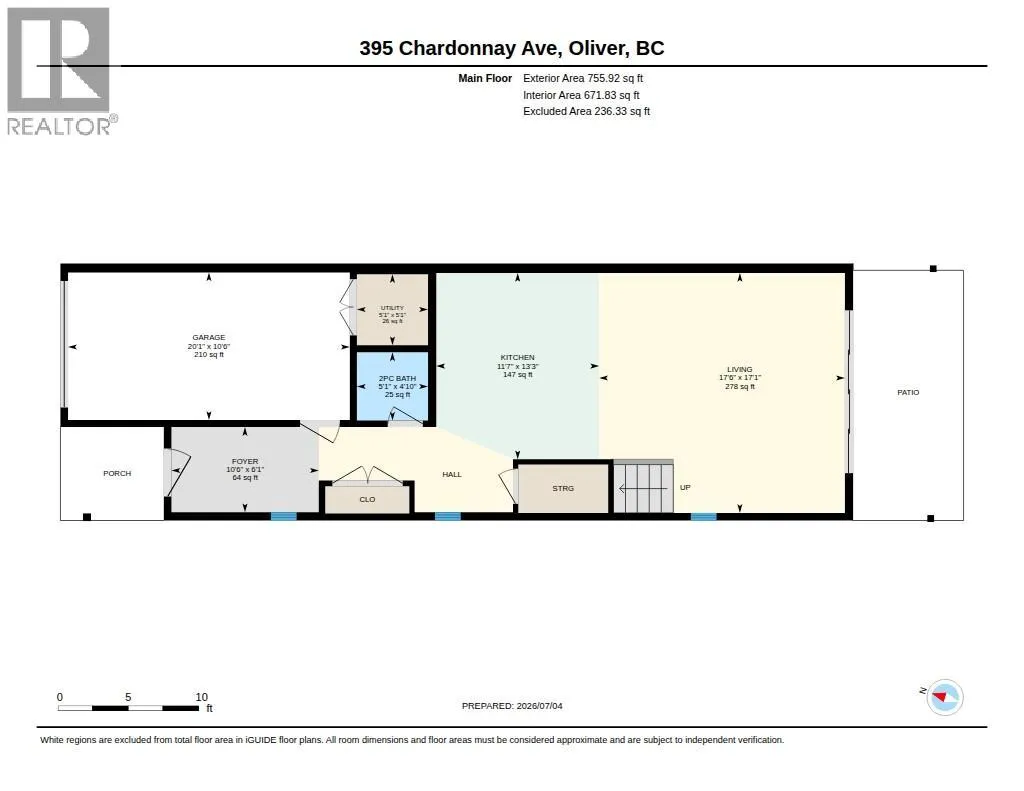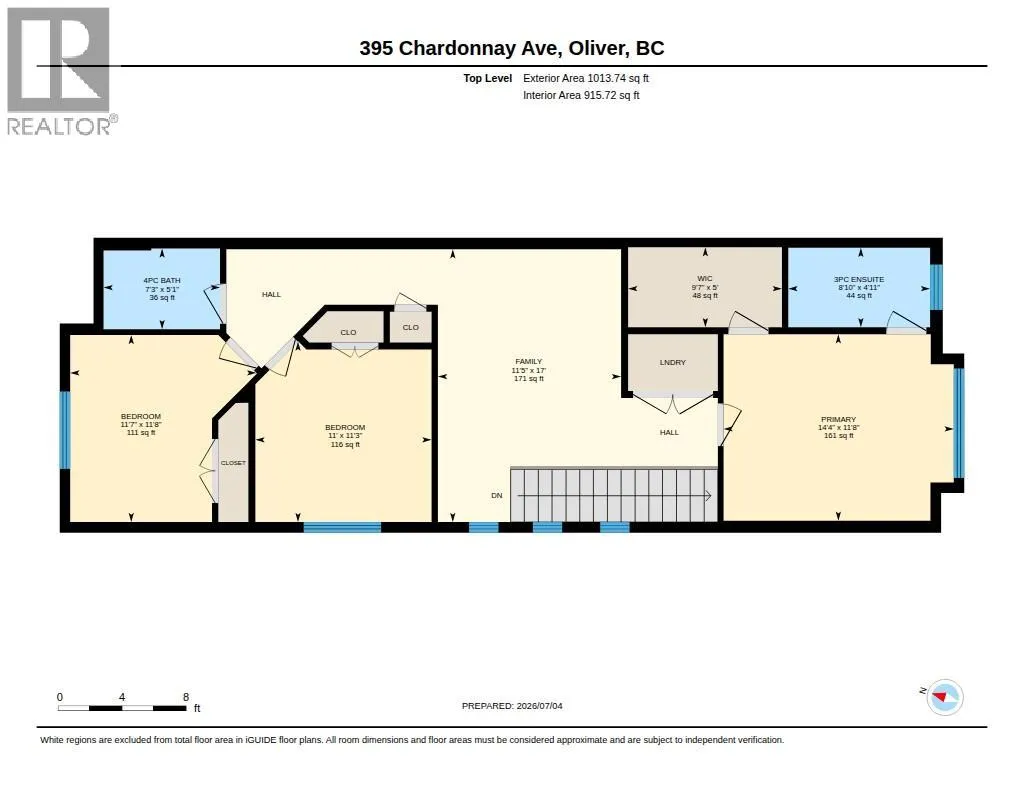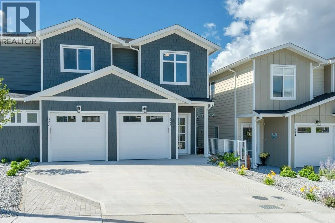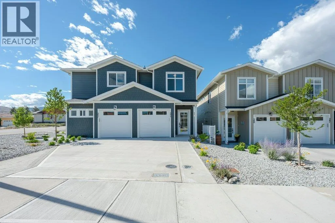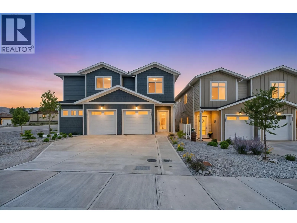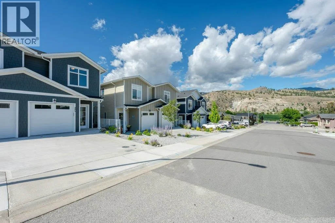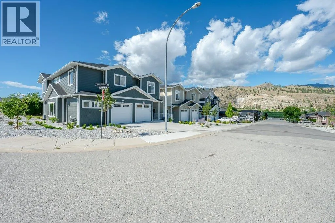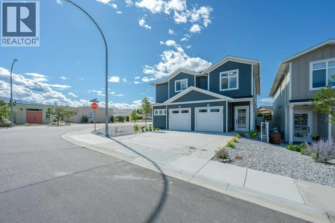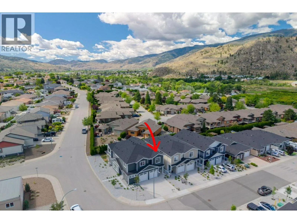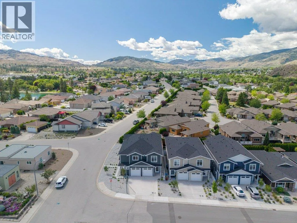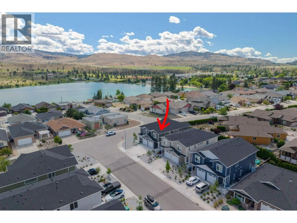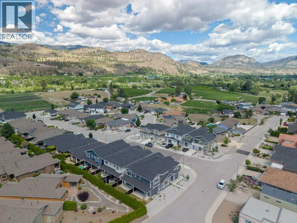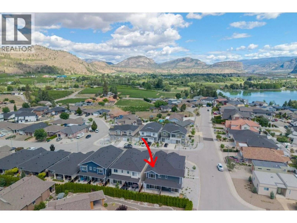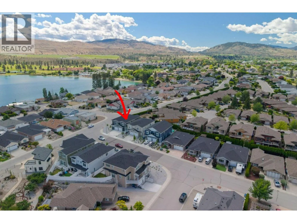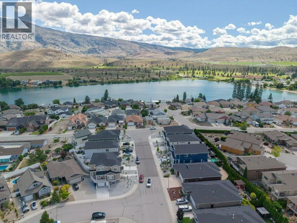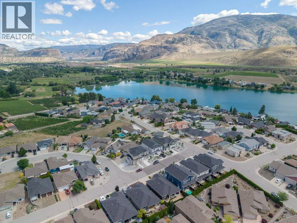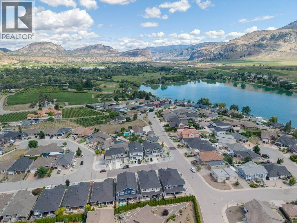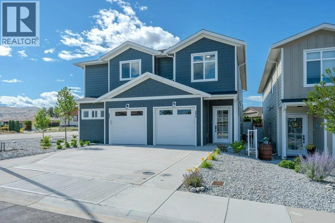
Luxury living for an affordable price located in the highly sought-after ""Wine Streets"" of Oliver. Only 2 blocks to Tucelnuit Lake! Quality built by award-winning Monument Developments. This BRAND-NEW, exquisitely crafted 3 BEDROOM + DEN, 2.5 BATH half-duplex defines contemporary elegance with 1768 sq ft of modern comfort & functionality. Only one shared wall! NO STRATA FEES! Main floor features a beautiful front entry with tasteful wall accents. Gourmet kitchen with high-end stainless steel appliances & gas range (all with 2-year warranty), quartz countertops, kitchen island, modern lighting & solid wood cabinetry. Beautifully designed living area with built-in wall accents & media space. A large wall of windows with DOUBLE SLIDERS connects you to a south-facing patio & inviting back yard, fully fenced for privacy & security, great for kids & pets. Upstairs you will find 3 spacious bedrooms, separate laundry space with full size washer/dryer and a 4-piece bath. There’s a large, open flex space that can be used as a reading nook, work or play area. The primary suite has a walk-in closet & 3-piece ensuite with large tiled walk-in shower. Completing this package is an attached single car garage with EV charging rough-in, landscaping, U/G irrigation & 10-year home warranty. FIRST-TIME HOMEBUYERS, you are GST EXEMPT! Excellent location near the lake, walking trails, golf & a multitude of outdoor activities. GST applicable. Book your private showing today! (id:27476)