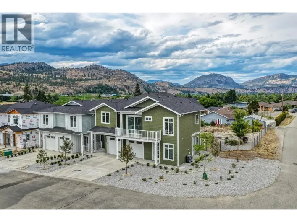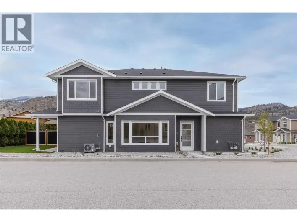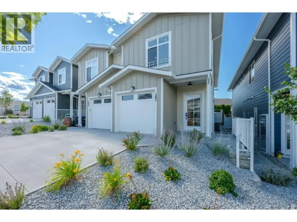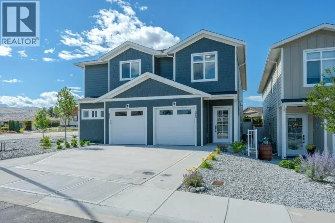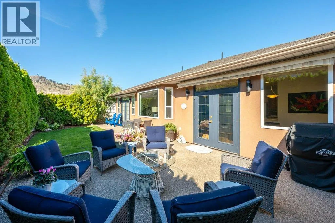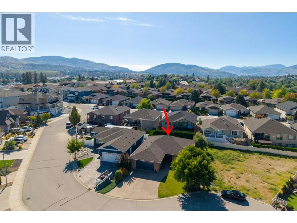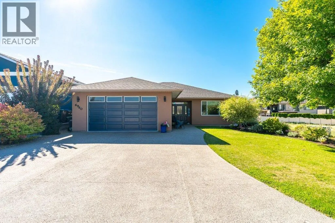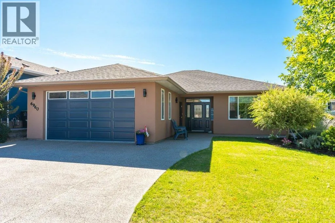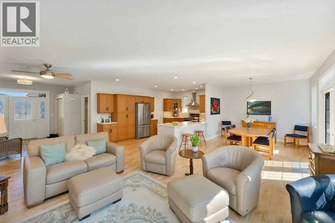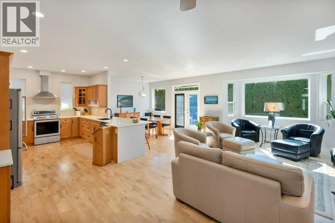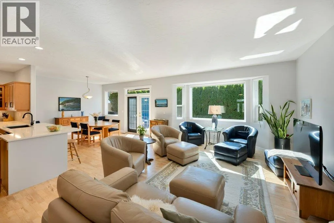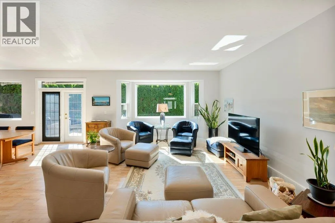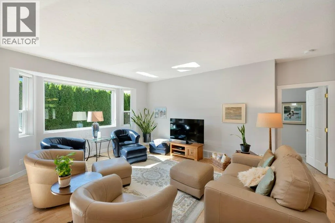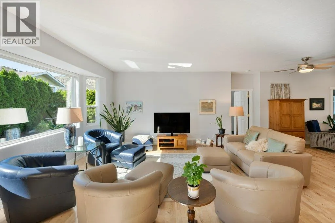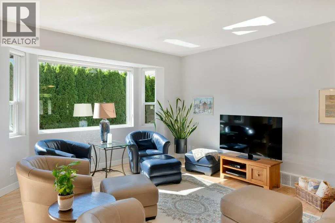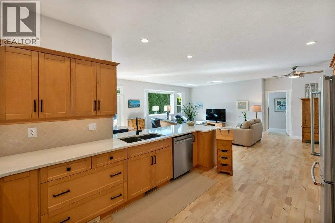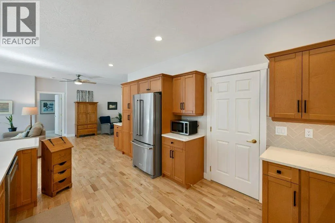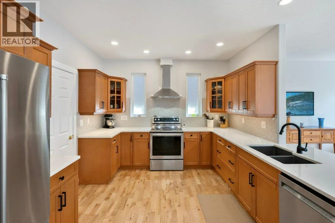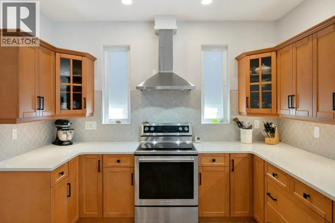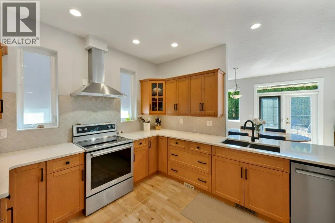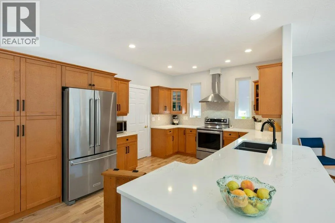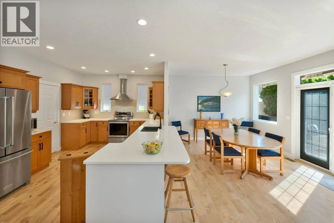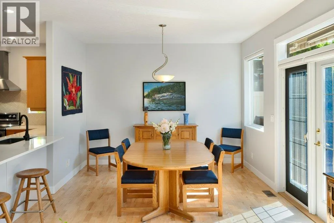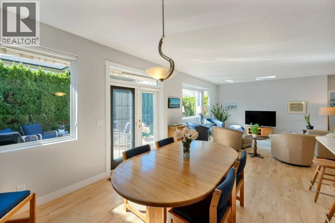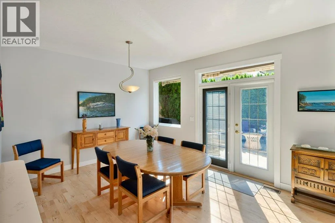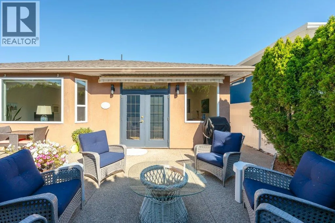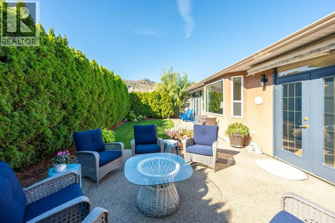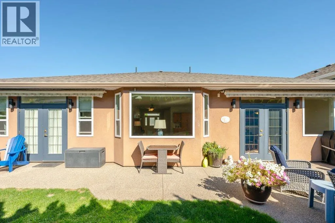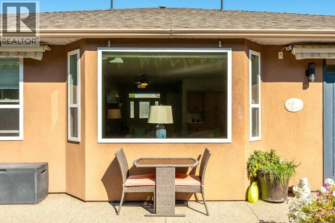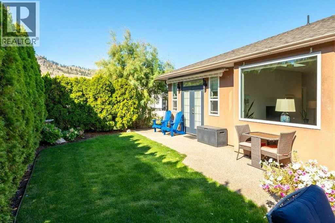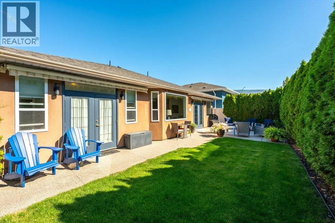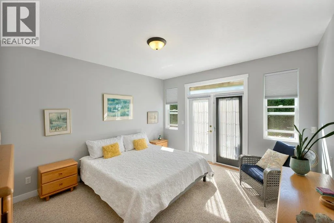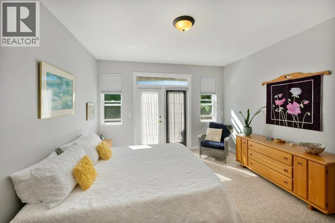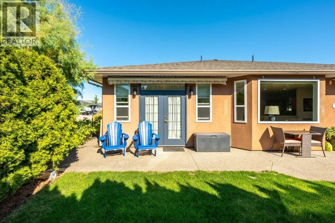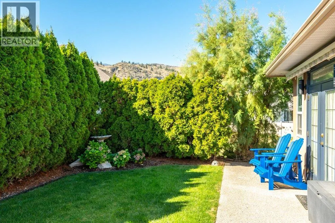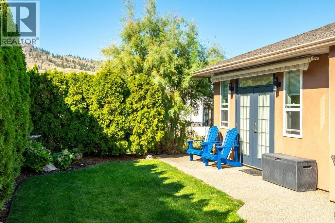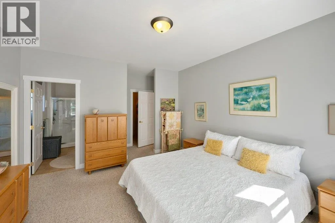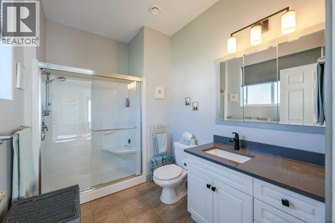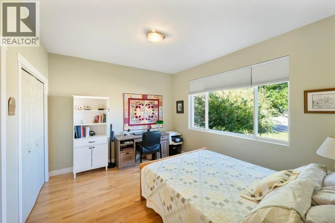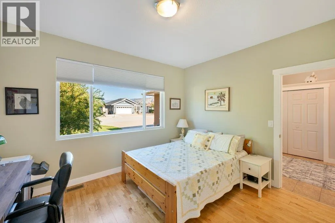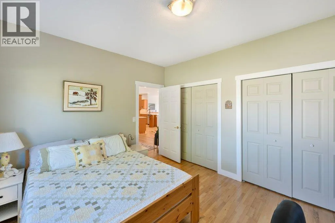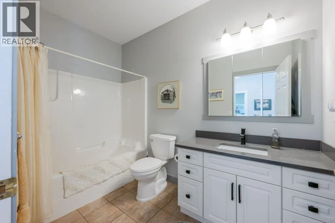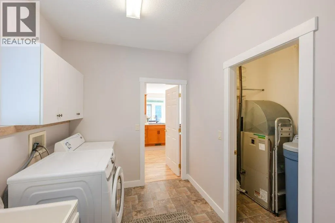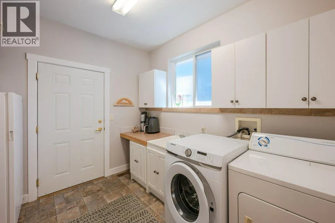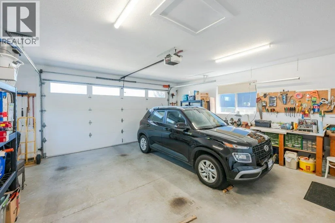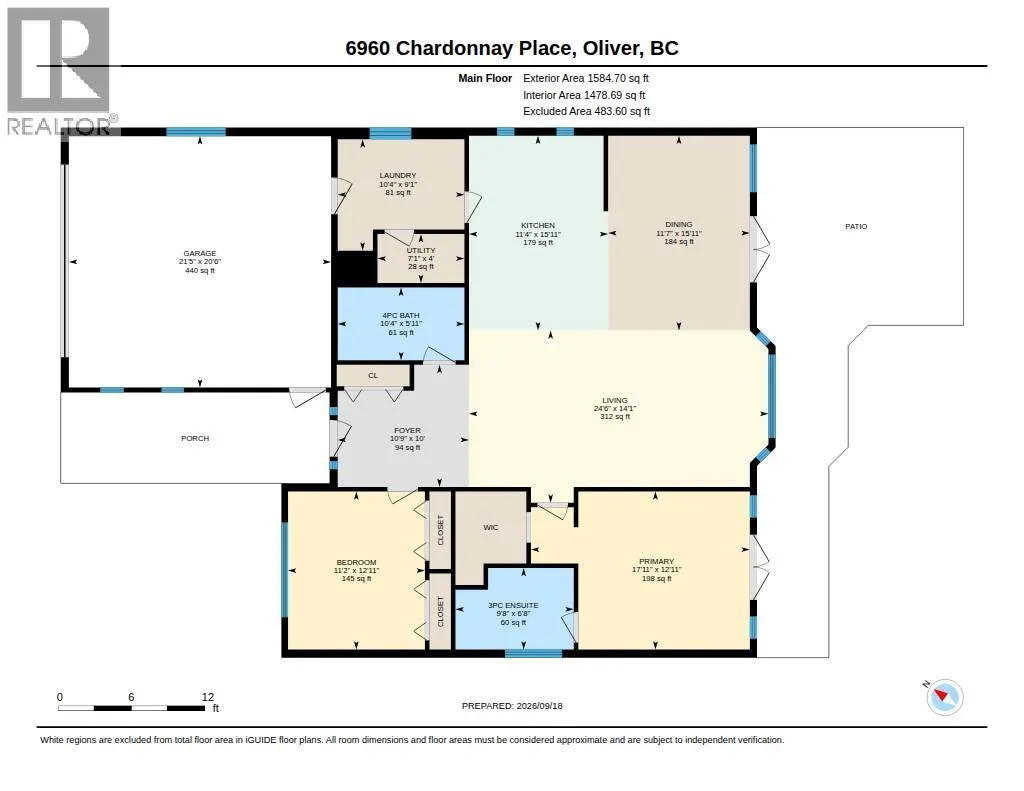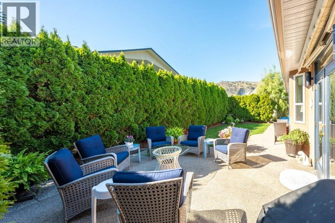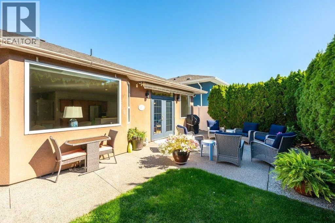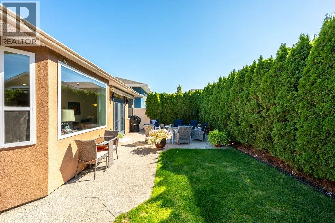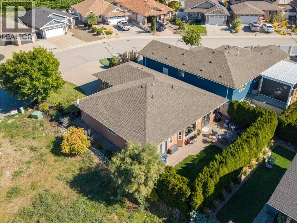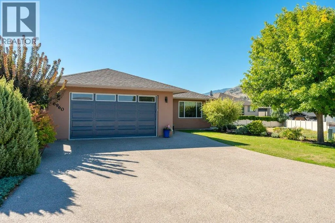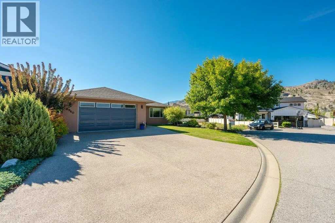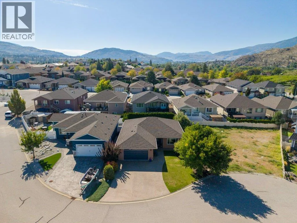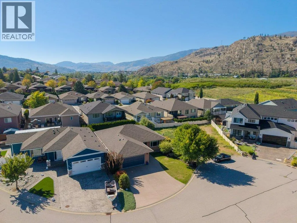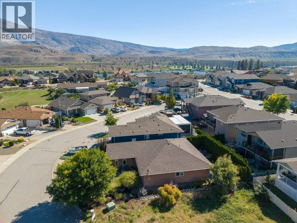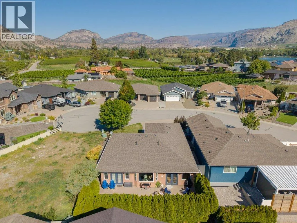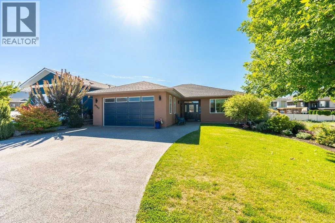
Refined elegance meets effortless living in this immaculate 1561 sq ft rancher, situated in one of Oliver’s most sought-after areas. Tucked away in a quiet cul-de-sac, this beautifully maintained 2-bedroom, 2-bathroom home offers a spacious open floor plan, generous rooms & an abundance of thoughtful updates. The welcoming foyer leads to bright living spaces highlighted by a lovely bay window & engineered maple hardwood floors, recently re-sanded in the main living area. The well-appointed kitchen features quartz countertops, updated sink & faucet, soft-close cabinetry, new appliances (2022) & convenient pull-out pantry drawers. Spacious primary suite offers a walk-in closet, 3-pce ensuite with 5-ft walk-in shower & French doors opening to the private backyard patio. Large, updated 4-pce main bath & dedicated laundry room with sink & crawl space access. Additional features include new interior paint, water softener, central vac, newer washer (2022), hot water tank (2024), serviced heat pump & furnace, plus a double garage with extra windows. Outside, enjoy a beautifully landscaped, south-facing fenced yard framed by cedar hedging for exceptional privacy. The large patio & two electronic awnings create an inviting space for outdoor dining, entertaining or simply relaxing. With underground irrigation, refreshed exterior doors & lighting, plus ample parking for an RV, this home checks all the boxes. A fantastic opportunity close to the lake, trails, recreation & town amenities. (id:27476)