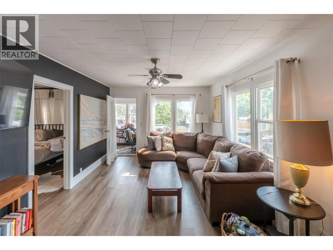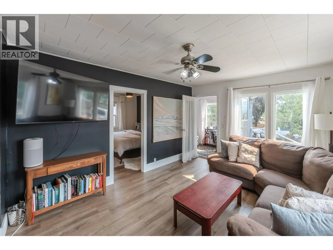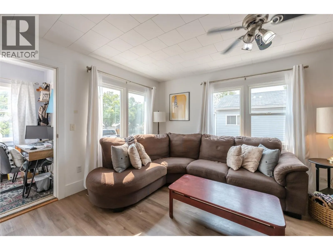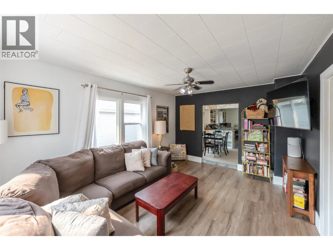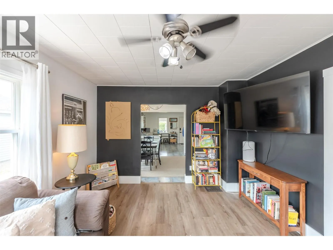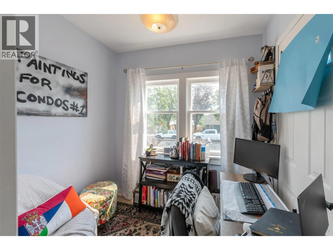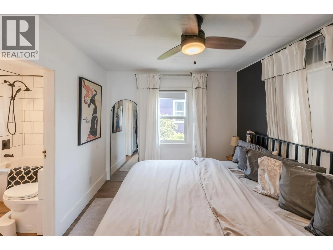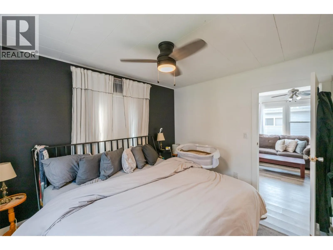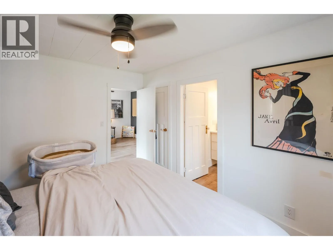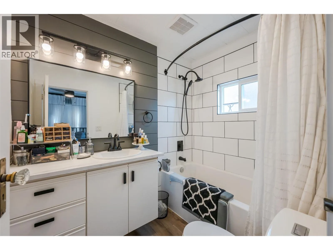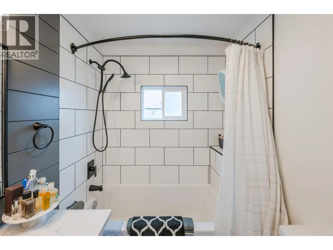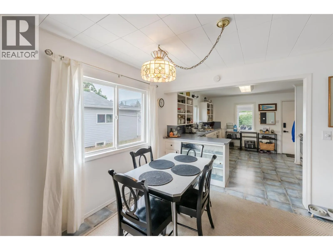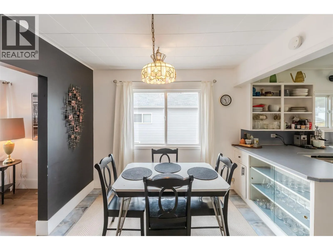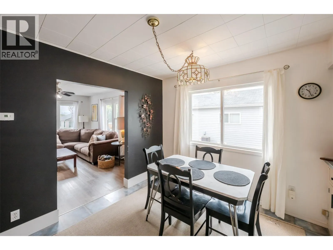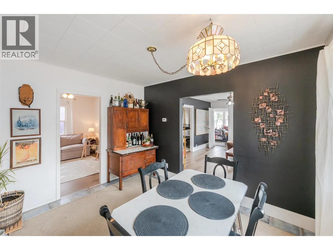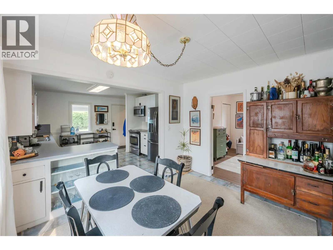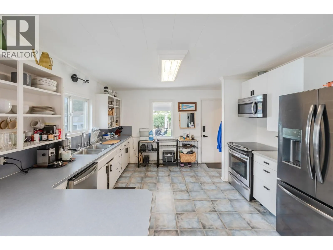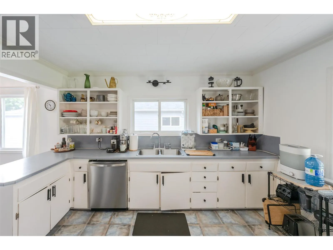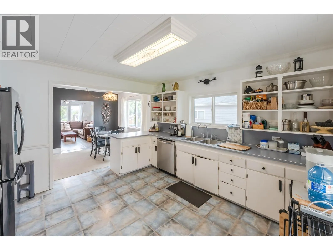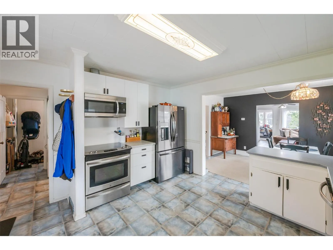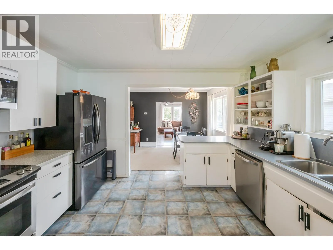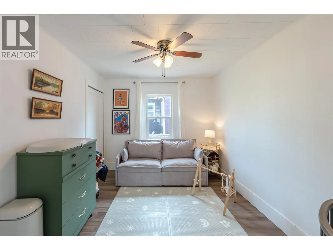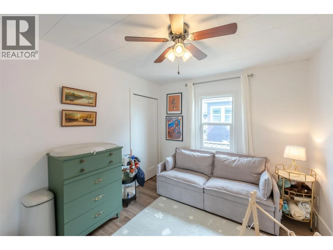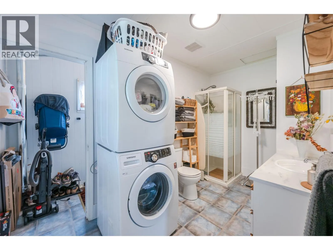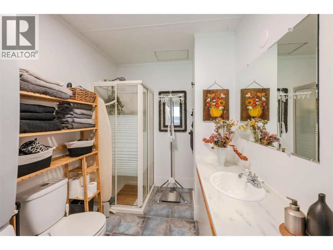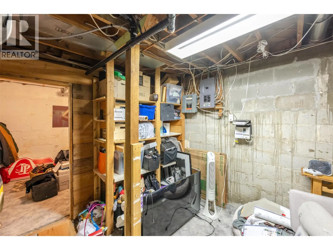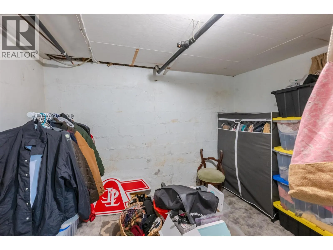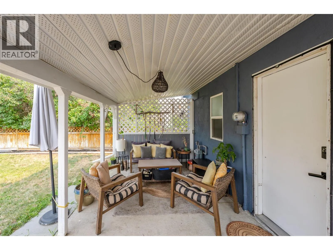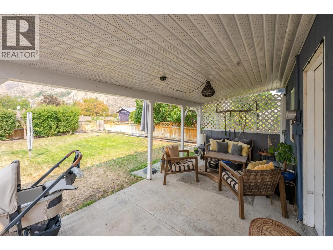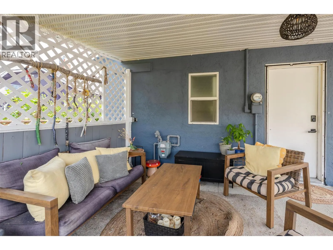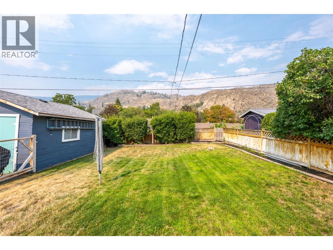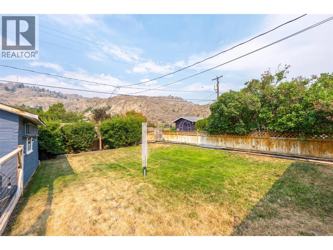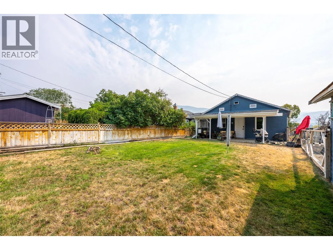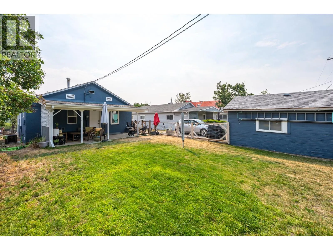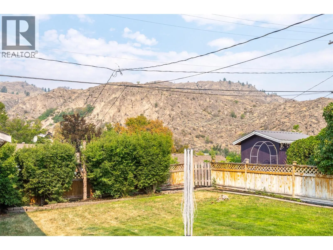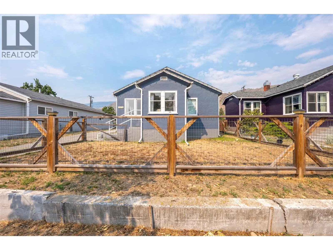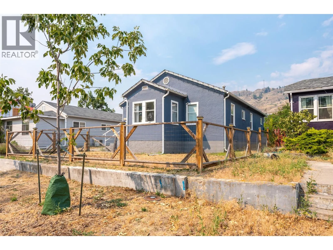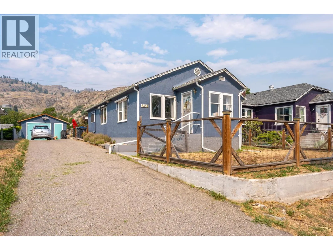
Welcome to this well-maintained 2-bedroom, 2-bathroom home offering comfortable living in one of Oliver’s most walkable neighbourhoods. Schools, parks, shopping, and everyday amenities are all just a short stroll away, making this an ideal home for retirees, first-time buyers, or anyone looking to enjoy the convenience of living close to everything. Inside, the bright, open-concept kitchen and dining area is filled with natural light, creating an inviting space for everyday living and entertaining. The spacious primary bedroom features a beautifully renovated 4-piece ensuite, while the home also offers a convenient 3-piece main bathroom. Updated flooring in select areas adds a fresh, modern feel throughout. Enjoy year-round comfort with a forced-air natural gas furnace and central air conditioning. Updates include a new roof (2021), updated PEX plumbing, and a water softener (2022). The unfinished basement offers additional storage space and flexibility. Step outside to a covered patio overlooking the private backyard with beautiful mountain views—an ideal spot to enjoy your morning coffee, entertain guests, or unwind at the end of the day. The detached 18' × 16' powered garage provides excellent storage, with plenty of additional parking for vehicles or recreational toys. Combining thoughtful updates, exceptional walkability, beautiful mountain views, and move-in-ready comfort, this home offers a wonderful opportunity to enjoy the best of Oliver living. (id:27476)