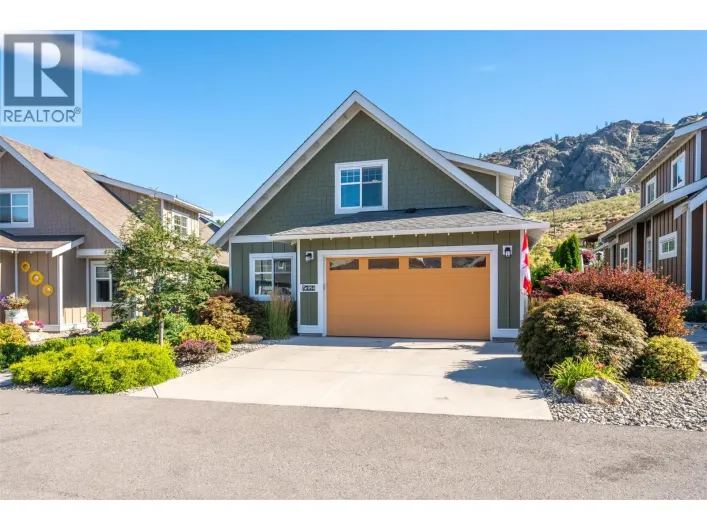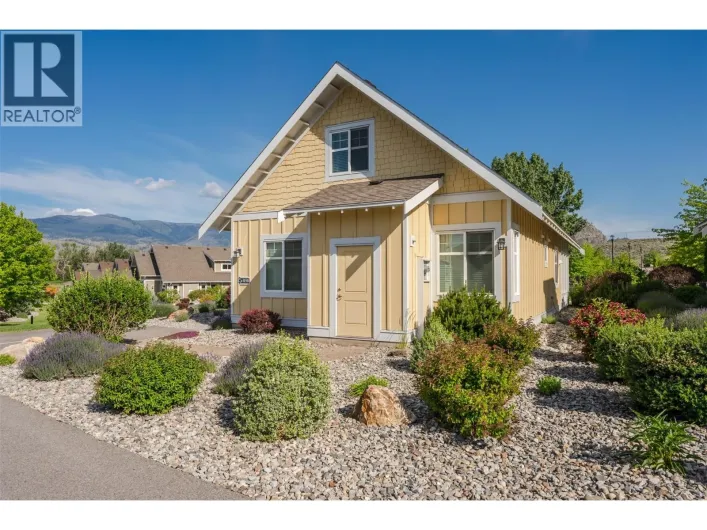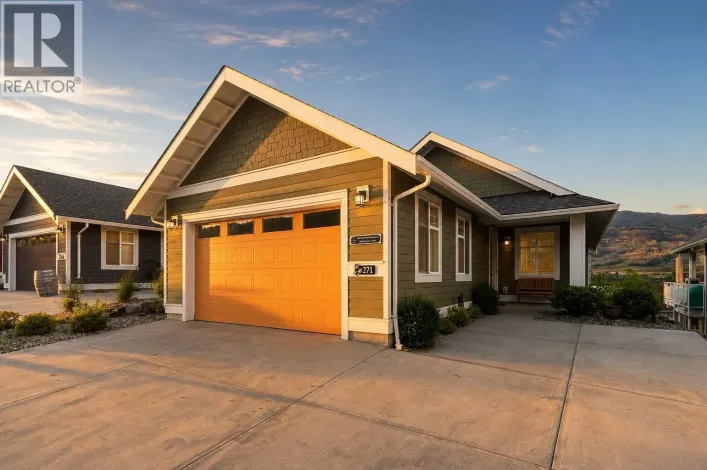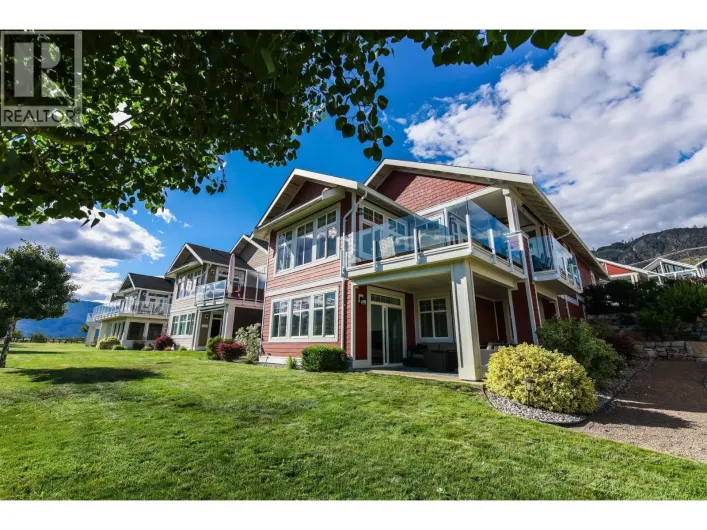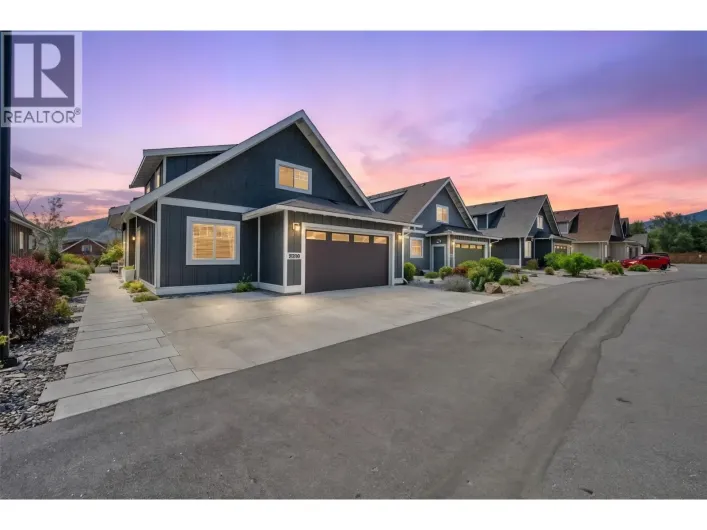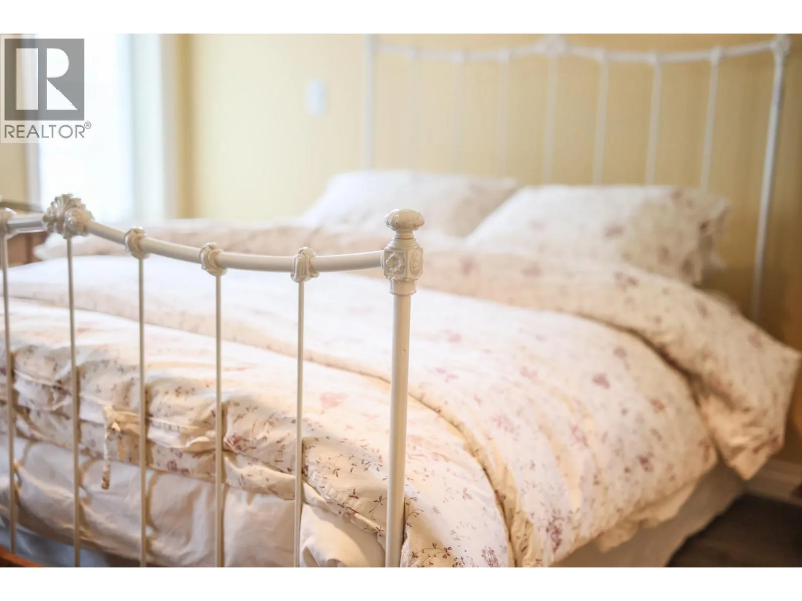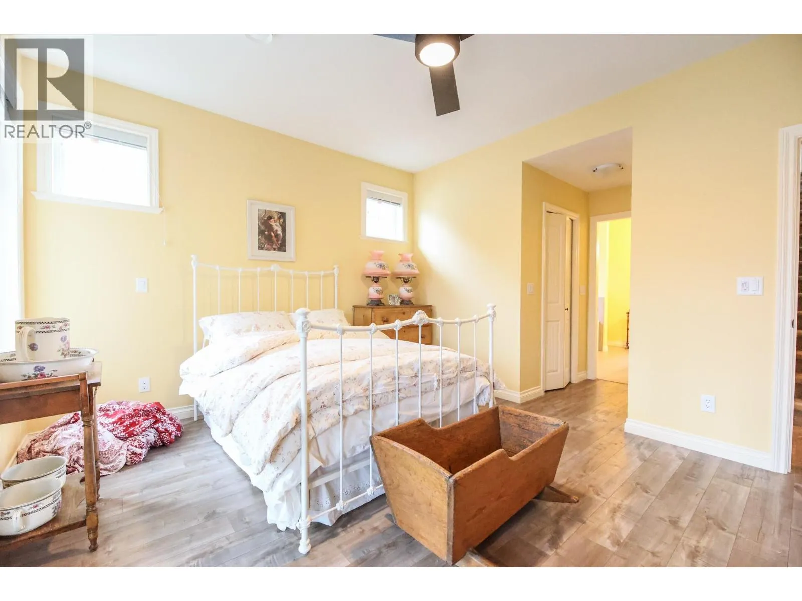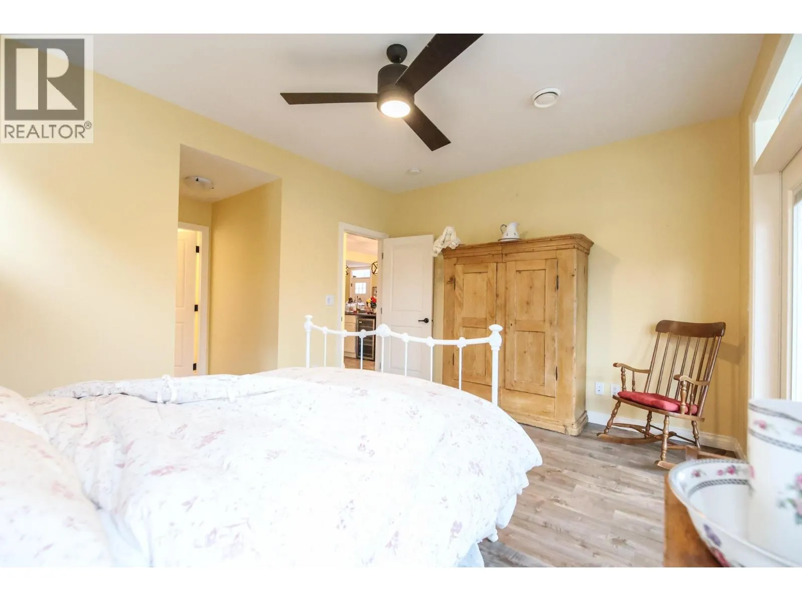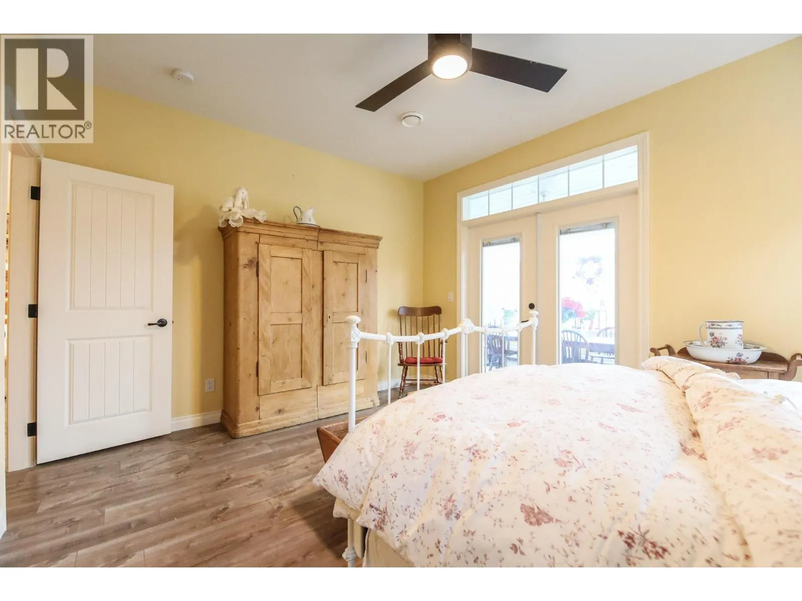
2450 Radio Tower Road Unit# 32, Oliver, British Columbia V0H 1T1

Listed for:
$924,000
4 beds
4 baths
Listed 8 days ago
House for rent: 2450 Radio Tower Road Unit# 32, Oliver, British Columbia V0H 1T1

View all 98 photos

About

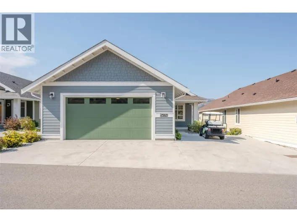
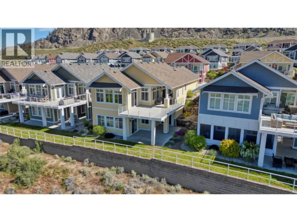
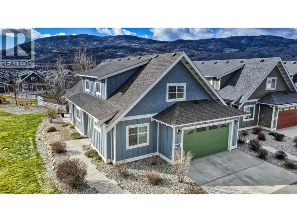
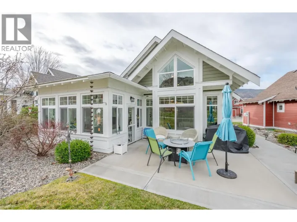
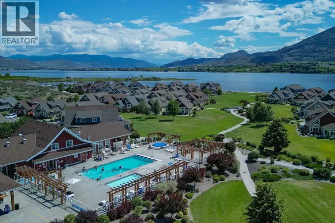
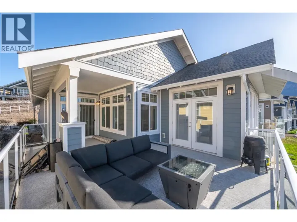
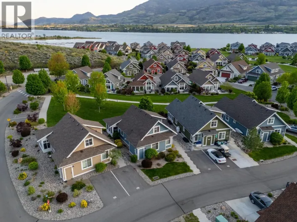
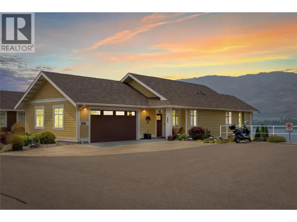
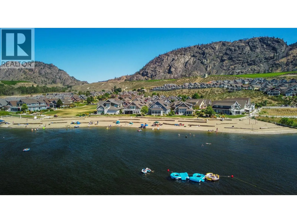
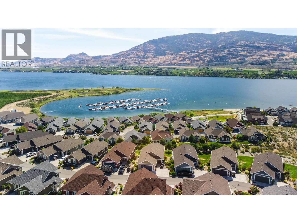
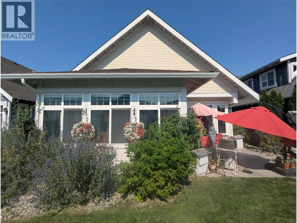
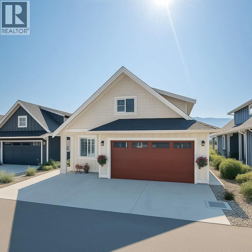
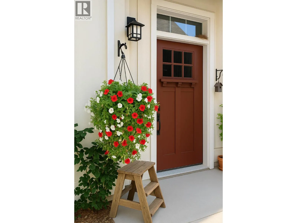
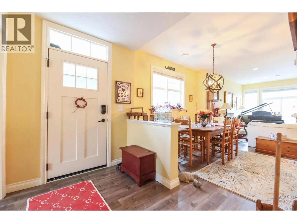
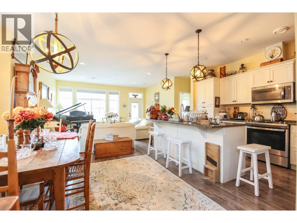
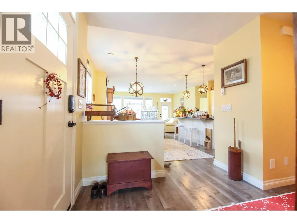
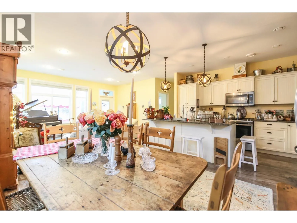
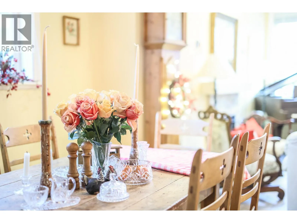

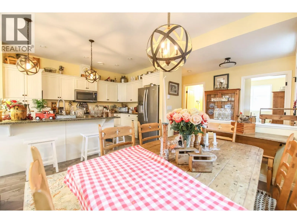
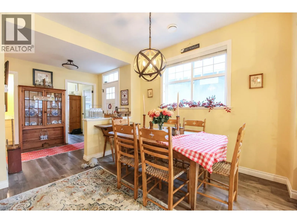
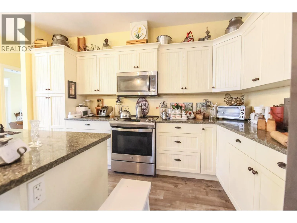
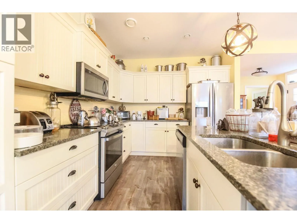
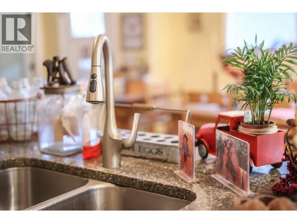
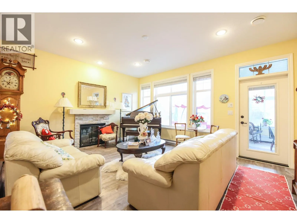
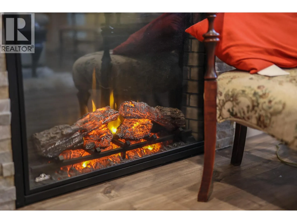
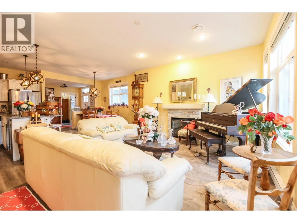
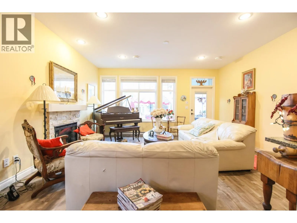
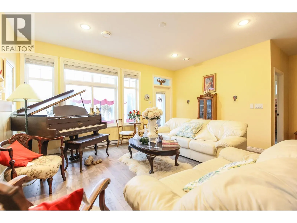
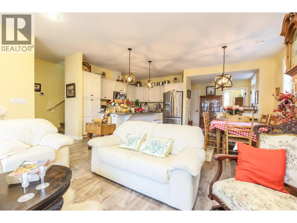
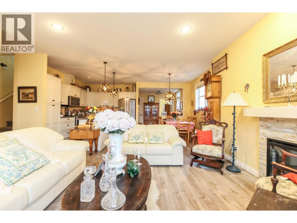
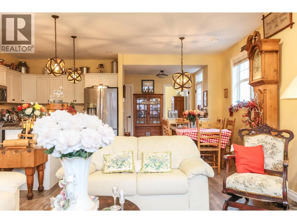
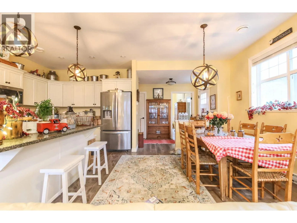
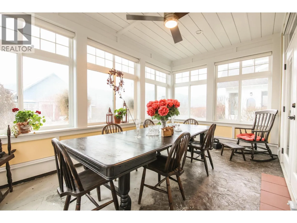
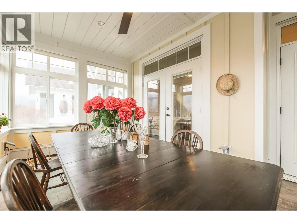
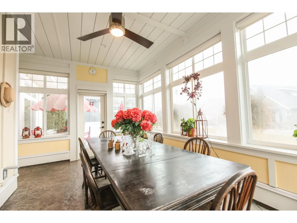
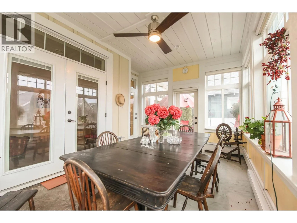
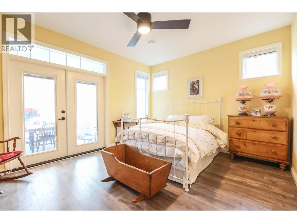
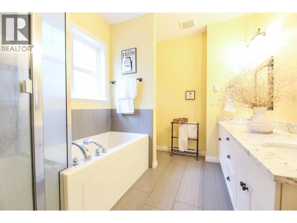
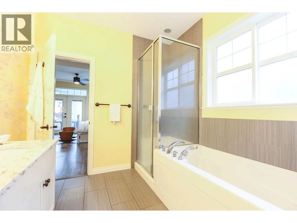
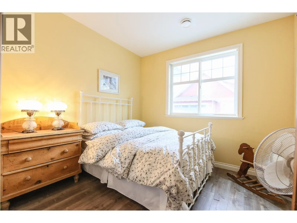
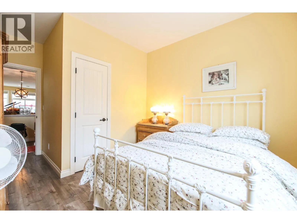
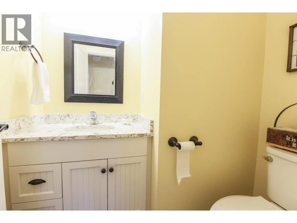
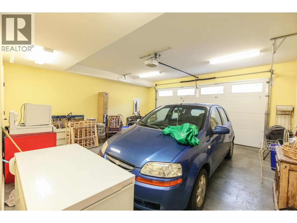
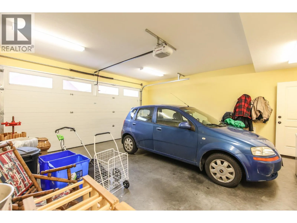
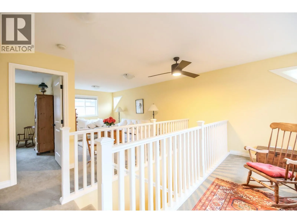
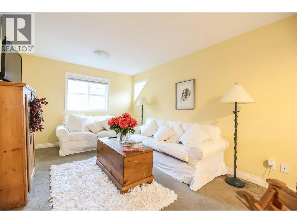
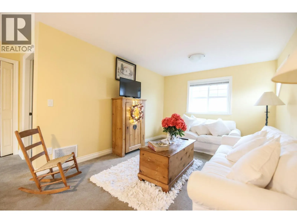
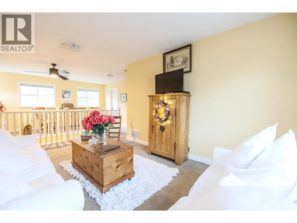
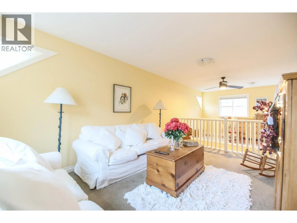
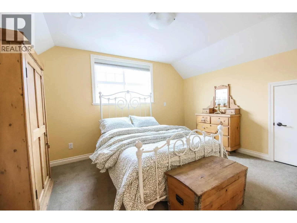
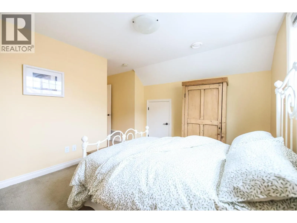
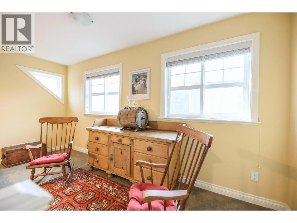
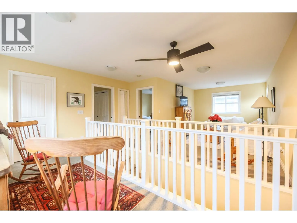
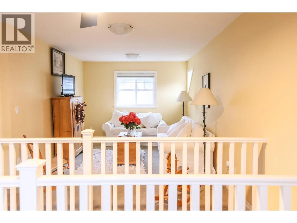
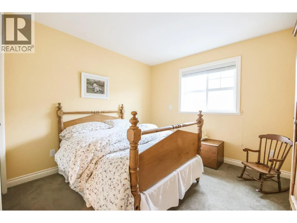
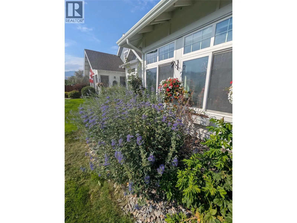
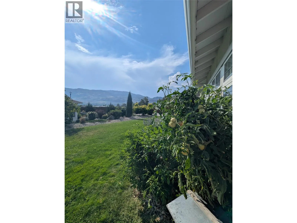
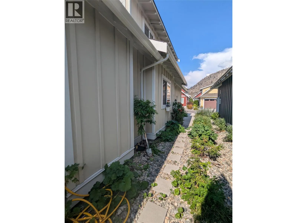
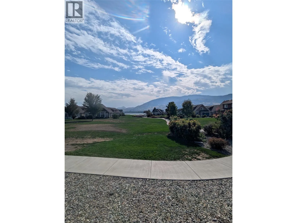
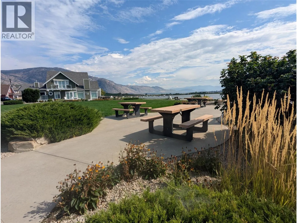
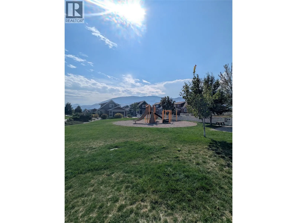
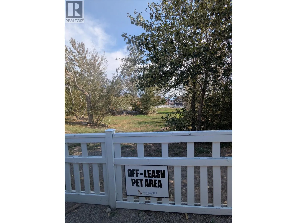
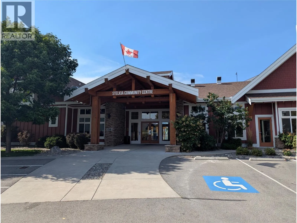
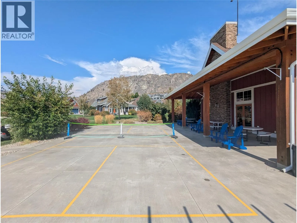
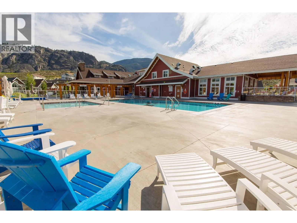
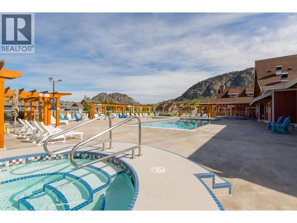
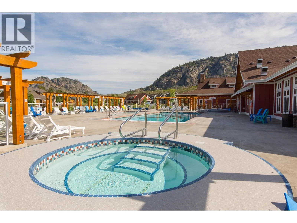
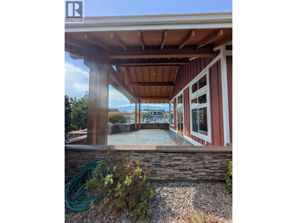
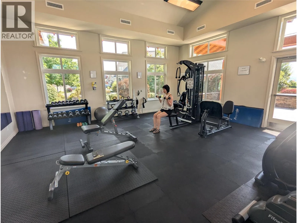
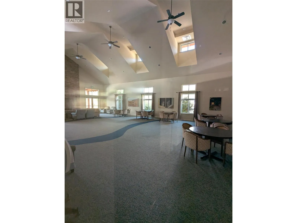
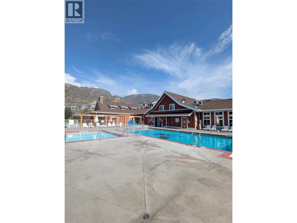
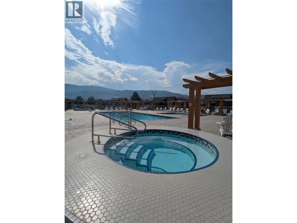
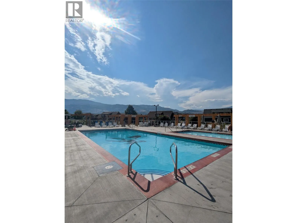
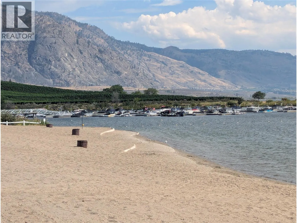
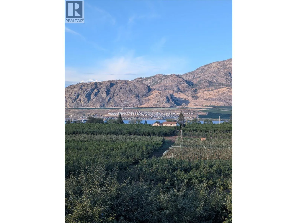
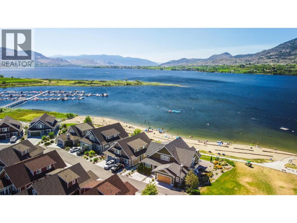
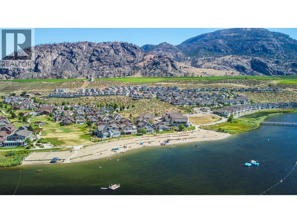
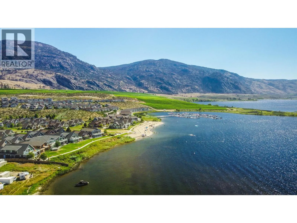
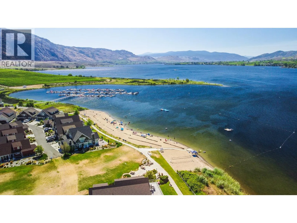
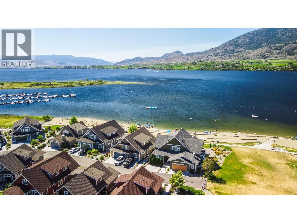
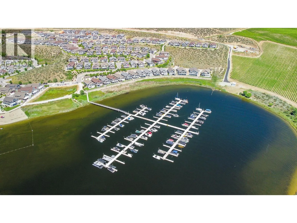
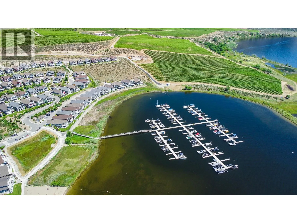
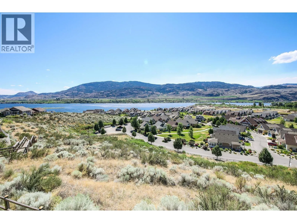
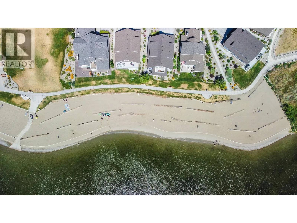
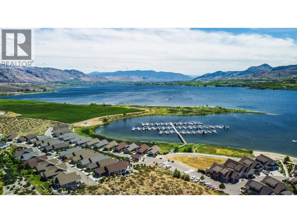
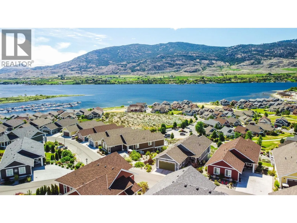
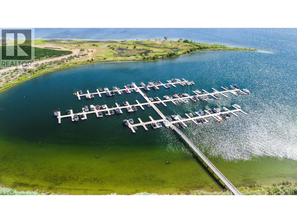
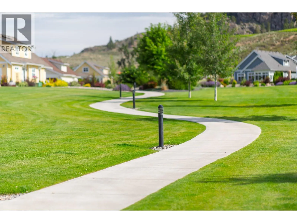
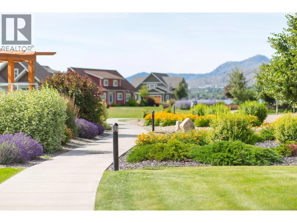
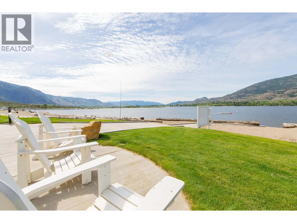
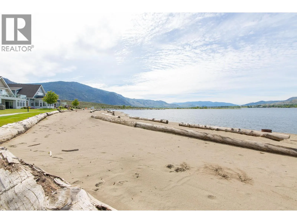
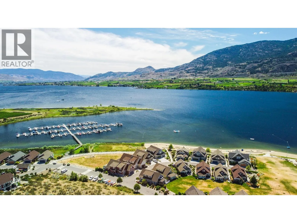
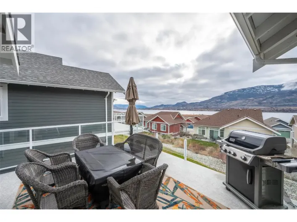
STUNNING COTTAGE WITH PERFECT FAMILY LOCATION NEXT TO REC CENTRE POOL, HOT TUBS, GYM, STEPS FROM THE BEACH, AND NEXT TO DOG PARK! This lovely 2000+ sqft, 4 bed, 3 bath home is nestled in the Meadows area South facing so you can sit in your private year-round enclosed patio for morning coffee and BBQ in the evening with friends with solar shades. Electrical fireplace w/stonework in living area for cozy nights. Bright kitchen with Quartz Countertops, pantry drawers & wine fridge. Updated bathrooms, lighting, window covering and more! Rough in for central vac and security. Double car garage w/extended driveway pad, Geothermal heating and cooling. This home is located near the 1800ft waterfront with 500ft of beaches so you family can enjoy the endless swimming, kayaking and boating and fishing! A short walk to the Recreation Clubhouse with 2 swimming pools, 2 hot tubs, and gym! The cottages is a perfect place for family fun and recreation and great for investors! Yes Short Term Rentals (5+ days) are allowed and owner has rented it out around $500.00 per night in the past! No GST or PTT. Book your viewing of this sweet cottage home today! (id:27476)

Property Highlights

MLS® Number
10396998
Type
Single Family
Community Name
THE COTTAGES
Maintenance Fee
600.00
Ownership Type
Leasehold/Leased Land
Land Size
0.07 ac|under 1 acre
Parking Space Total
4

Building

Building Type
House
Storeys
2.00
Square Footage
2010 sqft
Bathrooms Total
4
Bedrooms Total
4
Amenities
Clubhouse, Party Room, Whirlpool Golf Nearby, Airport, Park, Recreation, Schools, Shopping, Ski area
Exterior Finish
Other
Fireplace Present
Yes
Basement Type
Basement Features
Building Heating Type
Geothermal
Heating Fuel
Electric
Building Cooling Type
Central air conditioning

Utilities

Water
Co-operative Well
Utility Sewer
Municipal sewage system

Room Layout

Full bathroom
Second level
8' x 5'9''
Full bathroom
Main level
Measurements not available
Full bathroom
Main level
8'6'' x 11'3''
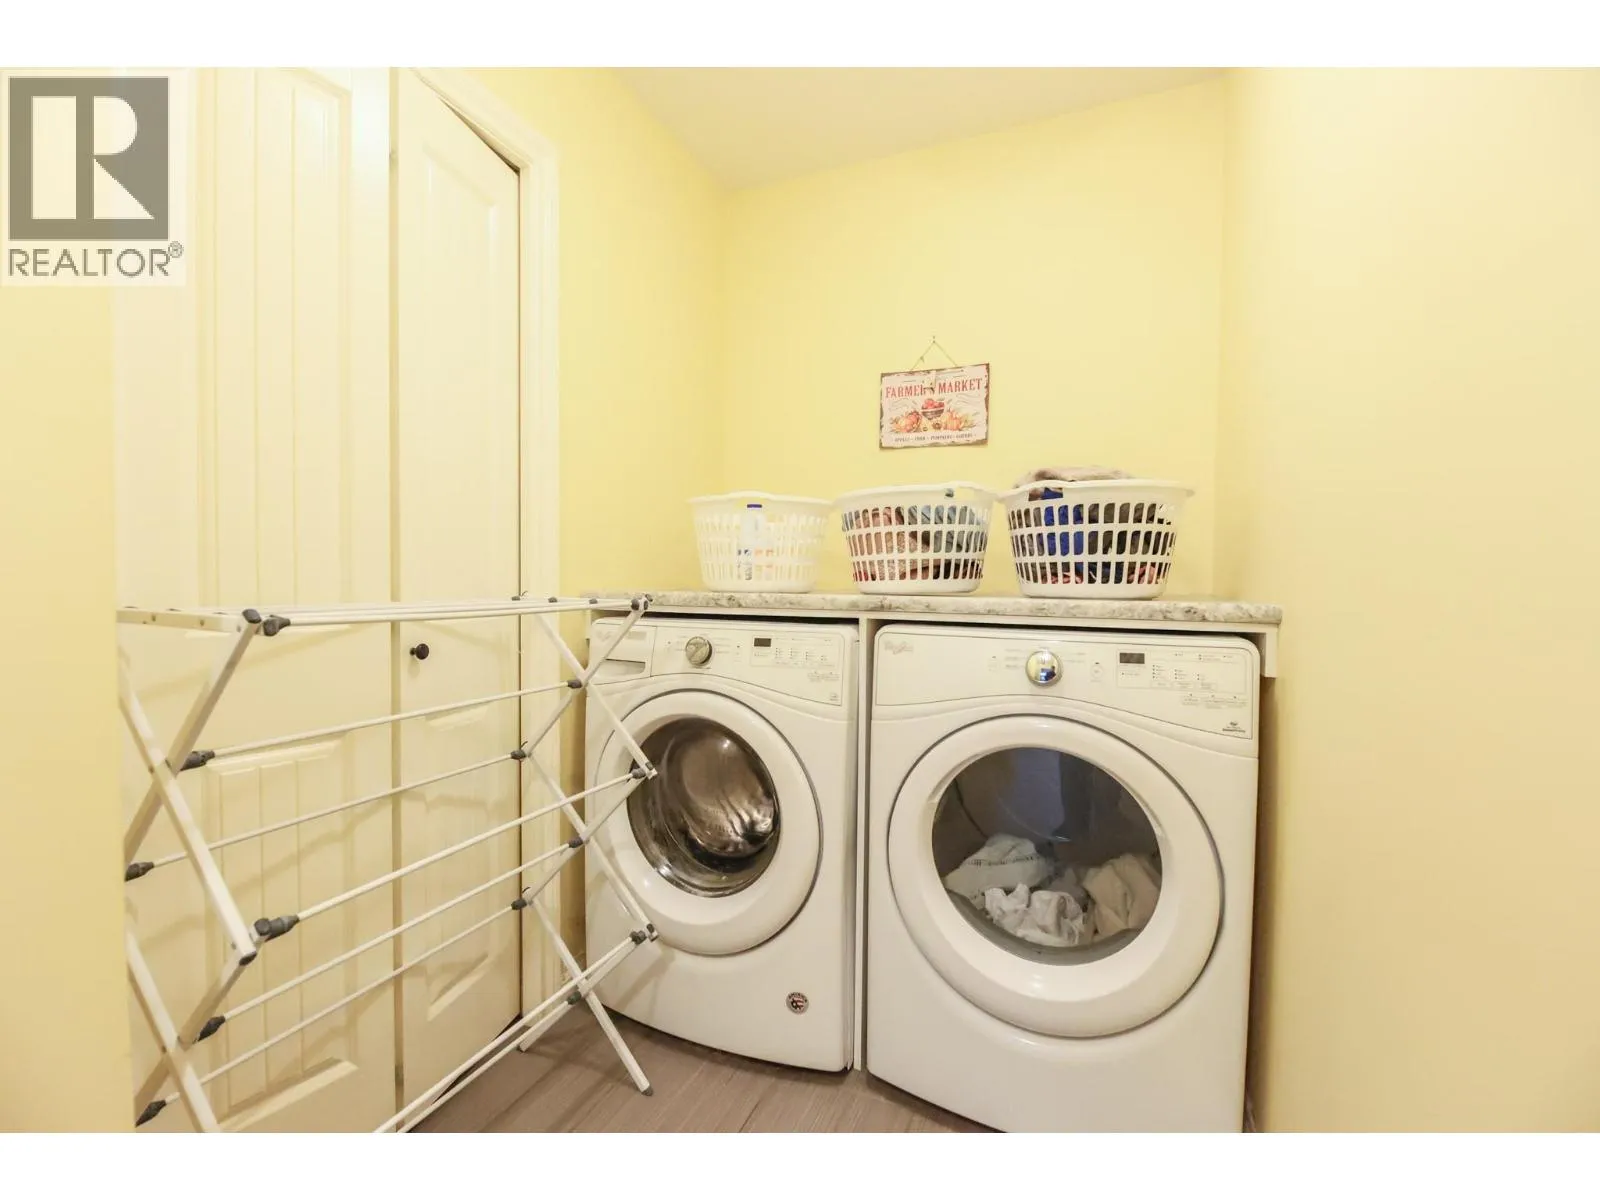
Laundry room
Main level
8'6'' x 5'0''
Primary Bedroom
Main level
14'6'' x 12'0''
Full ensuite bathroom
Main level
8'6'' x 11'3''
Kitchen
Main level
8'6'' x 13'0''
Dining room
Main level
11'0'' x 10'9''
Great room
Main level
16'3'' x 13'9''
Bedroom
Additional Accommodation
10'3'' x 10'9''
Bedroom
Additional Accommodation
13'3'' x 10'9''
Bedroom
Additional Accommodation
10'6'' x 10'

Location

Learn more about this property
Listing provided by:
eXp Realty
MLS® number:
10396998
Agent:
Todd Armstrong
*Indicates required field
Name is required
Email is required
Please enter a valid phone number (e.g., 416-111-1111).

Street Spotlight - For sale