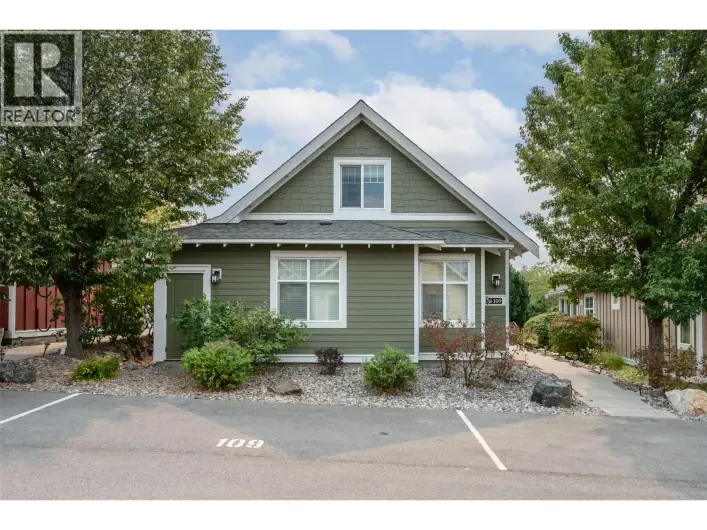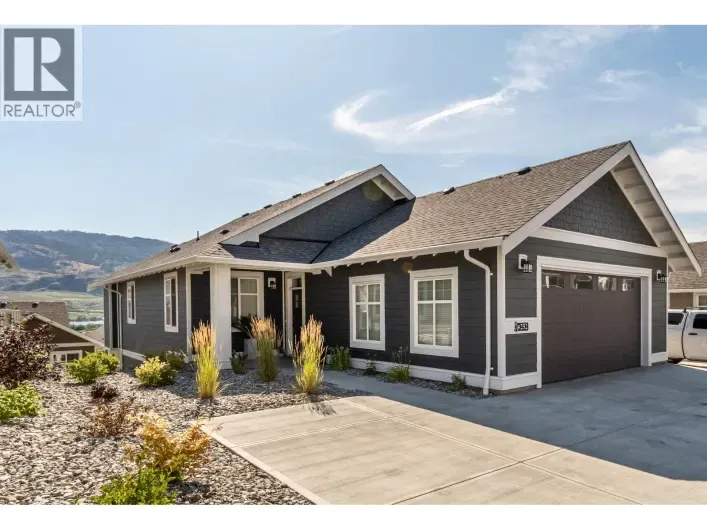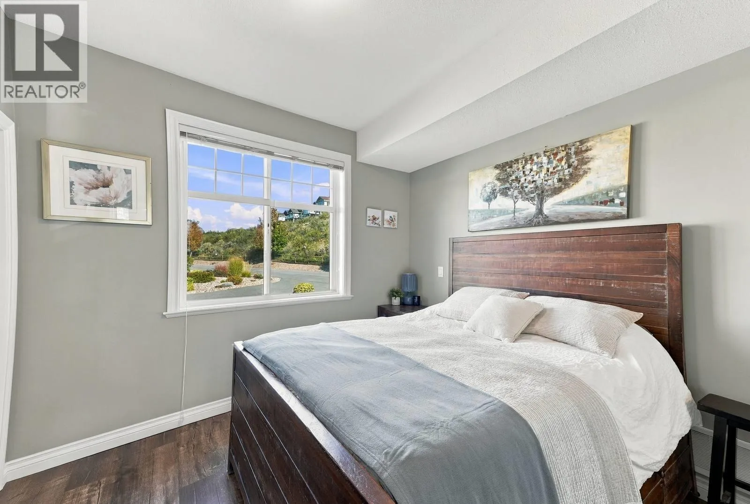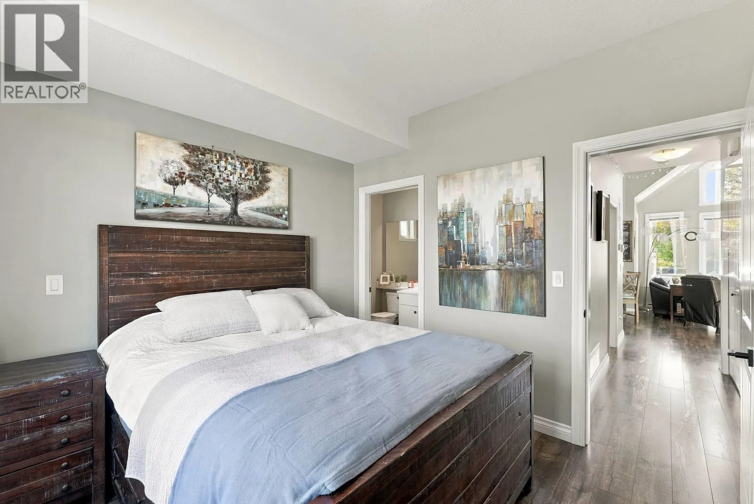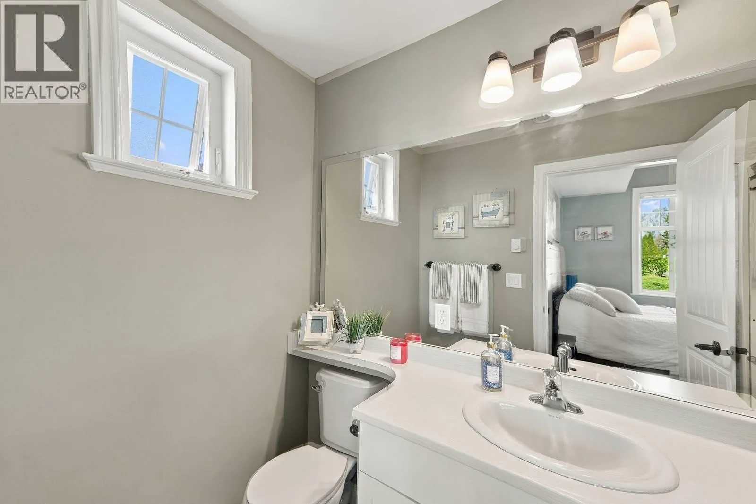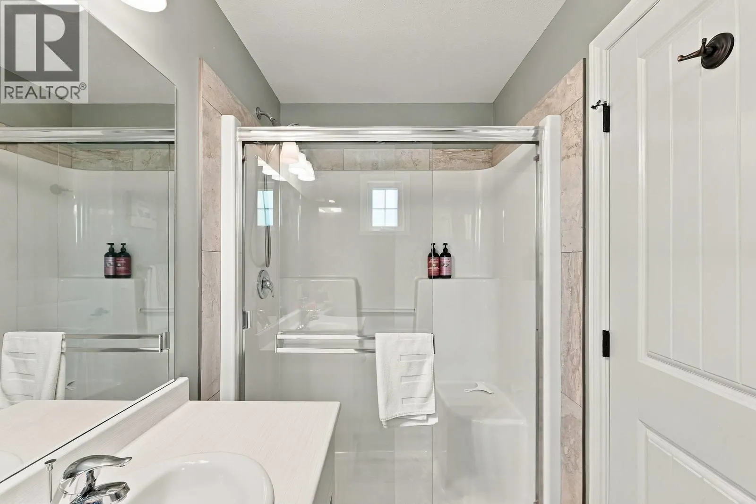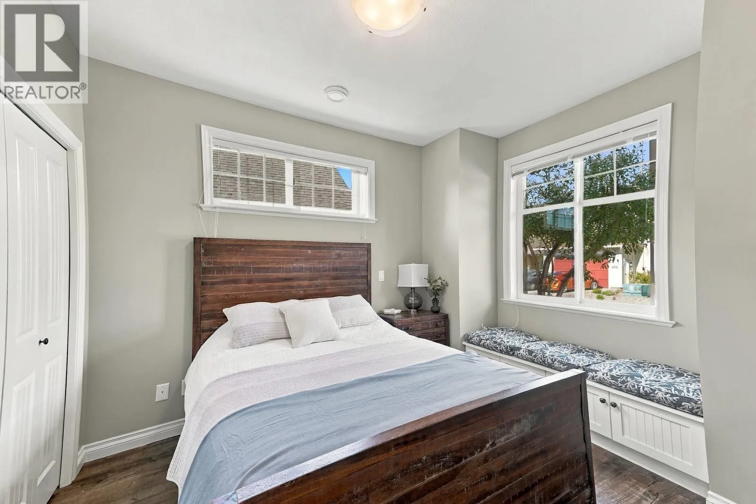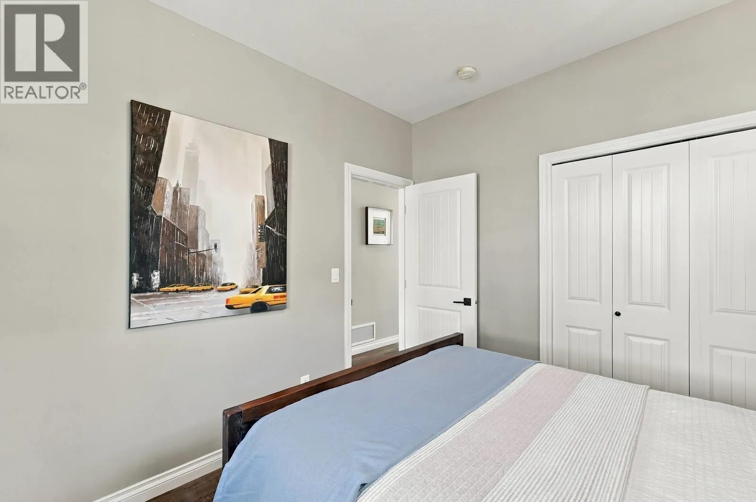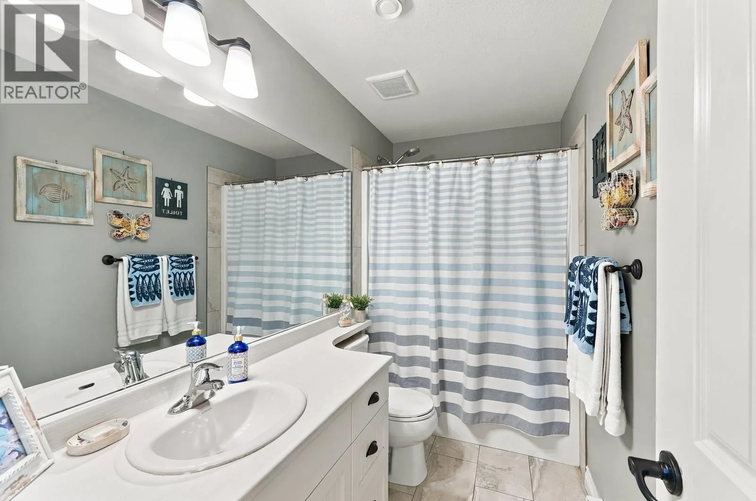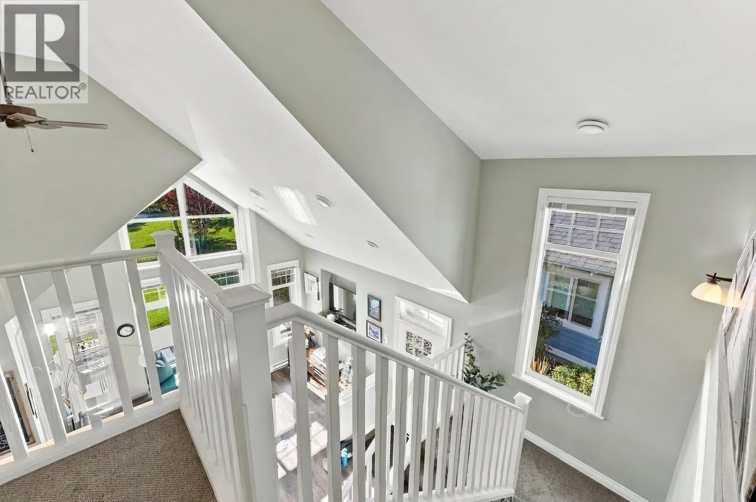
2450 Radio Tower Road Unit# 115, Oliver, British Columbia V0H 1T1

Listed for:
$649,900
3 beds
2 baths
Listed 36 days ago
House for rent: 2450 Radio Tower Road Unit# 115, Oliver, British Columbia V0H 1T1

View all 59 photos

About

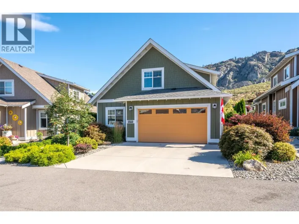
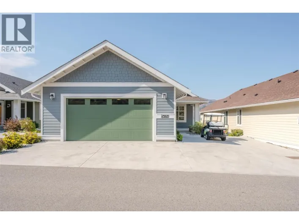
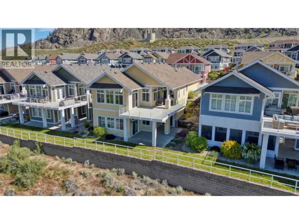
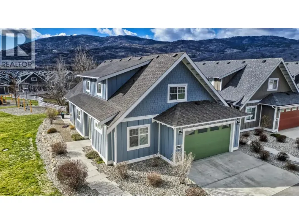
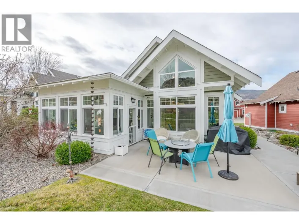
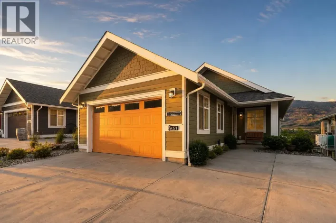
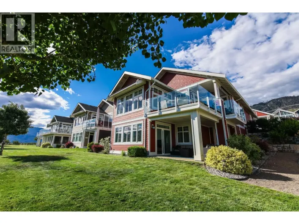
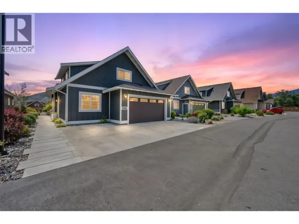
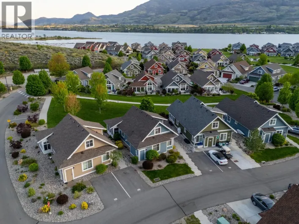
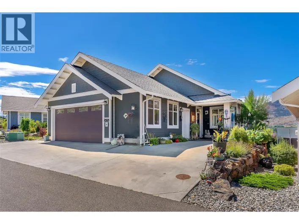
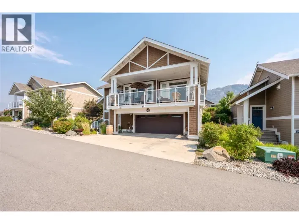
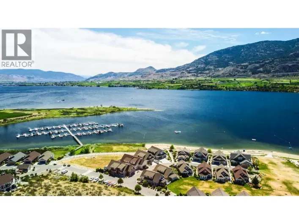
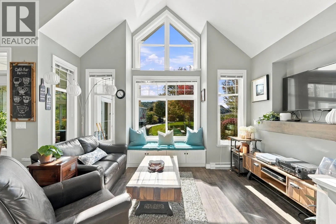
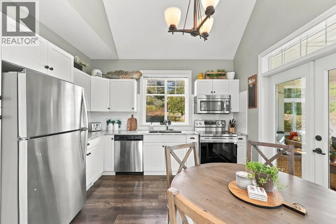
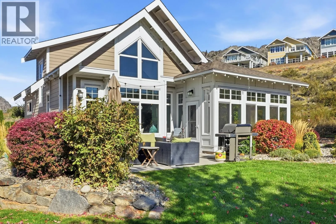
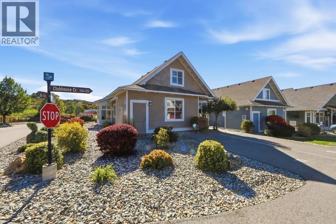
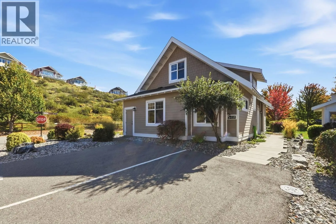
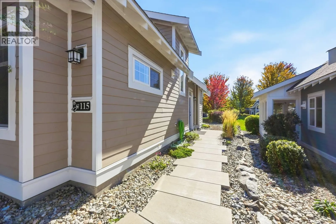
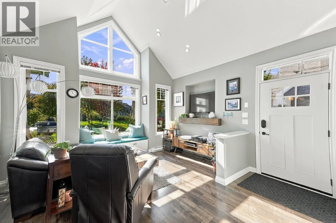
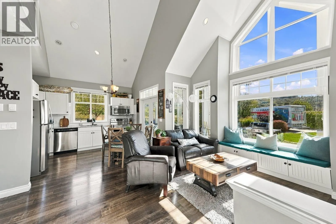
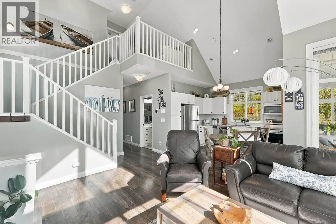
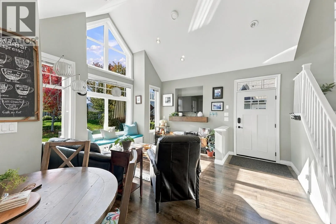
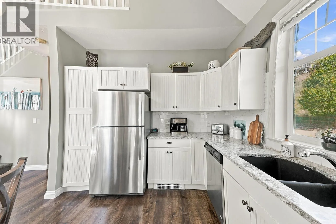
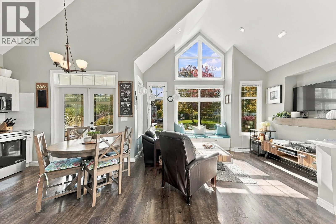
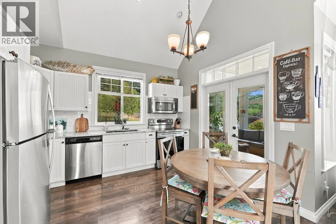
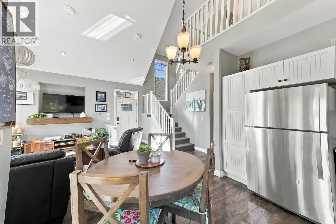
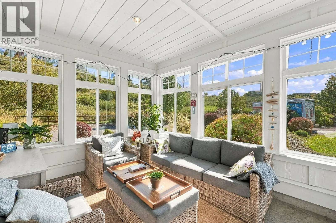
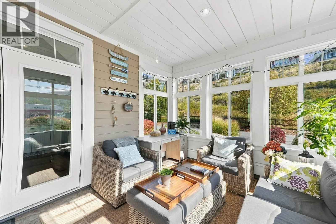
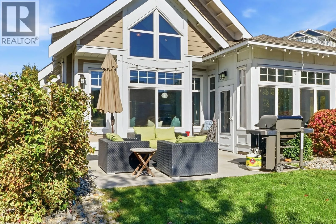
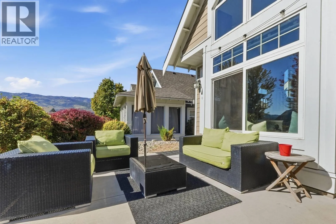
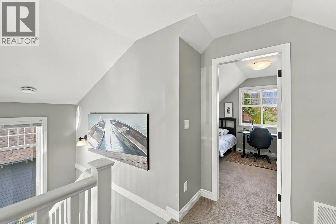
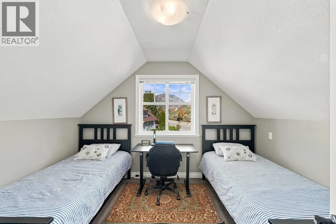
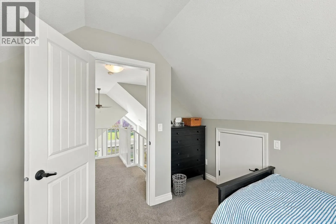
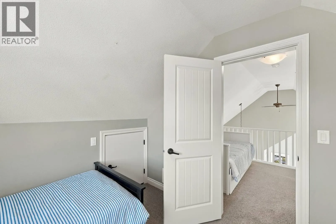
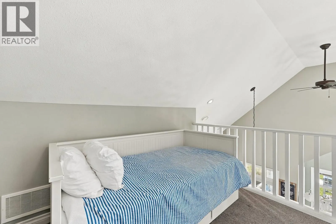
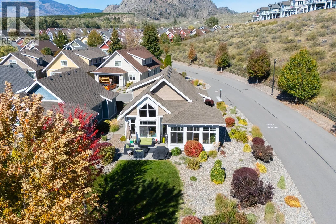
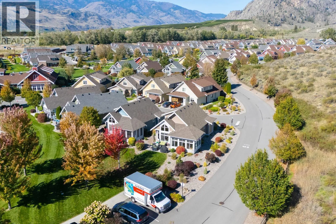
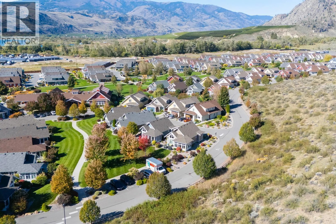
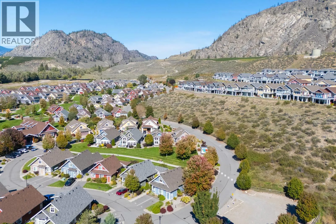
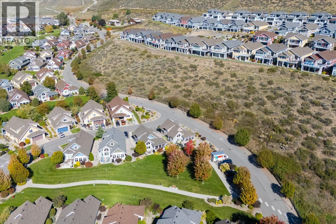
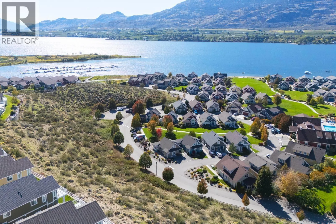
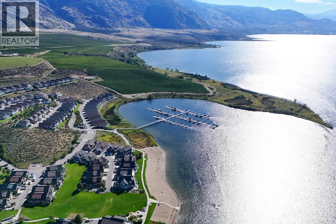
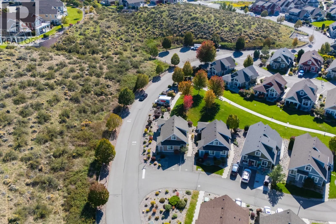
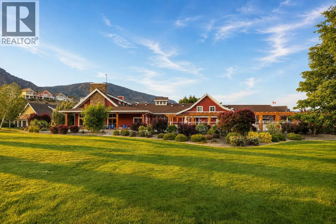
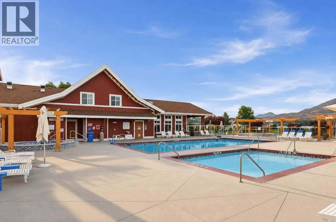
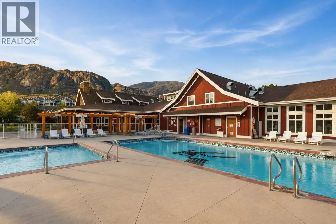
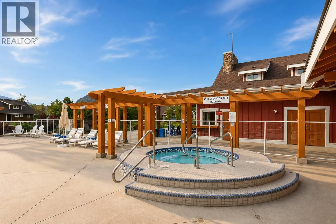
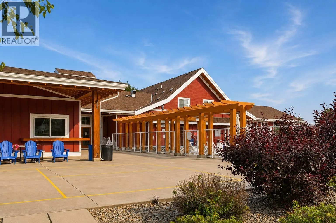
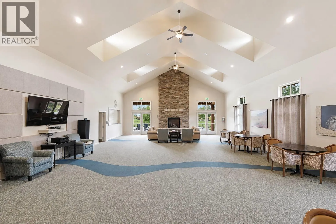
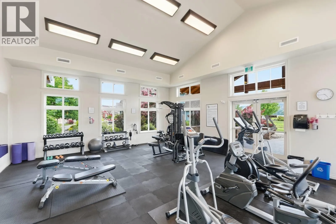
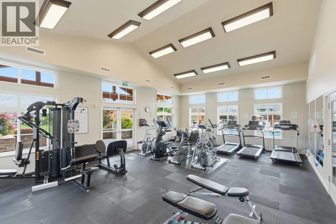
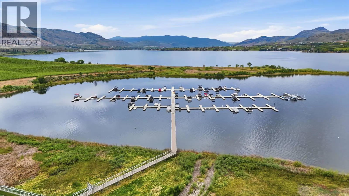
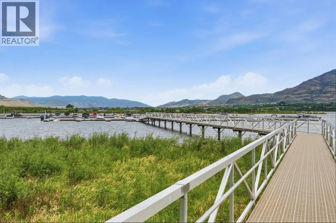
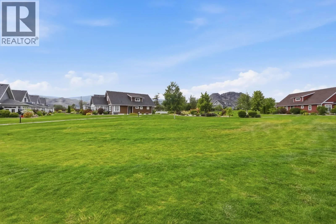
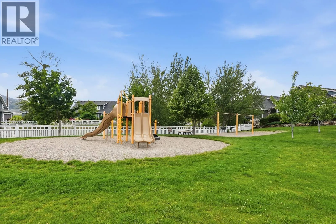
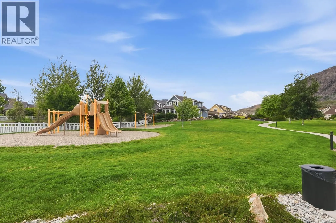
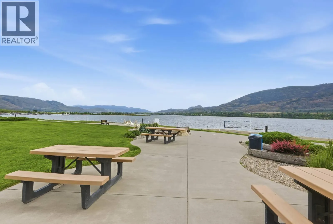
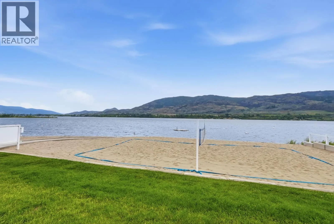
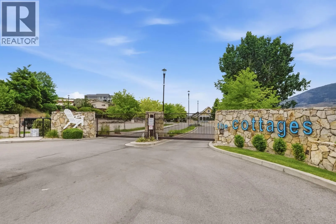
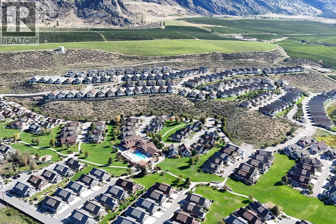
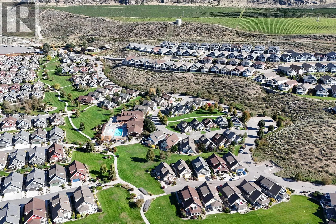
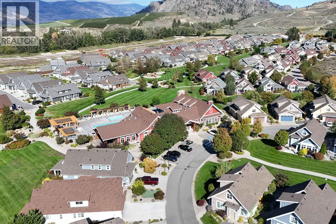
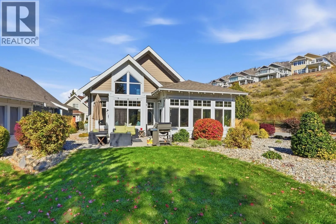
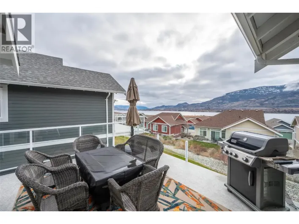
Welcome to Unit 115 at The Cottages on Osoyoos Lake - waterfront living done right, and the best-value 3-bedroom home currently available in the community. Tucked into one of the development's most central locations, you're just steps from the beach, pools, clubhouse, and amenities, with the everyday ease of main-floor living. inside, soaring vaulted ceilings and a bright, open layout set the tone, while a year-round sunroom is the kind of space where the sun and the good times just pour in. Upstairs, a spacious loft and additional bedroom offer flexibility for guests, family, or a home office - room to spread out however life calls for it. Live in it, vacation in it, or rent it out - with short-term rentals permitted (5-day minimum stay), the options are wide open. Residents enjoy 500 feet of sandy beach, a private marina, pools, hot tubs, a fitness facility, clubhouse, outdoor kitchens, playgrounds, and an off-leash dog park, all within a secure gated community, just minutes from wineries, golf courses, and hiking trails. Added ownership advantages include NO Property Transfer Tax, NO Foreign Buyer Tax, and NO Speculation & Vacancy Tax. This is Okanagan lake life done right - book your private showing today! (id:27476)

Property Highlights

MLS® Number
10403127
Type
Single Family
Community Name
The Cottages on Osoyoos Lake
Maintenance Fee
600.00
Ownership Type
Leasehold/Leased Land
Land Size
0.07 ac|under 1 acre
Parking Space Total
2

Building

Building Type
House
Storeys
2.00
Square Footage
1182 sqft
Bathrooms Total
2
Bedrooms Total
3
Amenities
Clubhouse, Recreation Centre Recreation
Exterior Finish
Other
Fireplace Present
No
Basement Type
Basement Features
Building Heating Type
Baseboard heaters, Geothermal
Heating Fuel
Electric
Building Cooling Type
Geothermal

Utilities

Water
Co-operative Well
Utility Sewer
Municipal sewage system

Room Layout

Loft
Second level
7'3'' x 9'2''
Bedroom
Second level
12'2'' x 12'1''
Sunroom
Main level
14'4'' x 10'9''
Living room
Main level
14'3'' x 15'8''
Primary Bedroom
Main level
10'1'' x 11'9''
Kitchen
Main level
10'0'' x 12'0''
3pc Ensuite bath
Main level
Measurements not available
Bedroom
Main level
10'7'' x 10'0''
4pc Bathroom
Main level
Measurements not available

Location

Learn more about this property
Listing provided by:
RE/MAX Realty Solutions
MLS® number:
10403127
Agent:
Arshan Gill
*Indicates required field
Name is required
Email is required
Please enter a valid phone number (e.g., 416-111-1111).

Street Spotlight - For sale