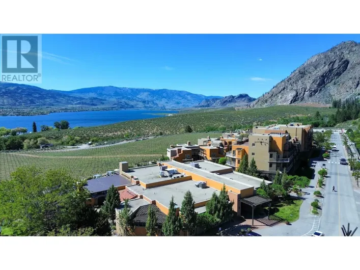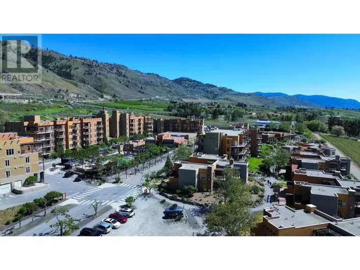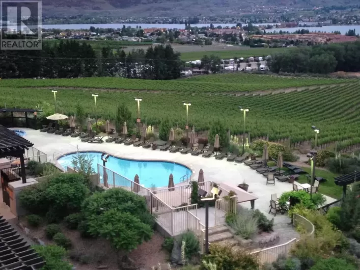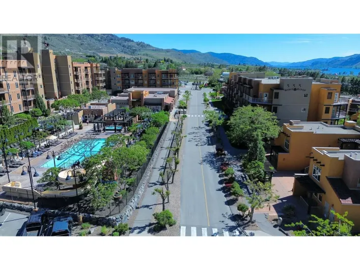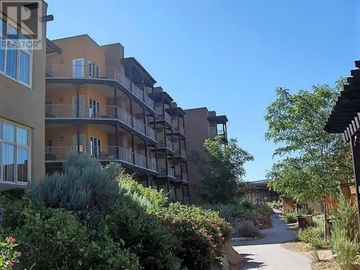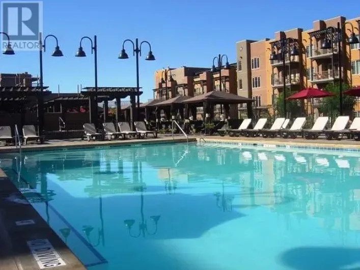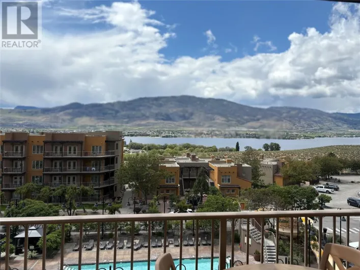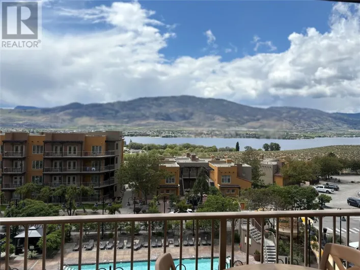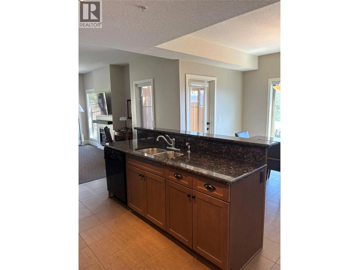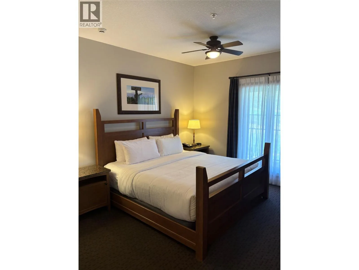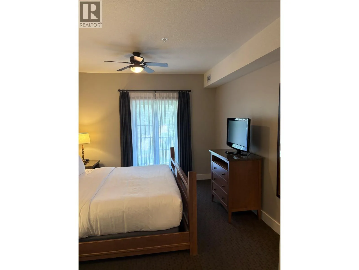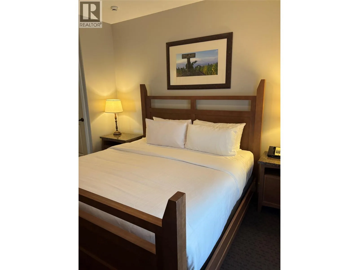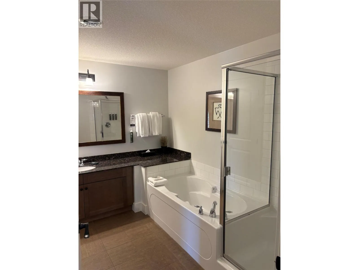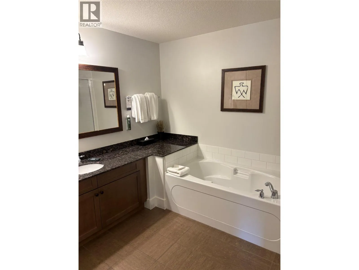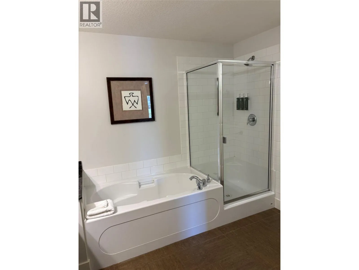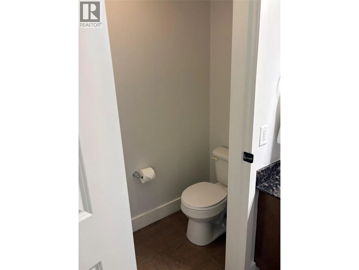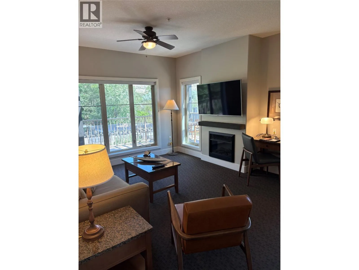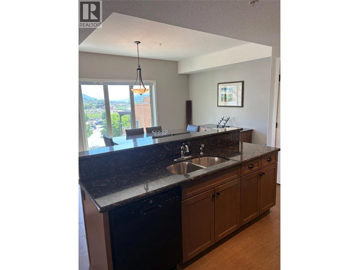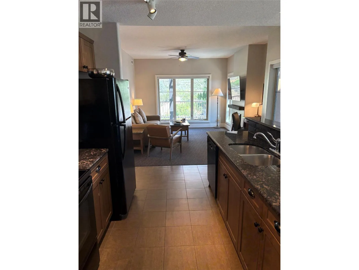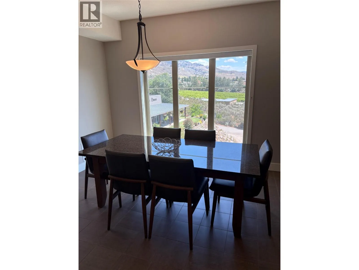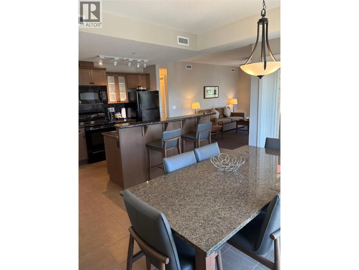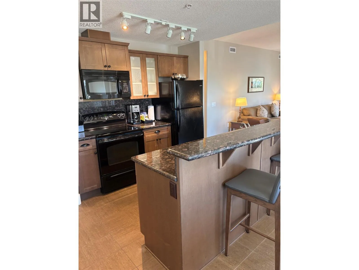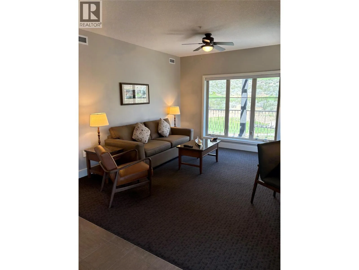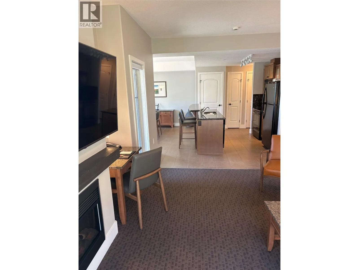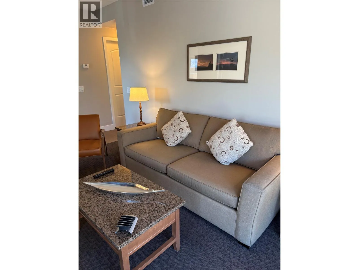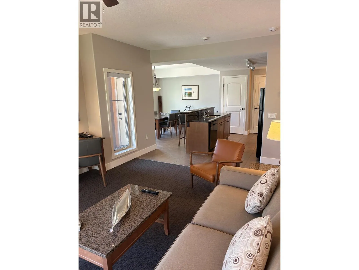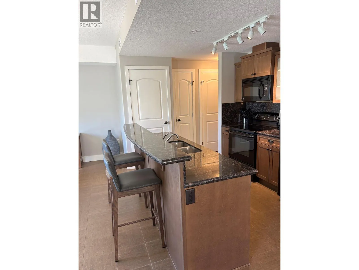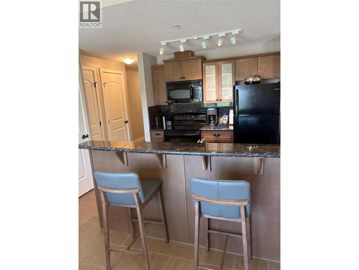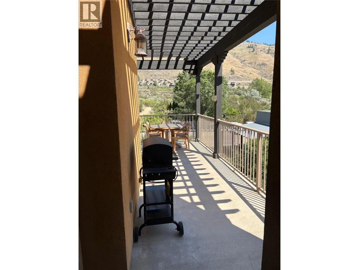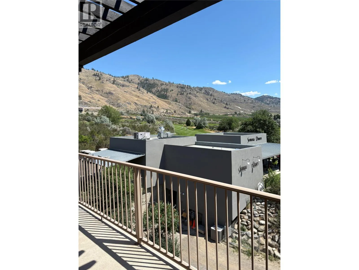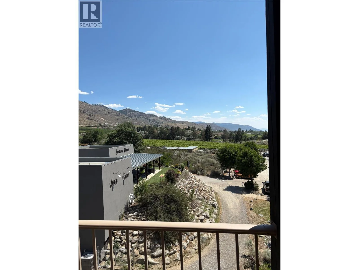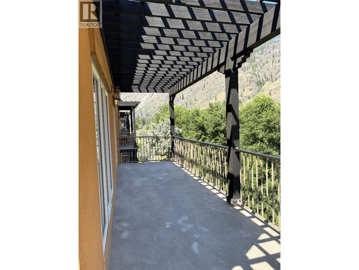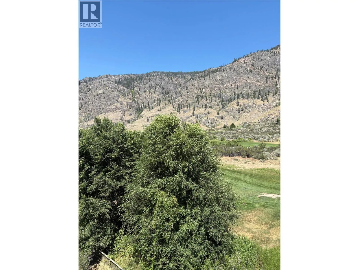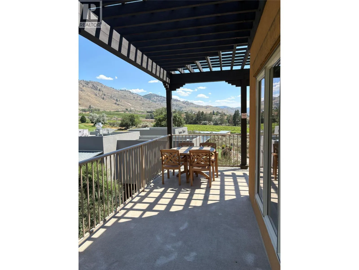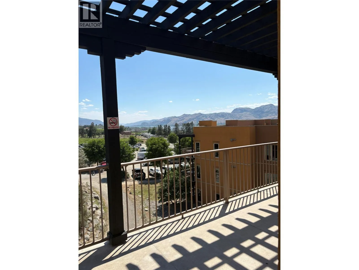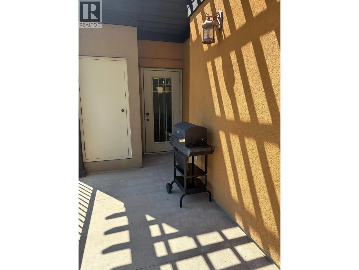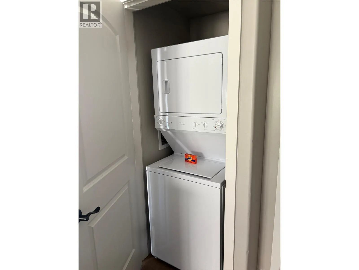
World-Class Resort Living! Spectacular views of the Anarchist Mountains and Sonora Dunes Golf Course from this FULL SHARE luxury 1-bedroom, 1-bath penthouse. The largest one-bedroom floor plan in the resort, this exceptional suite features a wraparound balcony, premium top-floor location. Each of Spirit Ridge's 226 suites offers spacious, fully equipped kitchens, cozy fireplaces, and all the comforts of home. Enjoy your own vacation retreat or participate in the rental pool to help offset ownership costs. Owners also have the opportunity to exchange their vacation time through Interval International, providing access to more than 3,200 resorts worldwide. The Spirit Ridge Hyatt Unbound Collection Resort features two pools, two hot tubs, two fitness centres, and two acclaimed restaurants. Nestled above a vineyard in Canada's only desert, the resort is also home to the award-winning Nk'Mip Cellars Winery, Nk'Mip Desert Cultural Centre, Sonora Dunes Golf Course, horseback riding, and beachfront access. Highlights: • Full Share ownership • Largest 1-bedroom penthouse floor plan • Wraparound balcony & storage locker • Interval International exchange privileges (3,200+ resorts) • Rental pool income potential Leasehold interest in land. (id:27476)