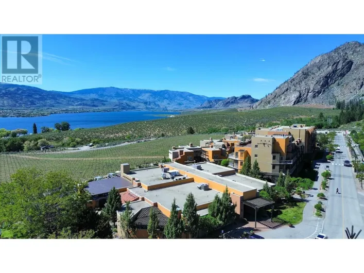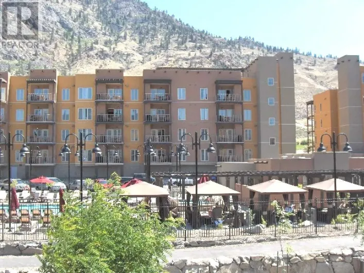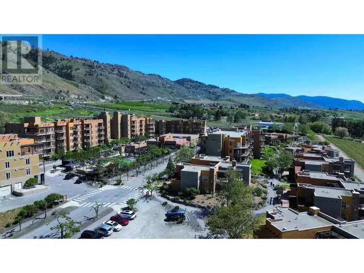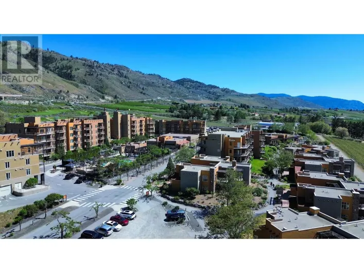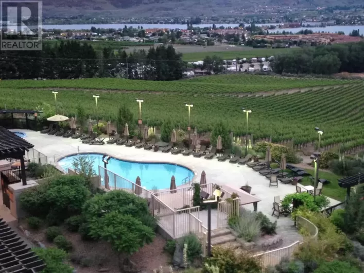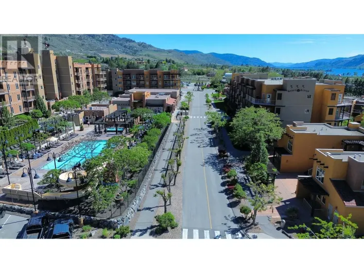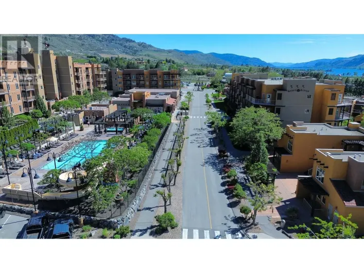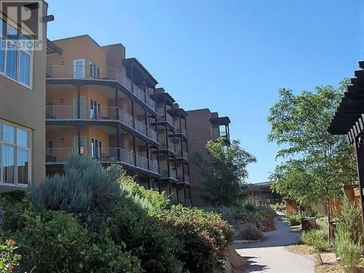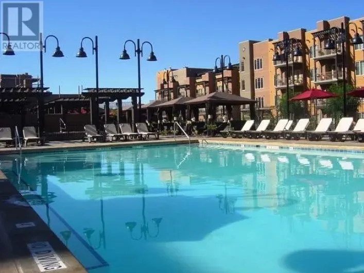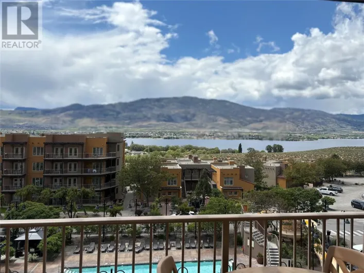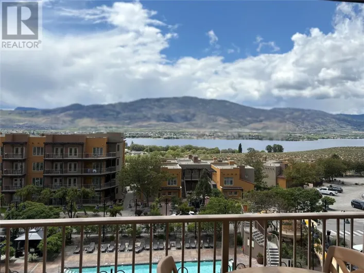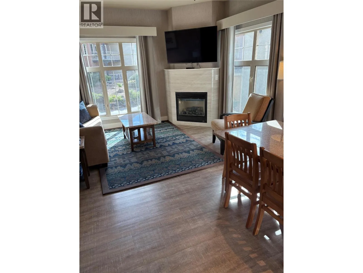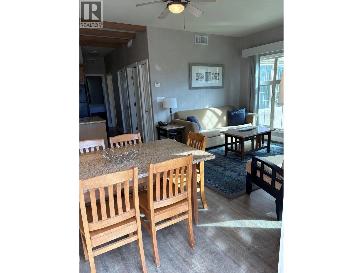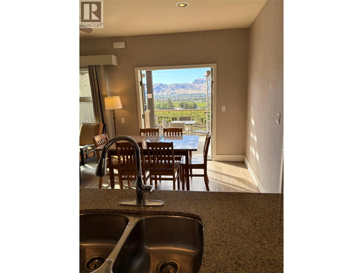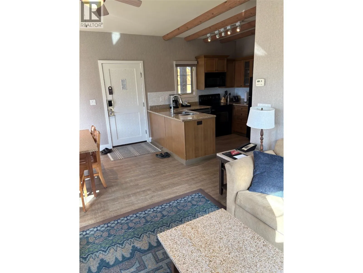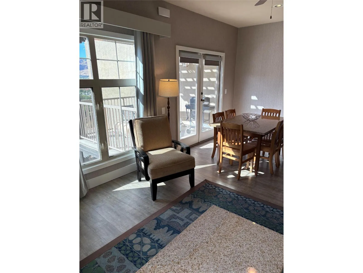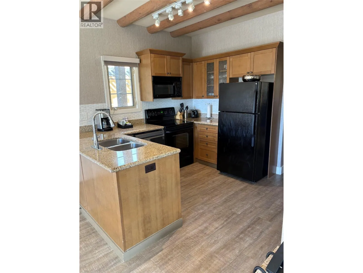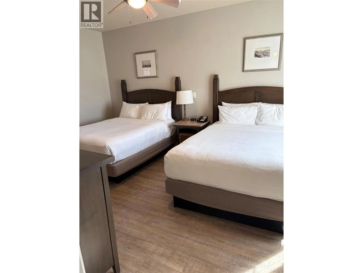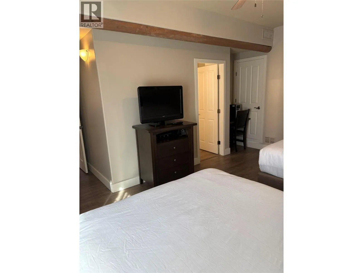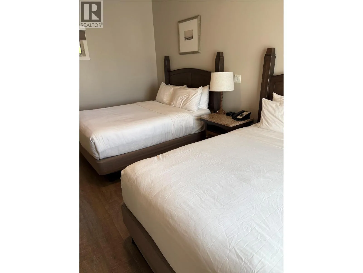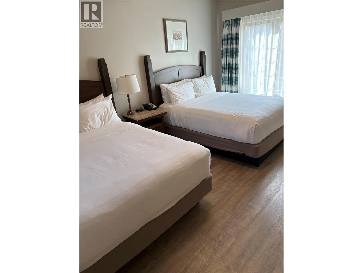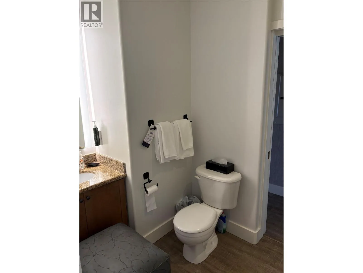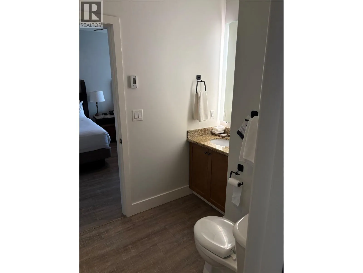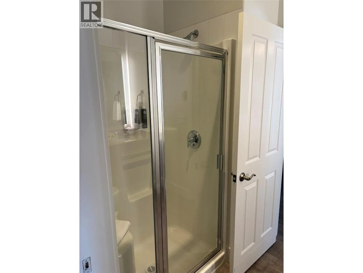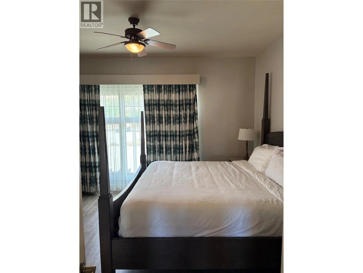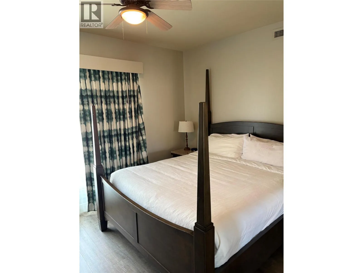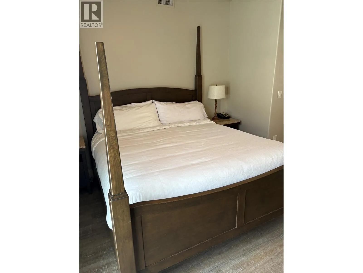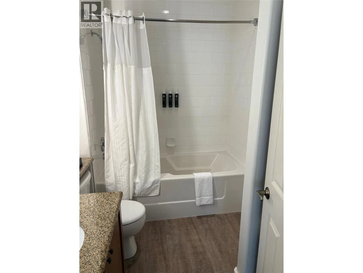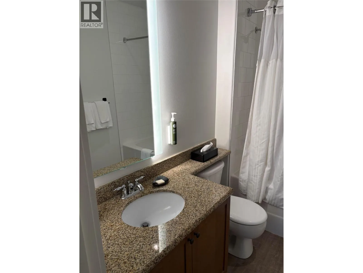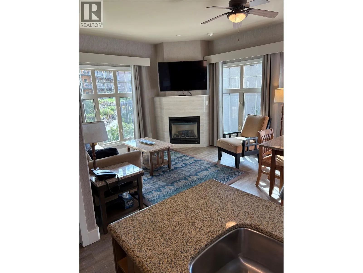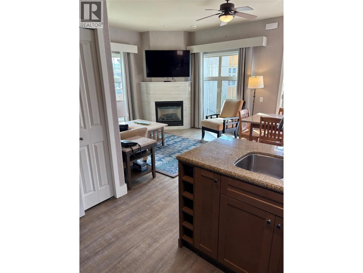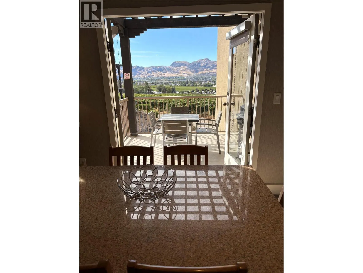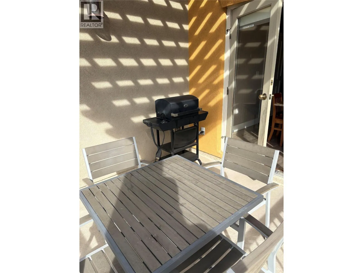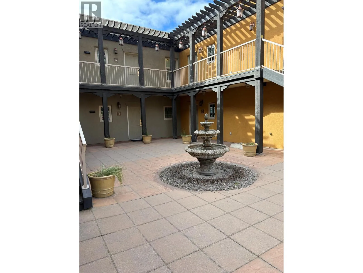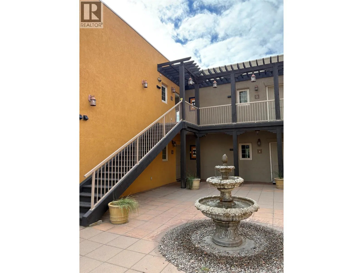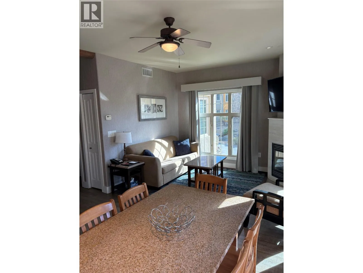
Quarter Share Villa. Experience resort-style living in the heart of wine country with this beautifully appointed quarter-share villa at Spirit Ridge Resort, part of the prestigious Hyatt Unbound Collection. Ideally located just steps from the serene adults-only pool, this is the perfect retreat for relaxing and enjoying the Okanagan lifestyle. Enjoy your morning coffee or unwind with a glass of local wine on the private terrace while taking in stunning views of Osoyoos Lake and the surrounding vineyards. This luxury resort offers exceptional amenities, including: Private beach access on Osoyoos Lake Multiple outdoor pools, hot tubs & private cabanas On-site dining and resort amenities 7,000 sq. ft. conference and event centre Just moments away are Nk'Mip Cellars, Nk'Mip Desert Cultural Centre, and Sonora Dunes Golf Course, offering the perfect blend of recreation, culture, and relaxation. The villa features high-end furnishings, premium linens, and a fully equipped kitchen designed for effortless comfort during your stay. Your quarter-share ownership provides scheduled usage throughout the year, along with the opportunity to generate income through the professionally managed Hyatt rental program when not in use. Ownership also includes access to Interval International membership benefits, allowing exchange opportunities at resorts around the world. Please note: This is a prepaid Crown lease property situated on Indigenous land. (id:27476)