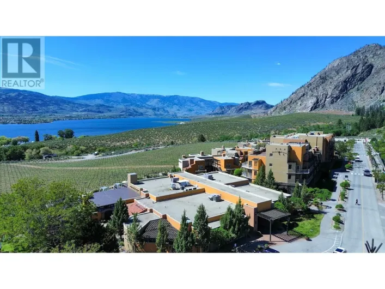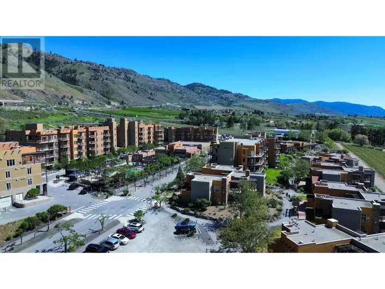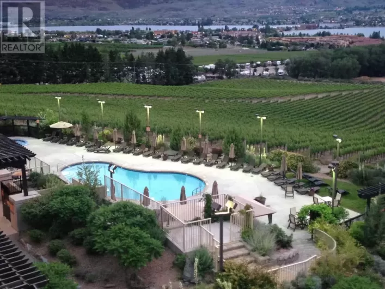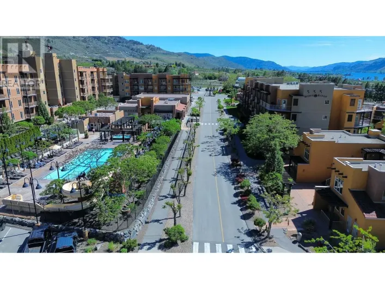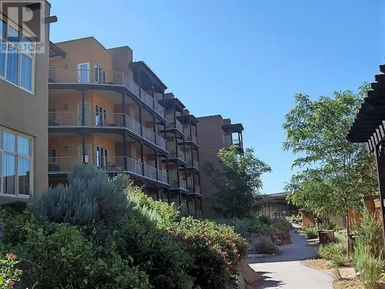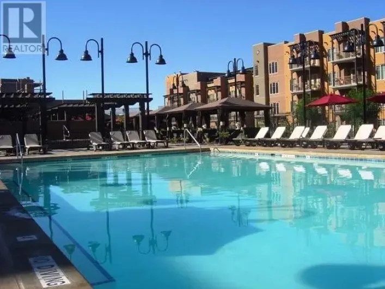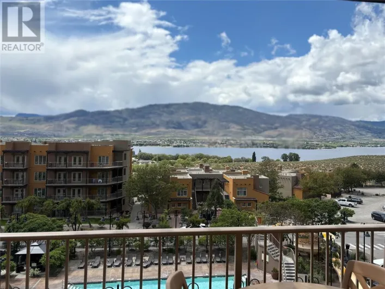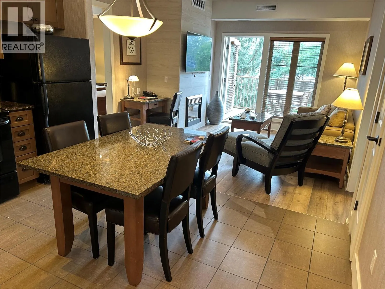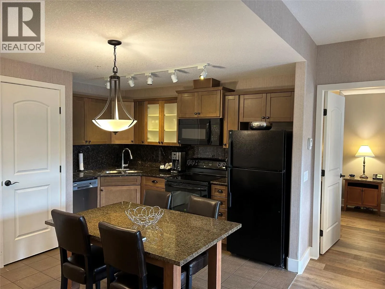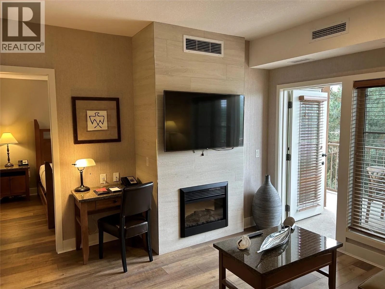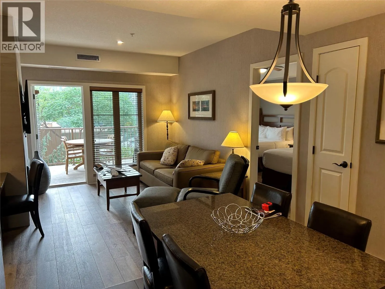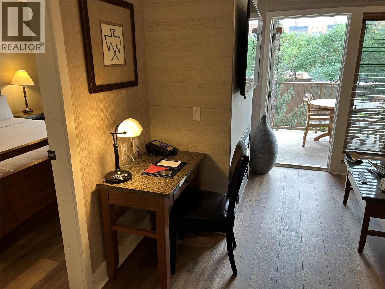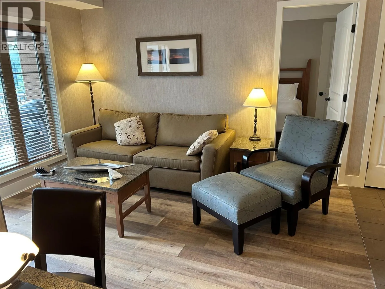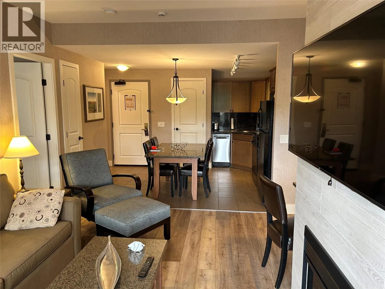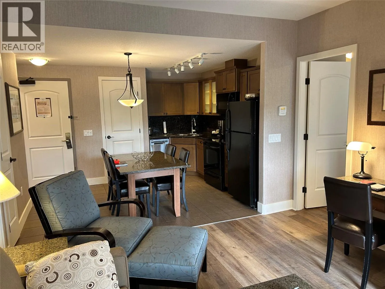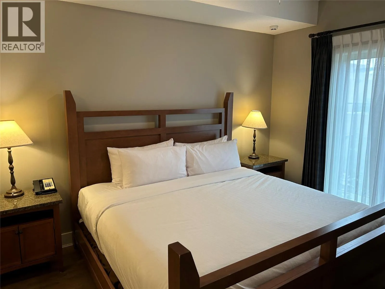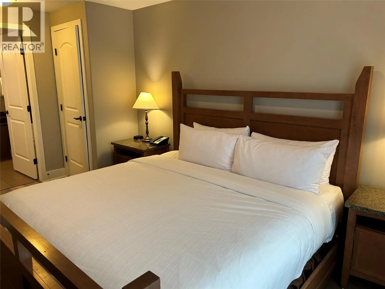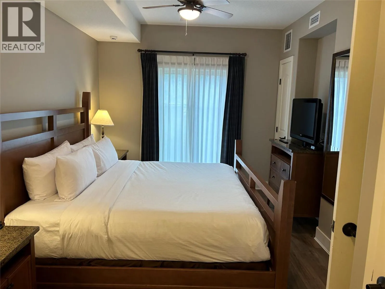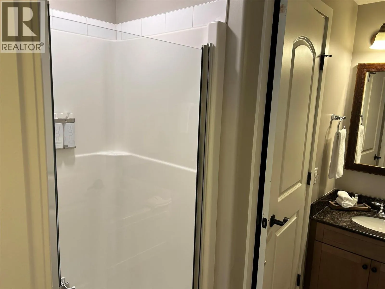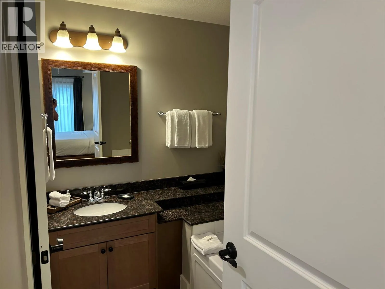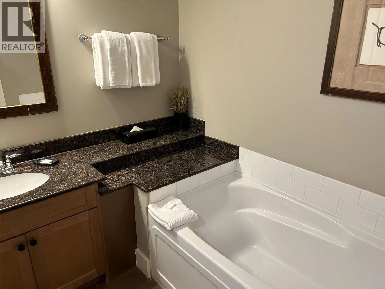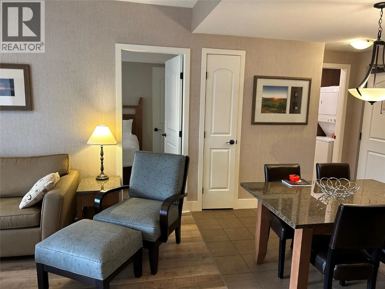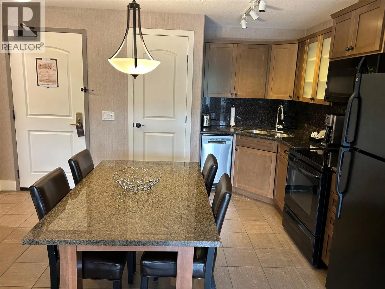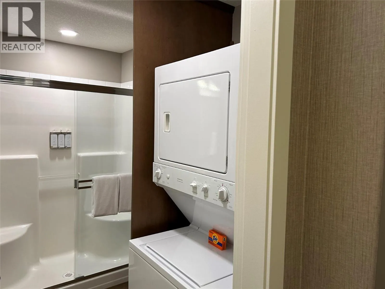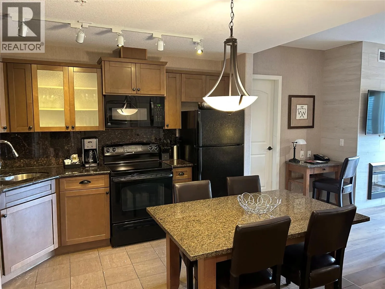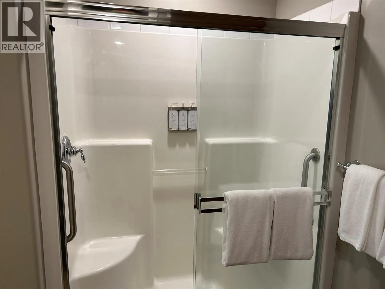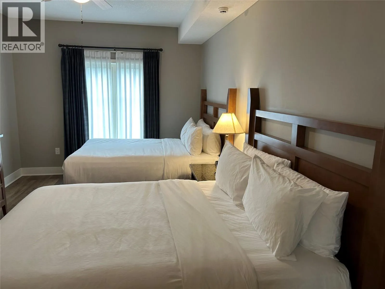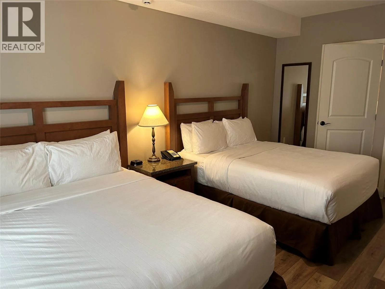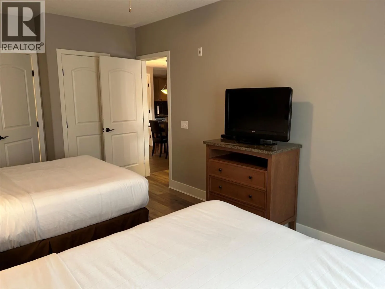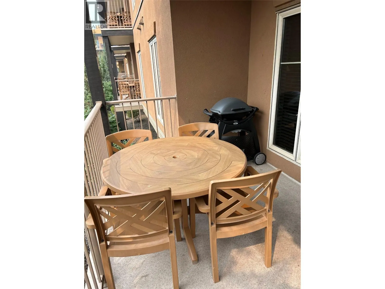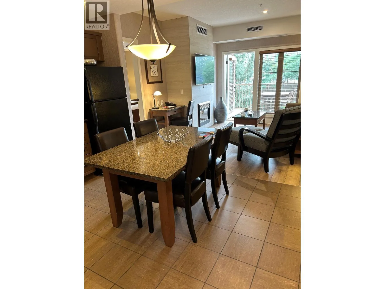
QUARTER SHARE • PET FRIENDLY • LAKE & VINEYARD VIEWS Own your piece of one of Canada's premier wine country resorts at Spirit Ridge – The Unbound Collection by Hyatt. This beautifully appointed 2-bedroom, 2-bath quarter-share suite features a spacious west-facing balcony with breathtaking views of Osoyoos Lake, surrounding vineyards and unforgettable South Okanagan sunsets. Designed for comfort, the suite offers a fully equipped kitchen, cozy fireplace and generous living space—perfect for family getaways or relaxing wine country escapes. Enjoy your scheduled weeks each year or place the suite in the professionally managed rental pool to help offset ownership costs. Resort amenities include two outdoor pools, two hot tubs, fitness centres, exceptional dining, the award-winning Solterra Desert Spa, and access to Nk'Mip Cellars, Canada's first Indigenous-owned winery. Stroll through the Nk'Mip Desert Cultural Centre, play 9 holes at Sonora Dunes Golf Course, explore nearby hiking and biking trails, enjoy horseback riding, watersports on Osoyoos Lake, and everything the South Okanagan wine region has to offer. Interval International membership provides the opportunity to exchange your vacation time for stays at thousands of quality resorts worldwide, adding even more value and flexibility to ownership. Pet friendly. A fantastic opportunity to enjoy luxury resort living at a fraction of the cost. THIS IS A LEASEHOLD INTEREST IN LAND. (id:27476)