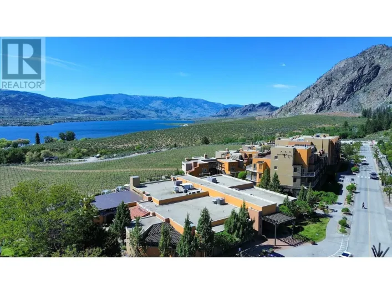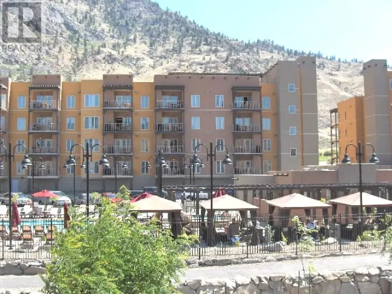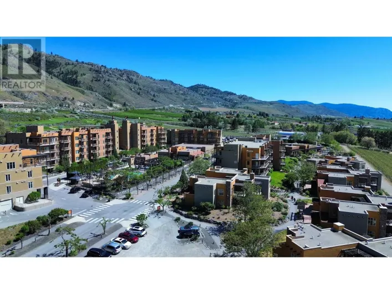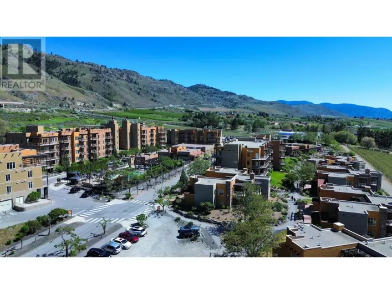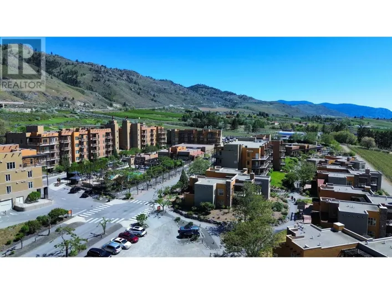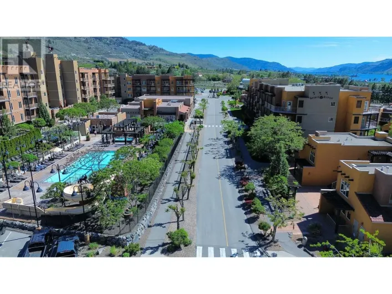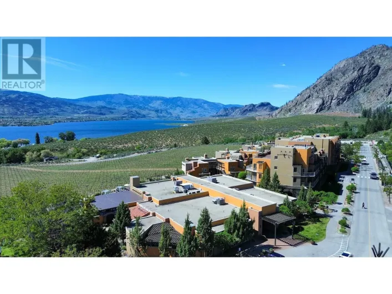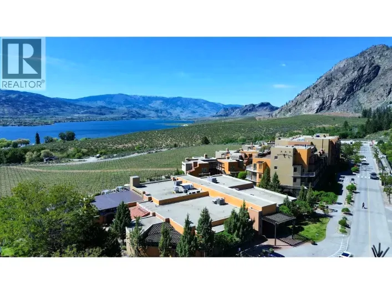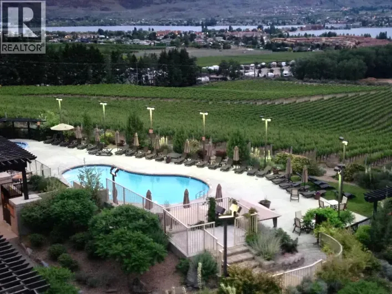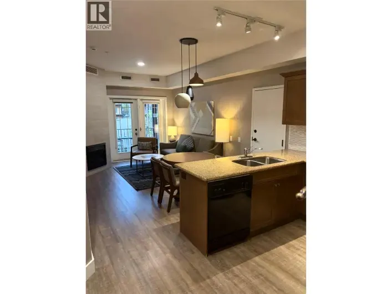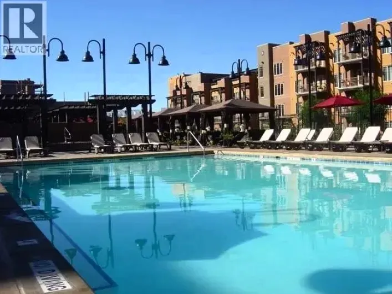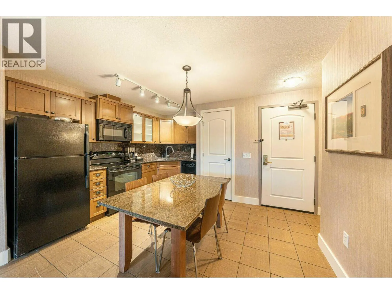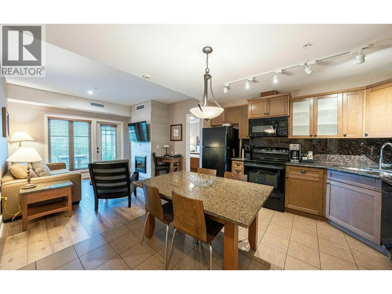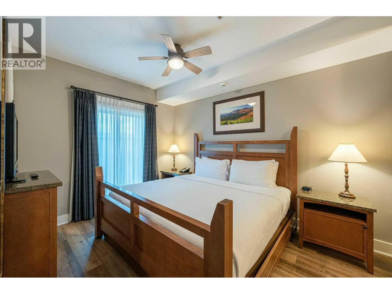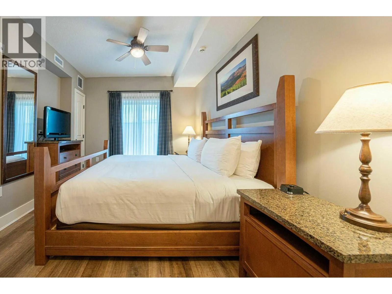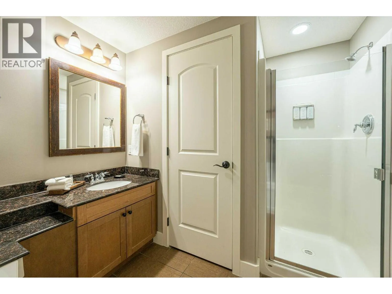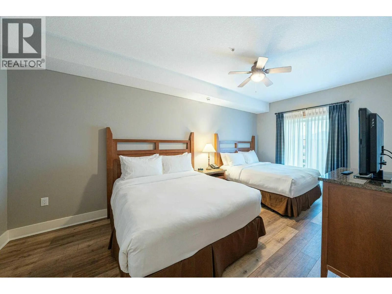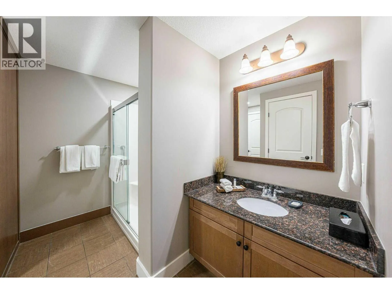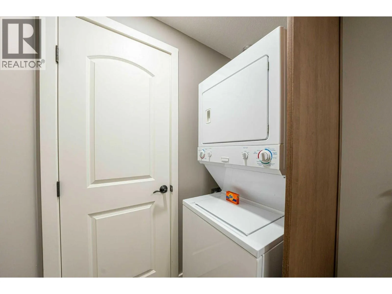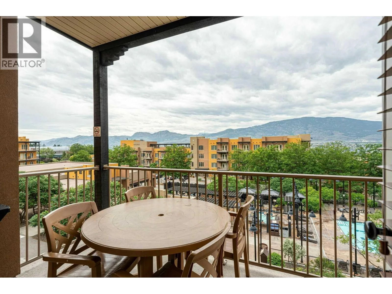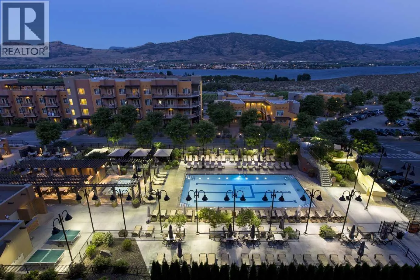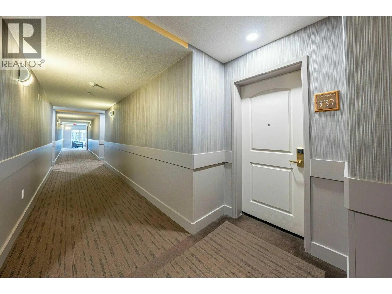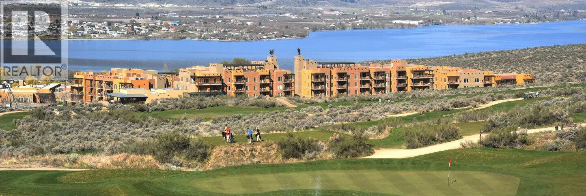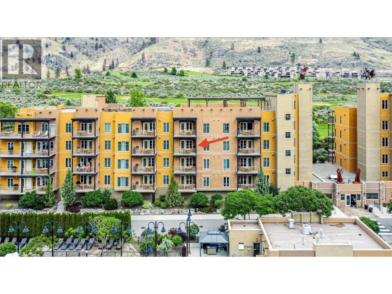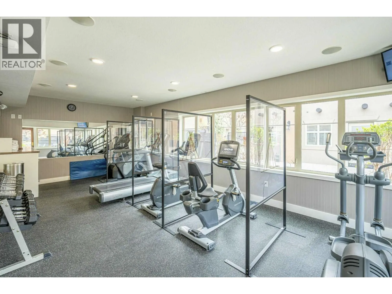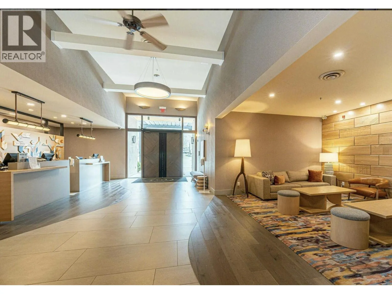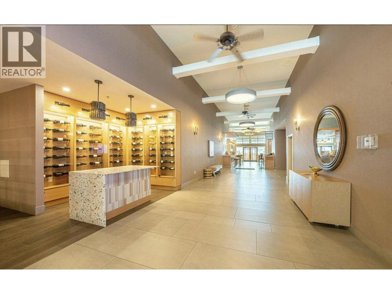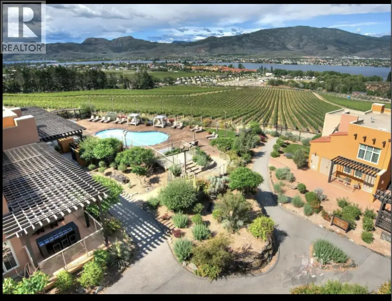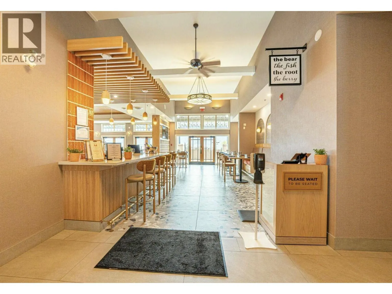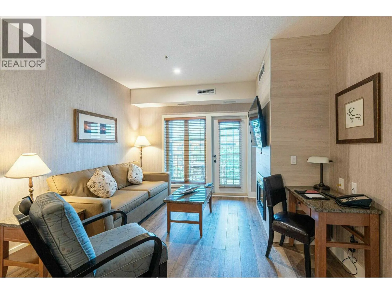
Visit REALTOR website for additional information. A 100% ownership awaits you, at one of the South Okanagan’s premier vacation resorts, Spirit Ridge, in Osoyoos, BC. This 928 sq ft lake view suite delivers unbeatable flexibility; personal use & professional rental management. This 2-bedroom, 2-bath condo comes furnished including bedding/towels, a fully equipped kitchen, fireplace, three TVs, in-suite laundry, safe and a furnished patio with BBQ overlooking Lake Osoyoos and the vineyards. The primary bedroom features a king bed and 4-piece ensuite including a 6-ft soaker tub. The second bedroom includes two queens and 3-piece bathroom. A hide-a-bed couch in the living room allows space for up to eight comfortably. Resort amenities include a full-size lap pool & hot tub heated year-round, quiet pool & hot tub, sauna, two fitness centres, restaurant/lounge, convention centre, market deli, full-service spa and free shuttle to the beachfront Bistro. Spirit Ridge is steps from world class Nk’Mip Winery, the Cultural Centre, Sonora Dunes Golf Course and hiking trails. This suite blends ownership with resort living. Utilities, cable, Wi-Fi, parking and condo insurance are included in the $1296/mo HOA fee. The property tax is approximately $120/month. Ownership is a pre-paid Crown Lease on Osoyoos Indian Band land and managed by Hyatt International. (id:27476)