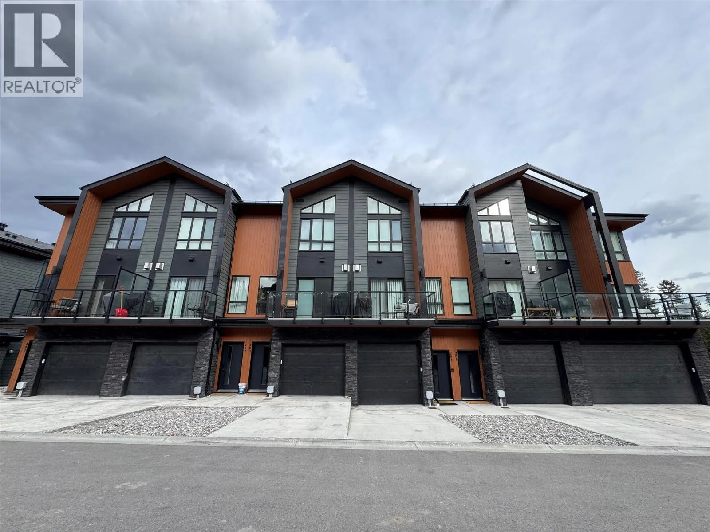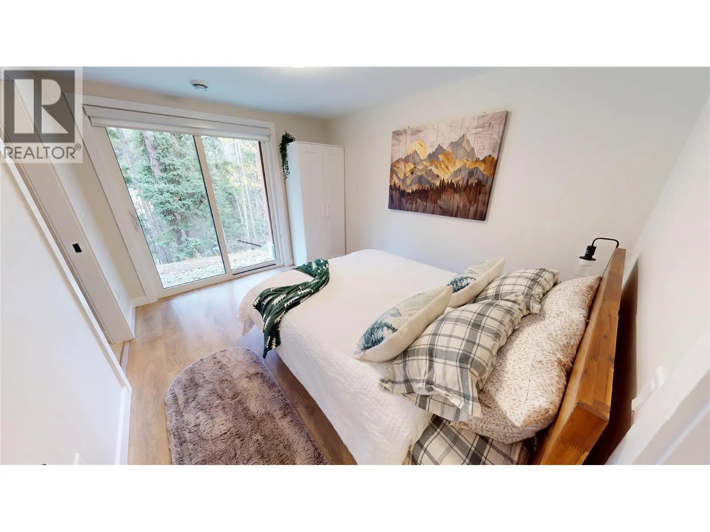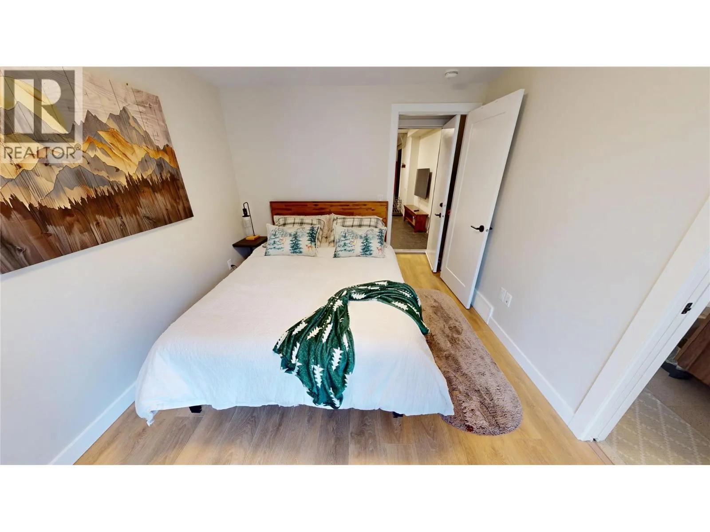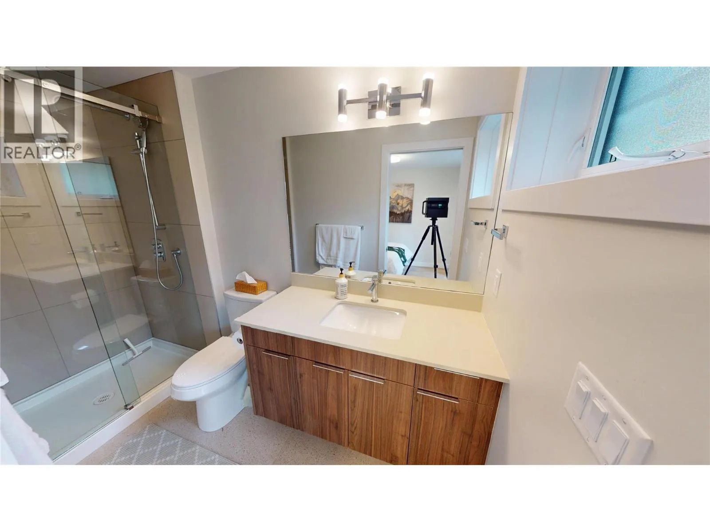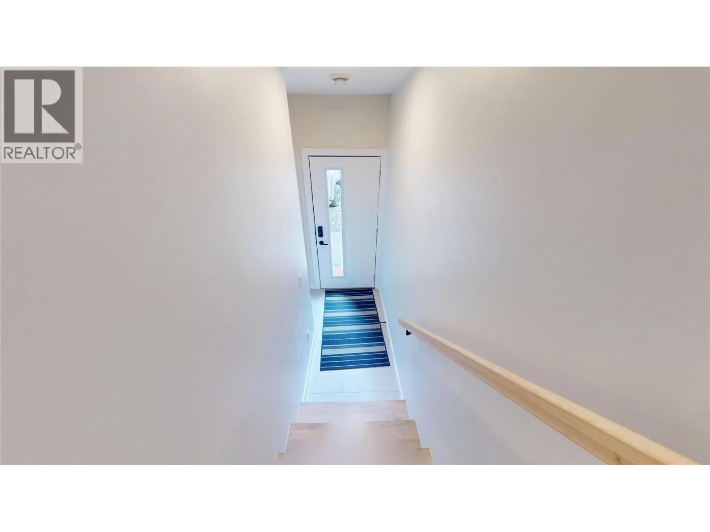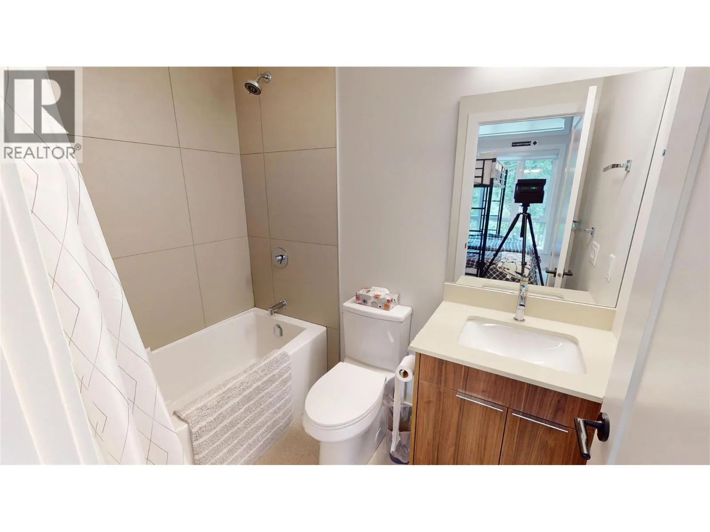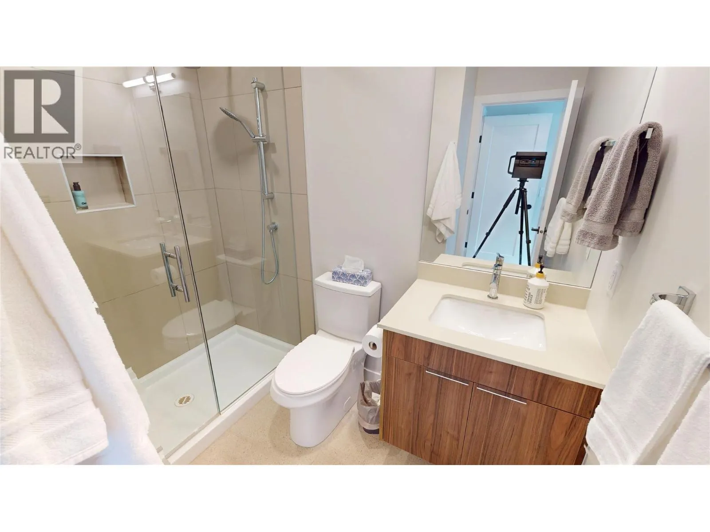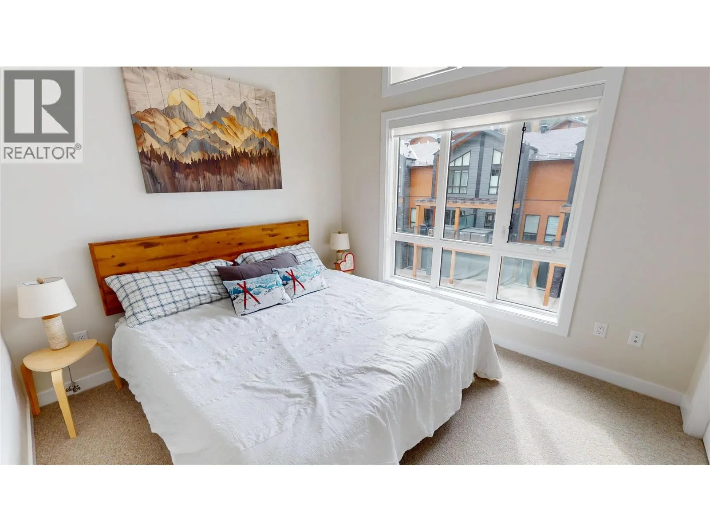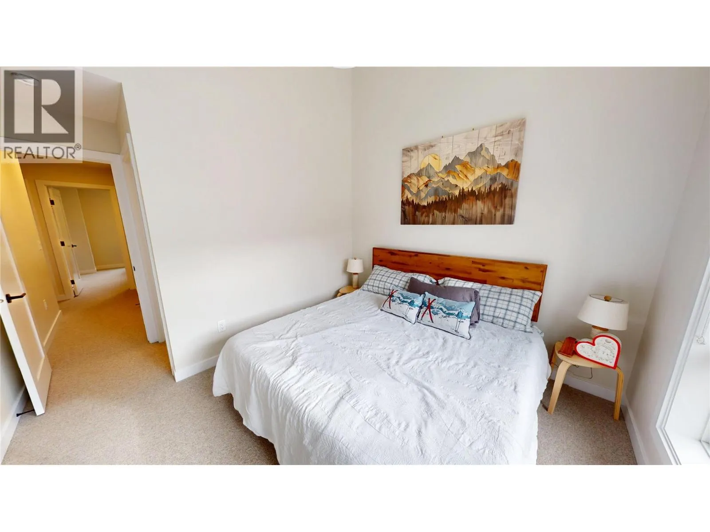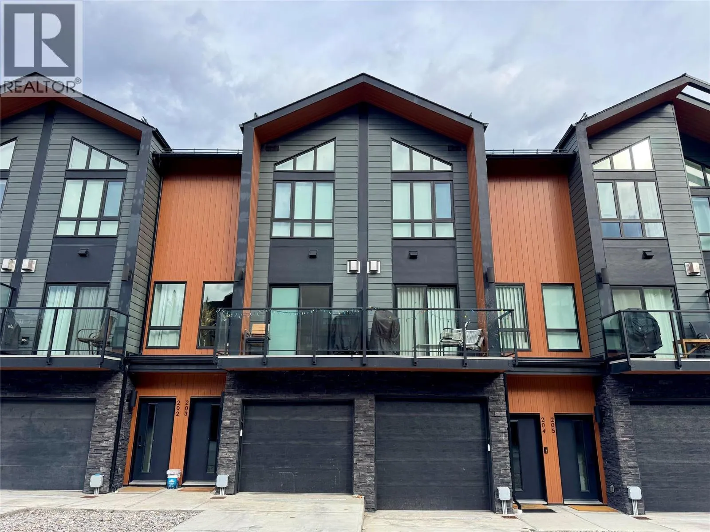
2116 Panorama Drive Unit# 203, Panorama, British Columbia V0A 1T0

Listed for:
$873,000
3 beds
4 baths
Listed 28 days ago
Row / Townhouse for rent: 2116 Panorama Drive Unit# 203, Panorama, British Columbia V0A 1T0

View all 38 photos

About

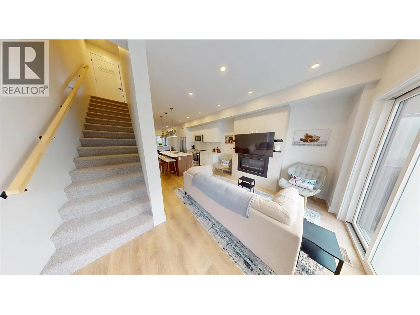
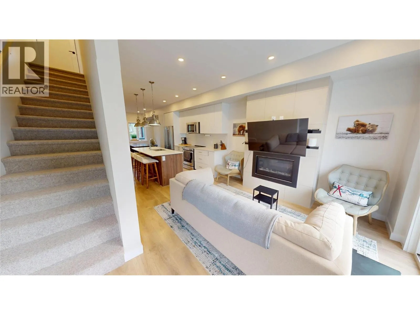
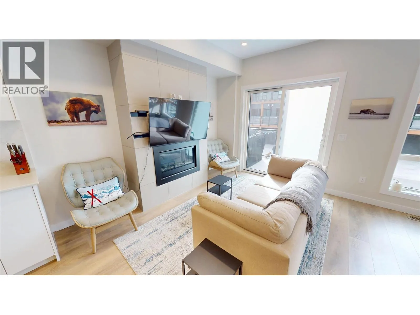
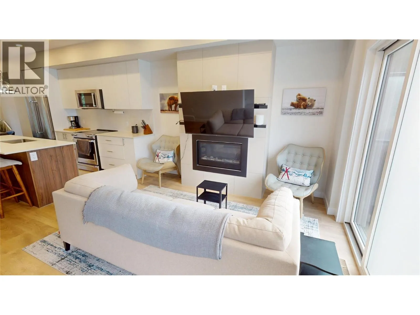
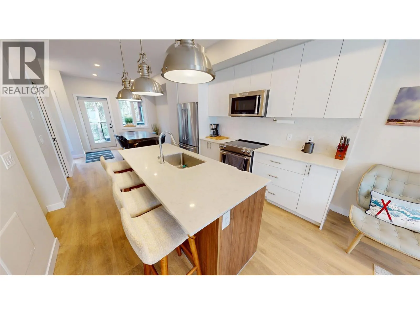
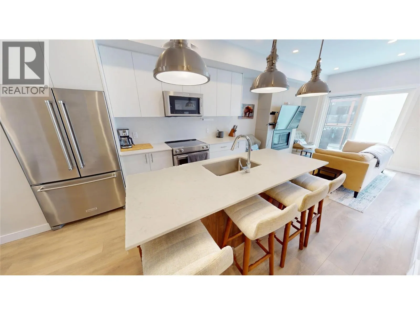
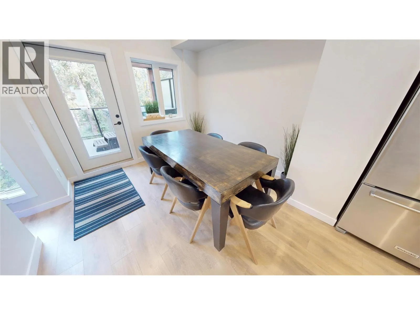
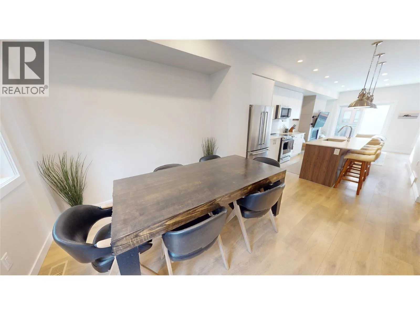
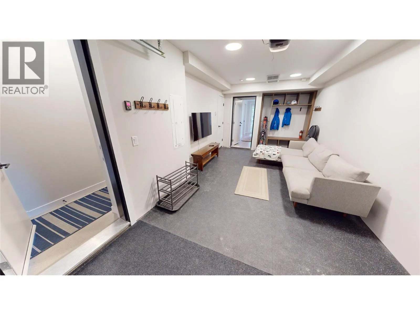
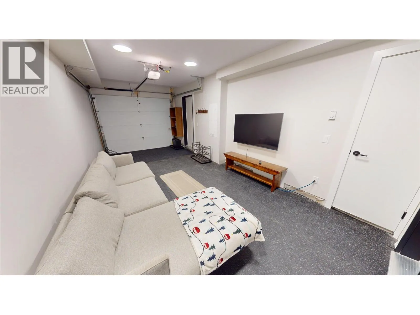
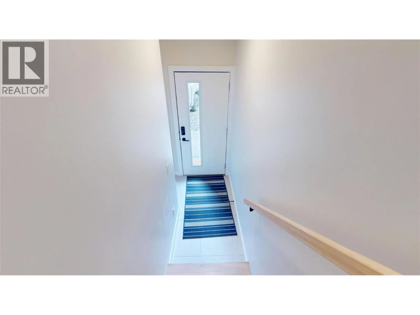
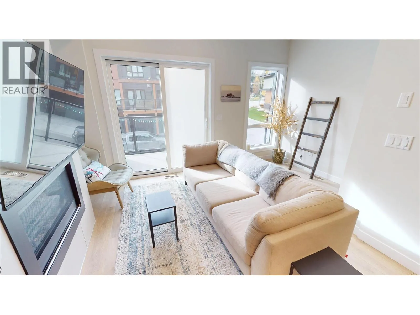
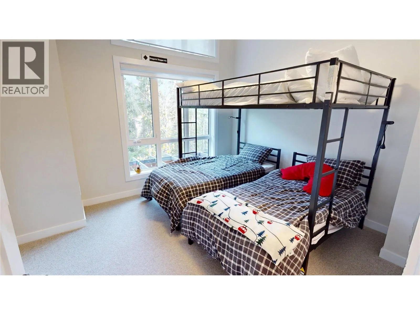
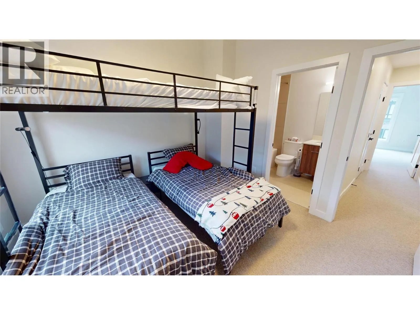
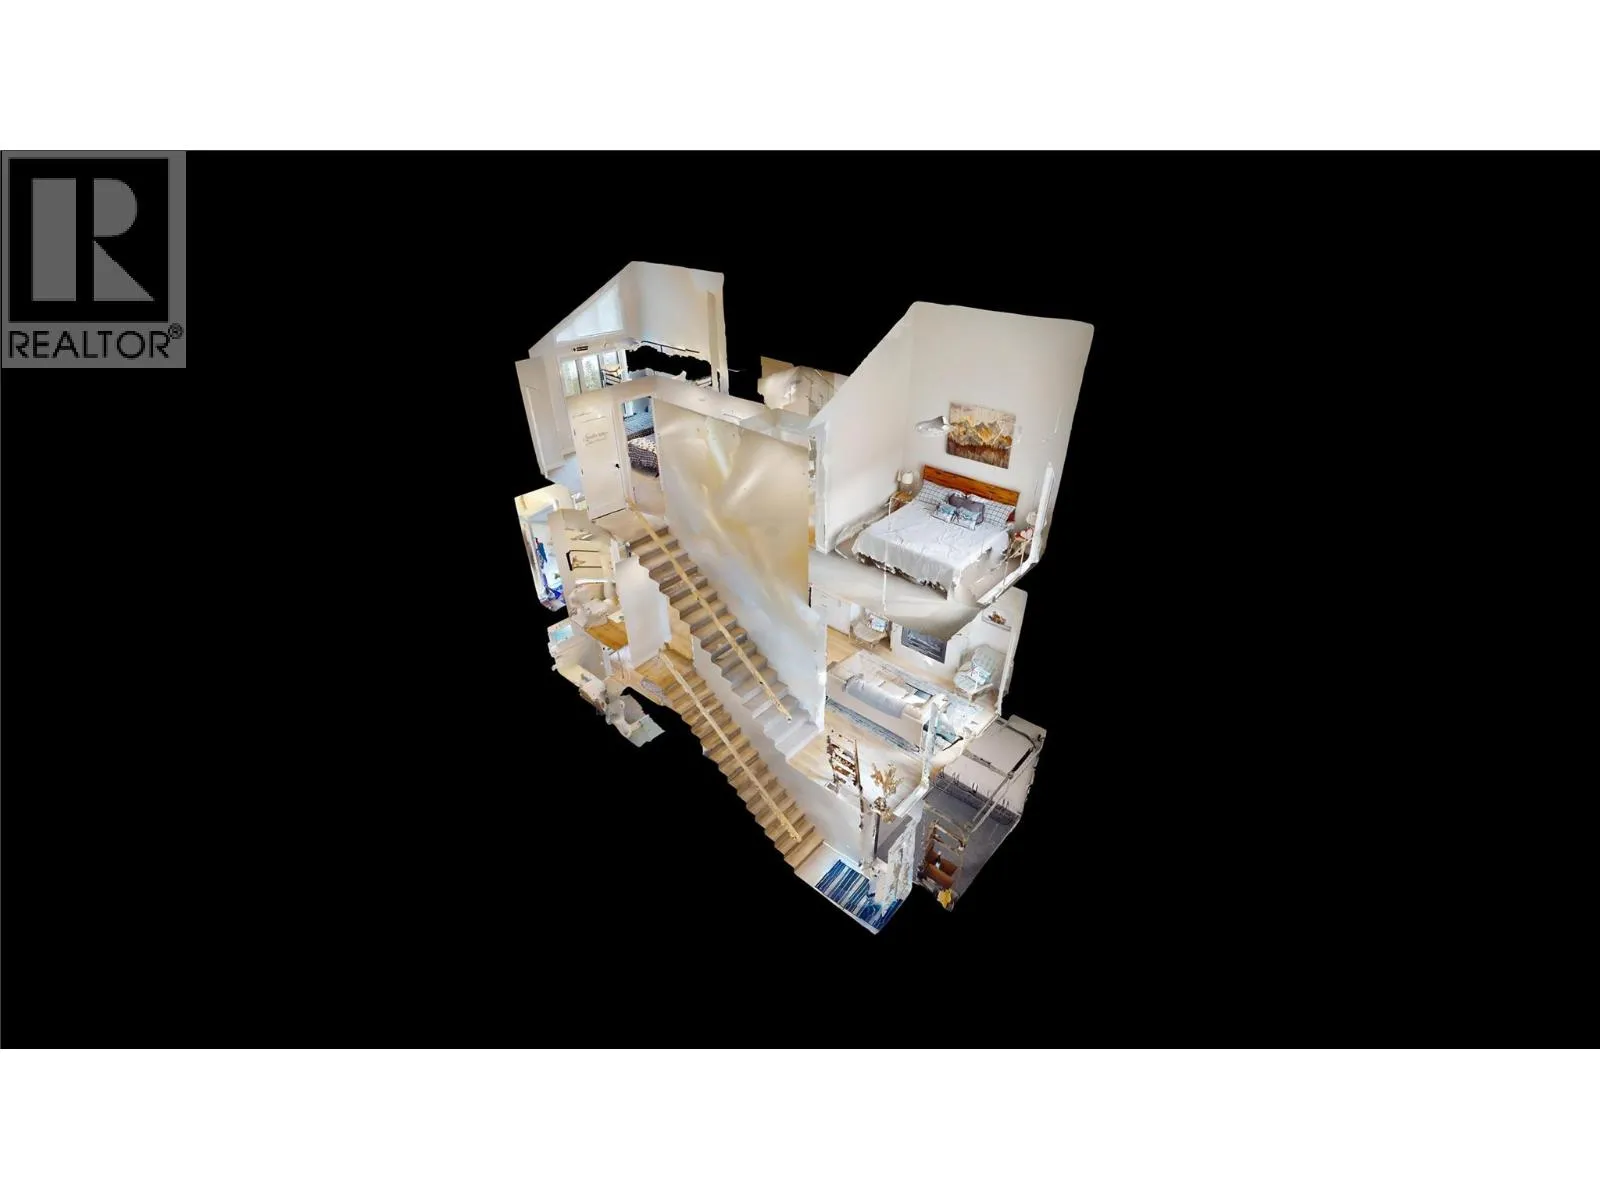
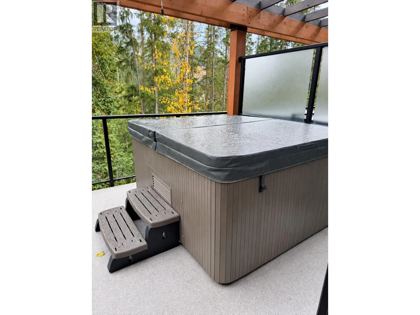
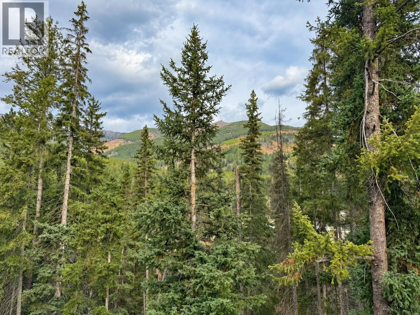
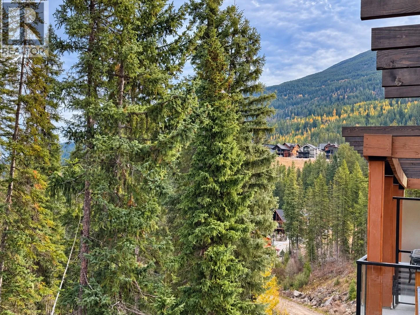
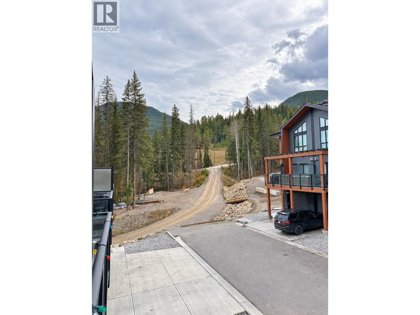
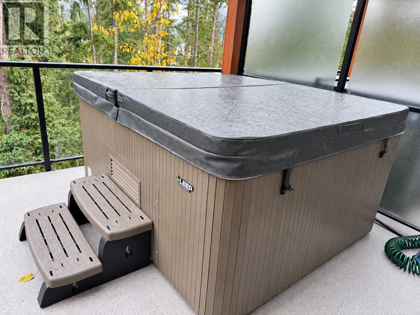
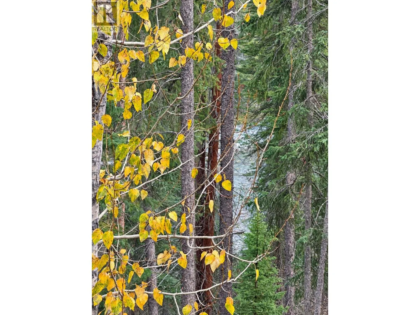
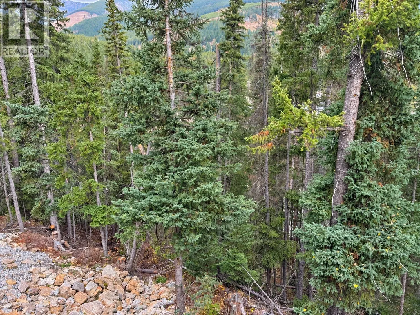
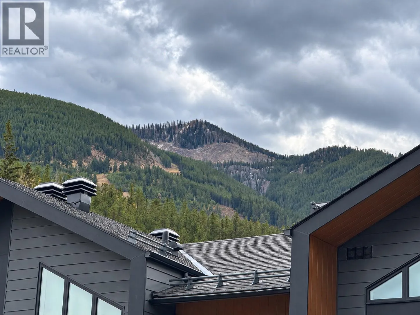
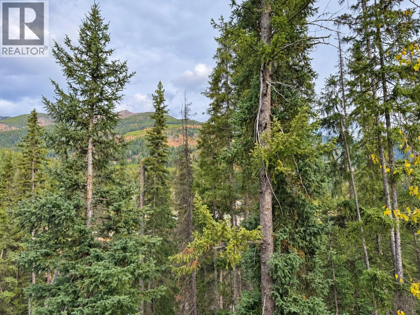
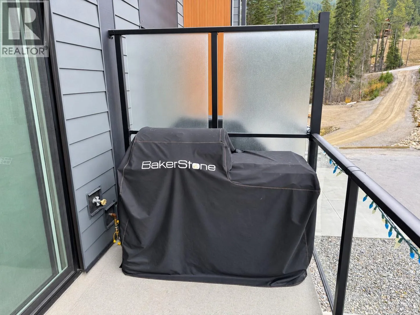
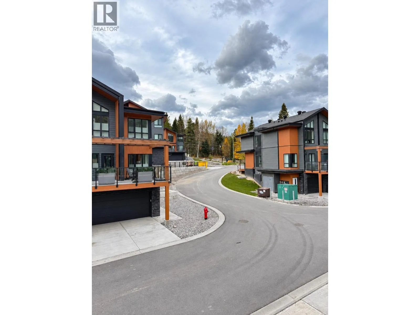
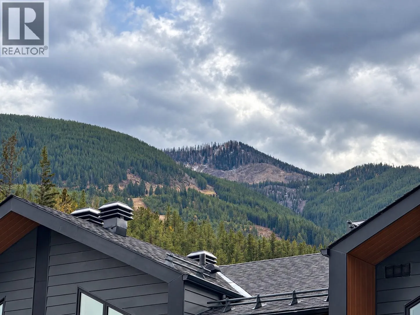
Slope-Side Living at Its Finest and No GST! Located at the base of the Silver Platter Lift, this incredible mountain retreat puts you just steps from the slopes and endless year-round adventure! This thoughtfully designed property offers exceptional space and flexibility for family and friends. The upper-level features two spacious bedrooms, each with its own full ensuite, making it ideal for two couples or families. Downstairs, the kids will love their own private getaway, complete with a bedroom with an ensuite and offering even more possibilities. The bright, inviting main floor is perfect for entertaining, featuring a beautifully appointed kitchen with black stainless-steel appliances, quartzite countertops, and a large eating bar. Spacious dining and living areas provide plenty of room to gather after a day on the mountain. Step outside, take in the spectacular mountain views, and unwind in your PRIVATE HOT TUB! BEST OF ALL—NO MANDATORY RENTAL POOL! Enjoy the freedom to manage your rentals yourself or choose your own property management company. Your mountain getaway, your investment, your choice! (id:27476)

Property Highlights

MLS® Number
10404050
Type
Recreational
Community Name
Nordix
Maintenance Fee
397.83
Ownership Type
Strata
Land Size
under 1 acre
Parking Space Total
2

Building

Building Type
Row / Townhouse
Storeys
2.00
Square Footage
1256 sqft
Bathrooms Total
4
Bedrooms Total
3
Amenities
Golf Nearby, Recreation, Ski area
Fireplace Present
No
Basement Type
Basement Features
Building Heating Type
Forced air, Heat Pump, See remarks
Heating Fuel
Building Cooling Type
Heat Pump

Utilities

Water
Private Utility
Utility Sewer
Municipal sewage system

Room Layout

Full ensuite bathroom
Second level
Measurements not available
Full ensuite bathroom
Second level
Measurements not available
Bedroom
Second level
12'1'' x 10'11''
Primary Bedroom
Second level
10'9'' x 9'10''
Full ensuite bathroom
Lower level
Measurements not available
Bedroom
Lower level
12'2'' x 9'7''
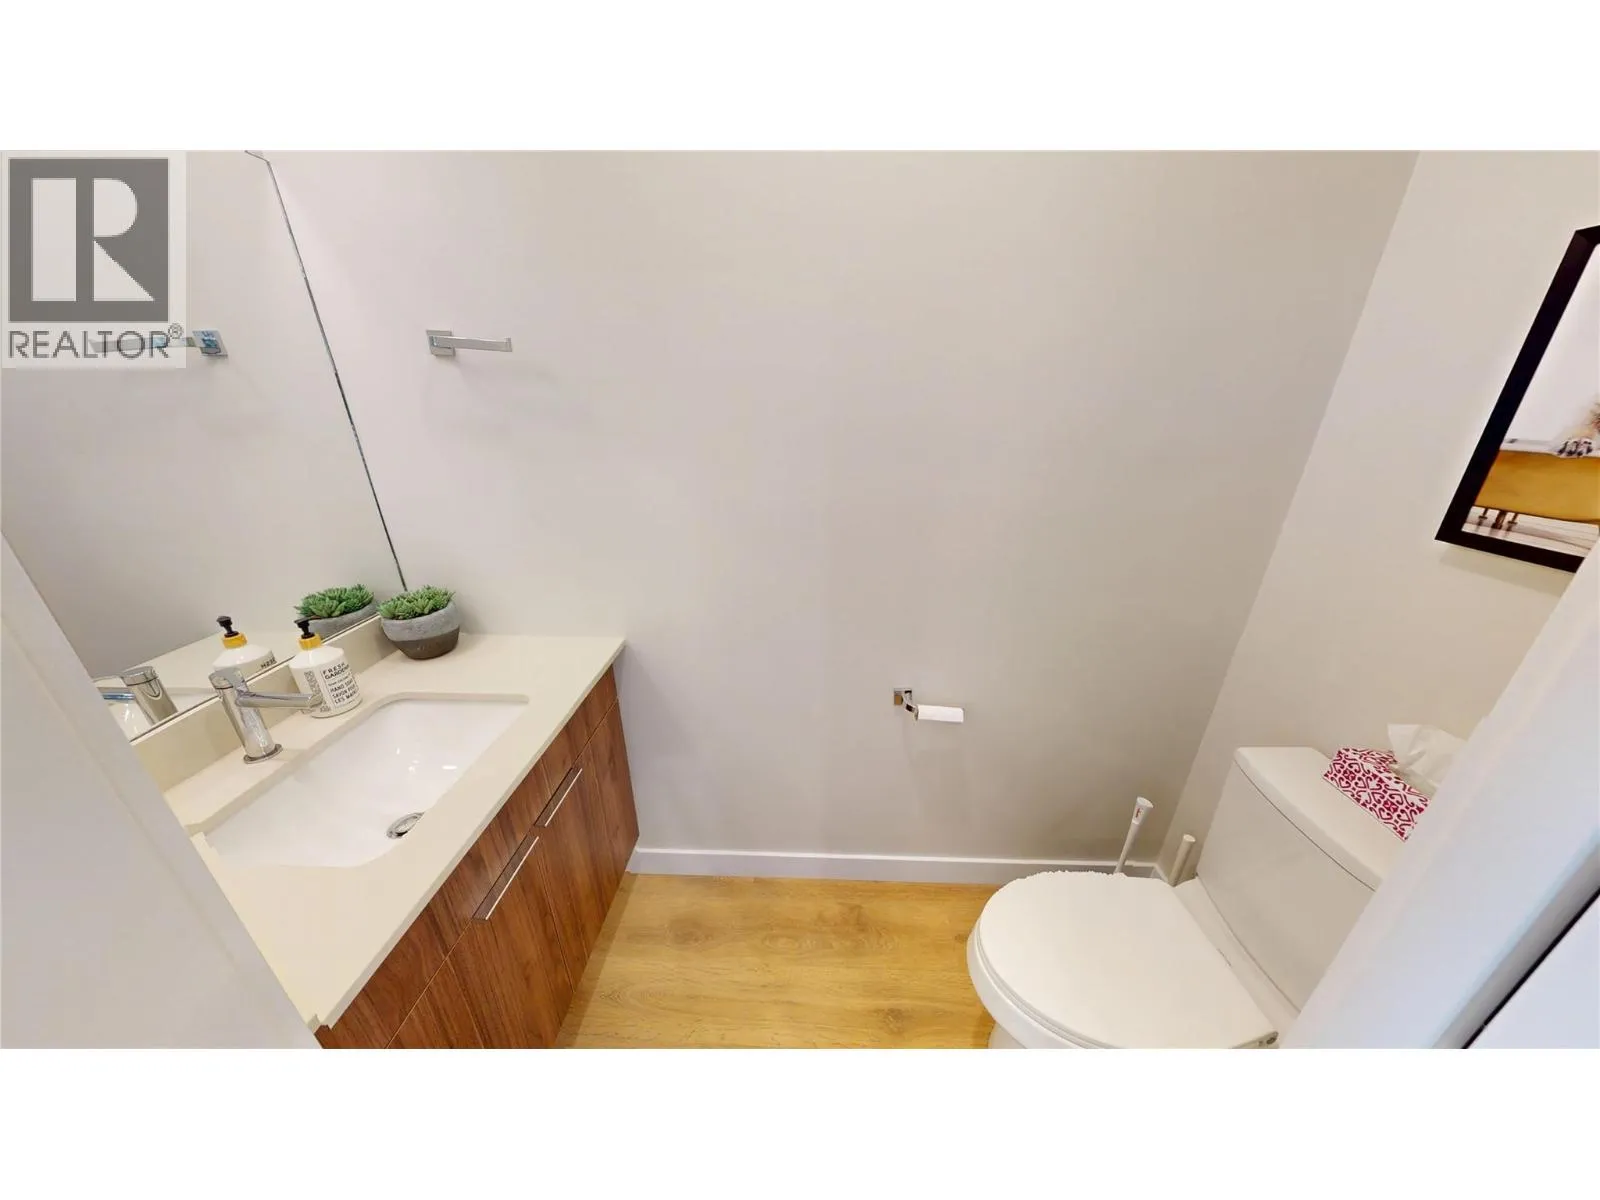
Partial bathroom
Main level
Measurements not available
Living room
Main level
10'7'' x 11'1''
Dining room
Main level
10' x 10'8''
Kitchen
Main level
10'9'' x 15'3''

Location

Learn more about this property
Listing provided by:
MaxWell Rockies Realty
MLS® number:
10404050
Agent:
Bernie Raven
*Indicates required field
Name is required
Email is required
Please enter a valid phone number (e.g., 416-111-1111).