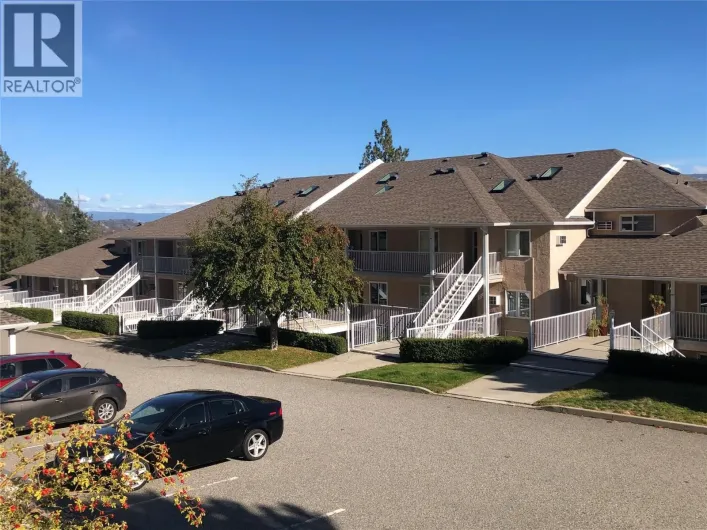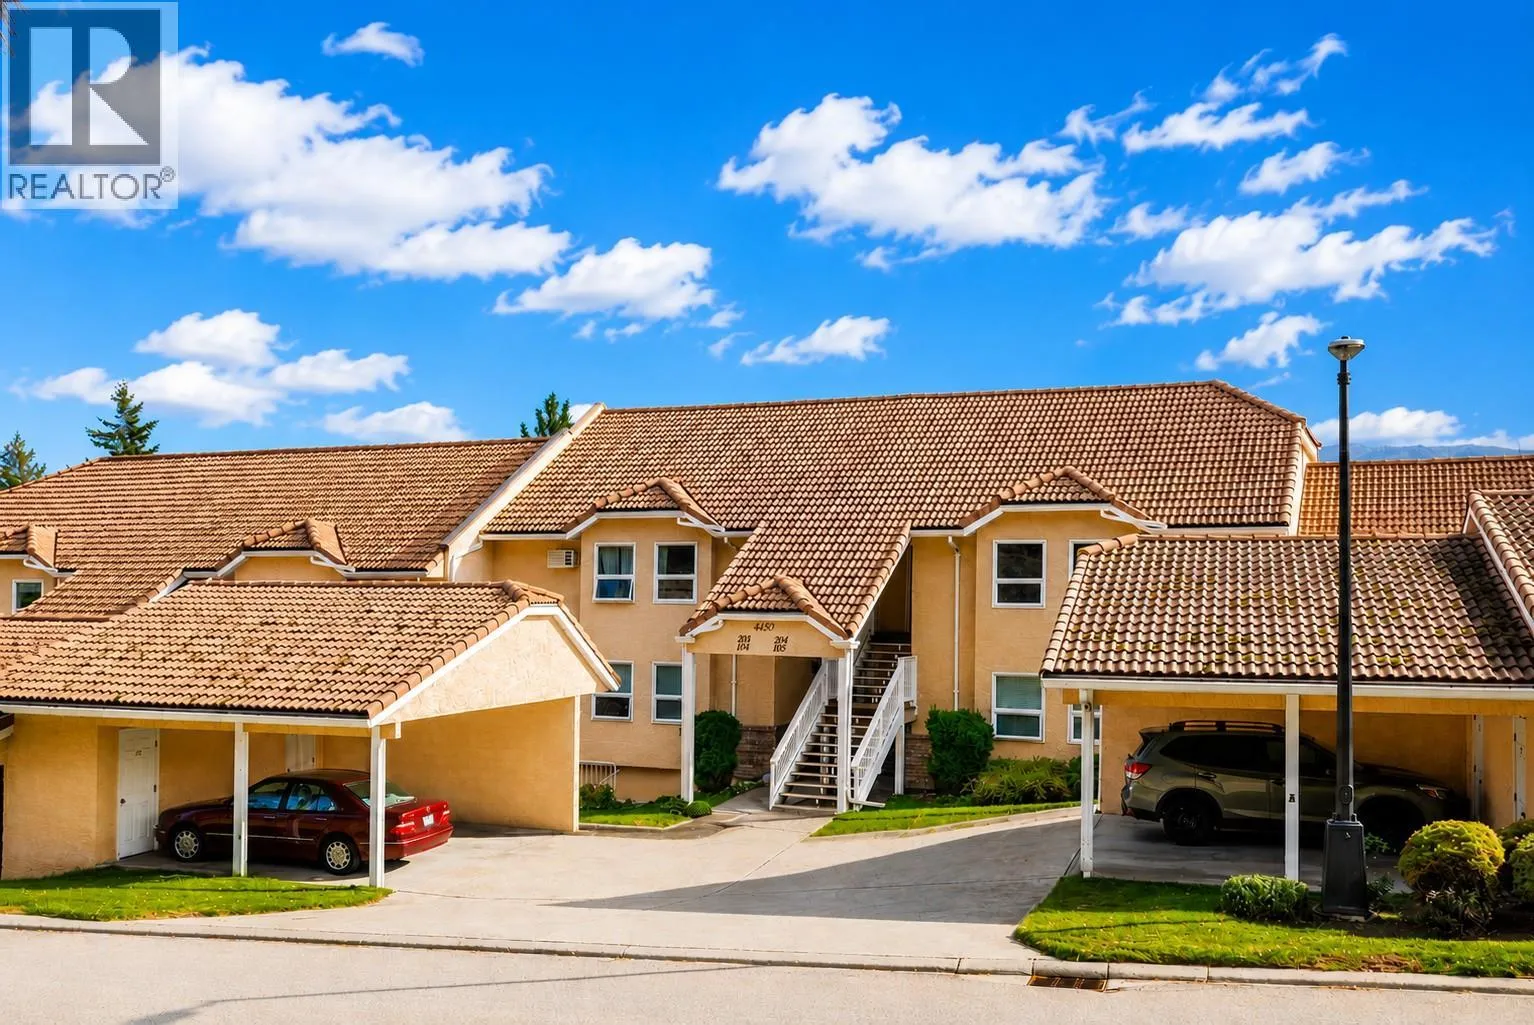
4450 Ponderosa Drive Unit# 204, Peachland, British Columbia V0H 1X5

Listed for:
$499,900
2 beds
2 baths
Listed 34 days ago
Row / Townhouse for rent: 4450 Ponderosa Drive Unit# 204, Peachland, British Columbia V0H 1X5

View all 22 photos

About

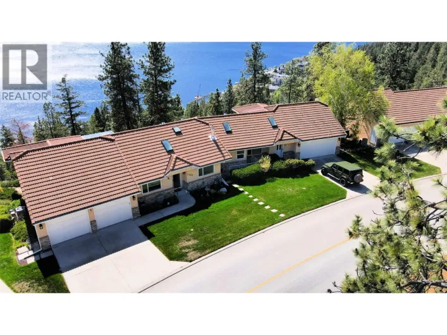
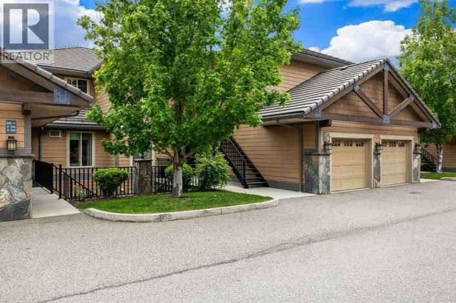
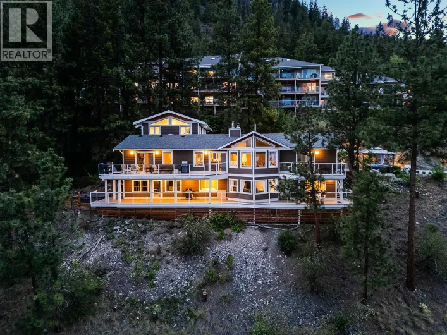
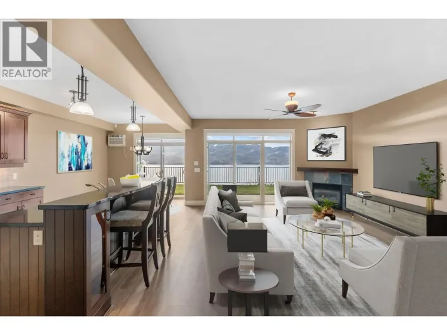
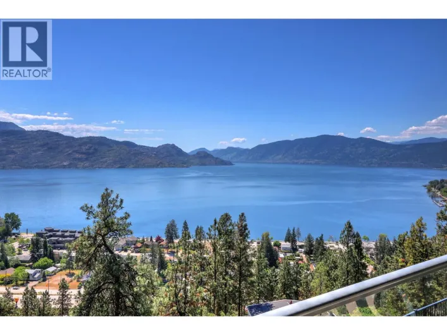
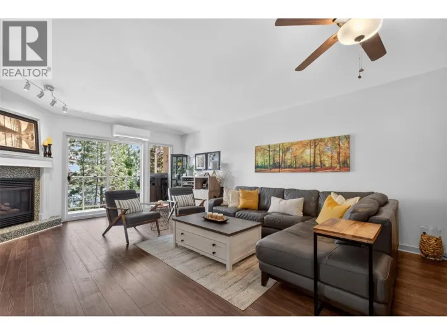
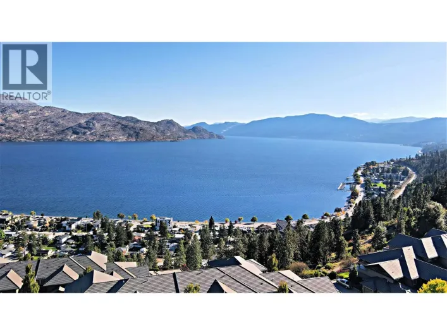
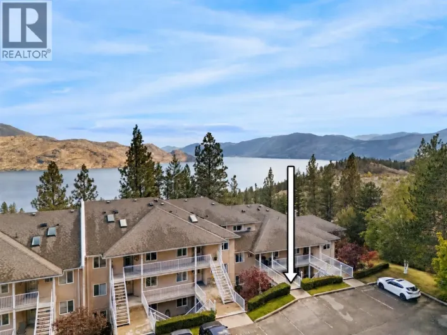
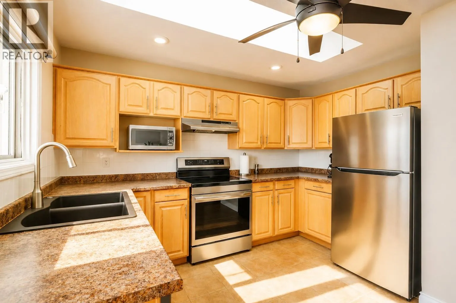
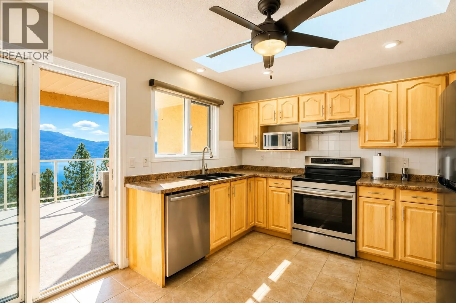
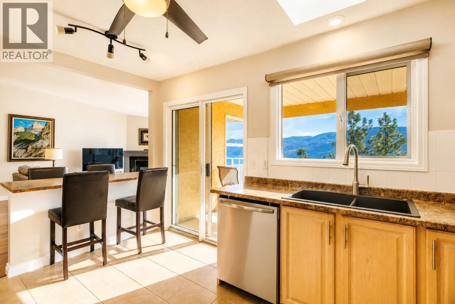
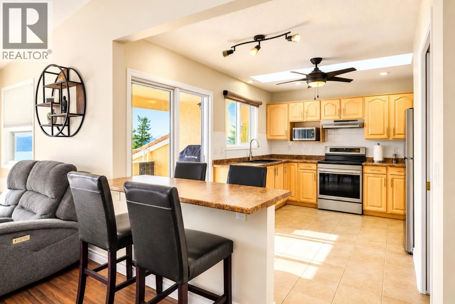
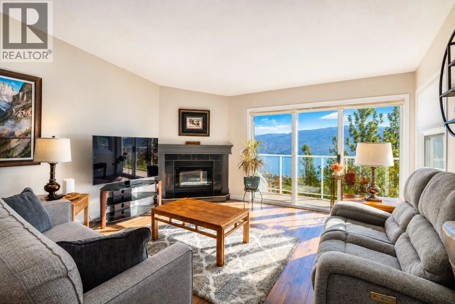
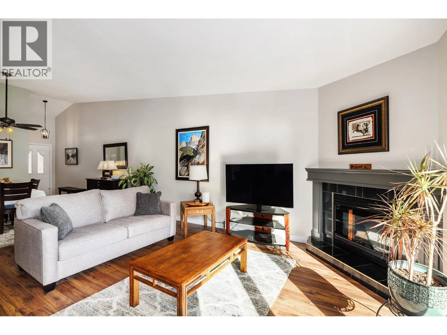
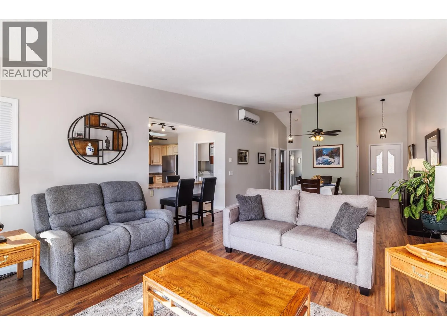
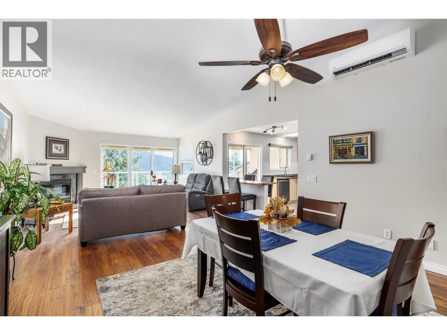
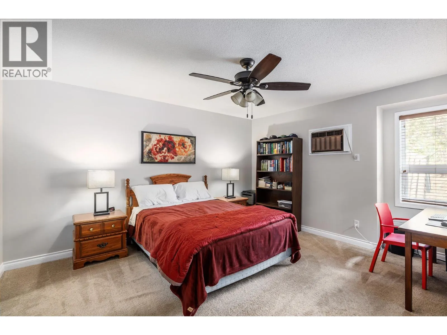
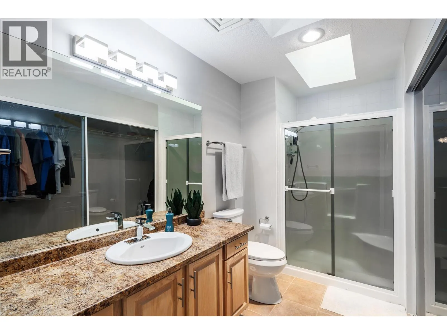
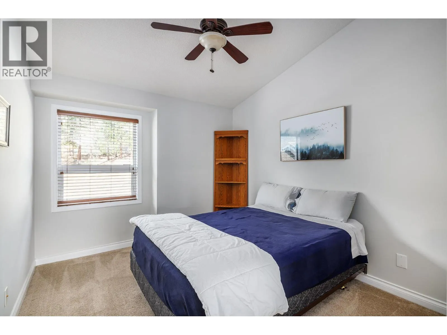
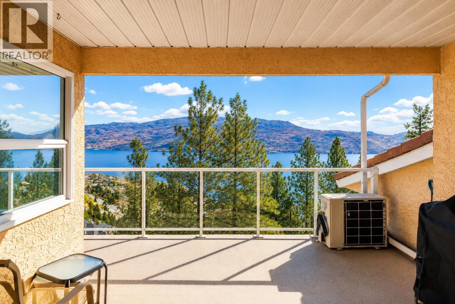
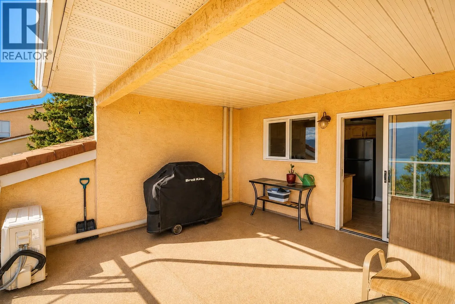
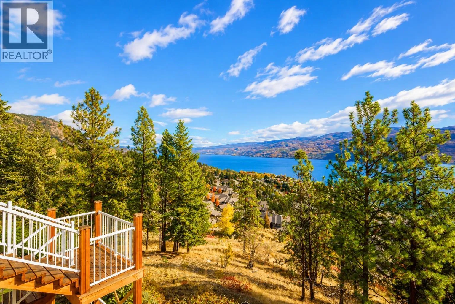
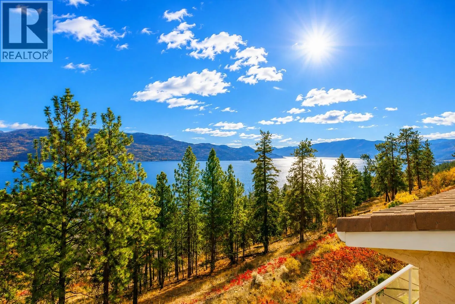
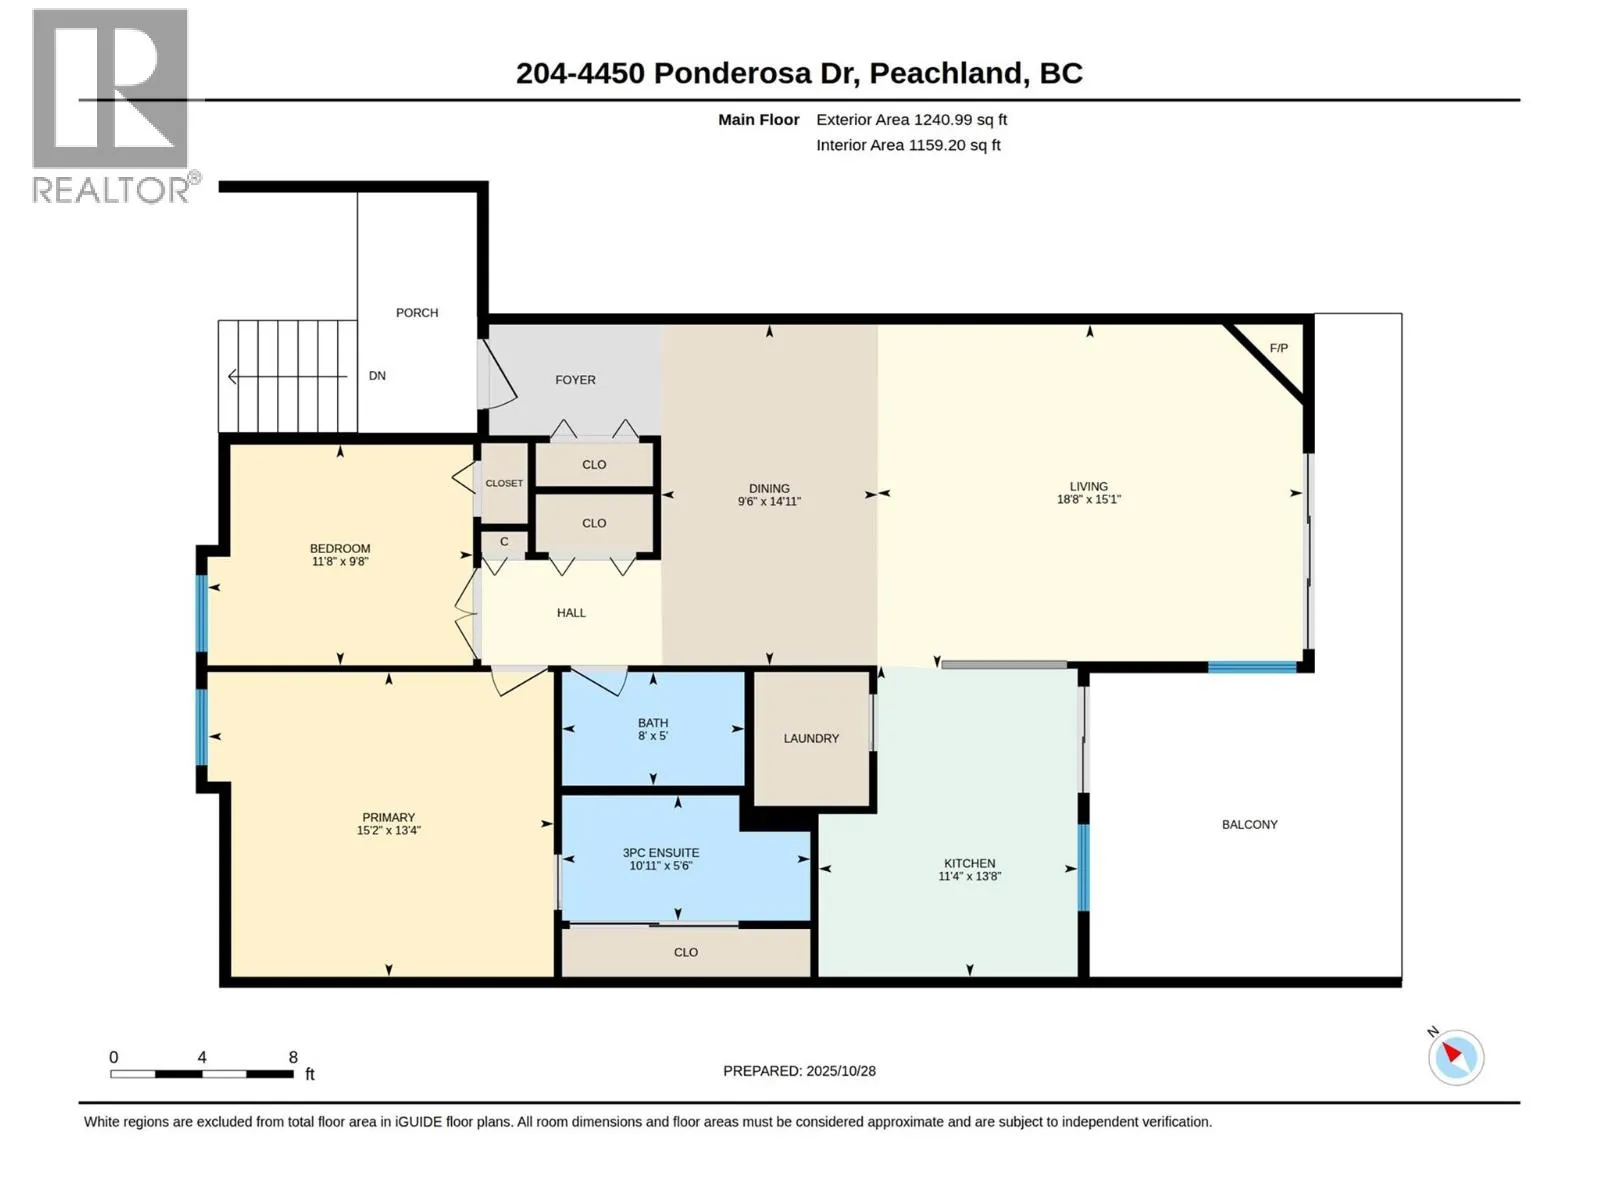
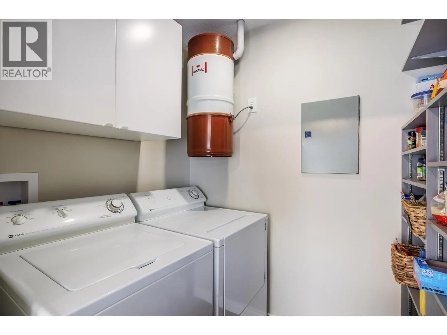
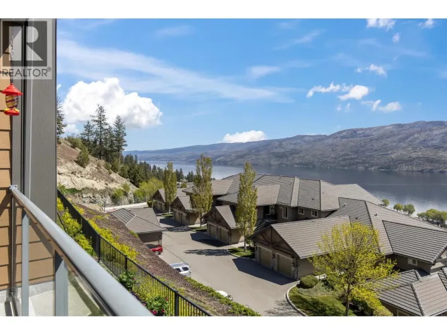
Welcome to easy Okanagan living in one of Peachland’s most sought-after communities. This beautifully maintained 2-bedroom, 2-bathroom home offers more than 1,200 sq ft of bright, open living space, highlighted by breathtaking, unobstructed lake and mountain views. The spacious floor plan features an updated kitchen with plenty of storage, newer flooring, and an inviting living and dining area filled with natural light. Step outside onto your private view deck—the perfect place to enjoy your morning coffee, entertain friends, or unwind with a glass of wine while taking in the sunset over the lake. The generous primary bedroom includes a full ensuite and ample closet space, while the second bedroom is ideal for visiting family and friends, a home office, or hobby room. Tucked away in a quiet, peaceful setting yet just minutes from Peachland’s waterfront, shops, restaurants, and wineries, this home offers a relaxed, low-maintenance lifestyle. Enjoy beautiful surroundings along with a welcoming community where neighbours become friends and there are plenty of activities to enjoy. (id:27476)

Property Highlights

MLS® Number
10398969
Type
Single Family
Community Name
Chateaux on the Green
Maintenance Fee
510.36
Ownership Type
Strata
Land Size
under 1 acre

Building

Building Type
Row / Townhouse
Storeys
1.00
Square Footage
1241 sqft
Bathrooms Total
2
Bedrooms Total
2
Amenities
Storage - Locker Shopping
Exterior Finish
Stucco
Fireplace Present
Yes
Basement Type
Basement Features
Building Heating Type
In Floor Heating, Other, See remarks
Heating Fuel
Electric
Building Cooling Type
See Remarks, Wall unit

Utilities

Water
Municipal water
Utility Sewer
Municipal sewage system

Room Layout

Primary Bedroom
Main level
13'4'' x 15'2''
Living room
Main level
15'1'' x 18'8''
Kitchen
Main level
13'8'' x 11'4''
Dining room
Main level
14'11'' x 9'6''
Bedroom
Main level
9'8'' x 11'8''
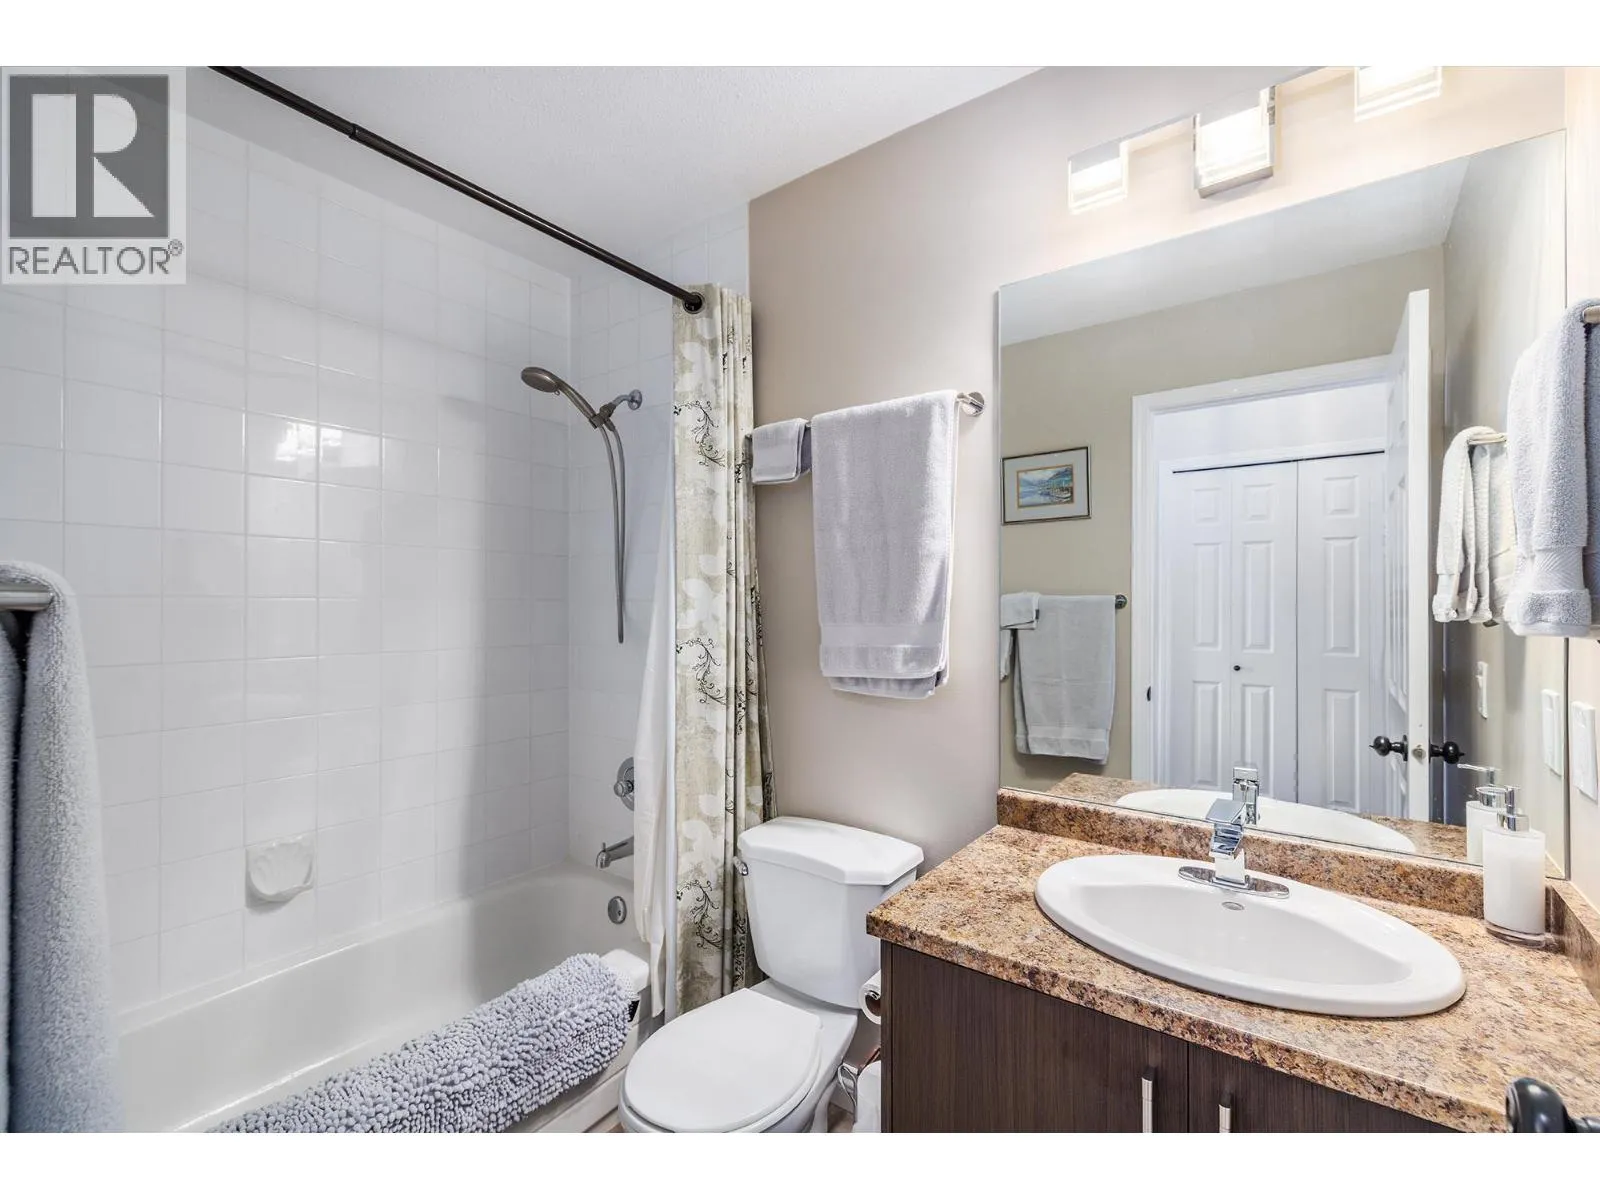
3pc Bathroom
Main level
5' x 8'
3pc Ensuite bath
Main level
5'6'' x 10'11''

Location

Learn more about this property
Listing provided by:
REMAX Kelowna
MLS® number:
10398969
Agent:
Darcy Elder
*Indicates required field
Name is required
Email is required
Please enter a valid phone number (e.g., 416-111-1111).

Street Spotlight - For sale