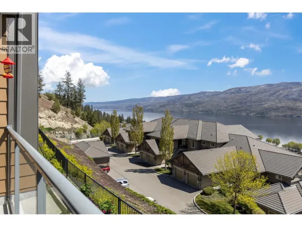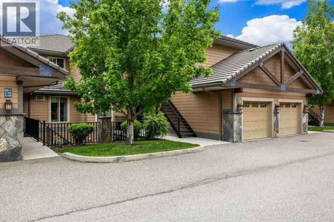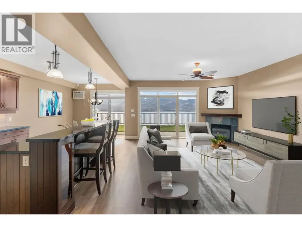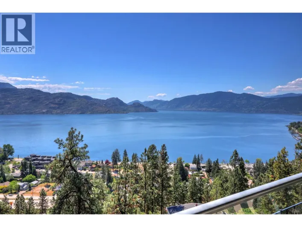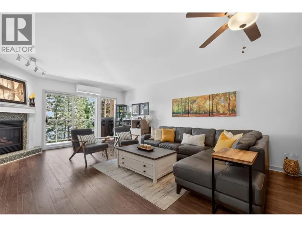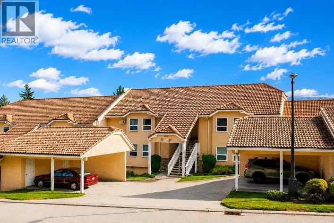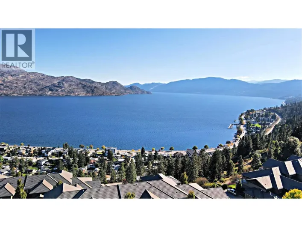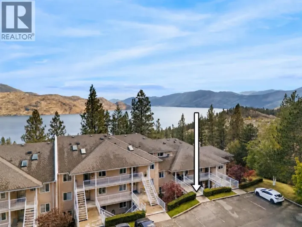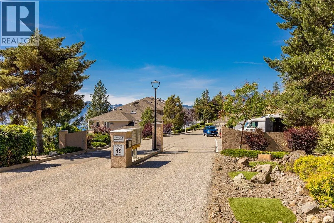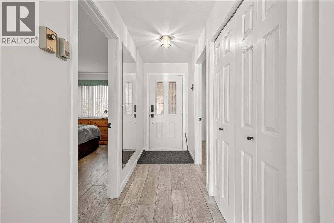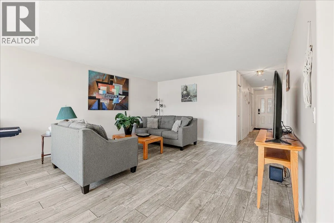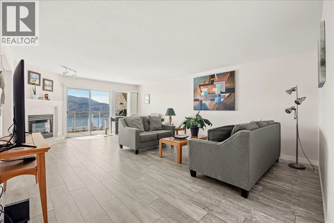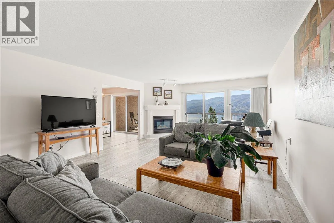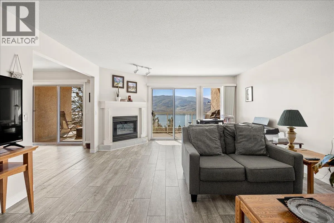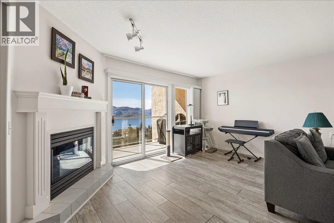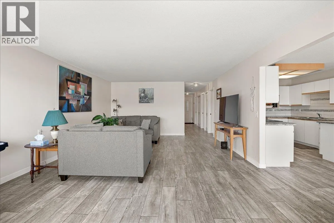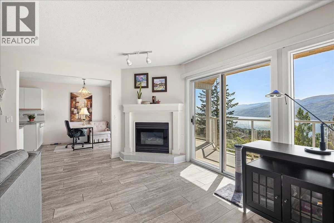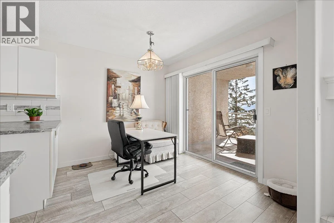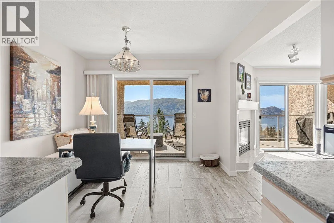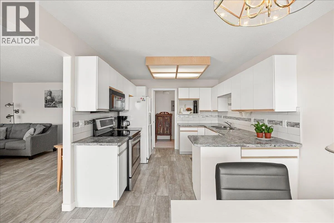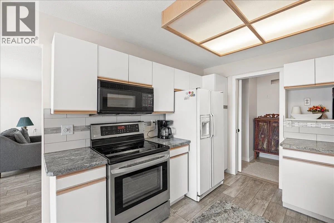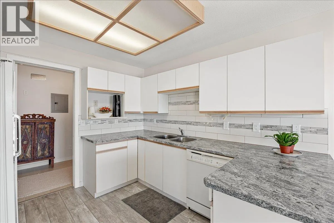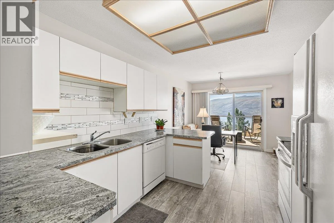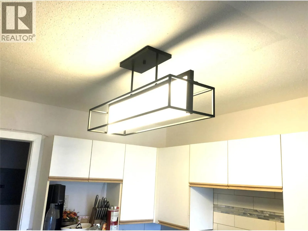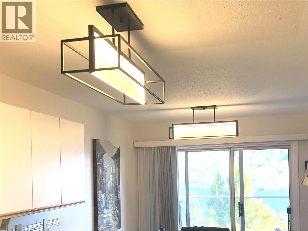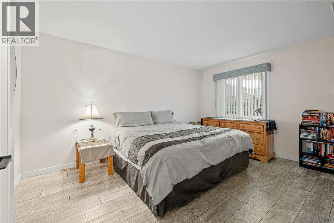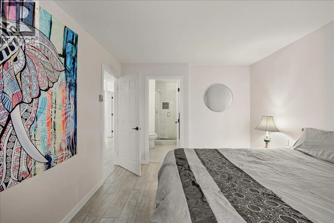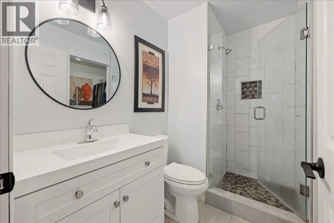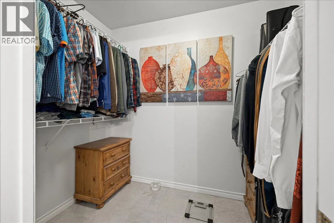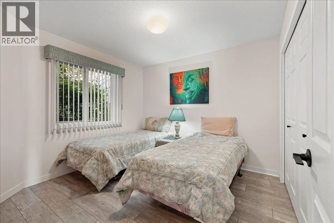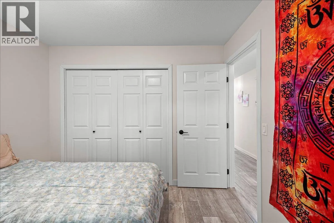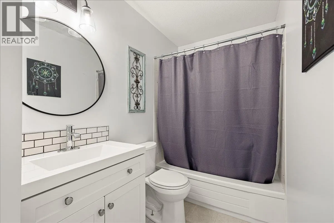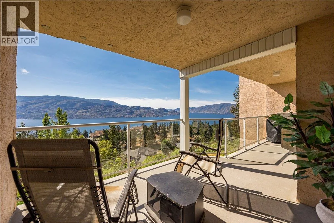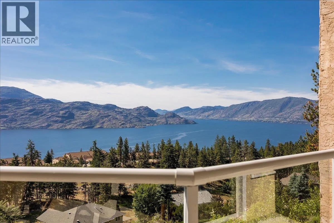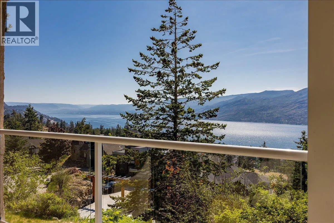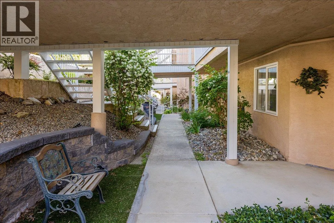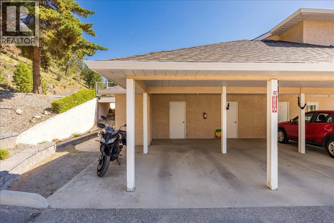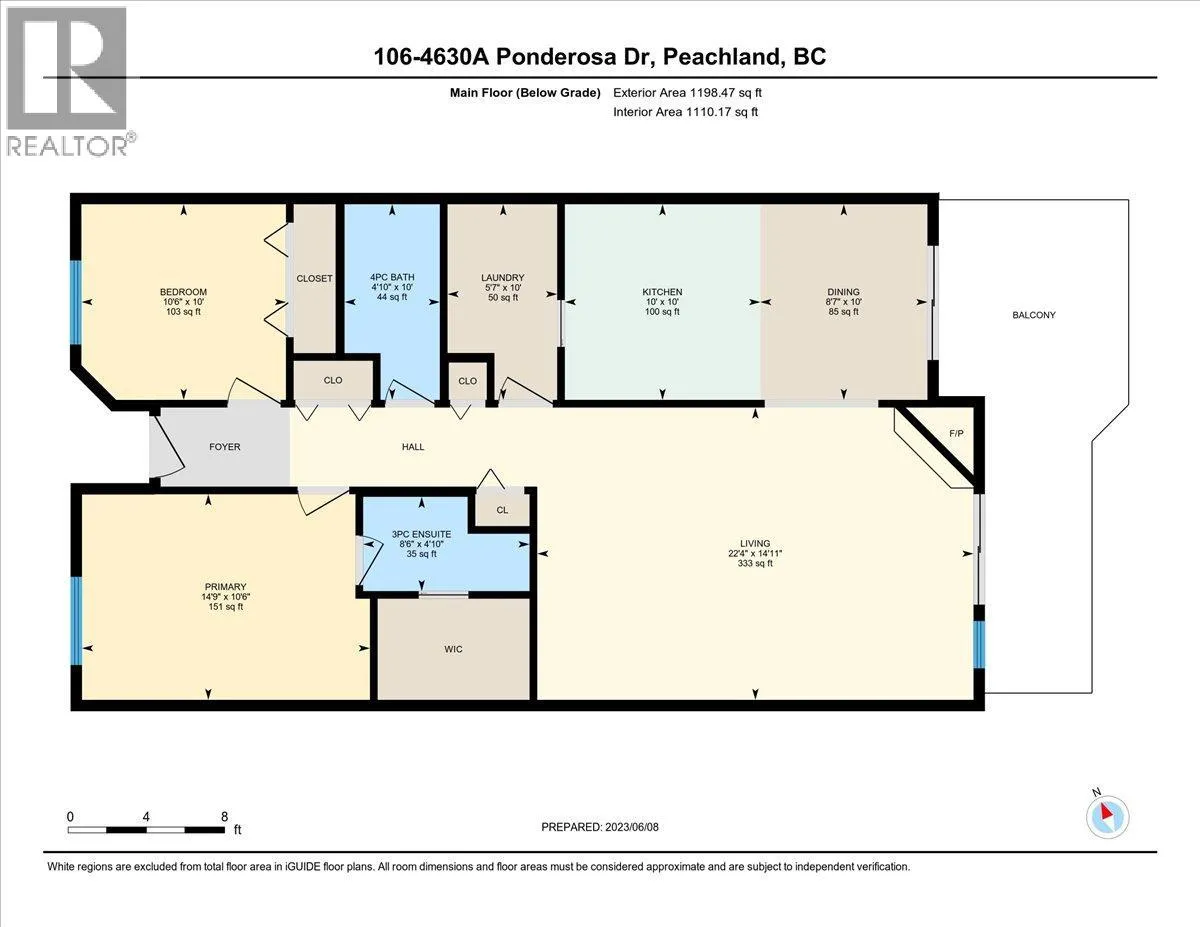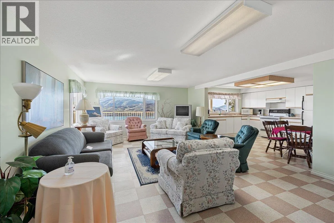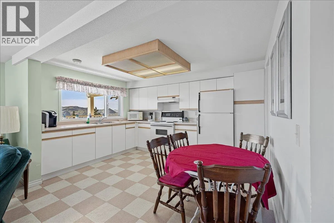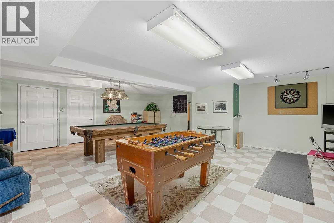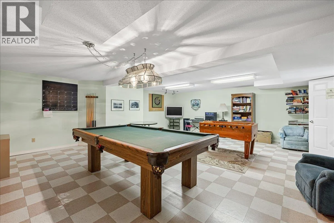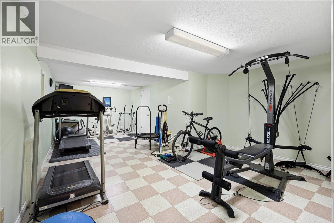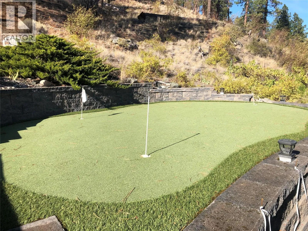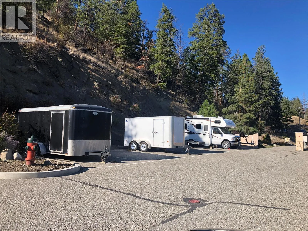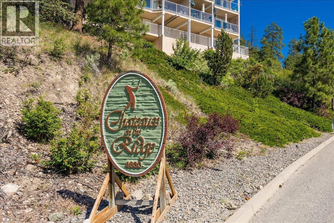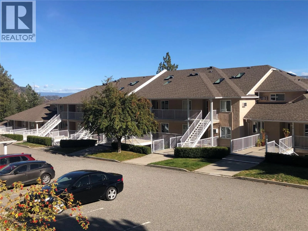
Are you open to a truly spectacular unobstructed lake view? Then check out this updated 1 level townhouse positioned above Peachland at the top of Ponderosa Drive. This 2 br, 2 ba townhouse is move in ready. It has been tastefully updated with laminate flooring. New bathroom vanities, tile and fixtures. Updated lights throughout (after Photos taken). The large primary bedroom is complete with a lovely ensuite and a generous walk in closet. Enjoy the Hot Water in-floor heating to keep your toes warm in the winter (included in the strata fee) and a Gas Fire Place to add to the ambiance (gas included in the low strata fee)... and it's a very low strata fee of only $357.65. Chateaux on the Ridge also offers a Clubhouse with common room, kitchen, games room and exercise room. Did I mention the beautiful east facing, north to south lake and mountains View? It truly is amazing. That east facing balcony provides warm morning sun, with afternoon shade. Perfect for your BBQ. The strata is also pet friendly with dogs/cats welcome. Covered parking for this unit is mere steps to the front door. The townhouse is close to everything with only a very short drive down the hill to the Peachland boardwalk, shops and restaurants. In addition, Westbank Center is a mere 12 kms away for movies, more shops, and restaurants to round out the available services you might want. Smaller RV Parking is available on site as well. SEE THE VIEW!! Imagine the lifestyle. You'll love it here! (id:27476)