5817 Victoria Street, Peachland, British Columbia V0H 1X4

Listed for:
$849,999
4 beds
3 baths
Listed 22 days ago
House for rent: 5817 Victoria Street, Peachland, British Columbia V0H 1X4

View all 62 photos

About

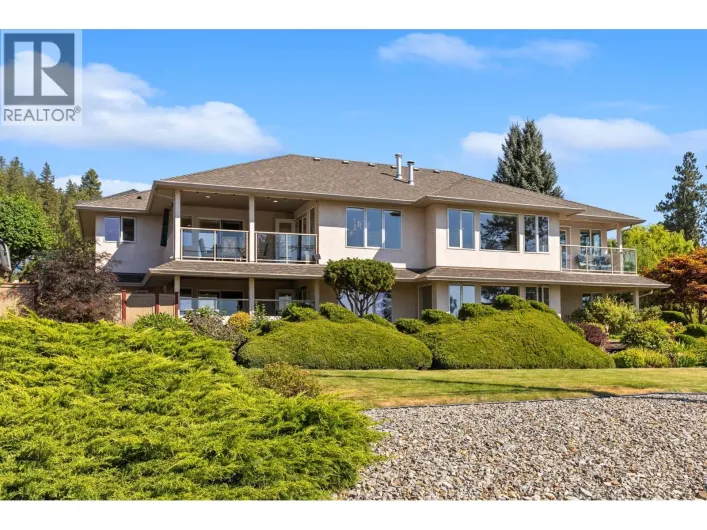
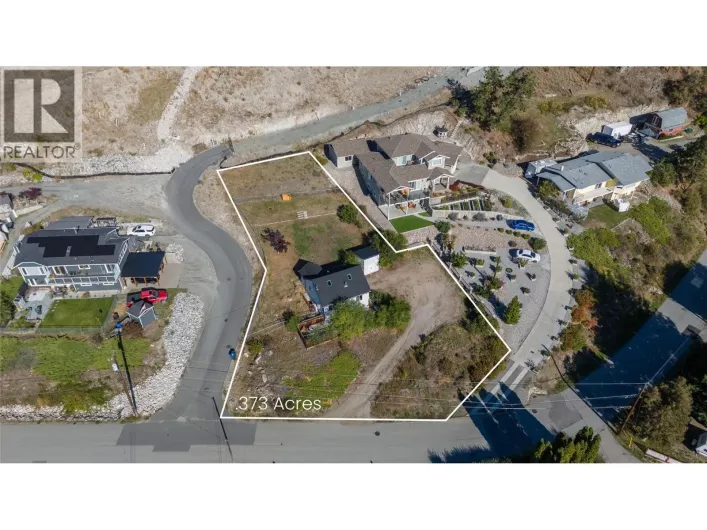
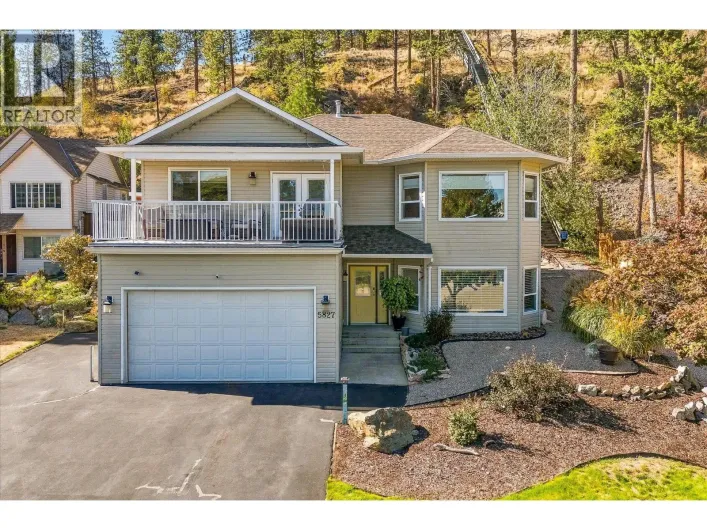
Renovated. Stylish. Turn-key. This is the Peachland family home you’ve been waiting for! Completely renovated from top to bottom, this 4-bedroom, 3-bathroom home delivers the style, functionality, and peace of mind today’s buyers are looking for—with warm finishes, thoughtful design, and absolutely nothing left to do but move in. The big-ticket items are already checked off, including the removal of Poly-B plumbing, a new hot water tank, and extensive renovations throughout. Designed with growing families in mind, the functional layout features 3 bedrooms upstairs, 2 full bathrooms, and a bright open-concept kitchen, living, and dining area that opens onto the back patio overlooking the private yard. Downstairs, the 1-bedroom in-law suite offers excellent flexibility for extended family, guests, or a mortgage helper, complete with its own separate entrance. Outside, the oversized yard is ready for outdoor fun—from backyard BBQs and birthday parties to kids running wild long after dinner. And when you need even more space, the detached outbuilding is ready to become whatever you need it to be: a workshop, home gym, studio, office, or the ultimate playroom. Located on a quiet street in one of Peachland’s most family-friendly neighbourhoods, you’re just minutes from schools, parks, the beach, and local amenities. The renovations are done. The big-ticket items are behind you. All that’s missing is your family. Come see why this one is ready to steal the spotlight! (id:27476)

Property Highlights

MLS® Number
10399622
Type
Single Family
Ownership Type
Freehold
Land Size
0.28 ac|under 1 acre
Parking Space Total
7

Building

Building Type
House
Storeys
2.00
Square Footage
2026 sqft
Bathrooms Total
3
Bedrooms Total
4
Exterior Finish
Vinyl siding
Fireplace Present
Yes
Basement Type
Remodeled Basement
Basement Features
Building Heating Type
Forced air
Heating Fuel
Building Cooling Type
Central air conditioning

Utilities

Water
Municipal water
Utility Sewer
Septic tank

Room Layout

3pc Ensuite bath
Second level
4'8'' x 7'10''
Primary Bedroom
Second level
14'4'' x 13'
4pc Bathroom
Second level
9' x 4'11''
Bedroom
Second level
10'8'' x 12'5''
Bedroom
Second level
9'10'' x 9'
Dining room
Second level
12'6'' x 7'
Living room
Second level
13'4'' x 13'3''
Kitchen
Second level
13'7'' x 13'4''
Utility room
Main level
7' x 4'3''
Laundry room
Main level
6'9'' x 6'8''
Foyer
Main level
6'10'' x 14'8''
Bedroom
Additional Accommodation
10'5'' x 10'4''
Full bathroom
Additional Accommodation
6'11'' x 4'11''
Living room
Additional Accommodation
12'1'' x 17'6''
Kitchen
Additional Accommodation
15'9'' x 15'4''
Other
Secondary Dwelling Unit
15'3'' x 12'11''

Location

Learn more about this property
Listing provided by:
Sutton Centre Realty
MLS® number:
10399622
Agent:
Taryn O'donohue
*Indicates required field
Name is required
Email is required
Please enter a valid phone number (e.g., 416-111-1111).

Street Spotlight - For sale